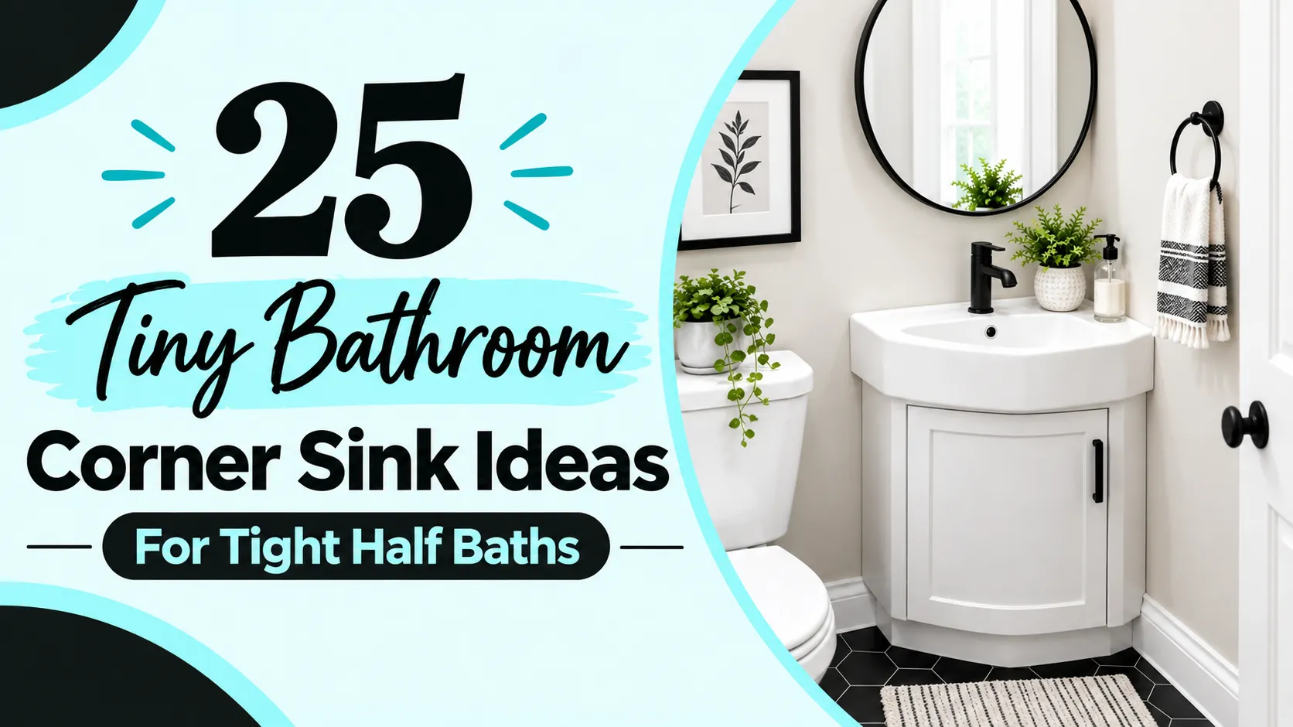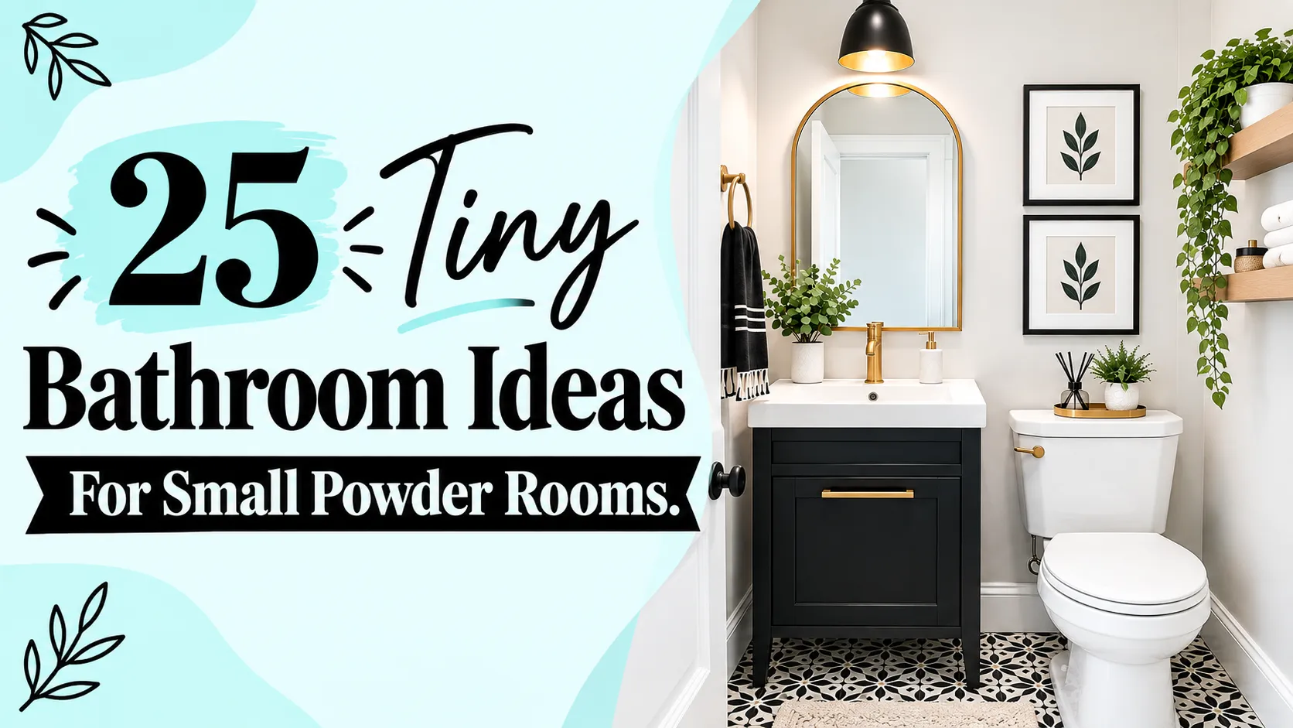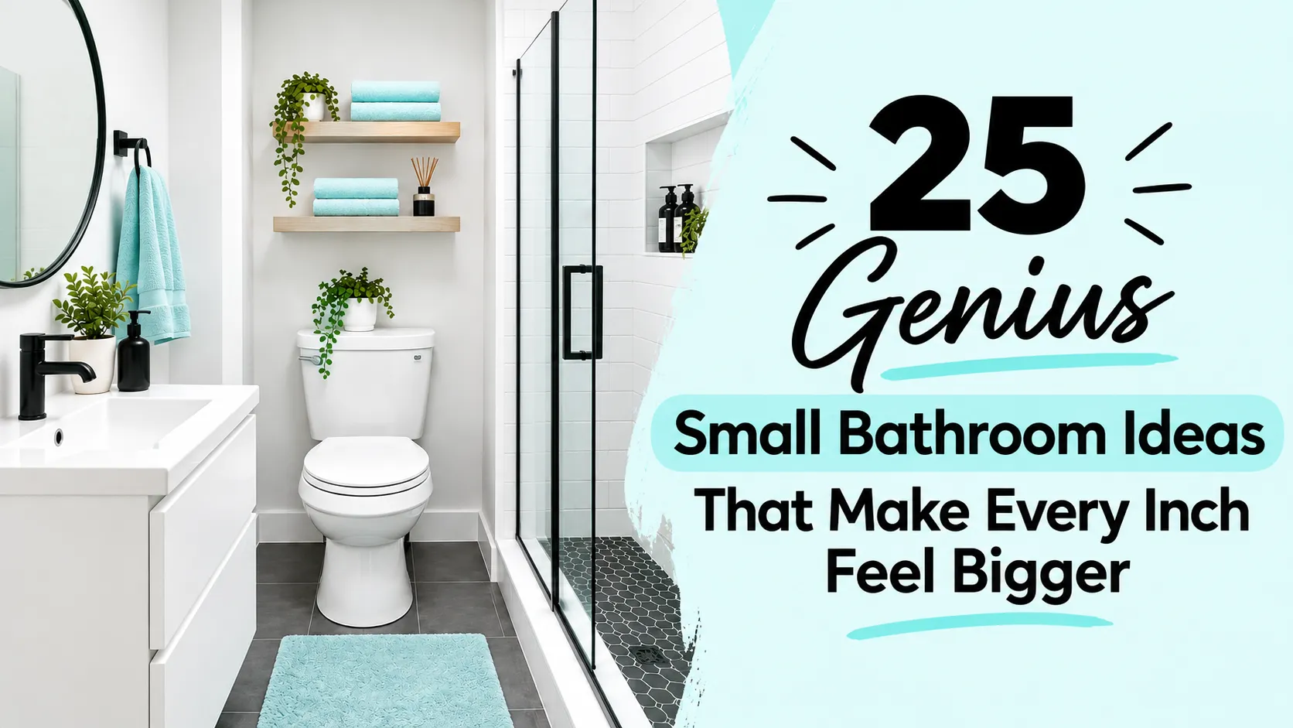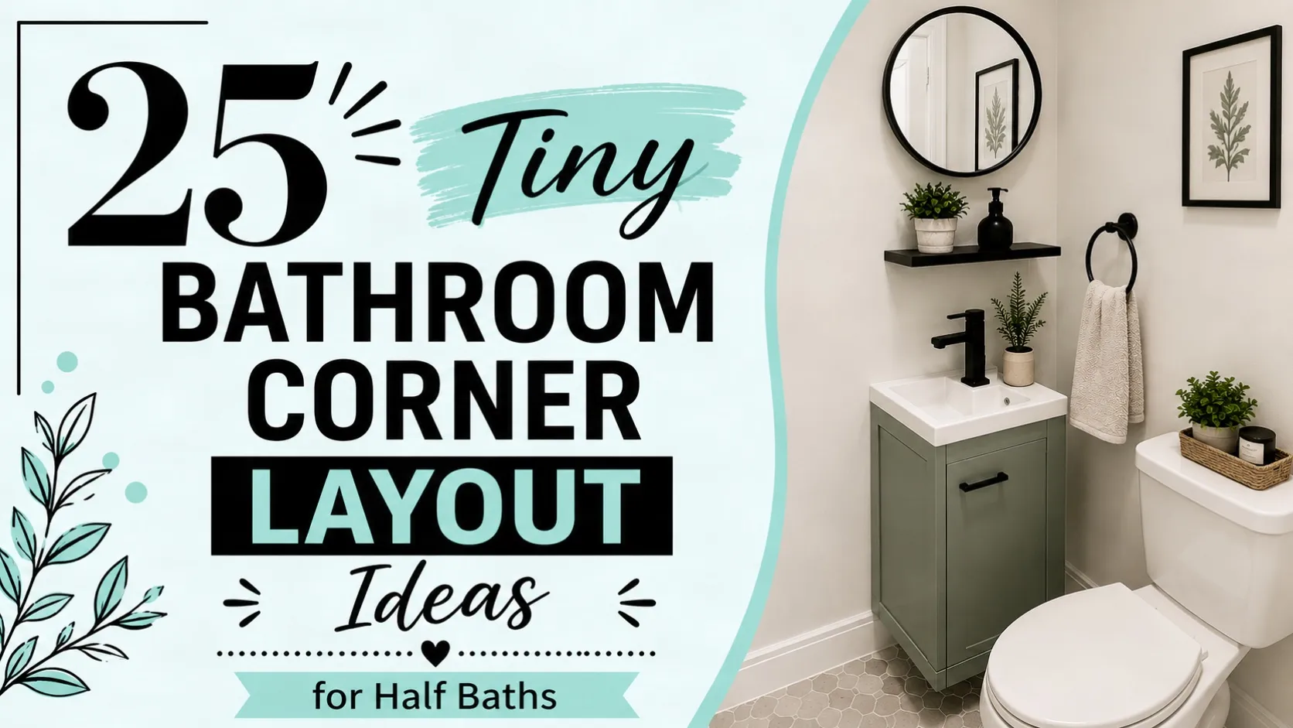
If you have a small half bath, an empty corner can be your best friend. That little space may look like wasted space at first but the right fixture can make it work. No need for a large vanity or a large bathroom to create a comfortable powder room. All you have to do is plan each fixture around the floor space available. These 25 small bathroom corner layout ideas for half baths demonstrate how to make use of awkward corners, narrow walls and small spaces without feeling cramped. Let’s begin with some simple ideas that can make a big difference.
1. Small Corner Pedestal Washbasin Tuck Away
A small pedestal sink can fit nicely into a corner of a bathroom without taking over the room. This is a nice choice for a small half bath where you want plenty of room to walk around. Opt for a washbasin that doesn’t take up much space and avoid deep models that extend too far into the room.
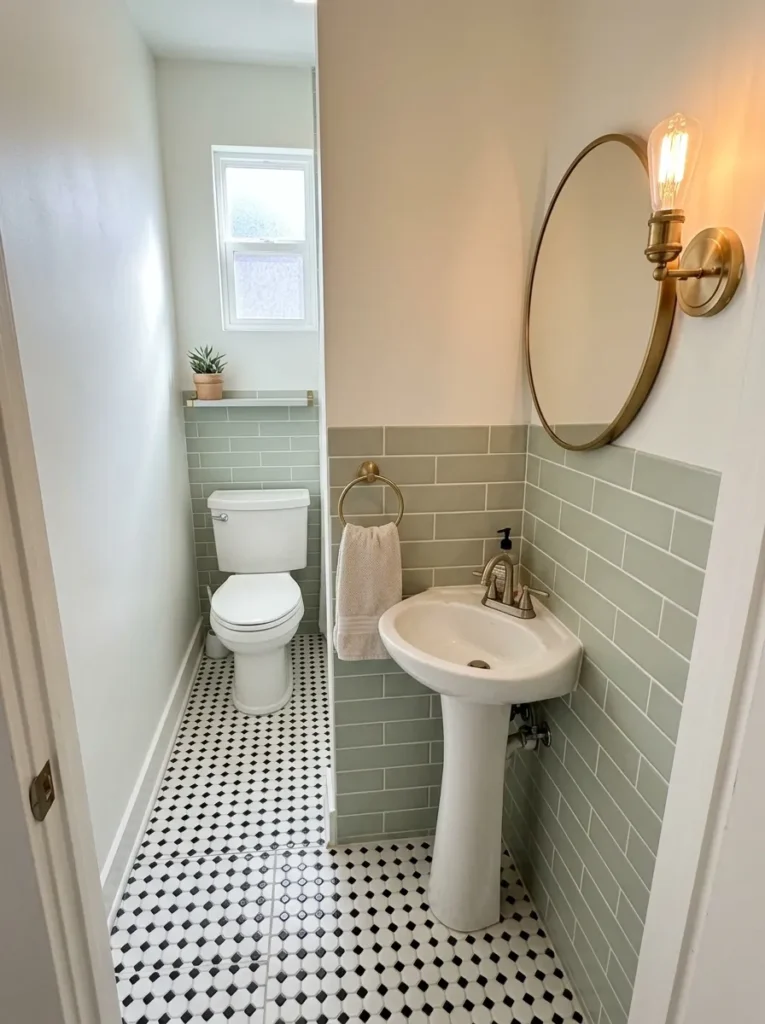
You can place the toilet along the wall nearby and leave the center open. A round mirror above the washbasin can soften the corner, too. If you have the wall space, add a small sconce beside the mirror. It provides a working washing area without the bulk of a vanity.
2. Install A Corner Washbasin Next To The Toilet
Corner sinks are a great way to take advantage of an awkward bathroom corner. This shape lets you locate the basin where a standard vanity wouldn’t be a good fit. This arrangement is particularly effective where the toilet is placed against a wall. You could put the corner washbasin on the next wall, and keep the center of the room free.
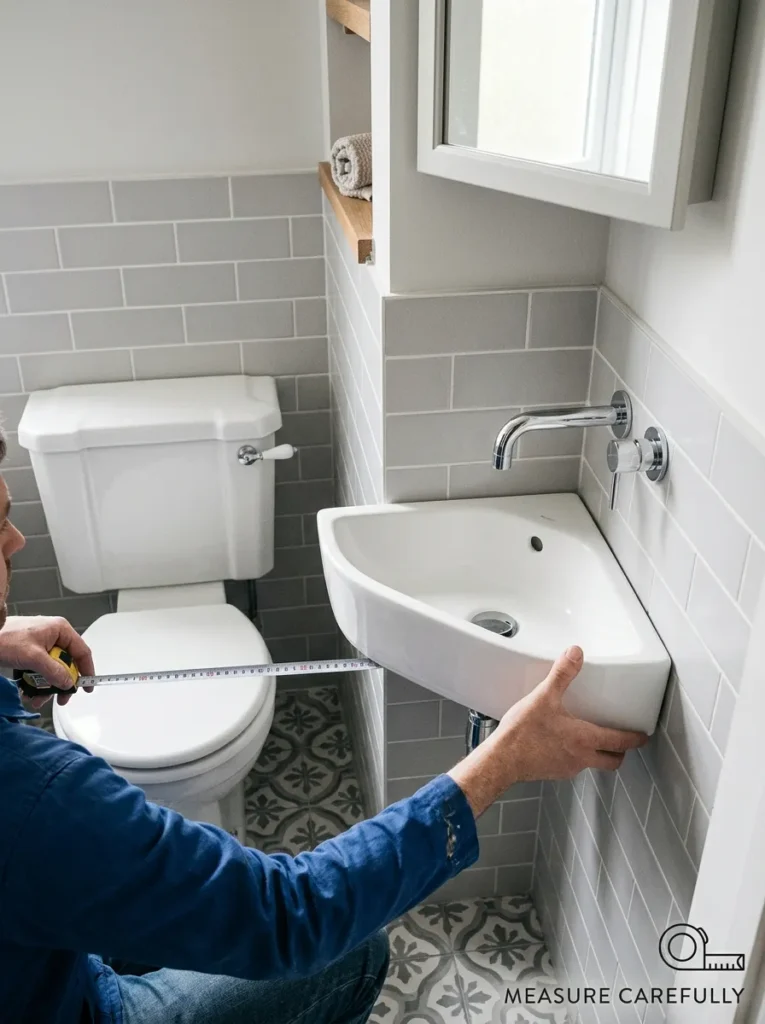
Carefully measure the space around the toilet before buying one. You want enough space to sit and move around comfortably. I would also go for a plain wall mounted tap for a sink. That little detail helps to keep the basin area clean and gives you a little more usable space.
3. Floating Vanity In The Corner
A floating vanity can help a small half bath feel so much larger. The cabinet doesn’t go all the way down to the floor so you will see more of the flooring below. A visible floor can make the room feel less cluttered. Select a slim vanity that provides enough room for soap and other commonly used bathroom items. Drawers are more useful than a big cabinet, because they keep small things in order.
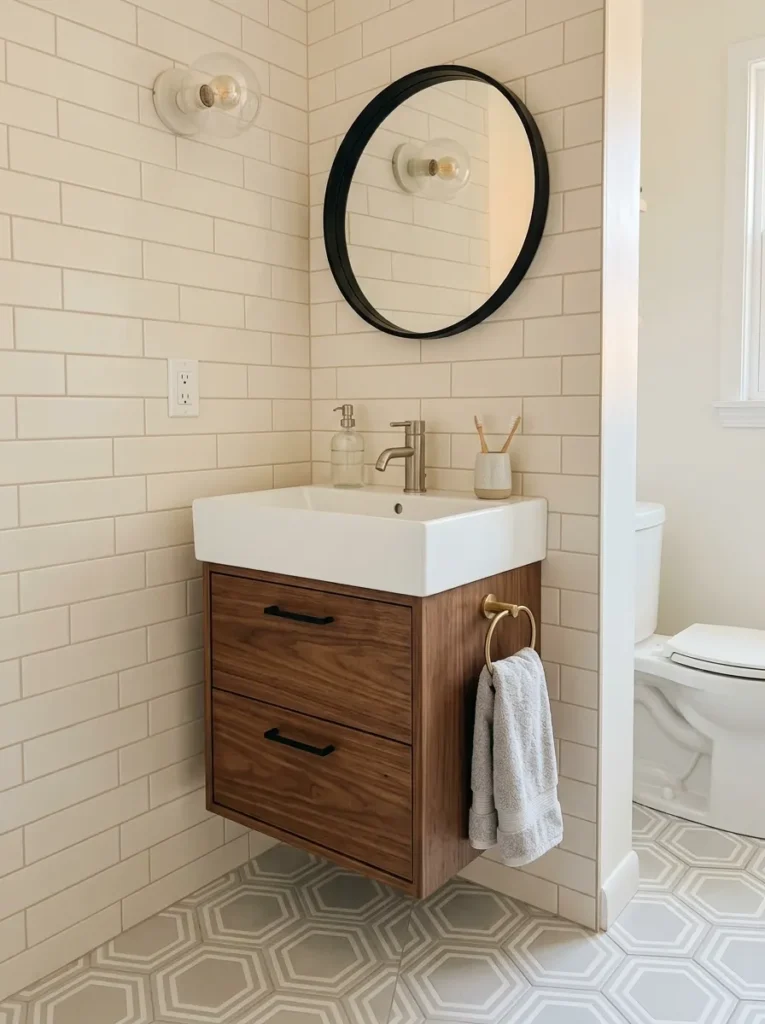
If there’s room, you can also pull the vanity a few inches away from the corner. Instead of a large fixture, choose a wall-mounted light, and add a simple mirror above it. This way the bathroom is still usable without filling every square inch to the brim.
4. Place The Toilet In The Unused Corner
You don’t have to make every corner a design feature. Sometimes, the smartest thing you can do is stick the toilet in the corner that offers the least useful space. This can open up a better wall for your washbasin and storage. A small toilet with a rounded bowl can be a good fit for a small half bath.
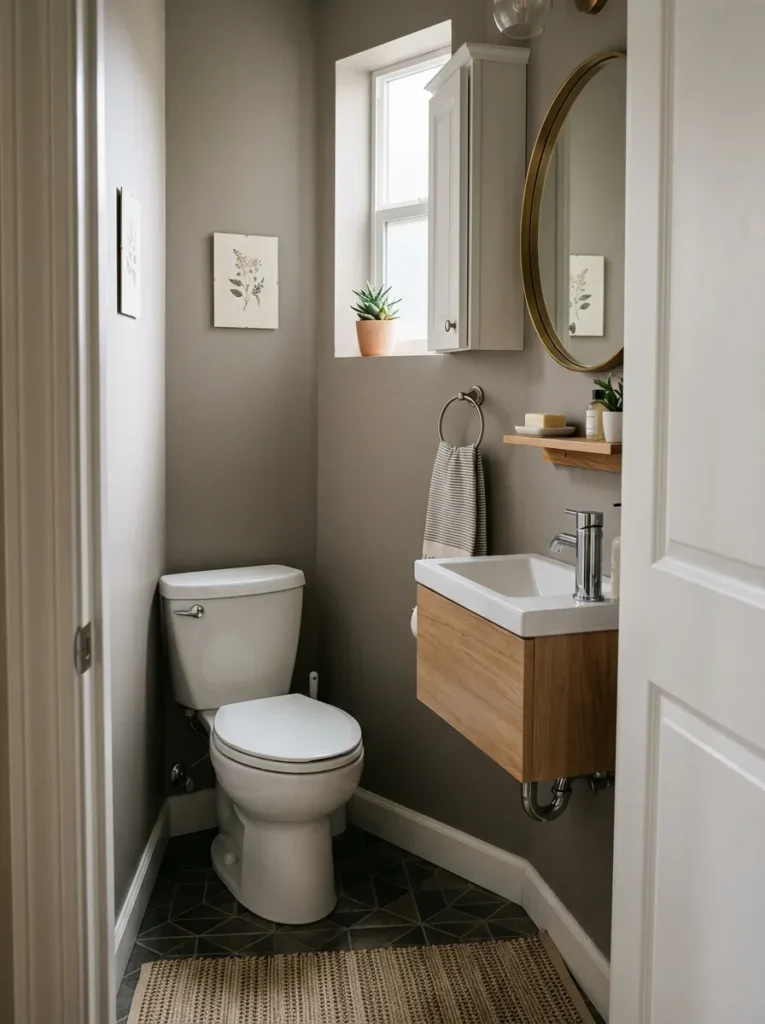
Don’t buy a big toilet that is too deep as it can take your walking space quickly. If you have an existing bathroom, check out the plumbing before making any changes. If the toilet is in the awkward corner, use the rest of the wall for a slim vanity, mirror or small storage cabinet.
5. Try A Diagonal Corner Bathroom
A diagonal layout can alter the feel of a small half bath without increasing square footage. Rather than trying to line up each fixture against a straight wall, consider a corner washbasin to add a little change of direction. The toilet can be on a wall with the washbasin in the corner beside it.
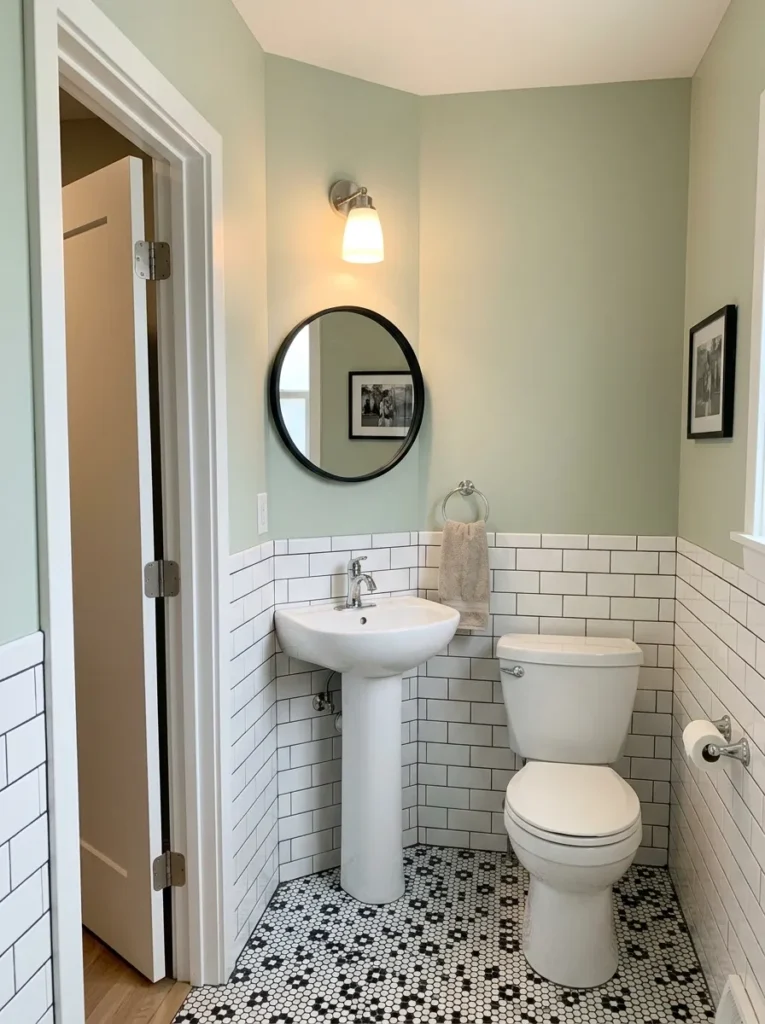
This works nicely in square or awkwardish powder rooms. Remember the door swing before you put anything inside. You don’t want the door hitting the washbasin or toilet. A round mirror would be a great addition to this layout as it breaks up the straight lines. And finish it off with a small wall light above.
6. Choose A Compact Corner Vanity
A narrow corner vanity can provide you with storage space without taking over your small half bath. This is great for storing hand towels, soap and extra toilet paper. Select a vanity that is not too deep, and has a small sink. You could put it in the corner where 2 walls meet, freeing the middle of the room.
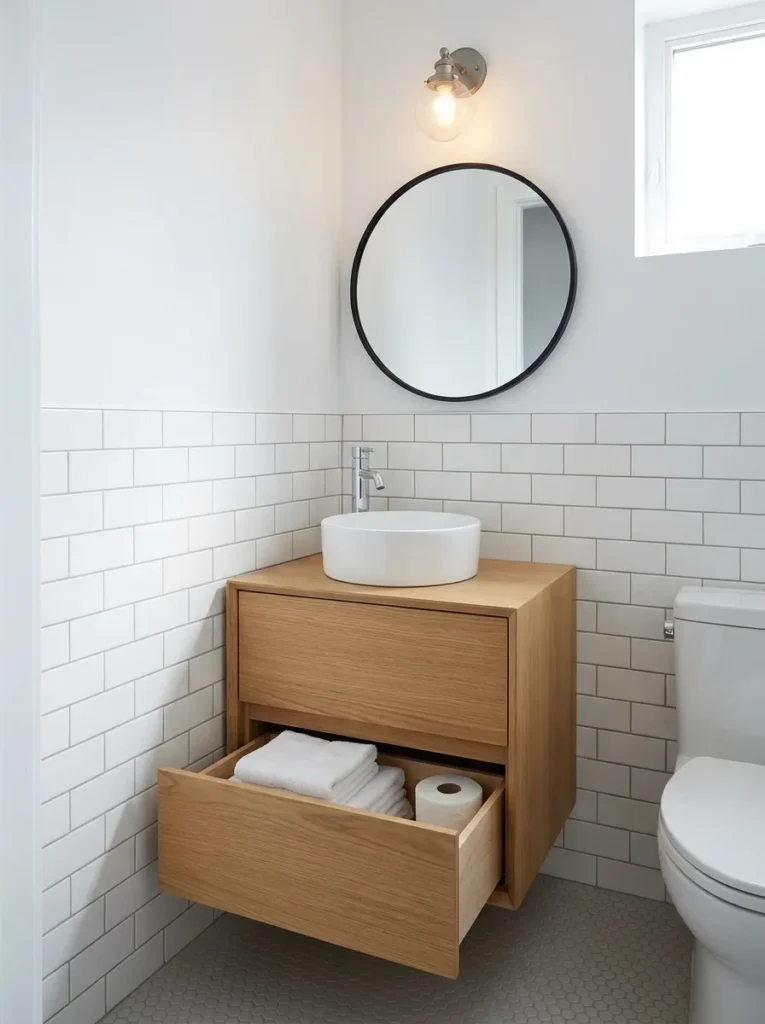
If space is tight, I would steer clear of big handles and hefty cabinet doors. A simple drawer design may look cleaner, and require less space to operate. Pair with a wall mounted mirror and small overhead light. You have storage and washing space and a tidy corner without over crowding the room.
7. Fit A Round Washbasin Into An Odd Corner
A round washbasin can soften the look of a small-bath and make good use of an awkward corner. Sometimes sharp, square fixtures can make a small room feel even smaller. Rounded basin will offer you cleaner lines and can provide more clearance around the edges. Put it in the corner opposite or next to the toilet, depending upon your plumbing.
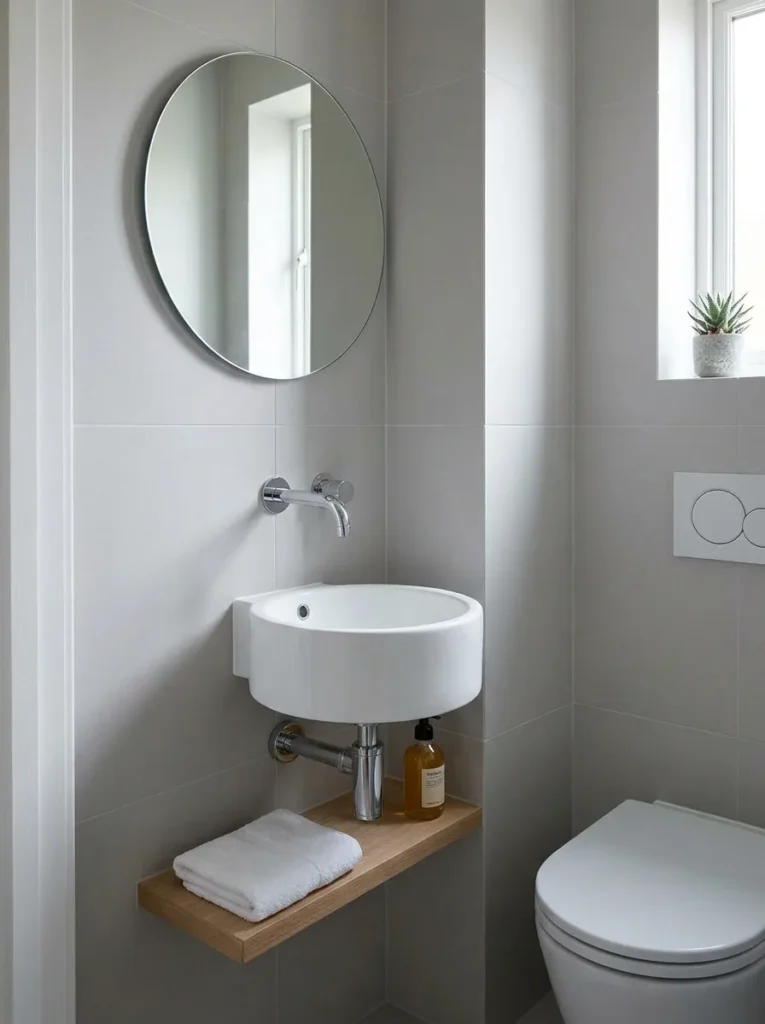
If you don’t need storage, a small wall-mounted washbasin can work especially well. Place a slender shelf below for soap and hand towels. I would also have a round mirror above the basin to keep things consistent with the shapes. The result feels simple, yet not cramped.
8. Install A Wall Hung Corner Toilet
A wall mounted toilet can save valuable floor space in a very small half bath. The tank is in the wall so you don’t have a large tank in your space. This can create the illusion of a larger floor around the toilet, as well as make cleaning easier. If you don’t have much wall space for the other bathroom fixtures, a corner position may be a good solution.
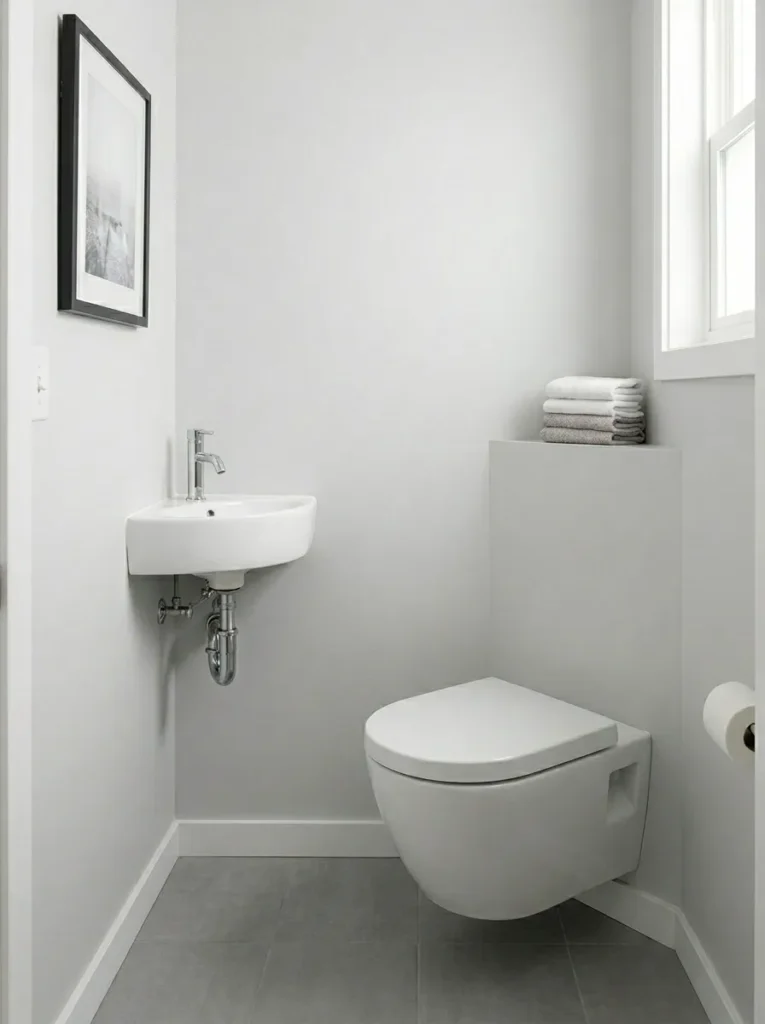
Before choosing this set up make sure that the wall you are using can support the installation system you will need. If you’re renovating an existing bathroom, you may need extra work. Once installed, you can pair the toilet with a small corner washbasin. Keep the rest of the room simple so that the layout is easy to use.
9. Corner Pedestal Basin & Mirror
A pedestal basin can transform an unused corner of a bathroom into a useful washing station. This is a great idea especially if your half bath doesn’t require much storage. The narrow base allows you to see the floor which can make the room look bigger. Keep the basin at the corner of the two walls. Keep a mirror just above the basin.
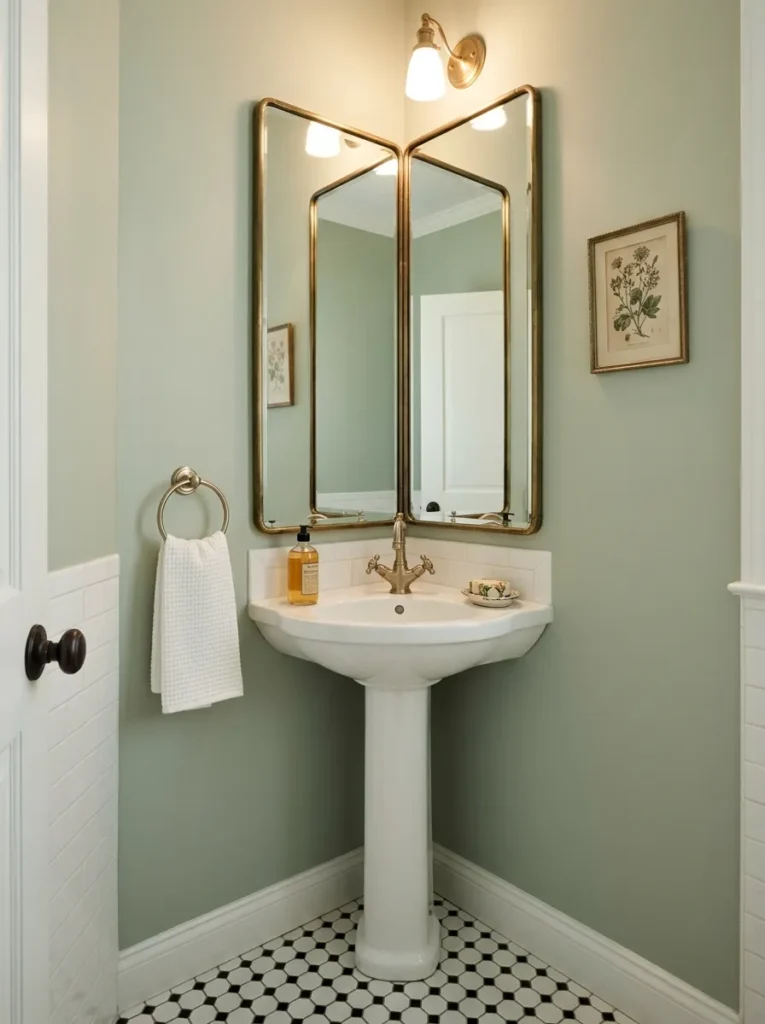
A tall mirror can help to draw the eye upward without taking up extra floor space. Toilet paper and cleaning supplies can be stored in a small cabinet elsewhere in the bathroom. This is a layout I like for guest powder rooms. It gives guests what they need without cramming the room full of furniture.
10. Make A Tiny Corner Vanity With Open Shelving
An open shelf can provide function to a small corner vanity without weighing it down. If you want something small, consider a vanity with a small basin on top and open shelves below. Use those shelves for rolled hand towels, spare toilet paper or a small basket. Keep your things tidy, a small bathroom shows clutter quickly.
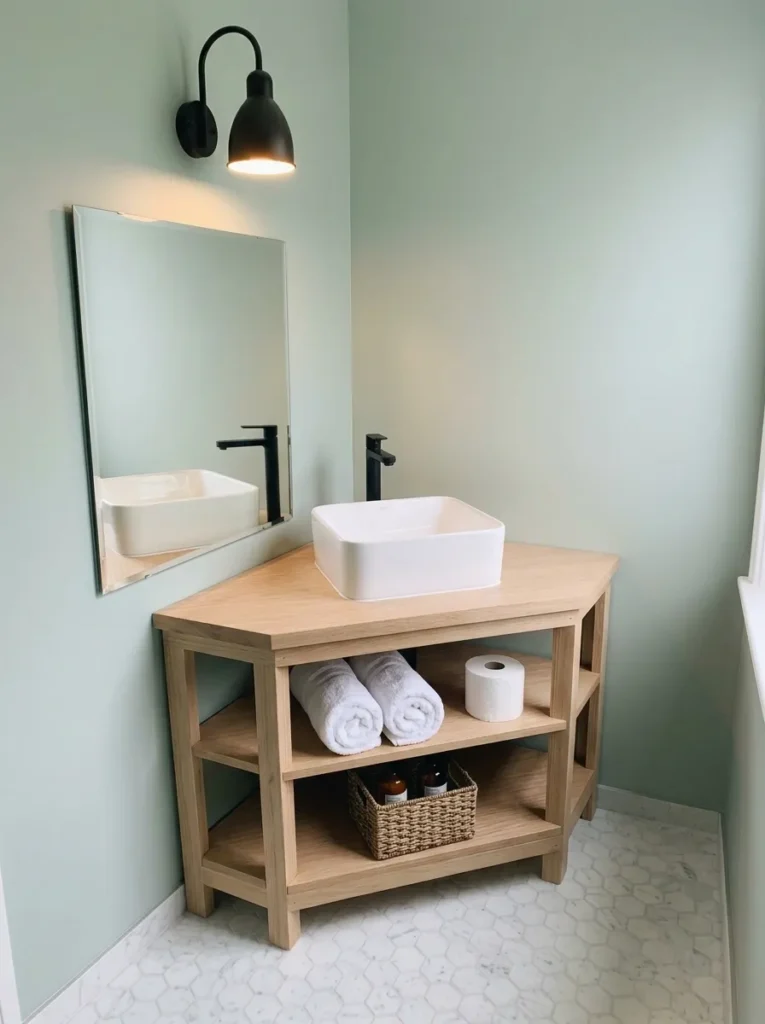
The vanity can also be simple and warm with a light-wood finish. If your corner has little natural light, match the vanity with a large mirror. You can even run a small wall light off it. This design gives you functional storage, but still an open floor area that’s easy to clean.
11. Use Corner Triangular Vanity
A triangular vanity is a great use of a corner that might otherwise be difficult to furnish. It goes up the walls, instead of right in the middle of the bathroom. This can allow more space around the toilet and door. Go for a compact model that has enough counter space for soap and a small hand towel.
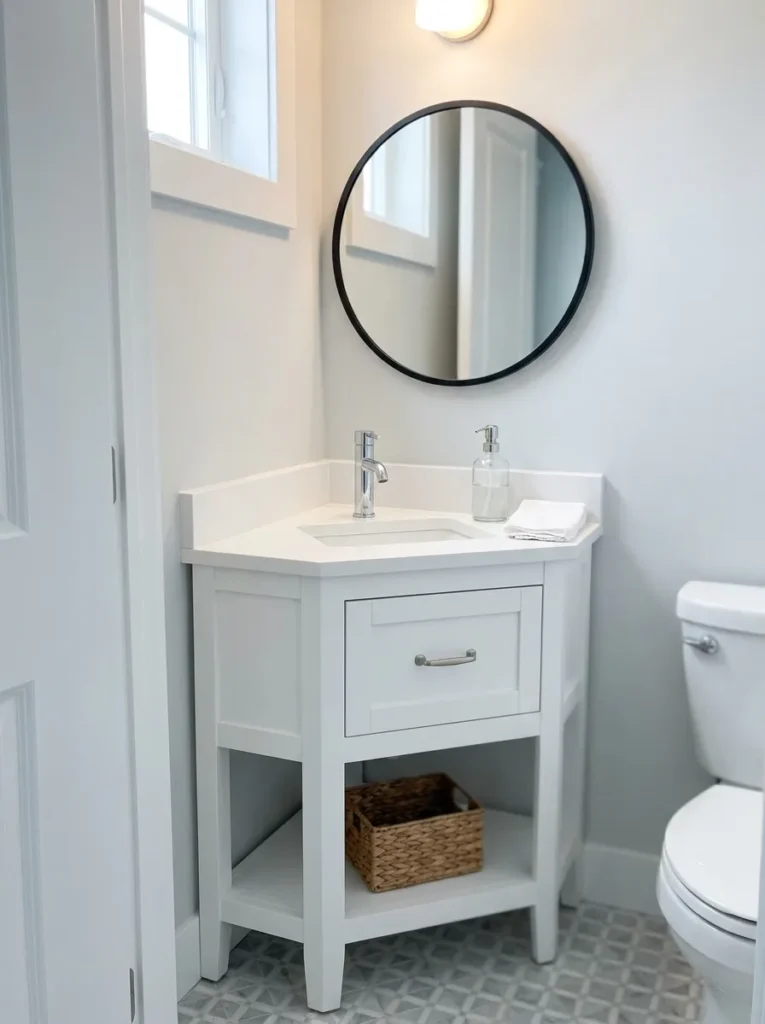
You can also search for a design with one or two drawers for basic supplies. A white or light coloured vanity will make the room look bigger. Top it with a simple mirror and clear off the counter. A clean surface can make the smallest room feel larger, such as a tiny half bath.
12. Put A Small Washbasin In The Path Of The Door Swing
The space behind a bathroom door is often not considered when planning a tiny half bath. If your door opens the right way you might be able to fit a small wall mounted washbasin in that wall. This frees up the main wall for your toilet and allows for easier navigation thru the center.
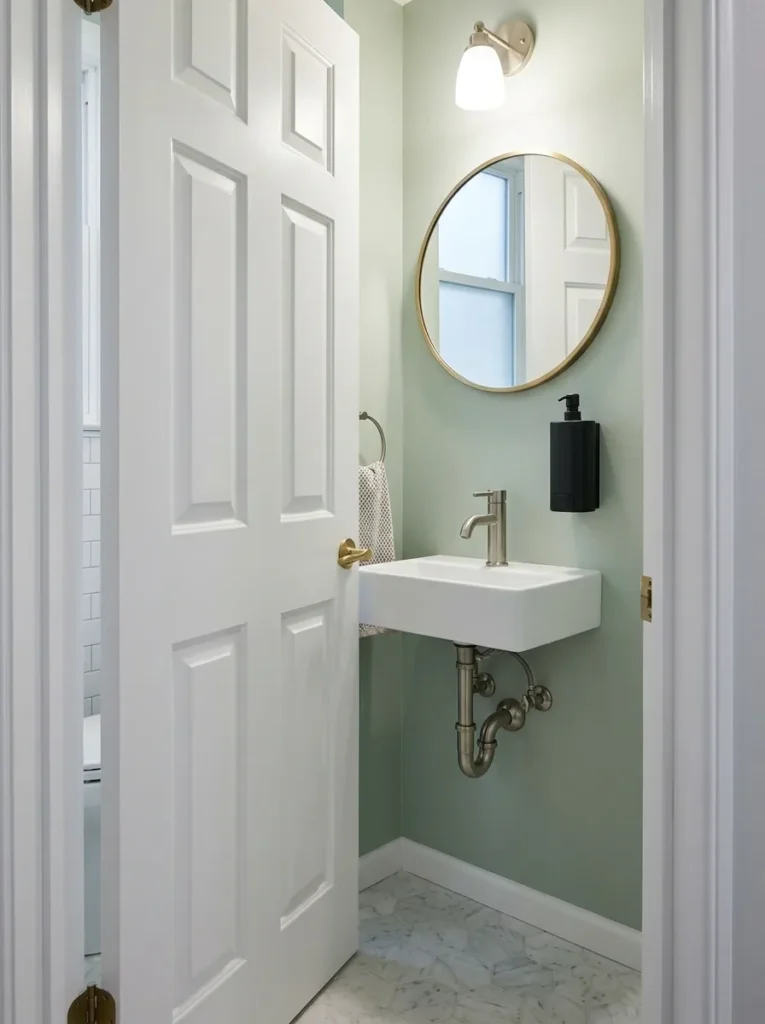
Check door swing before selecting this layout. Door shall not strike basin or tap when opened. Best if you use a shallow sink as it takes very little depth. Add a little mirror over it and install a wall mounted soap dispenser. This simple arrangement can make an overlooked wall a useful washing area.
13. Select A Storage Corner Washbasin
A corner washbasin with storage underneath can be two birds with one stone. You get a place to wash your hands and a cabinet for the small items that tend to clutter up a 1/2 bath. Look for a corner-shaped compact unit. If you can, choose shallow storage, as deep cupboards can make a room feel smaller.
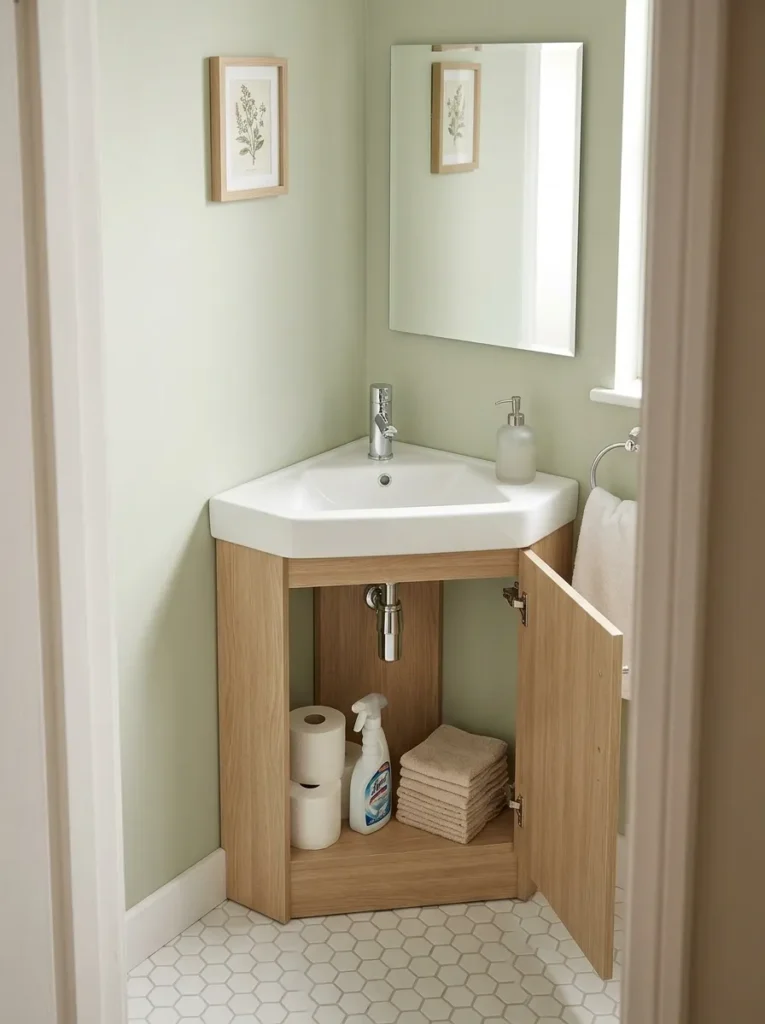
Use it to store extra toilet paper, cleaning supplies and hand towels. If your bathroom has a dark corner use a light finish on the cabinet. Place a mirror above the basin to throw light around the room. This style is particularly good if you don’t have any extra space for storage.
14. Corner Washbasin With Wall-hung Tap
A wall mounted tap can give you extra freedom when installing a sink into a small corner. Because the tap doesn’t sit on the basin you can also opt for a smaller washbasin without compromising useful washing space. This is especially well suited with a corner basin.
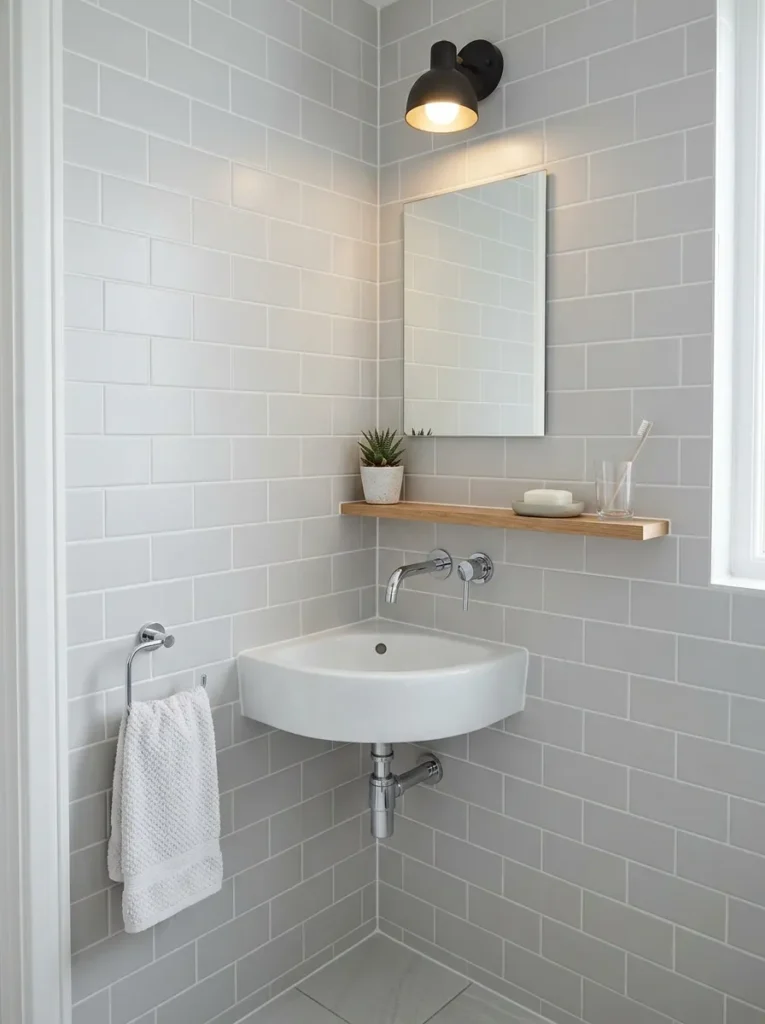
Consider the plumbing location because the tap has to come thru the wall properly. If you are changing existing plumbing you might want to get a professional to do it. For the finish keep the surroundings simple. A small mirror, a thin shelf and a wall light will complete the corner without making it look cluttered. Each fixture has a purpose.
15. Use Curved Front Corner Vanity
A curved front vanity can help you move around more easily in a very small half bath. The curve gives you a little more clearance than a sharp cabinet corner that juts out into the walking area. This can be handy if the toilet is close to the vanity or the door swings toward the fixtures.
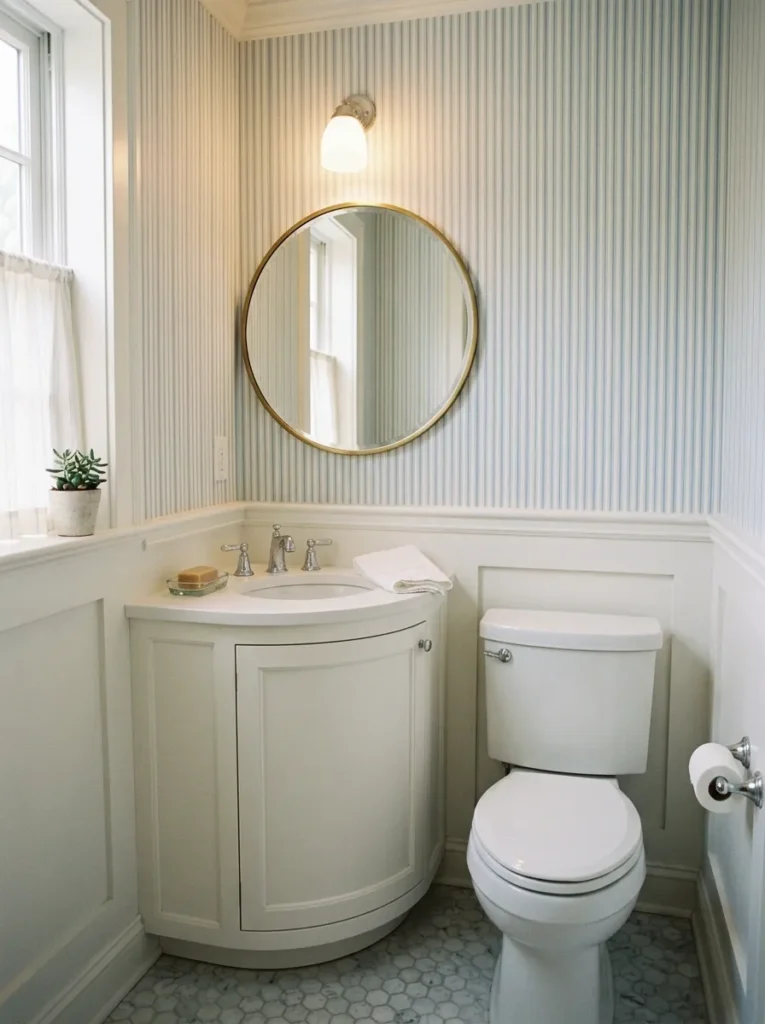
Opt for a small cabinet, with a small basin and not very deep. You don’t need much space in a powder room. Keep the top fairly clear and store your every day stuff in the cabinet. Place a rounded mirror above the vanity to reflect the soft shape. This makes the whole corner feel practical and cosy.
16. Install A Corner Washbasin (Floating)
A floating corner washbasin can make your small half bath look lighter, in addition to using very little floor space. The washbasin is fixed straight to the wall, leaving the floor space underneath completely open. This can make the room easier to clean, and may also make the bathroom feel less cluttered.
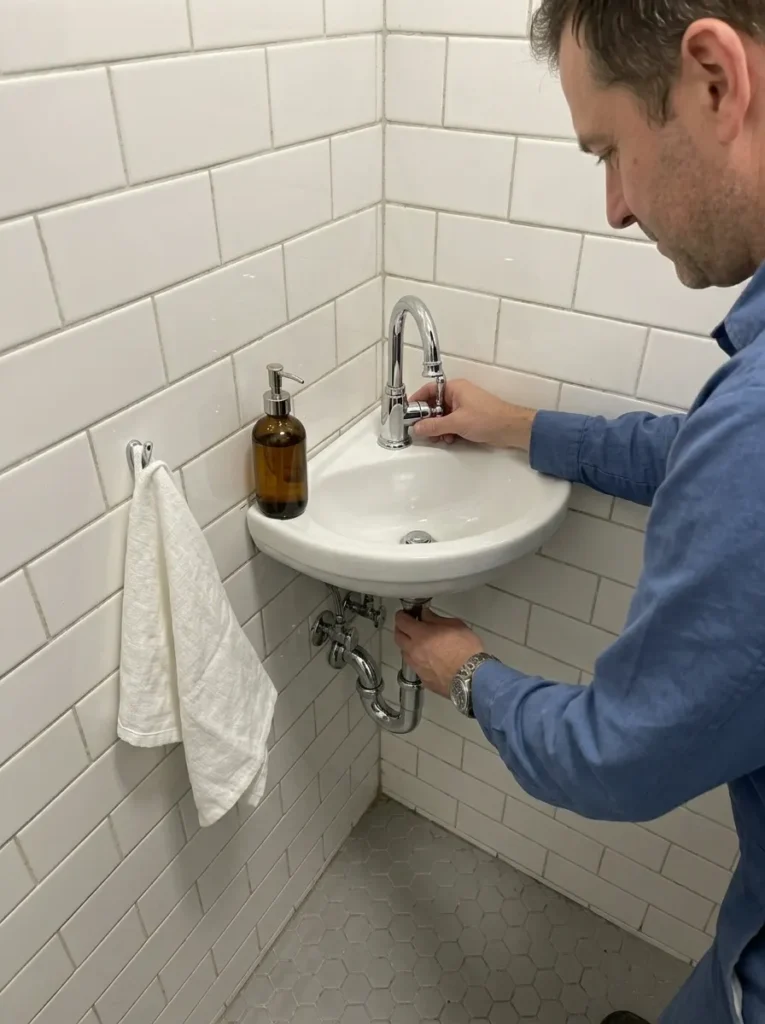
Select a compact basin fitting snugly between the two walls. If there’s enough clearance you can fit a slim towel rail underneath. The set up includes a small mirror over the washbasin that does not take up additional space. It’s perfect for when your half bath is too small for a full vanity, but you still need a functional spot to wash your hands.
17. Install A Corner Shelf Over The Toilet
The corner above the toilet can be great storage space without taking up your floor space. You can use a couple of narrow shelves to accommodate spare toilet paper, hand towels, soap or small decorative items. Keep the shelves shallow so they don’t intrude too far into the room. You can go for wooden shelves for a warmer look, or painted shelves for matching the wall.
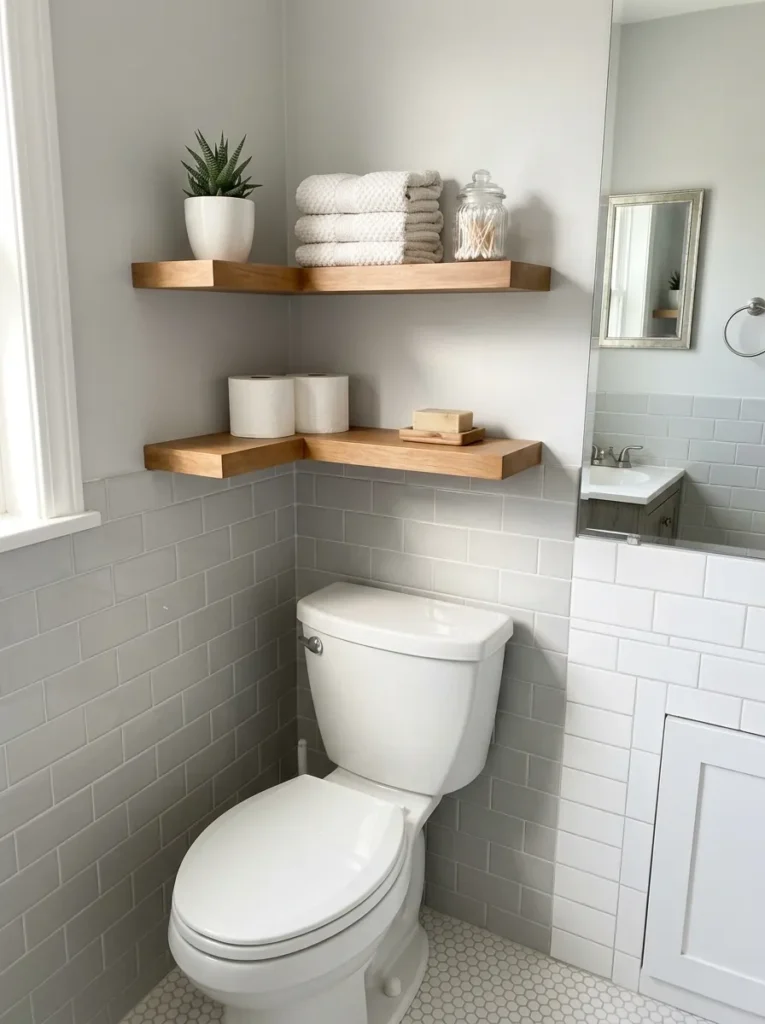
If your toilet is close to a corner, remove the shelving around the wall next to the toilet to create some extra storage space. Don’t overstock. Clutter can make a small bathroom look even smaller. The zone will be useful and easy to keep track of a few selected items.
18. Corner Tall Storage Cabinet
Tall corner cabinets can provide you with lots of storage without using much floor space. This is perfect if you have a small space for a vanity or wide storage unit in your tiny half bath. Try a narrow cabinet that goes up the wall, not out. Inside you can store toilet paper, cleaning supplies, spare towels and bathroom items.
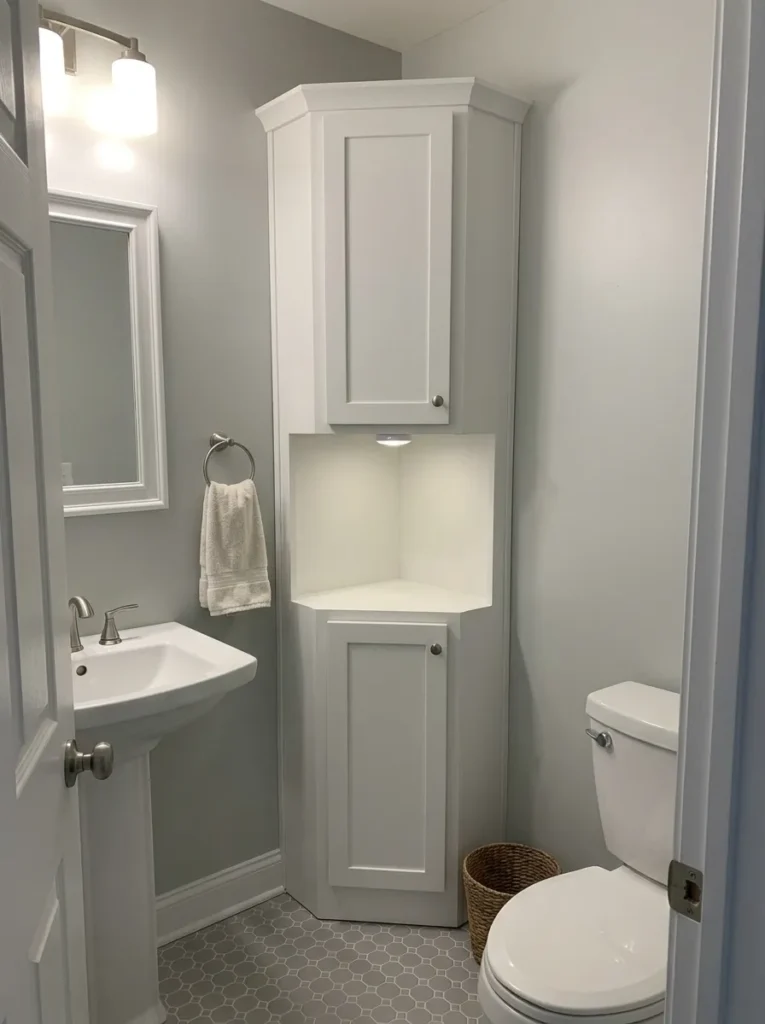
Ensure the cabinet does not block the door, toilet or sink. Also a cabinet with simple doors can keep everything hidden and make the room look tidy. If you find the bathroom dark, opt for a light finish and install a small light nearby.
19. A Corner Mirror Will Make A Room Appear Larger
A mirror can really change the feel of a tiny half bath, especially if you place it in the right spot over a corner washbasin. Replace a small decorative mirror with a larger scale one that reflects the wall on the other side or any available light. Above a small washbasin you could use a round mirror or, to draw the eye up, a tall mirror. Don’t place the mirror where it reflects a cluttered area or the toilet area.
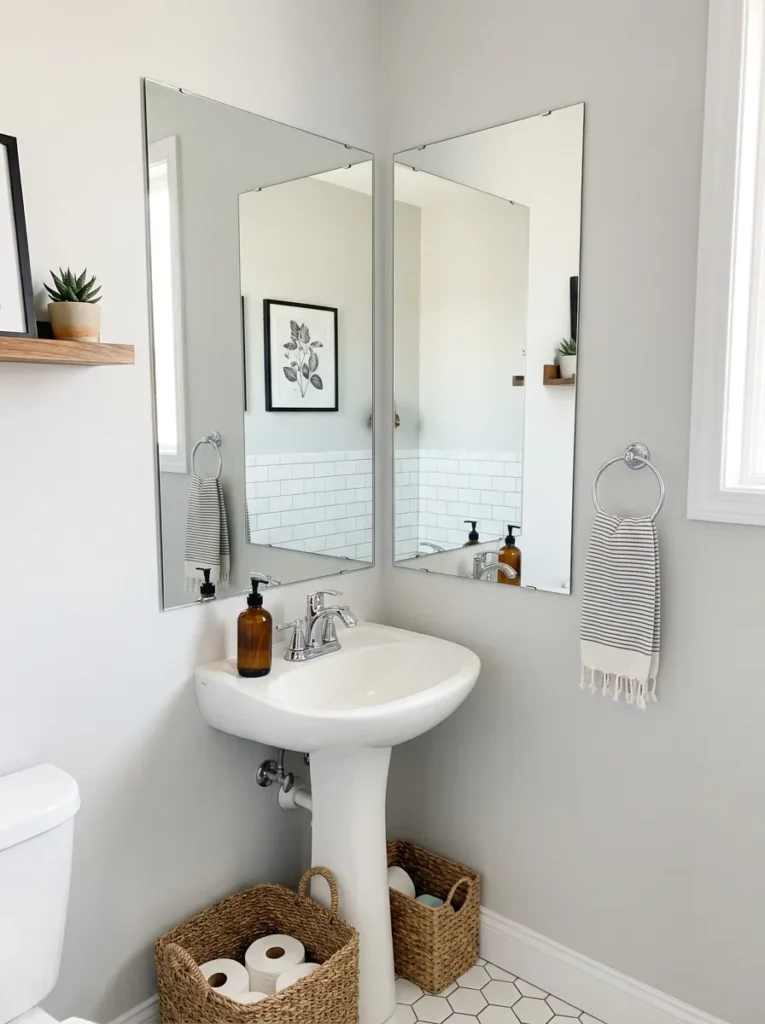
The reflection should give the room a cleaner, more open appearance. If you happen to have two usable walls around the washbasin, you could even go with two small mirrors. This simple trick can make an awkward corner feel way more intentional.
20. Build A Corner Toilet Half Bath
If your half bath is a bit of an odd shape, start your layout with the toilet. A corner toilet frees up space that would be hard to furnish otherwise. Knowing where the toilet will sit allows you to put the washbasin on the closest available wall. This approach might simplify planning, since generally the toilet needs more clearance than other fixtures.
Choose a compact model, and don’t put bulky storage beside it. A narrow wall-mounted washbasin can offer sufficient washing space without cramping the toilet. Complete the corner with a small mirror and the right light. If the toilet is your starting point, you may find the whole room works better.
21. Add Small Corner Cabinet
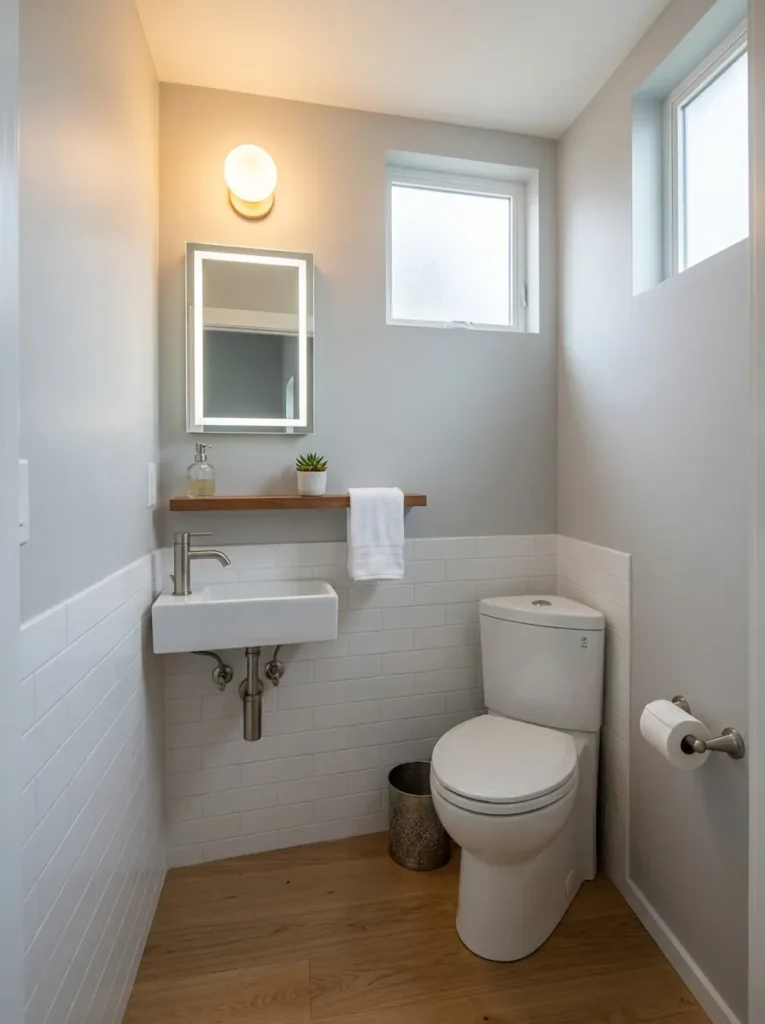
Corner cabinets can be a great way of using up an empty corner in your bathroom without taking up too much floor space. This is perfect for half baths that already have a wall-mounted sink and you’re looking for a place to store your everyday supplies. Choose a cabinet with a shallow profile so that you can still move comfortably around the room.
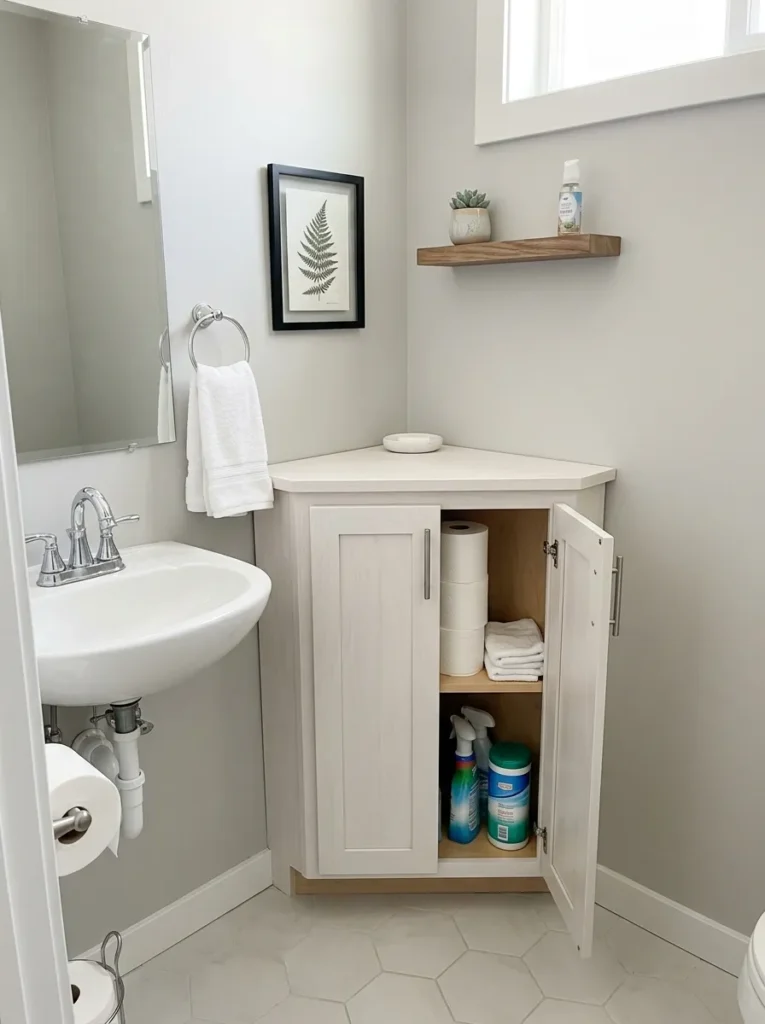
Inside you can even store spare toilet paper, cleaning products, hand towels and other small items. A closed door on a cabinet will also present a neat look to the room. If you have some extra wall space above, add a small framed print or a narrow shelf. Keep the decor simple so the corner is not cluttered.
22. Storage Corner Bench Storage Corner Bench
If you have a larger half bath with an unused corner near the entrance, a small corner bench can do the trick. Opt for a slimline bench with storage hidden beneath. You could store spare towels, toilet paper or cleaning supplies in the compartment. The bench won’t work in every small bathroom as there still needs to be enough floor space around it.
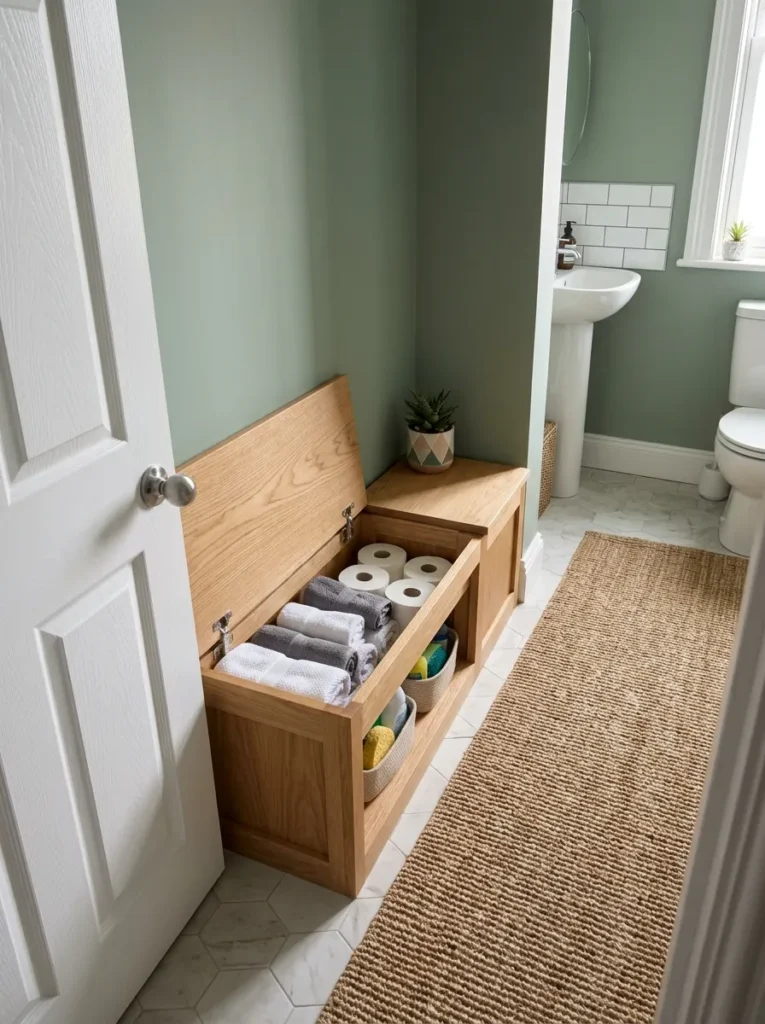
Measure the room before you bring one home. Another way to warm up the room without a large piece of furniture is a simple wooden bench. If space allows, place a small basket under the bathroom for extra storage. The trick is to keep your bench compact, and leave a walking path open.
23. Installing Corner Shelves From Floor To Ceiling
When floor space is at a premium look up. With floor-to-ceiling corner shelves, you can have several tiers of storage space without sacrificing much room. The lower shelves can be used to store toilet paper and cleaning supplies, while the upper shelves can be used for towels or decorative items.
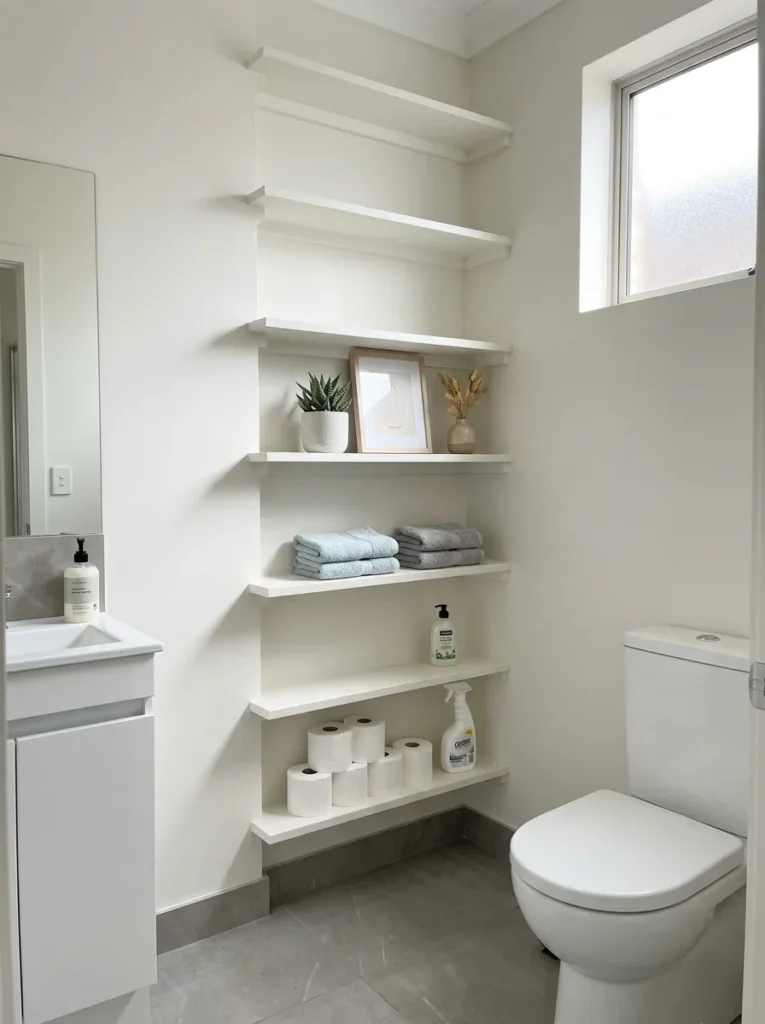
Select narrow shelves so they do not impinge on movement around the toilet and washbasin. Or paint the shelves the same colour as the wall for a less conspicuous look. This is especially good in a small powder room where every cabinet seems too large. Just ensure the shelves are easily accessible and do not overhang walkways.
24. Toilet With Corner Washbasin, Compact
In an extremely small half bath, a tiny corner washbasin and a narrow toilet make a practical pairing. The corner washbasin makes use of where two walls meet, and the narrow toilet ensures the other side will not get crowded. This arrangement can allow a clear passage between the door and the fittings.
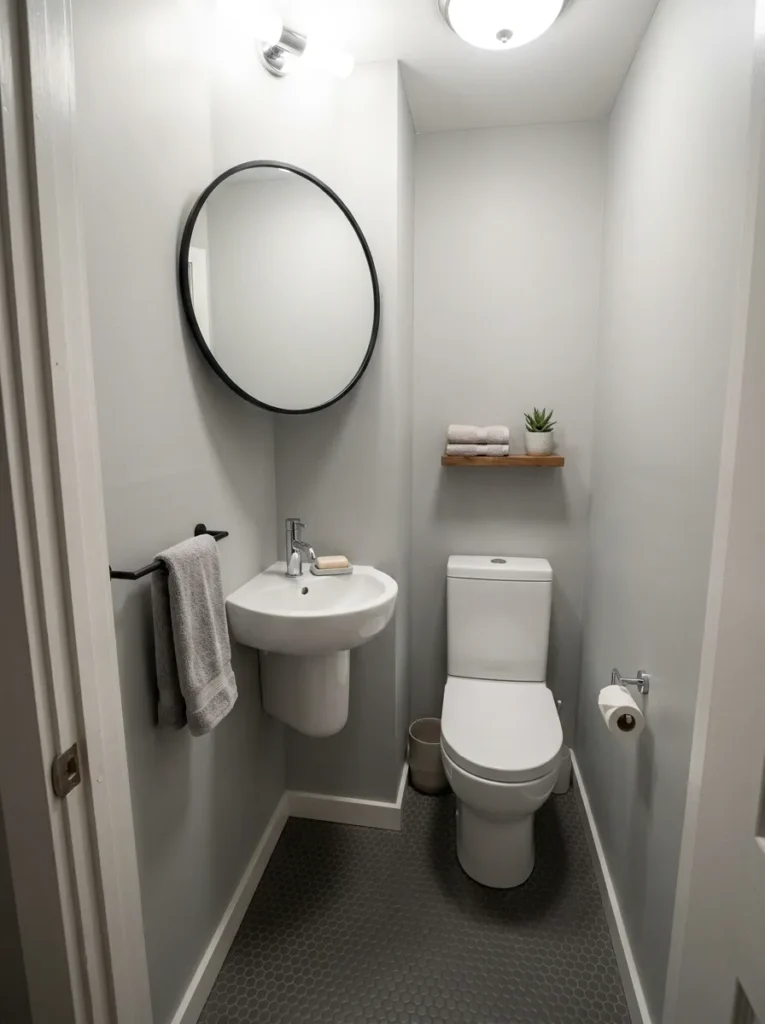
Choose similar sized fixtures so they don’t overpower each other. A small wall hung washbasin is handy especially as you get a more visible floor underneath. Place a plain mirror over the basin, and a narrow towel rail beside it. With careful measurements you can get everything a half bath needs in a setup like this without it feeling cramped.
25. Make Turn The Corner Main Event
Sometimes the best way to layout a small bathroom corner is to make that awkward corner the star of the room. Instead of trying to hide it, give it purpose with a compact vanity, interesting mirror or attractive wall finish. One is the small corner washbasin, with the toilet simple on the other wall.
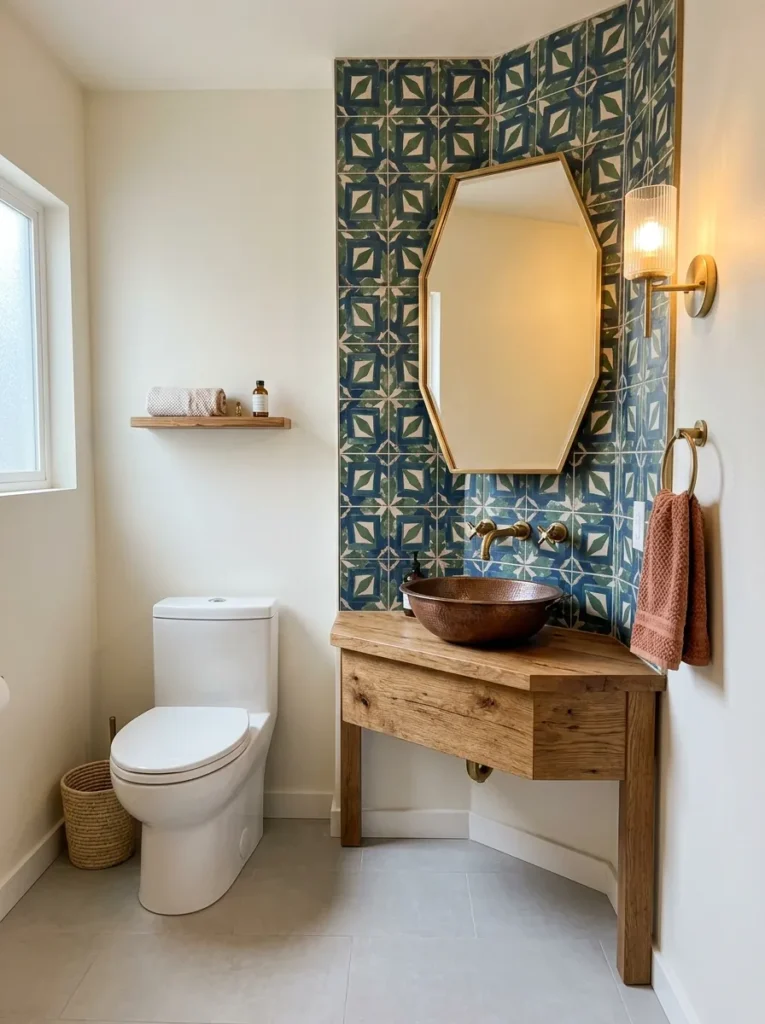
You could tile around the washbasin area with patterned tiles, or you could paint the corner a slightly different shade. Keep the rest of the bathroom pretty simple so that the corner doesn’t compete with too many details. This method creates a space that seemed impossible into a useful feature that adds some personality to your half bath.
The END!
A tiny half bath doesn’t have to feel cramped and awkward. With the right corner bathroom layout, you can have a defined place for every fixture, and still have enough room to move around. Before you buy anything measure your toilet sink door swing and available wall space. Small fixtures can make more of a difference than you think.
“See your wasted corners with fresh eyes. Work wasted space with a corner sink, floating vanity, narrow cabinet or simple shelving. Mirrors, light colours and good light can also make the bathroom appear to be more open. Take your time with the layout and you may find even the smallest half bath can be comfortable and inviting.