Skip to content
  • HOME IMPROVEMENT
  • KITCHEN
  • BATHROOM
  • FURNITURE
  • TUTORIALS
  • HOME IMPROVEMENT
  • KITCHEN
  • BATHROOM
  • FURNITURE
  • TUTORIALS
Our Blog

Bathroom

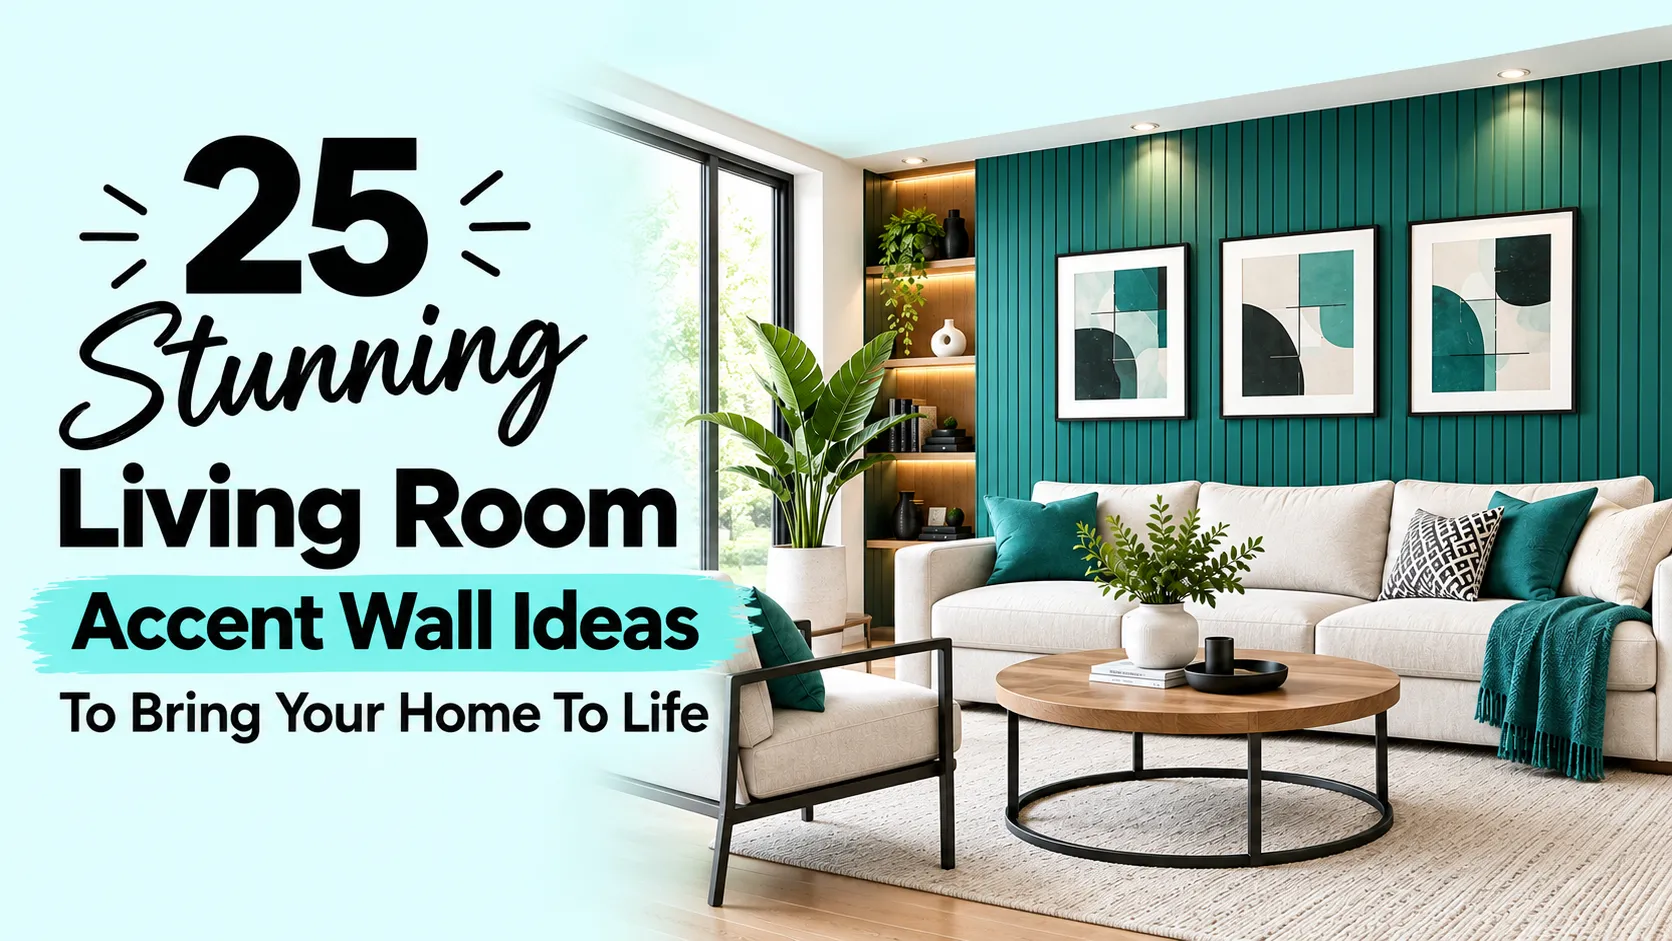
25 Stunning Living Room Accent Wall Ideas To Bring Your Home To Life
September 20, 2026 by Jodi Blackmon
25 Stunning Living Room Accent Wall Ideas To Bring Your Home To Life

Accent walls can change the feel of your living room without a total makeover. Just choose one wall to work on and give it a new color, texture, pattern or finish. A good accent wall can make a dull room come alive and give a stronger background to your furniture. These living room accent wall … Read more
Categories Bathroom, Blog Leave a comment

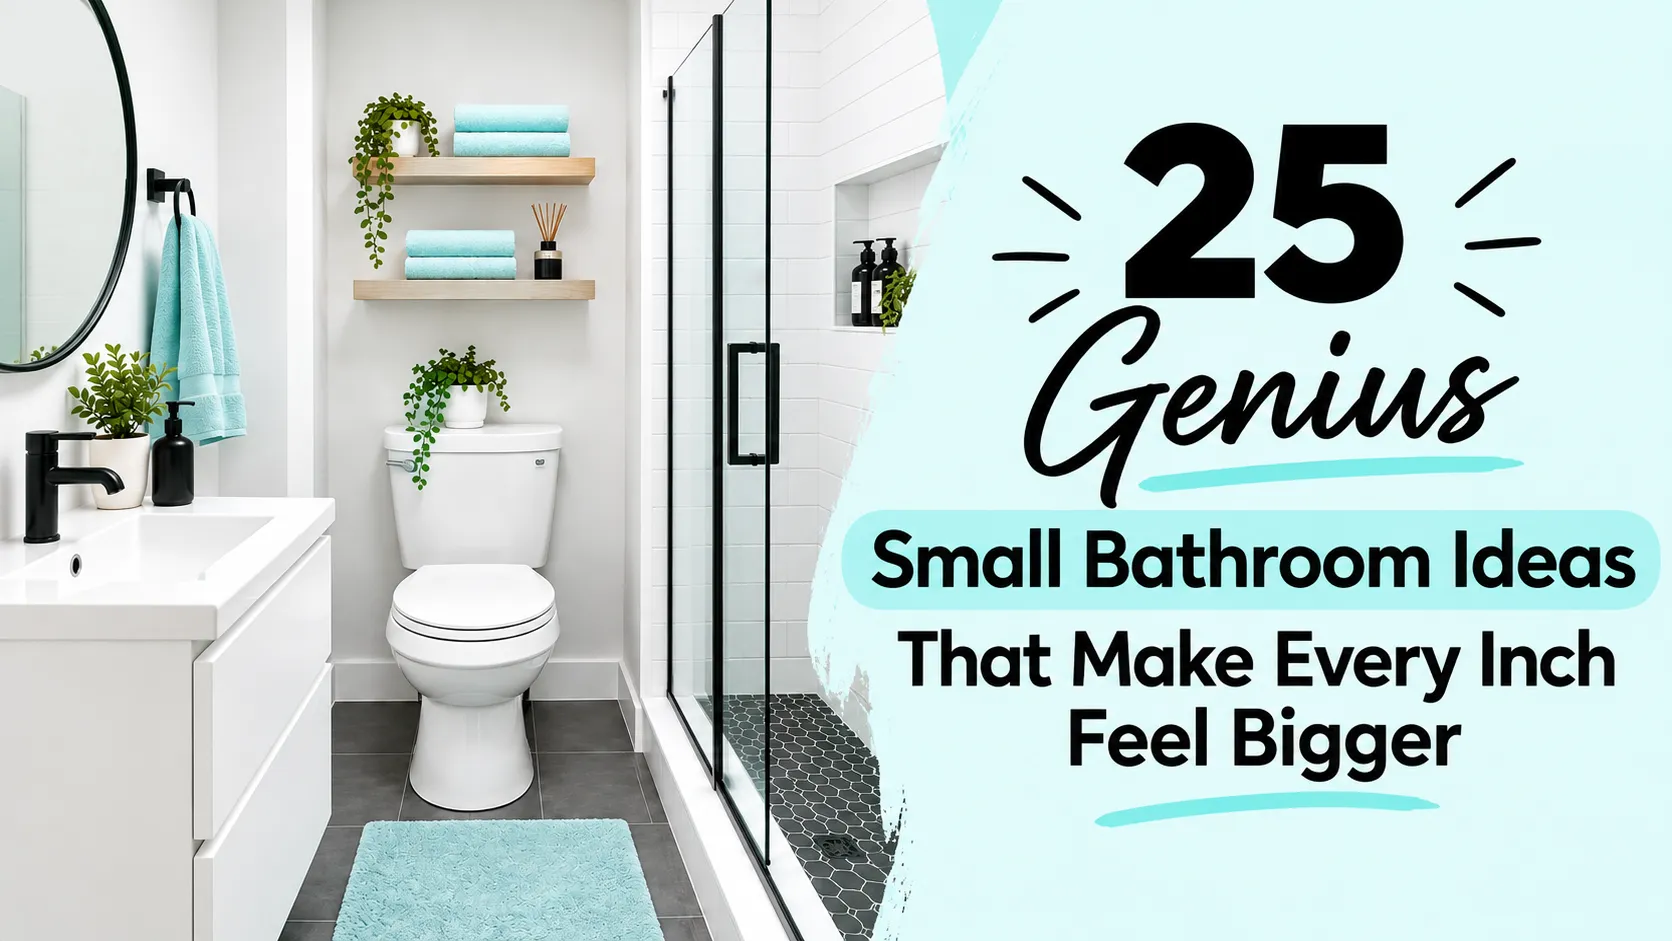
25 Genius Small Bathroom Ideas That Make Every Inch Feel Bigger

September 16, 2026 by Jodi Blackmon
25 Genius Small Bathroom Ideas That Make Every Inch Feel Bigger

Making wise decisions about the space you have can make a small bathroom feel comfortable. You may not be able to move the walls but you can change the look and function of the room. With the right sink, storage, lighting, colors and layout, you can make a big difference without a full renovation. I’ve … Read more

Categories Bathroom, Blog Leave a comment

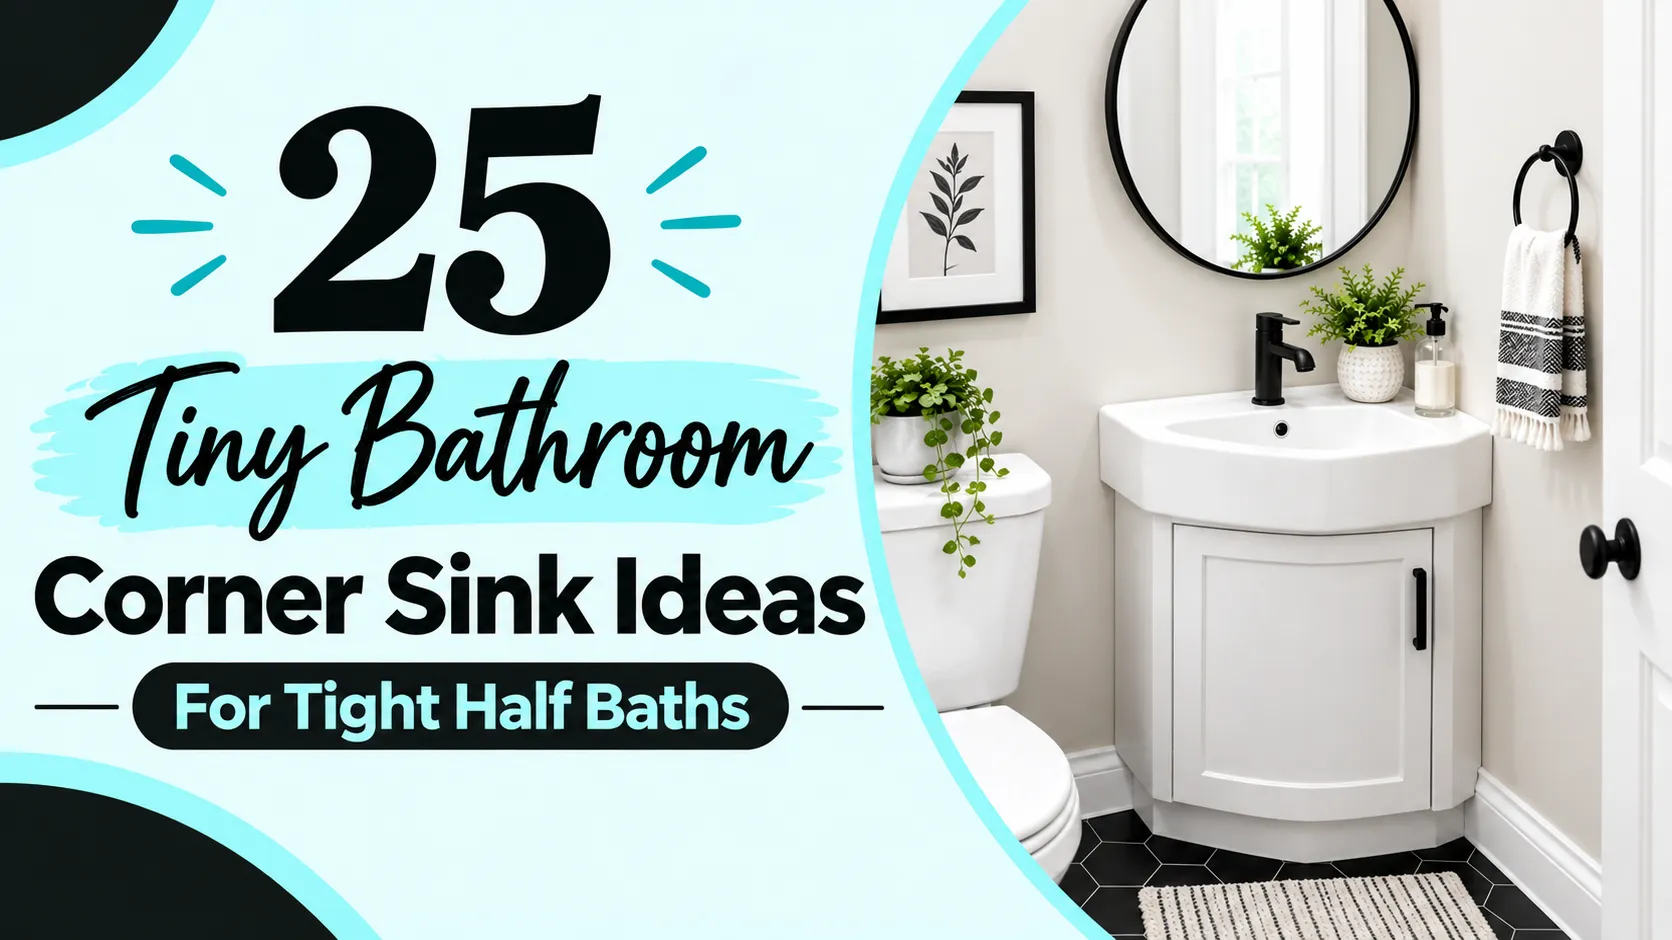
25 Tiny Bathroom Corner Sink Ideas For Tight Half Baths 

September 16, 2026 by Jodi Blackmon
25 Tiny Bathroom Corner Sink Ideas For Tight Half Baths 

Fitting a toilet and washbasin into a very small space can be tricky in a tiny half bath. You might have enough room for the basics, but the wrong washbasin can make your entire bathroom seem cramped. This is where a corner washbasin can help. It uses an area that is often empty and gives … Read more

Categories Bathroom, Blog Leave a comment

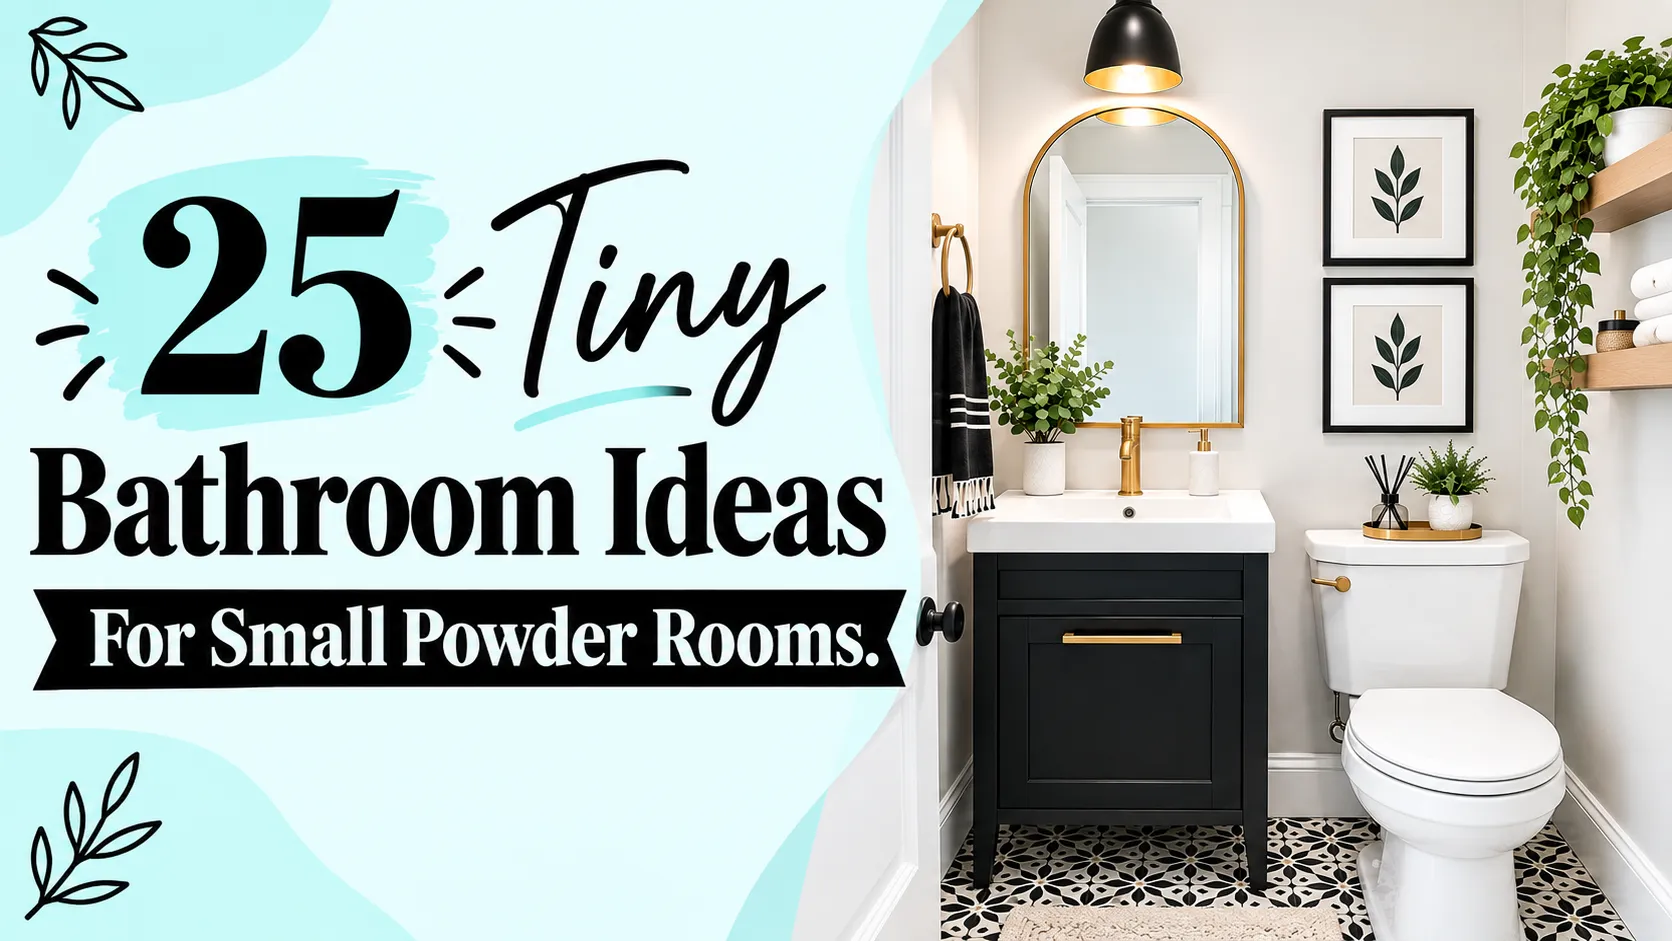
25 Tiny Bathroom Ideas For Small Powder Rooms

September 12, 2026 by Jodi Blackmon
25 Tiny Bathroom Ideas For Small Powder Rooms

It can be frustrating to try to squeeze everything into a small powder room that seems to get smaller every time you walk in. You want a toilet and washbasin, storage, light and space to move around. The good news is, if you have a small bathroom, you don’t have to totally renovate to make … Read more

Categories Bathroom, Blog Leave a comment

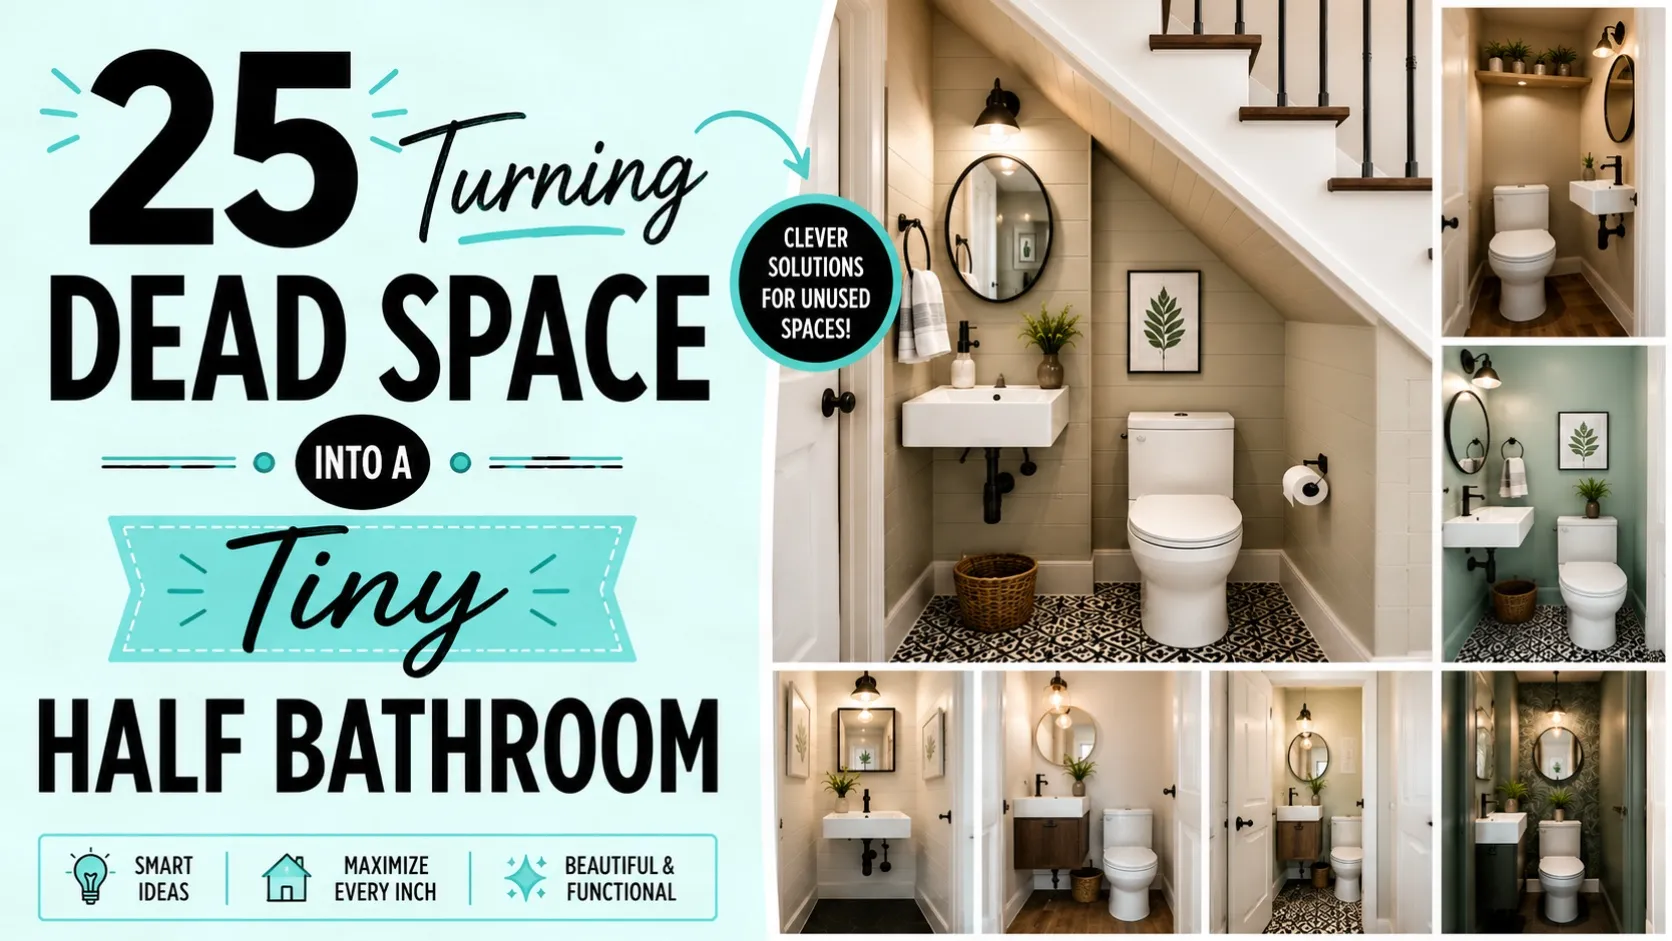
25 Turning Dead Space Into A Tiny Half Bathroom

August 28, 2026 by Jodi Blackmon
25 Turning Dead Space Into A Tiny Half Bathroom

That awkward space under the stairs could be collecting boxes for years. Maybe you have a funny corner in the hallway that no one uses, or a small space next to the laundry room. These spaces might be too small for a bathroom, but you may have more options than you think. A small half … Read more

Categories Bathroom, Blog Leave a comment

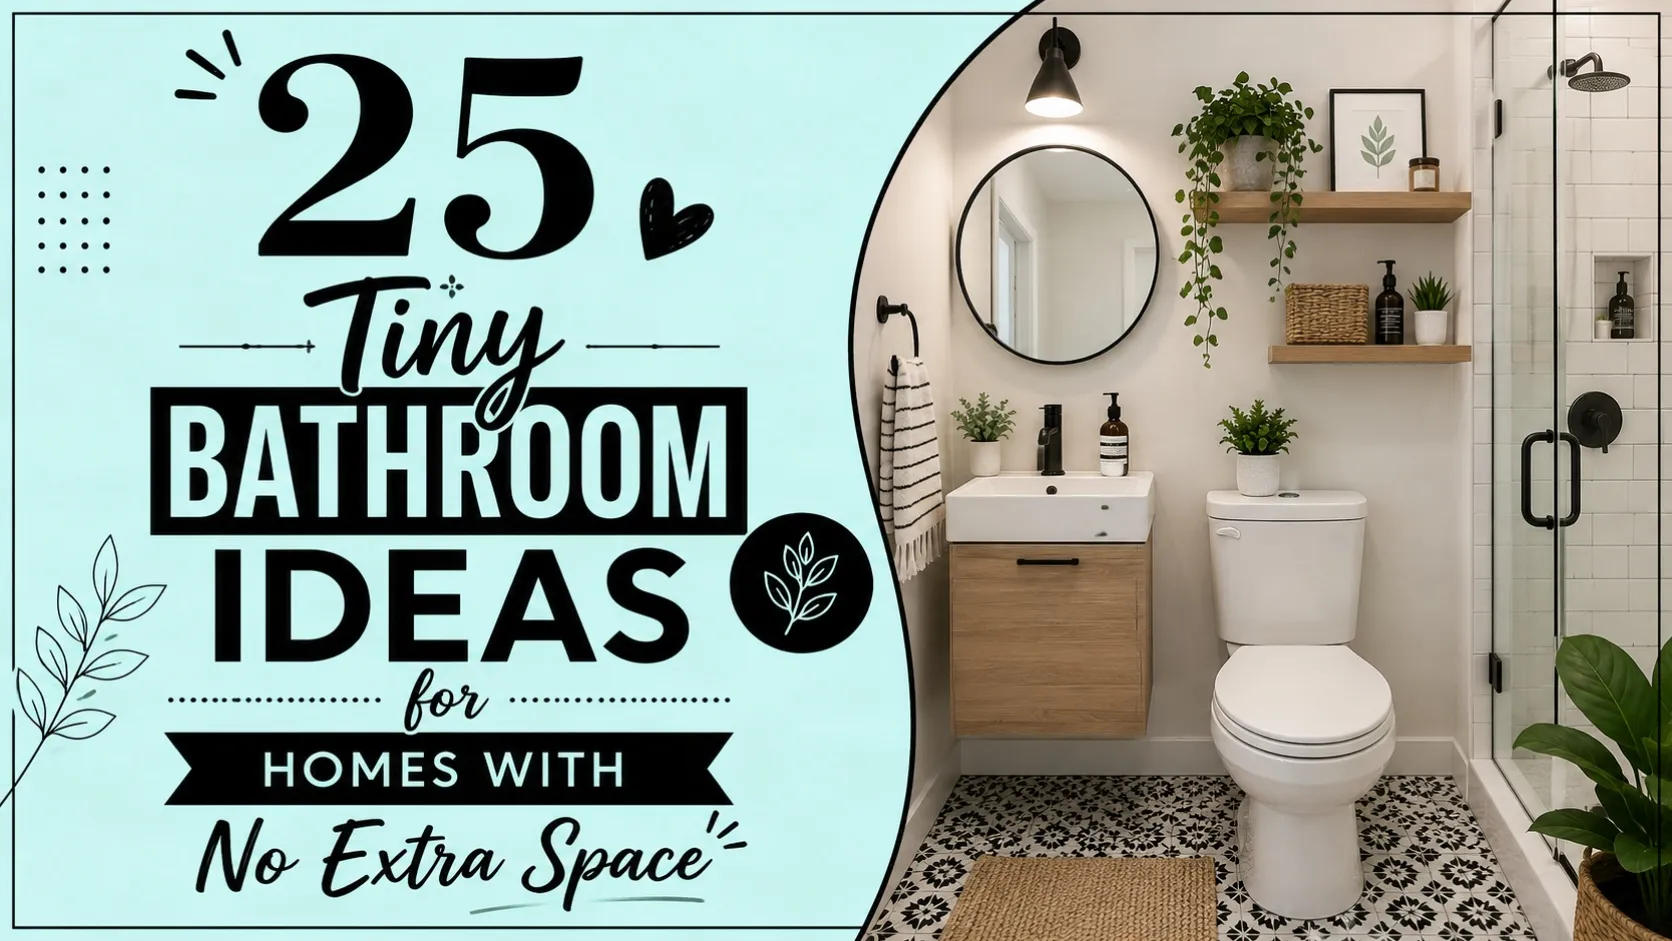
25 Tiny Bathroom Ideas for Homes With No Extra Space

September 14, 2026August 25, 2026 by Jodi Blackmon
25 Tiny Bathroom Ideas for Homes With No Extra Space (2)

Creating a functional bathroom can feel like a challenge if your home is short on space. You may have a small corner, a narrow room or a converted closet at your disposal. But that doesn’t mean you have to suffer through a subpar bathroom. With clever planning and the right fixtures, even a tiny bathroom … Read more

Categories Bathroom, Blog Leave a comment

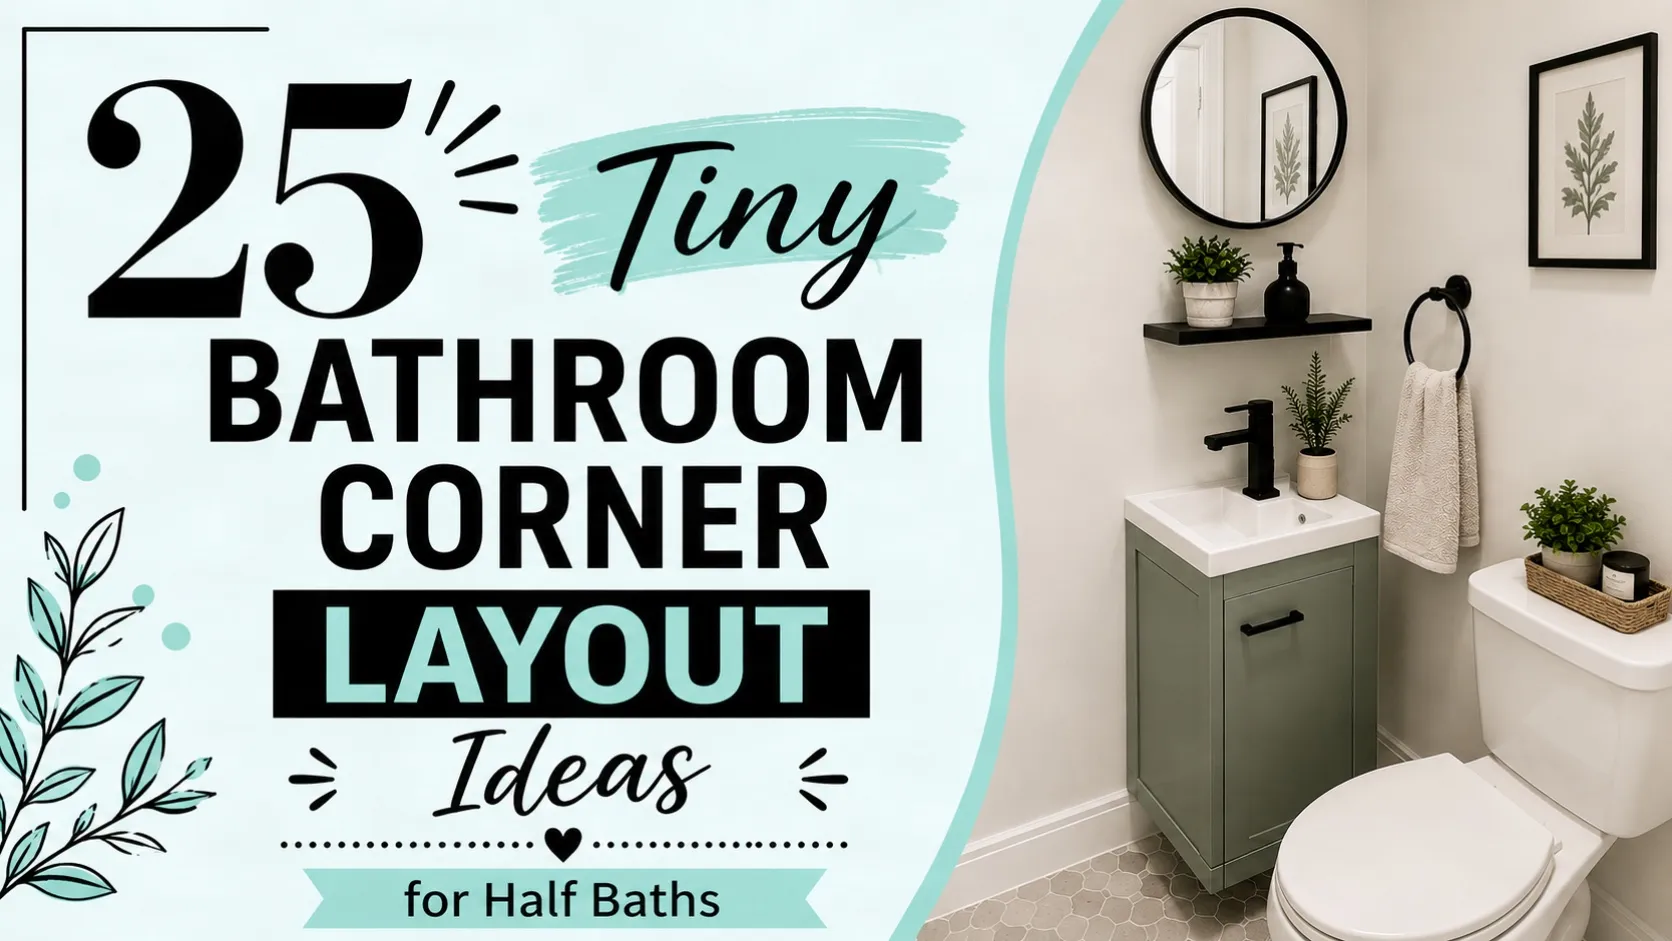
25 Tiny Bathroom Corner Layout Ideas For Half Baths

August 23, 2026 by Jodi Blackmon
25 Tiny Bathroom Corner Layout Ideas for Half Baths (2)

If you have a small half bath, an empty corner can be your best friend. That little space may look like wasted space at first but the right fixture can make it work. No need for a large vanity or a large bathroom to create a comfortable powder room. All you have to do is … Read more

Categories Bathroom, Blog Leave a comment

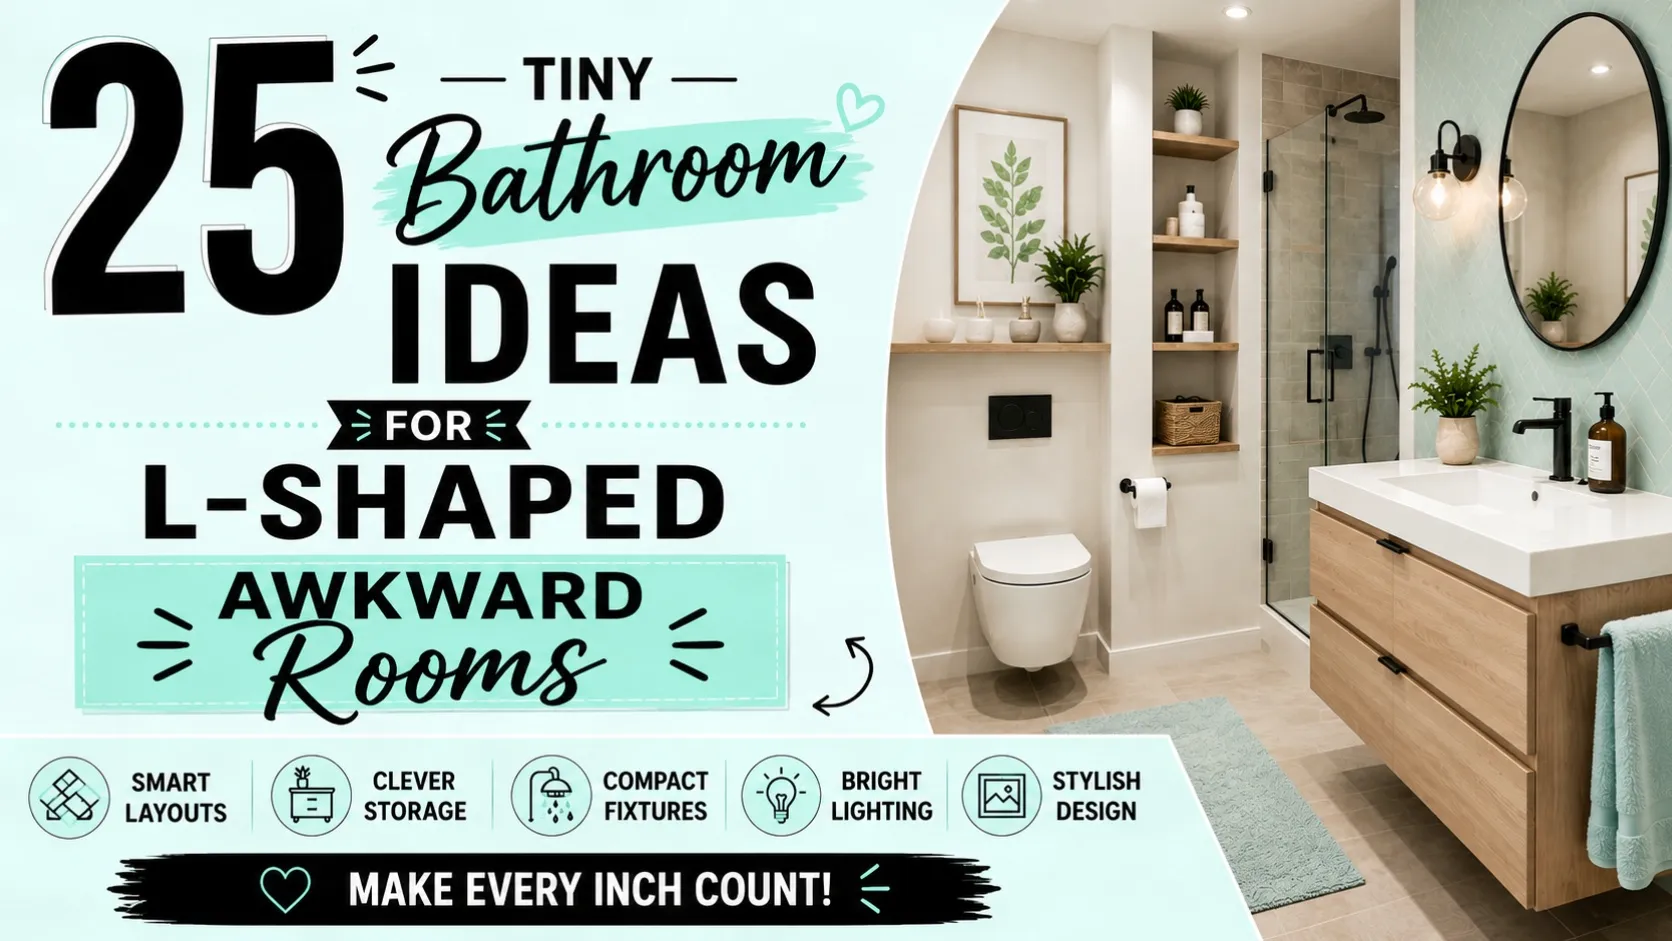
25 Tiny Bathroom Ideas For L-Shaped Awkward Rooms

August 16, 2026 by Jodi Blackmon
25 Tiny Bathroom Ideas For L-Shaped Awkward Rooms (2)

I wonder who the designer was of an L-shaped bathroom. Rooms flow into each other, walls don’t quite line up and it can be tricky to find a good spot for the toilet. But that funny shape can be to your advantage. The two sections provide a natural way of separating the different bathroom functions. … Read more

Categories Bathroom, Blog Leave a comment

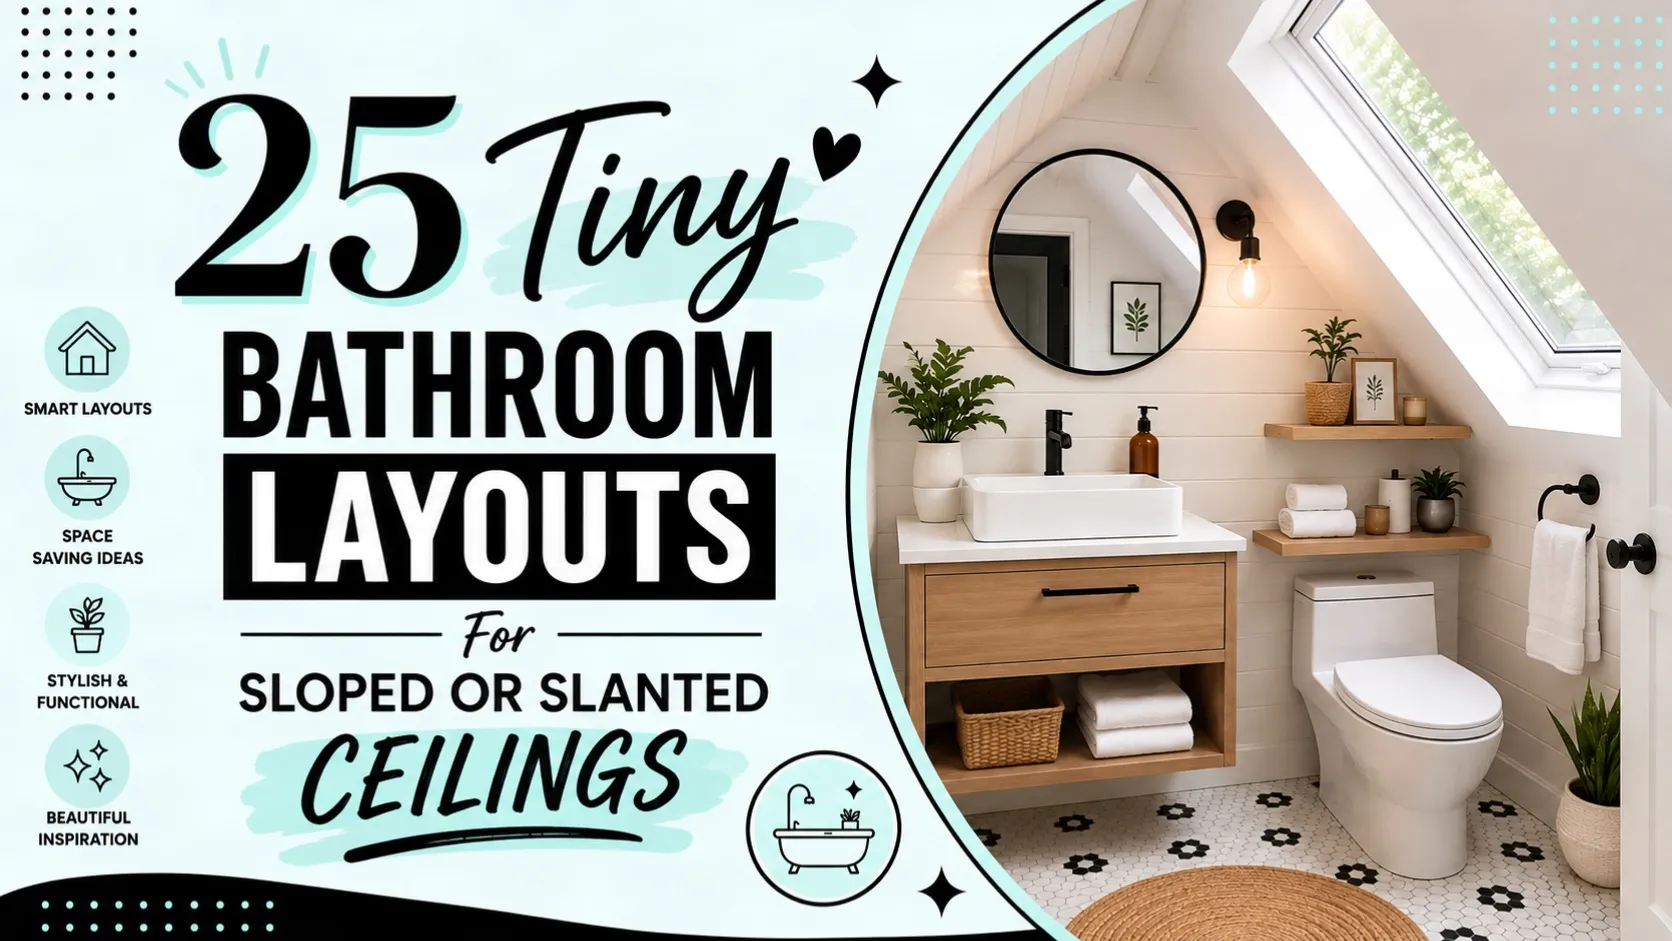
25 Tiny Bathroom Layouts For Sloped Or Slanted Ceilings

August 12, 2026 by Jodi Blackmon
25 Tiny Bathroom Layouts For Sloped Or Slanted Ceilings

Sloped or slanted ceilings can be a challenge when planning bathrooms. One side of the room is full of headroom but the other is too low to stand comfortably. At first it may seem that you have limited design options. The good news is that a sloped ceiling needn’t be a problem. In fact it … Read more

Categories Bathroom, Blog Leave a comment

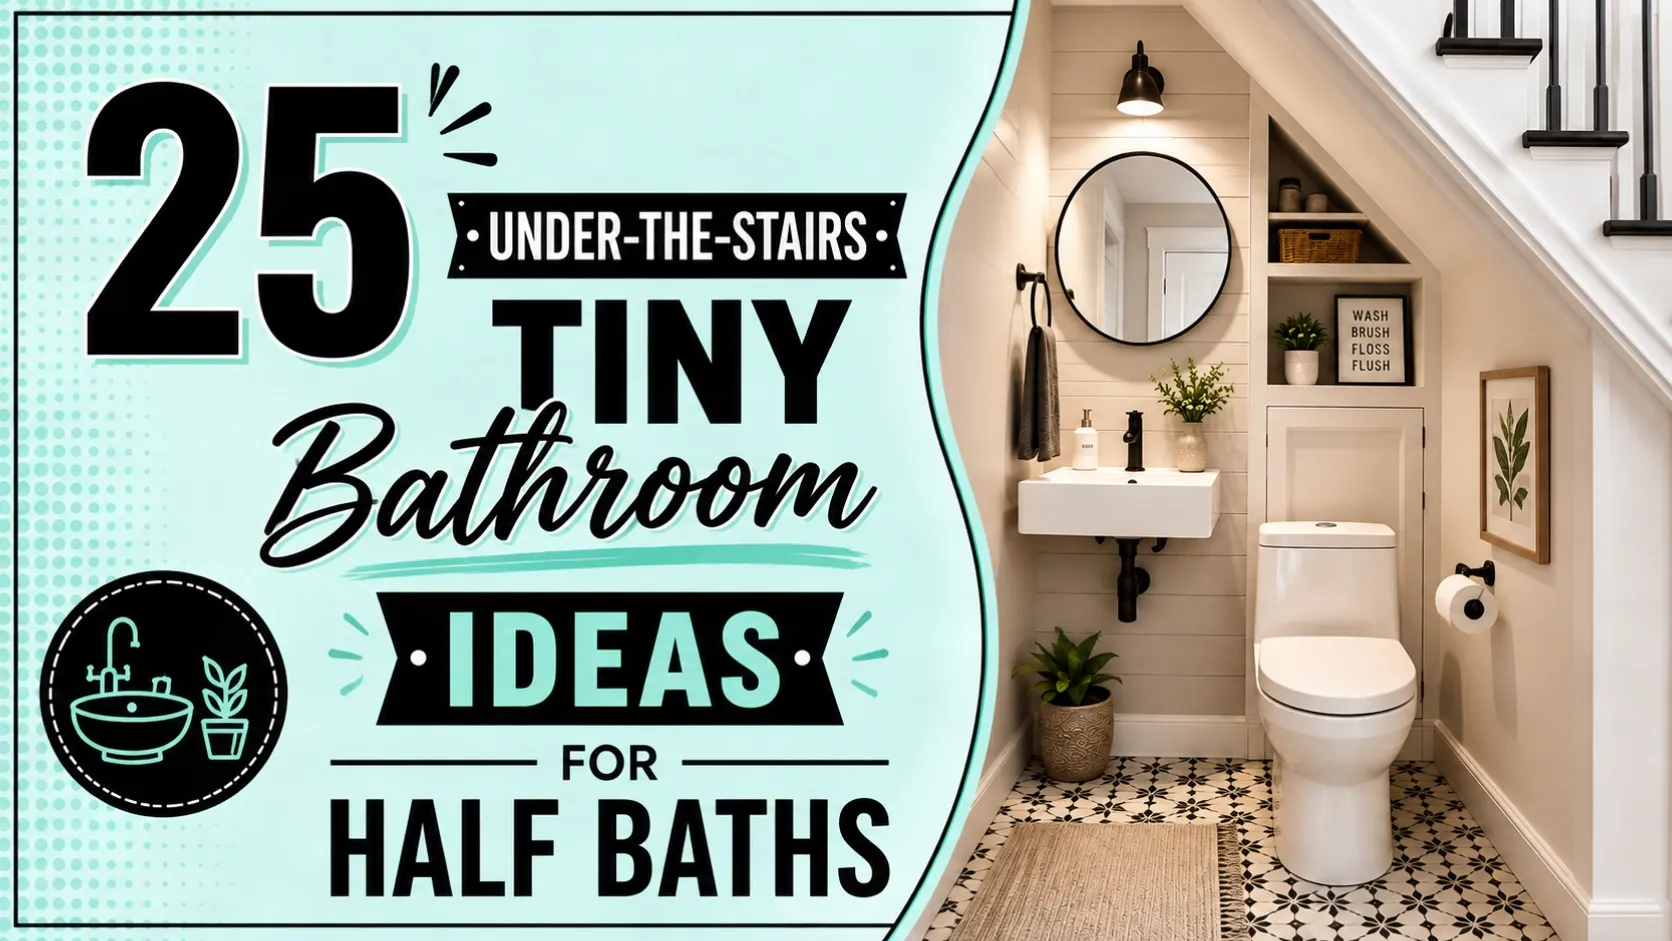
25 Under-the-Stairs Tiny Bathroom Ideas For Half Baths

August 12, 2026 by Jodi Blackmon
25 Under-the-Stairs Tiny Bathroom Ideas For Half Baths

An understairs bathroom can be one of those projects that leaves you scratching your head for a minute. Usually the room is small, the ceiling slopes down and each corner has a funny angle. Yet that odd little space can make a fantastic half bath when planned right. You don’t need much space for a … Read more

Categories Bathroom, Blog Leave a comment
Older posts
Page1 Page2 Page3 Next →
Simple Ideas, Tips, Tricks & Inspiration For Every Home

A home-focused blog by Jodi, a former chef turned DIY enthusiast, sharing real-life renovations, practical tutorials, and design tips from her Texas home. Follow along for inspiration, projects, and hands-on advice!

10412 China Spring Rd Waco, TX 76708

Facebook Youtube X-twitter Instagram Pinterest Threads
Subscription Form

Pages

  • Home
  • About Me
  • Contact
  • Privacy Policy
  • Disclaimer
  • Terms & Conditions

Gallery

swot13
swot18
swot19
swot14
swot20
swot15
swot12
swot6
swot4

© 2026 Second Wind of Texas. All rights reserved.

Quick View

×
  • 1. Lower The Toilet Down The Stairs
  • 2. Find The Sink In The Topmost Section
  • 3. Add A Pocket Door To Save Space On The Floor Plan
  • 4. Compact Corner Sink
  • 5. Make Storage Part Of The Stair Wall
  • 6. Wall-Hung Toilet To Save Floor Space
  • 7. Paint Walls & Ceiling Light Colours
  • 8. Hang A Large Mirror Above The Sink
  • 9. Replace Bulky Fixtures With Recessed Lighting
  • 10. Make The Sloped Ceiling A Design Element
  • 11. Add A Floating Vanity To Free Up Floor
  • 12. Narrow Mirror For The Wall In Stock
  • 13. Shelf Over The Toilet
  • 14. Select A Compact Toilet With A Short Projection
  • 15. Glass Open Room With
  • 16. Build A Custom Vanity In The Form Of A Staircase
  • 17. Install A Pocket Shelf Between The Studs
  • 18. Use Wall-mounted Taps To Keep The Sink Area Small
  • 19. Eye Up With Vertical Panelling
  • 20. Keep The Bathroom Centre Clear
  • 21. Utilise The Space Behind You Toilet For Added Storage
  • 22. Opt For A Corner Toilet For An Odd Floor Plan
  • 23. Add A Statement Wall Paper To The Top Wall
  • 24. Go For One Colour To Open Up The Space
  • 25. Measure The Staircase & Bathroom 
  • The END!
→ Quick View