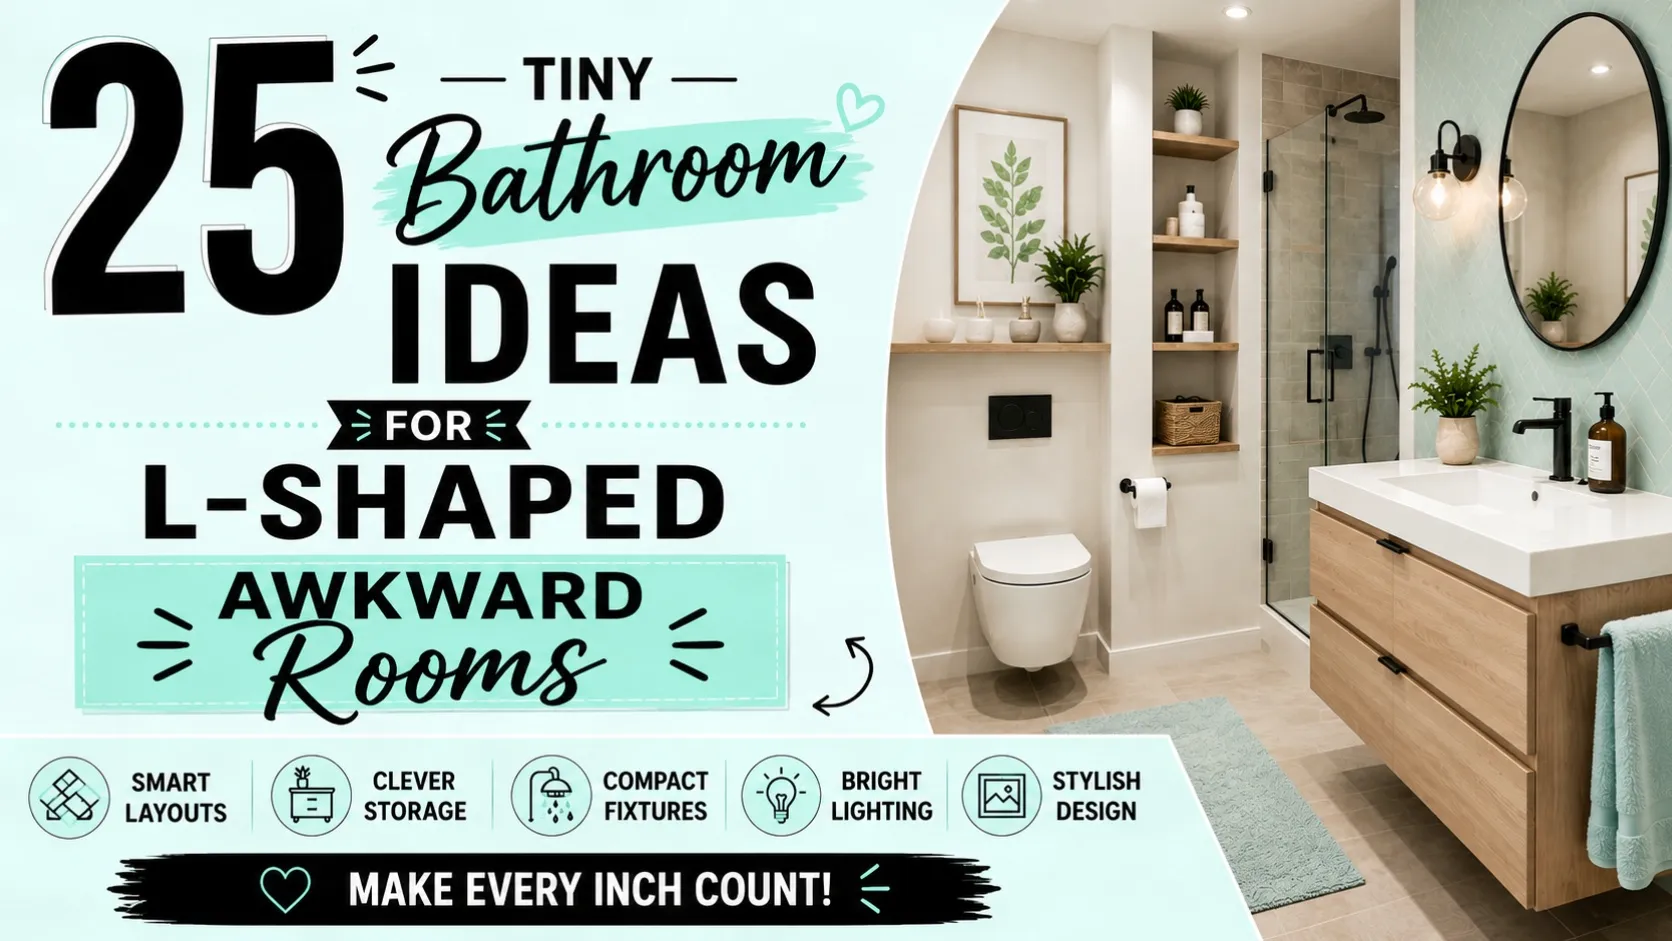
I wonder who the designer was of an L-shaped bathroom. Rooms flow into each other, walls don’t quite line up and it can be tricky to find a good spot for the toilet.
But that funny shape can be to your advantage. The two sections provide a natural way of separating the different bathroom functions. You can place the toilet in one compartment and the sink or shower in another.
The trick is to stop thinking of the L-shape as an issue. Use the corners, walls and separate sections instead for a layout that looks deliberate.
These small bathroom ideas for awkward L-shaped rooms feature functional layouts, clever storage, lighting, compact fixtures and simple design tweaks. Some ideas work with your existing bathroom while others may work if you are planning a complete renovation.
1. Divide L-Shaped Bathroom Into Two Areas
An L-shaped bathroom already provides you with two natural divisions so use these as separate zones. You can separate the toilet and storage to one side, and have the vanity on the other. If the room includes a shower, position it where the two sections meet if there is enough space. This way not all the fixtures are squeezed into one tight spot.
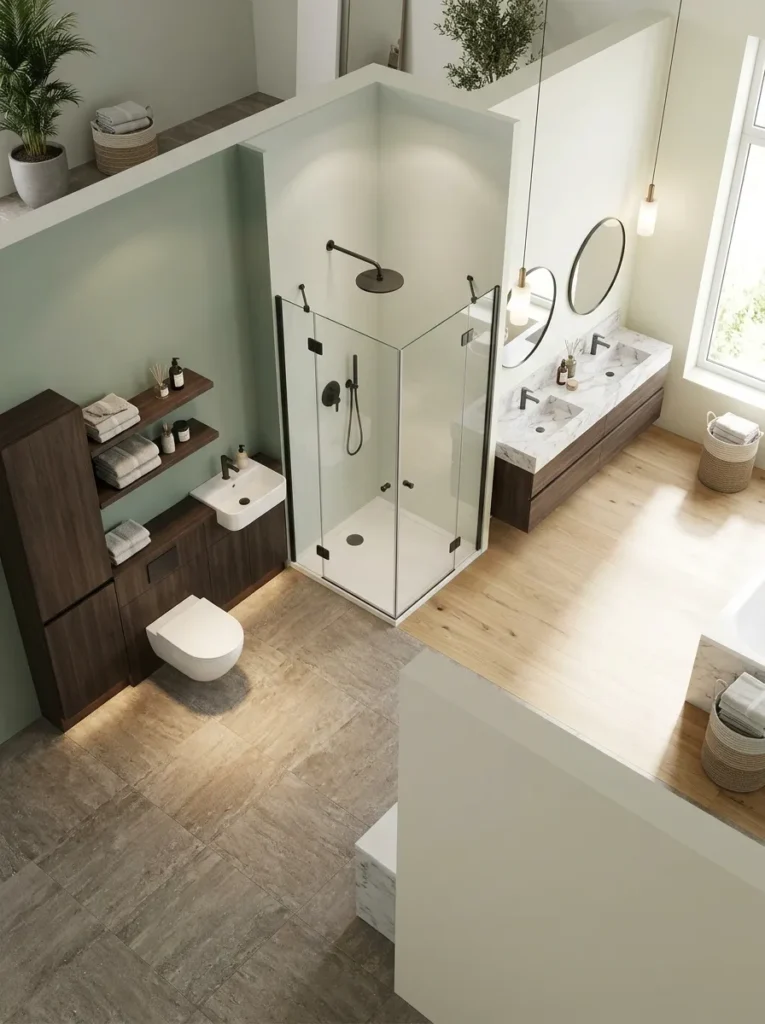
Also the bathroom is much easier to use as each part does a specific role. No physical wall between the zones is required. Visually connect the room by separating it with different floor tiles, lighting or paint shades. When you consider the L-shape to be two functional areas (not just one awkward room) the layout becomes much easier to plan.
2. WC In The Short Section
A great spot for the toilet is the shorter side of an L-shaped bathroom. This takes the fixture off the main walk through and allows the longer piece to take the vanity or shower . A compact toilet works especially well, because you have more space around the bowl. If the shorter section has a low ceiling or odd corner check the headroom before installing.
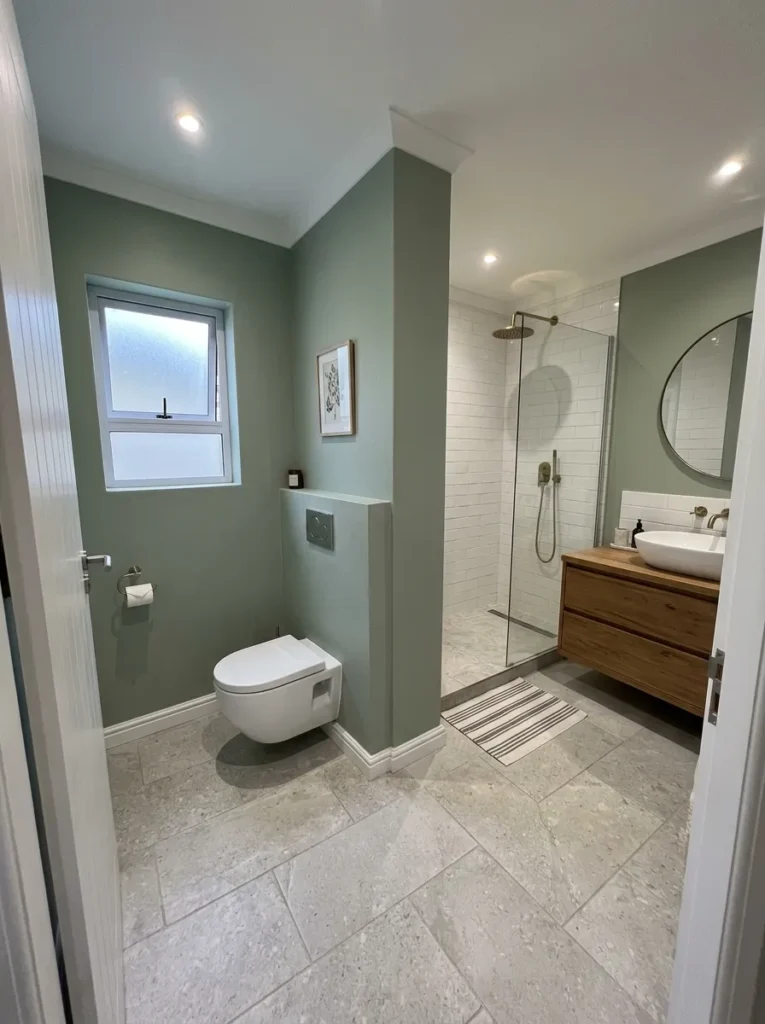
There should be plenty of room to sit, stand and move about. A wall-hung toilet helps, too, opening the floor visually. This separate toilet area offers a cleaner layout for the bathroom and natural privacy. It also prevents the toilet from being the first thing you see when you walk in the room.
3. The Long Wall Slim Vanity Is The Answer
The longest straight wall in an L-shaped bathroom is often the best spot for a vanity. A deep cabinet would be too much for the wall, so go for a slim vanity that provides plenty of storage space without taking up the walkway. Floating models can be a conversation starter, and drawers keep toiletries organised and out of sight.
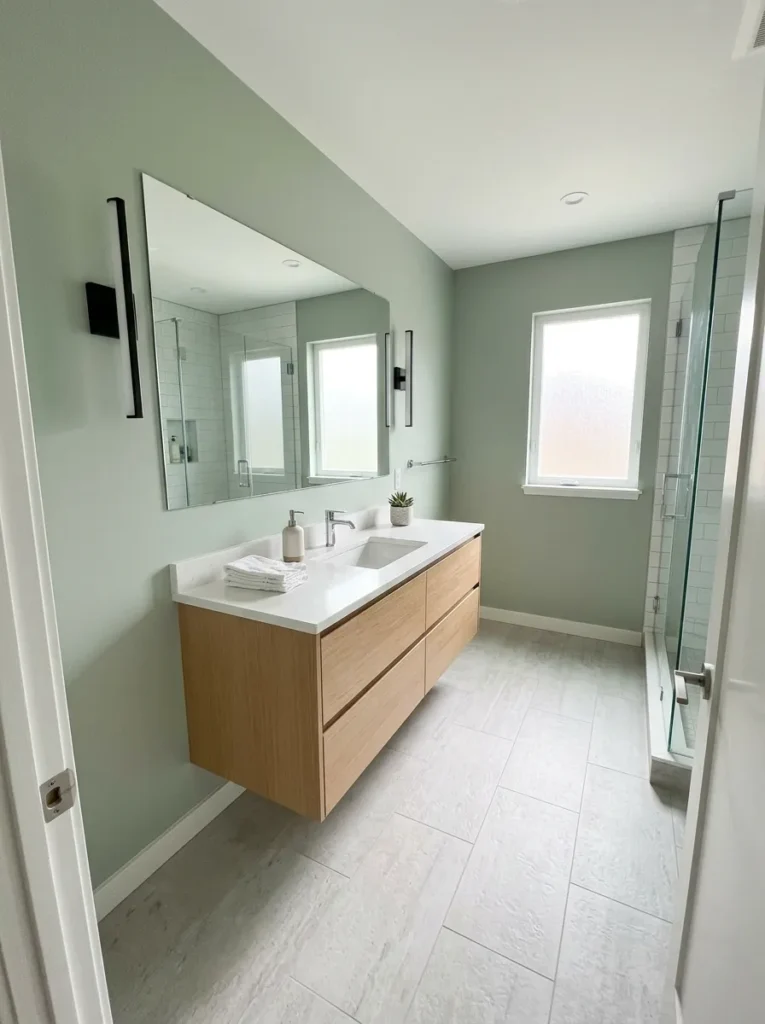
If the wall is very long don’t feel you have to cover every inch. You can leave some wall space empty to avoid overcrowding the room. Add a large mirror above the vanity to reflect light around and add a little visual depth. This simple layout makes the longest wall useful without furniture crowding the L-shaped bathroom.
4. Make The Inside Corner A Storage Hub
The inside corner of an L-shaped bathroom is often overlooked because it is difficult to use. In fact it can be one of the most useful parts of the room. Add corner shelves, a custom corner cabinet or built-in storage for toiletries, towels and daily essentials. This centralises the storage, instead of spreading it over several walls. If the corner falls between the vanity and toilet zones, it’s a great spot for items that you use throughout the entire bathroom.
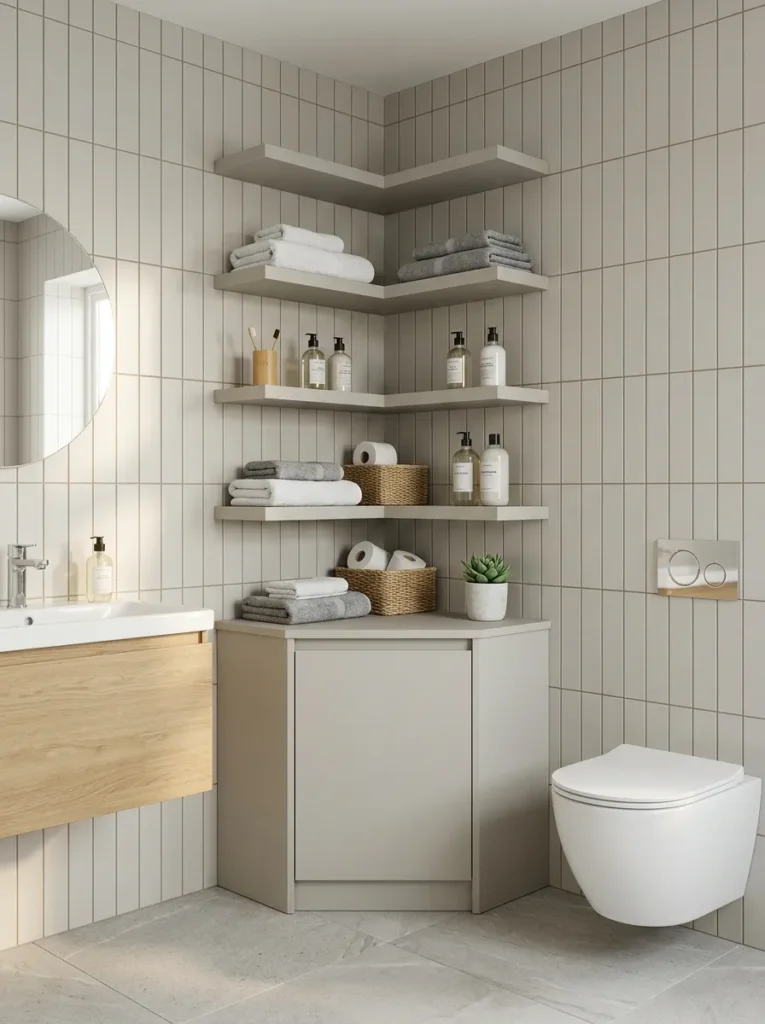
And make sure the shelves are shallow, so they don’t stick out into the walkway. Matching the storage finish to the wall colour can help it all to blend together. A well-designed corner can remove the clutter and provide the entire bathroom with a neat look without compromising on space on the floor.
5. Part End Shower Longer
The far end of the longer arm of an L-shaped bathroom with a shower is usually the best spot. This keeps the shower out of the toilet area and allows a clear flow through the space. Especially convenient is the walk-in shower with a frameless glass panel that helps the light pass through the bathroom. Large shower enclosures can make the room look smaller and divided.
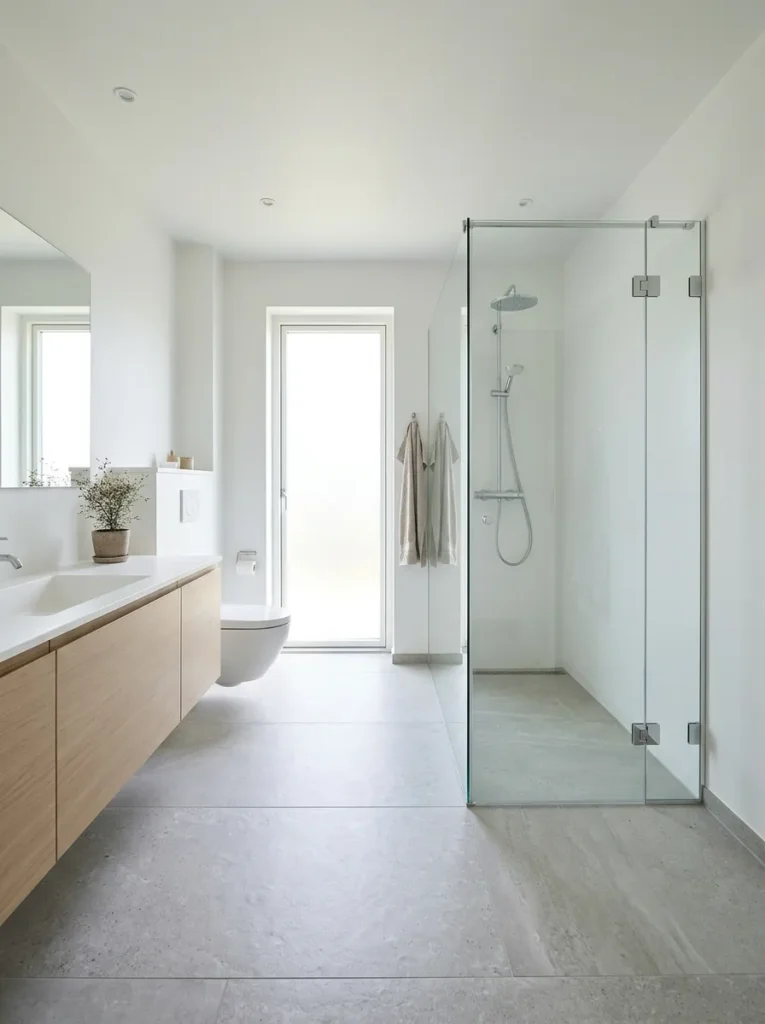
Repeating the same floor tile inside and outside the shower creates a seamless look. If there is a window near the shower, all the better. All natural light to open the whole bathroom up and feel so much larger. Positioning the shower at the room’s end allows you to capitalise on the layout at hand while maintaining a clean, functional design.
6. Fit A Floating Vanity In The Tight Space
If you have an L-shaped bathroom where one side is narrower than the other, floating vanities can give that side more function. The cabinet is raised off the floor so you can see more of the flooring beneath, which gives the illusion of more space. Pick a vanity that’s shallow enough to allow a comfortable walkway besides it.
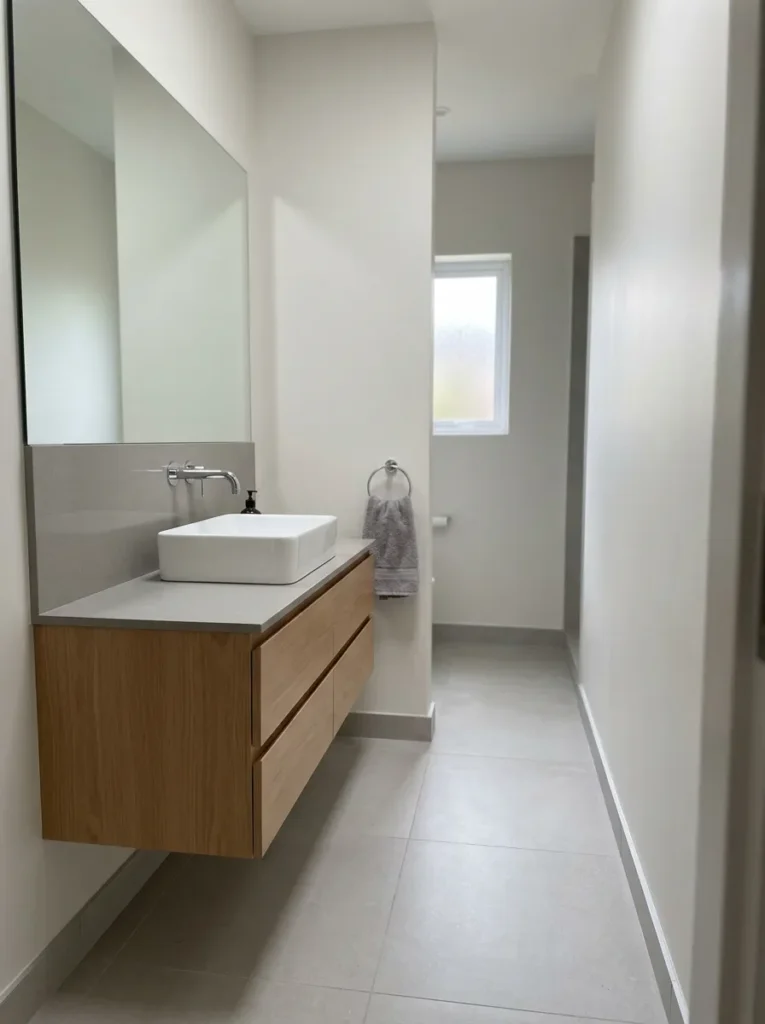
A wall-mounted tap can minimise the amount of countertop space required and provide the sink area with a neater appearance. If possible use drawers instead of wide doors. Drawers make better use of limited cabinet space. A large mirror over the vanity can also throw light into the narrow section. This layout gives you a convenient storage and a comfortable sink area, but prevents the vanity from taking up the smaller part of the room.
7. The Corner Is A Little Toilet
The toilet can sometimes be best placed in a tricky corner. Rather than leaving the corner empty, consider a compact or corner toilet that fits between the two walls. This arrangement leaves the longer walls free for the vanity, storage or shower. A corner toilet also opens up the main walking path, which can make the L-shape easier to work around.
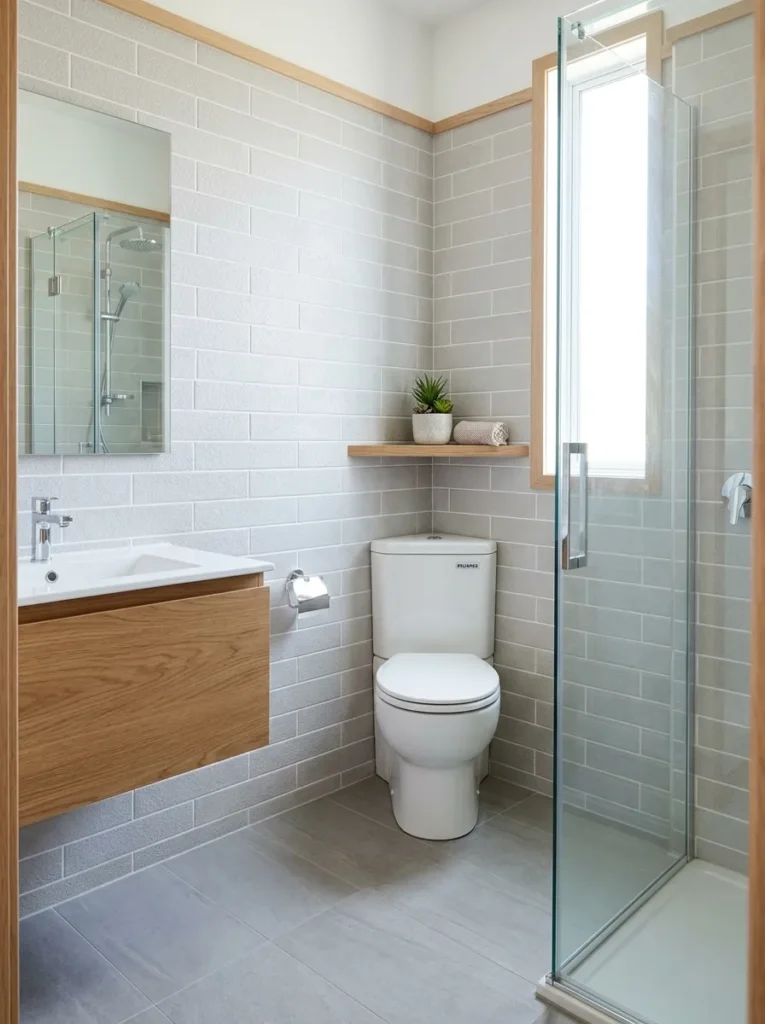
Check the available clearance and double check the plumbing location before you select. You should have plenty of room to sit and stand without bumping into a wall or fixture next to you. If the shape of the room involves a tricky corner, then choosing a fixture that complements that shape can make the entire layout of the bathroom feel a whole lot more natural.
8. Install Recessed Shelves On The Longer Wall
The long wall of an L-shaped bathroom is perfect for storage that does not eat into floor space. You can build recessed shelves into the wall cavity to keep toiletries, towels and small bathroom items organised without the bulk of a cabinet. A few skinny shelves above the toilet or besides the vanity (depending on the location of your wall studs and plumbing).
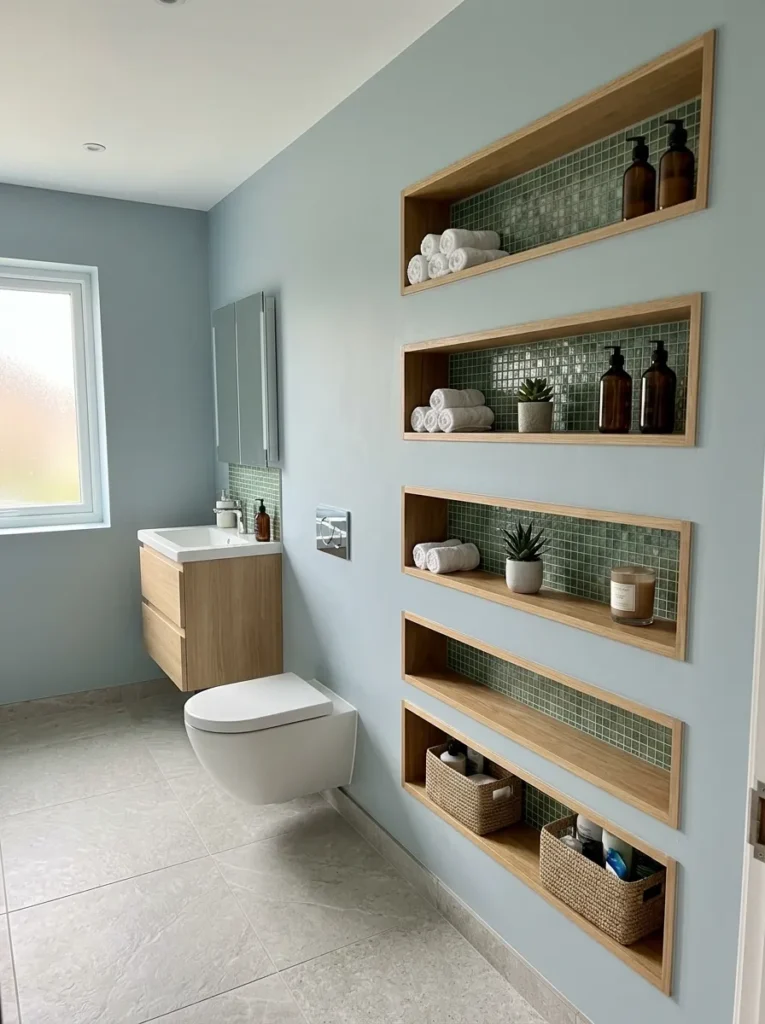
Paint the shelves the same colour as the wall for a subtle look or use contrasting tiles to create a small design feature. Keep shelves shallow, to not block traffic.” Recessed storage is a clever way to add storage to a tricky bathroom, making use of wall depth rather than precious floor space. It gives you functional storage and makes the L-shape more usable without closing it off.
9. Clean Section
An L-shaped bathroom already has a lot of angles, and too many colours, patterns and finishes can make the space feel even busier. Keep the bathroom simple, with plain walls, minimal accessories and clean lines. Then you can use the other section for a small feature wall, patterned tile or decorative mirror. This creates balance, without the whole room looking busy.
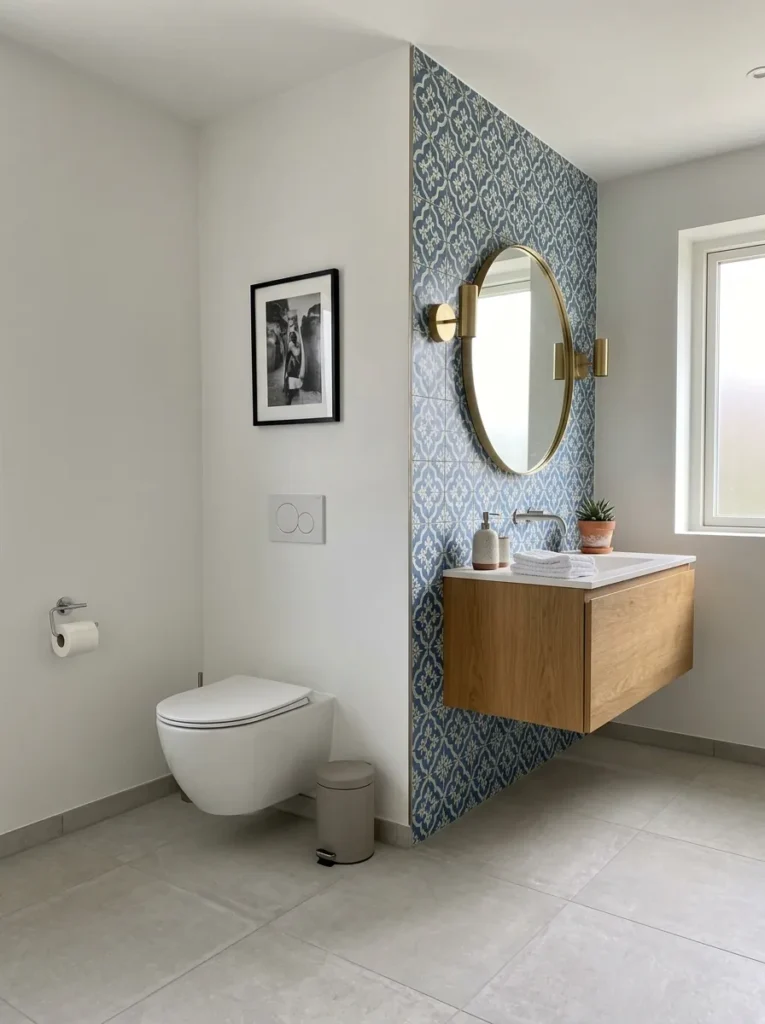
You might want to keep the toilet section light and simple, but show a little more personality in the vanity section. The difference helps to define each area and at the same time maintains a link between them. Simple walls also bounce more light and enlarge the look of the bathroom. If the room itself is an odd shape, a calm design can help things to feel more ordered.
10. Build A Built-in Cabinet With The L-corner
A great place can be a custom cabinet in the corner where the two sections meet. Instead of adding separate storage units that jut out into each space, create a single unit that fits into the corner. Giving room for cleaning products, towels, toilet paper and all manner of other things without taking up the main walkway. A tall cabinet works well if the ceiling is high enough, and a low cabinet can give countertop space for decorative items.
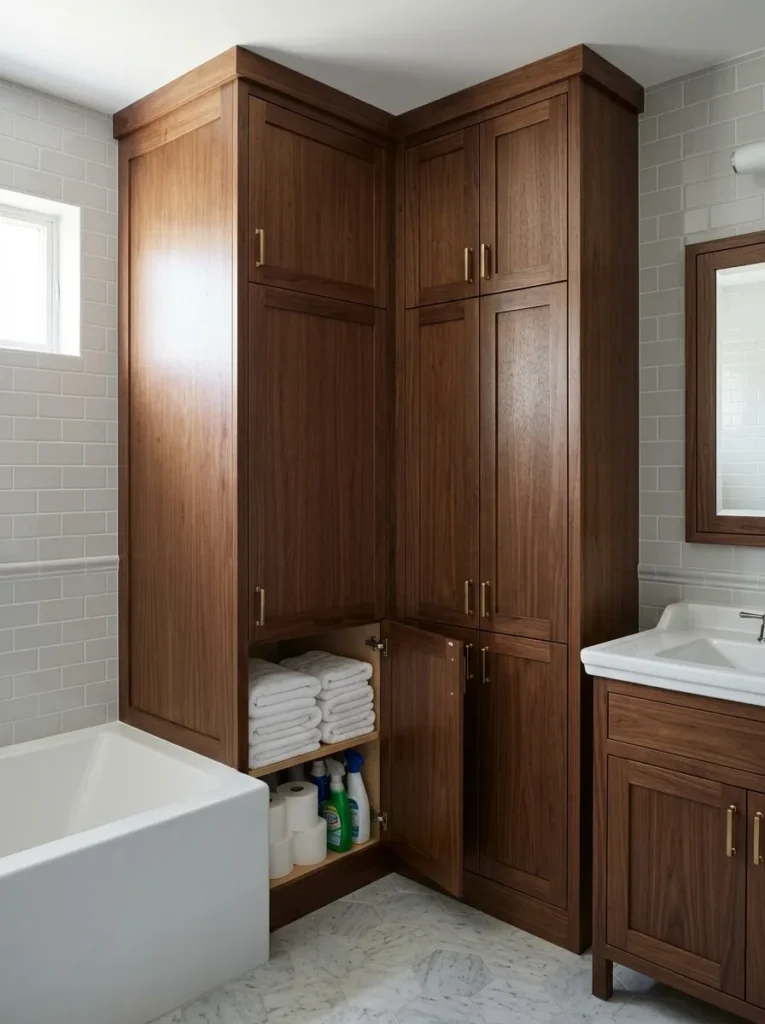
Keep the cabinet depth modest so the corner does not become an obstacle. The vanity and cabinet are matched for a unified feel to the bathroom. Sure, a basic shelf is cheaper than custom storage, but a room that’s in an awkward L shape can feel so much more purposeful and organised with the right storage.
11. Bathroom To Hallway Pocket Doors
A traditional bathroom door can take up more space than you realise, especially when the entrance sits close to one section of an L-shaped room. Rather than swinging into the bathroom, a pocket door slides into the wall, allowing you more freedom in the way you arrange the fixtures. This can make a big difference when the toilet, vanity, or storage sits near the entrance.
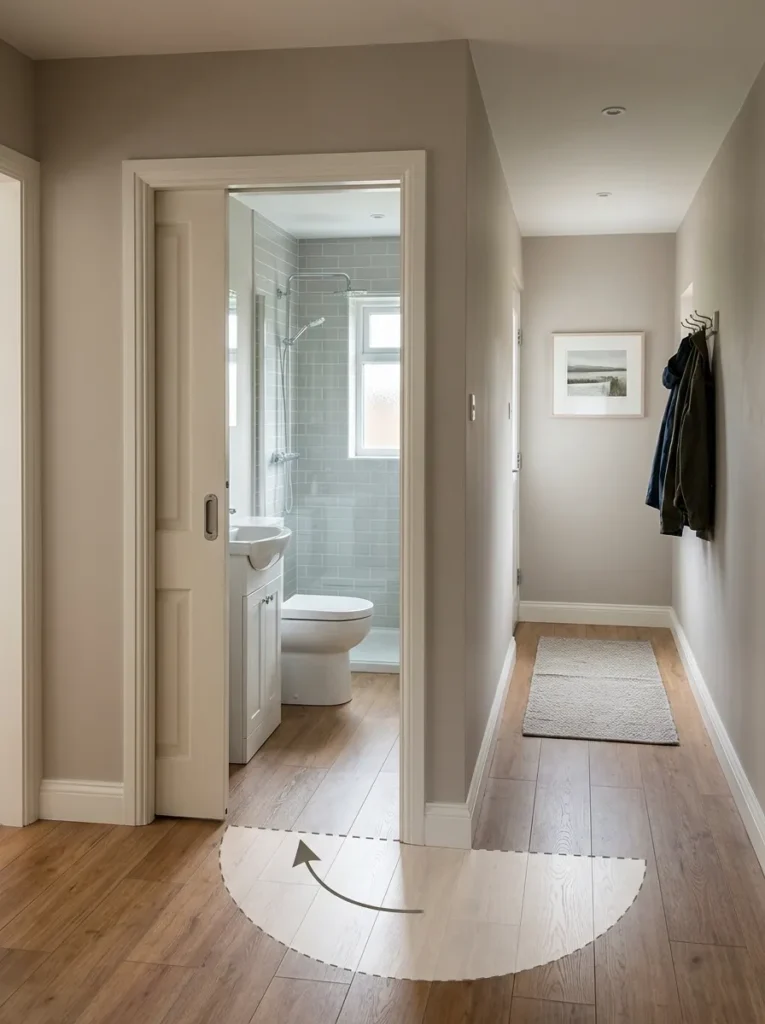
If a pocket door is not an option, try a sliding door mounted on the outside of the bathroom. Keep the doorway clear and avoid placing furniture directly beside it. “This means easier entry and a more user-friendly bathroom.” Even a little floor space saved can make the whole layout better and the two sections feel less tight if you’ve got a small L-shaped room.
12. Position The Mirror To Reflect The Longest Part
A mirror placed strategically can make an L-shaped bathroom appear much larger than it is. Don’t just plop a mirror down somewhere and forget about what it’s reflecting, use it to reflect the longest and brightest part of the room. This gives your eyes more visual depth and allows the light to travel into darker corners. If you have enough wall space, a large mirror over the vanity is good, and a tall mirror placed low can make a ceiling seem higher.
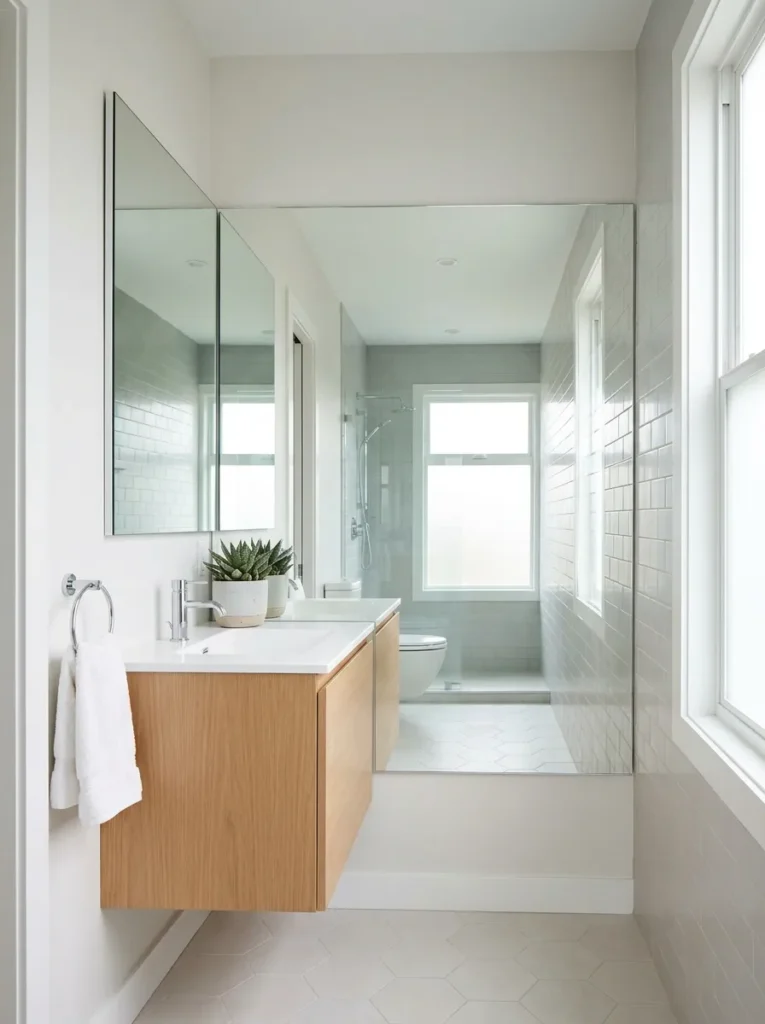
If your bathroom has a window, position the mirror so that it will bounce the natural light around the room. Frameless designs are great because they keep the look clean and simple, and don’t add any visual weight. A mirror should do more than get you ready. It can also be one of your best space-saving design tools in a small bathroom.
13. Corner Sinks Create Better Walkways
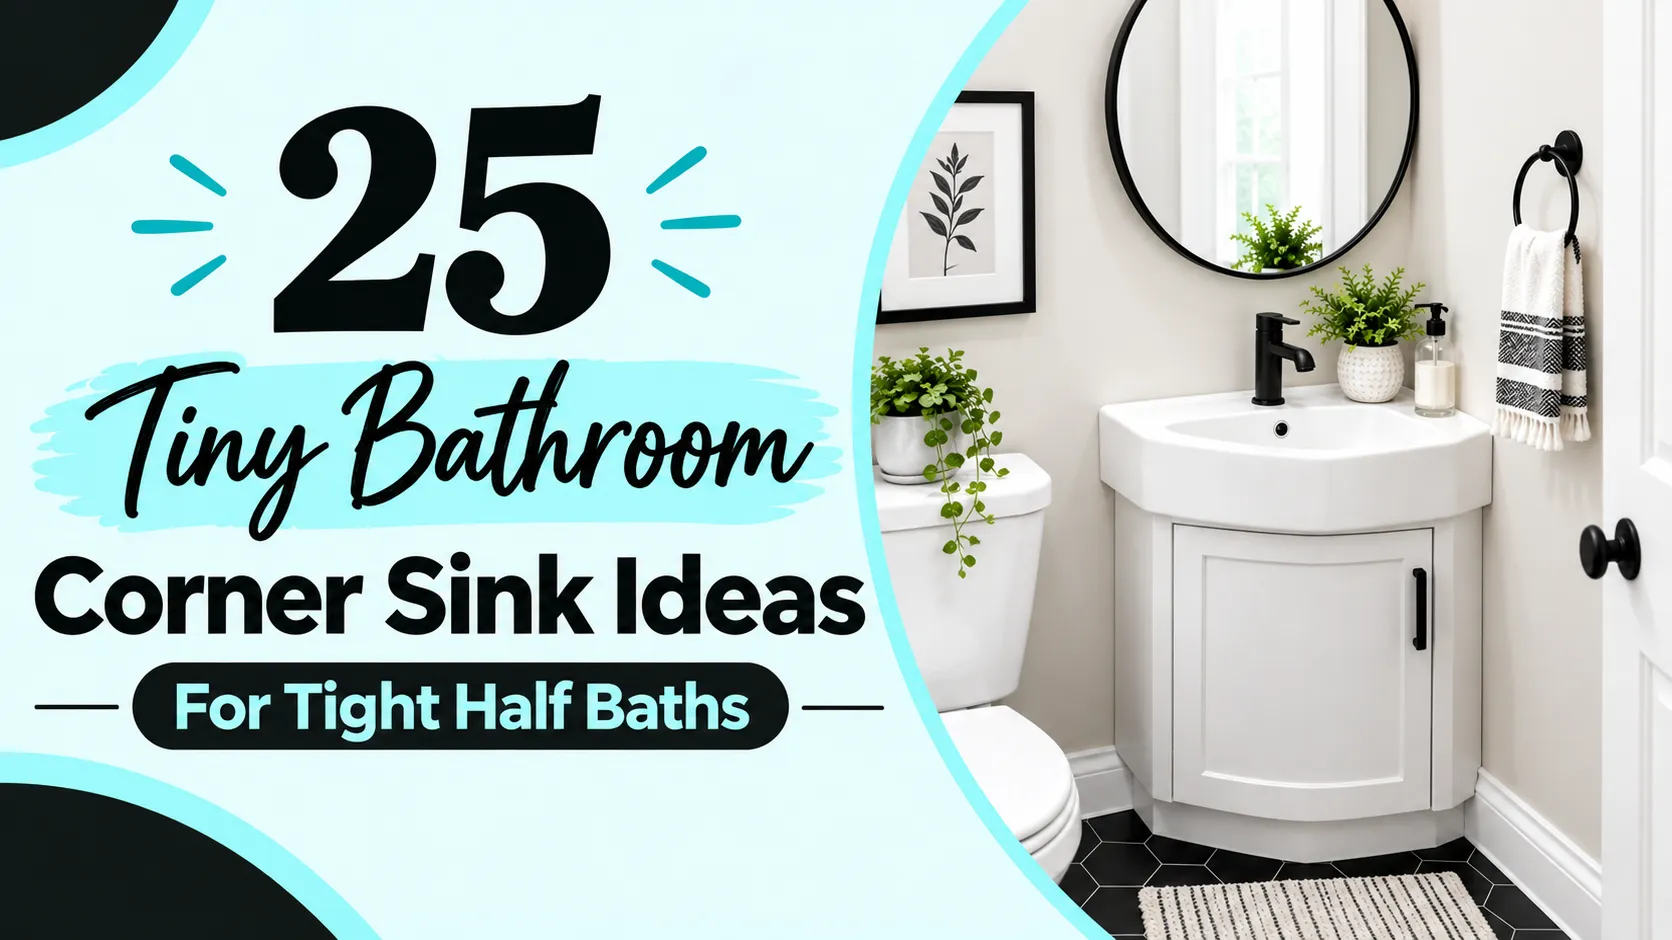
sometimes the sink is not on a straight wall, but in the best location available. If your L-shaped bathroom has an empty corner near the entrance, a small corner sink can better utilise that space. Choose a shallow basin with a narrow profile, so as not to interfere with the walking path between the two sections. Wall-mounted taps can also free up even more space on the work surface around the sink.
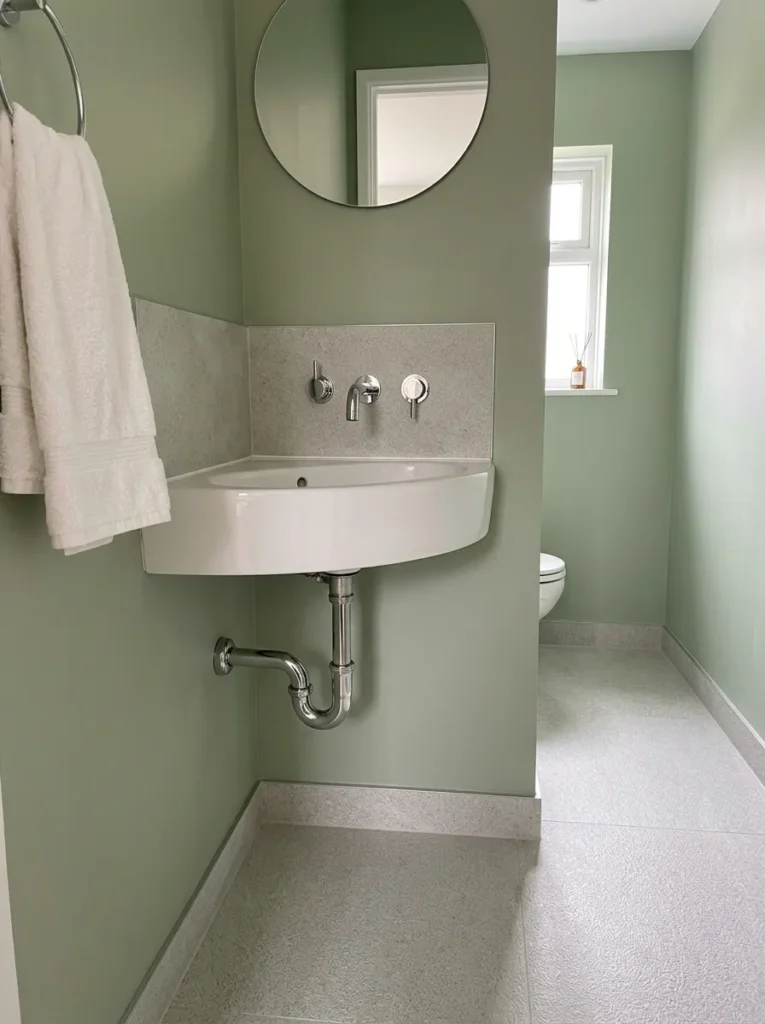
Round or curved sinks can also help to soften the sharp lines created by the L-shaped walls. If possible leave the area underneath open for a lighter feel. This layout is great if a standard vanity would make the room feel too narrow. A corner sink may be small, but it can provide all you need in a half bath without getting in the way.
14. Use Varying Lighting In Each Bathroom Zone
An L-shaped room gives you a natural separation so you can use lighting to make each space work better. Proper lighting over the vanity will facilitate grooming and daily tasks. Use another ceiling light or recessed light in the walking area and near the toilet. This means that one bright fixture doesn’t cast so much of a shadow on the other section.
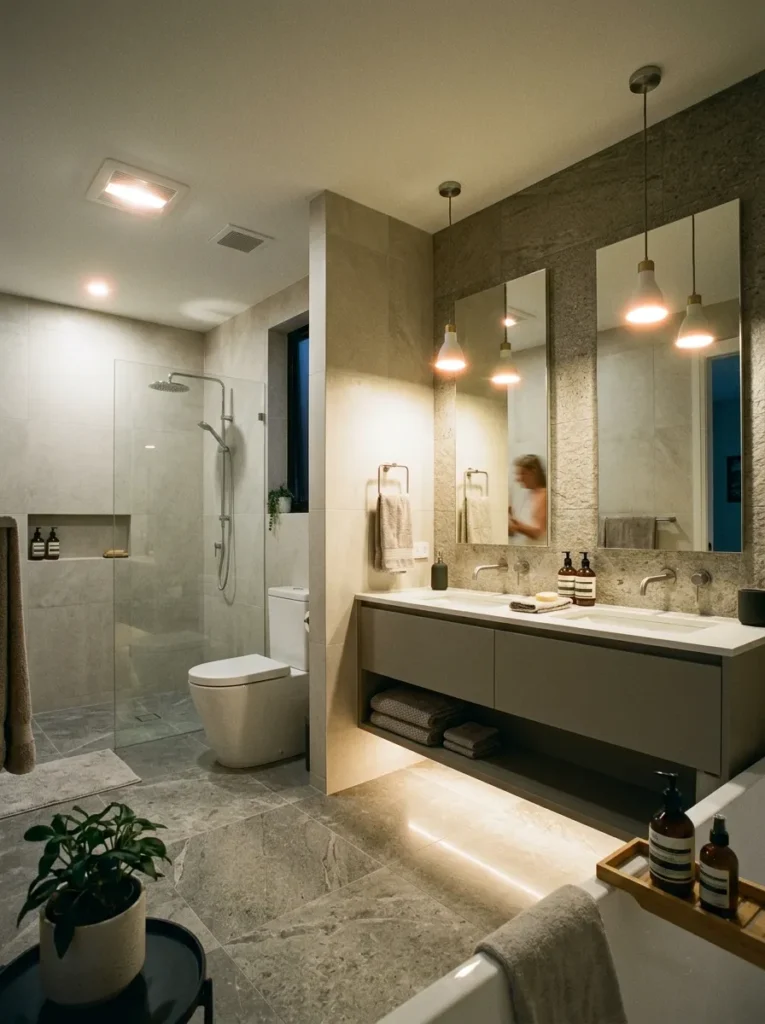
A small wall light or LED strip underneath a floating vanity can also provide a soft glow in the evening. Keep the light colour uniform throughout the room, so the two sections still feel connected. Good lighting can also highlight architectural features, and reduce the impact of awkward corners. Don’t see it as one little box. Use lighting to give each section of the L-shaped bathroom a distinct purpose.
15. Select Large Floor Tiles For Less Visual Clutter
Small tiles tend to create a lot of grout lines, which can make an already awkward bathroom feel even busier. Larger tiles on the floor make the floor look cleaner as there are less lines to break up the floor. That can help unify the two parts of an L-shaped bathroom. Choose a light or medium shade that coordinates with walls and fixtures. If you are using rectangular tiles, try laying them along the longest part of the room.
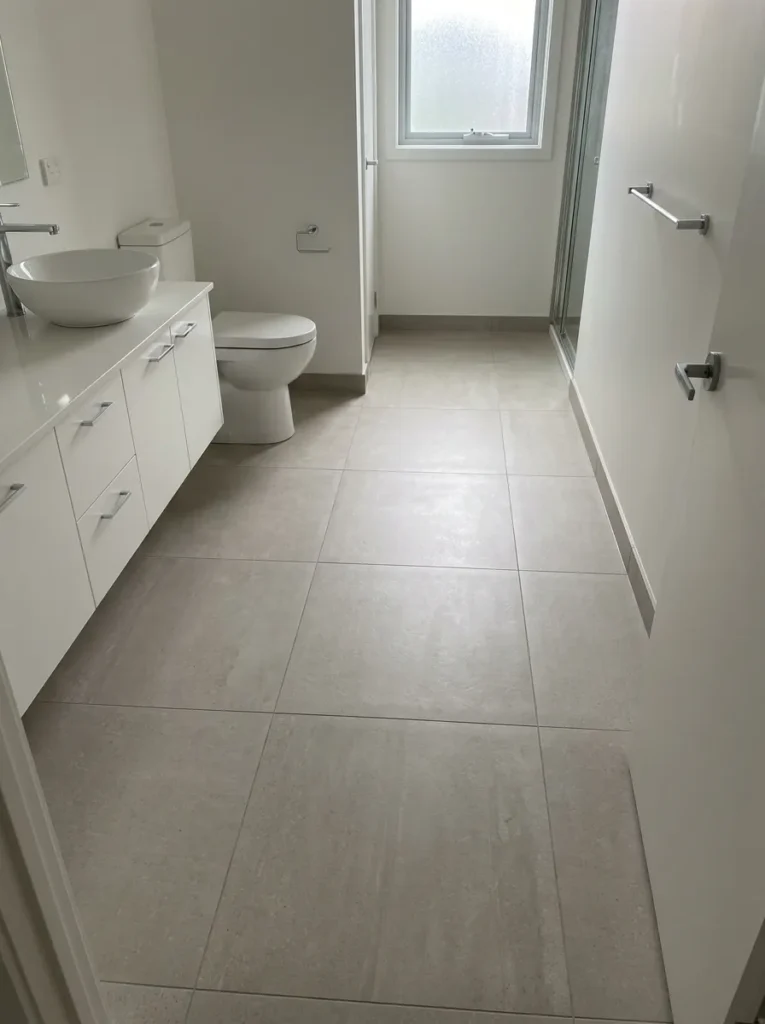
This can direct the eye through the space, making the bathroom appear longer. While both porcelain and ceramic tile are practical choices for bathroom flooring, you need to select a non-slip finish. A simple floor can help to make the odd L-shape less distracting and give the room a polished and organised feel.
16. Create A Path Through Both Sections
Furniture blocking the corner of the two sections that make up an L-shaped bathroom can make the room seem a lot smaller. Keep this corner and connecting area as open as possible so you can move naturally from one side to the other. Place the vanity, toilet and storage on the outer walls instead of encroaching into the main path. Floating fixtures work especially well, since they leave more visible floor underneath.
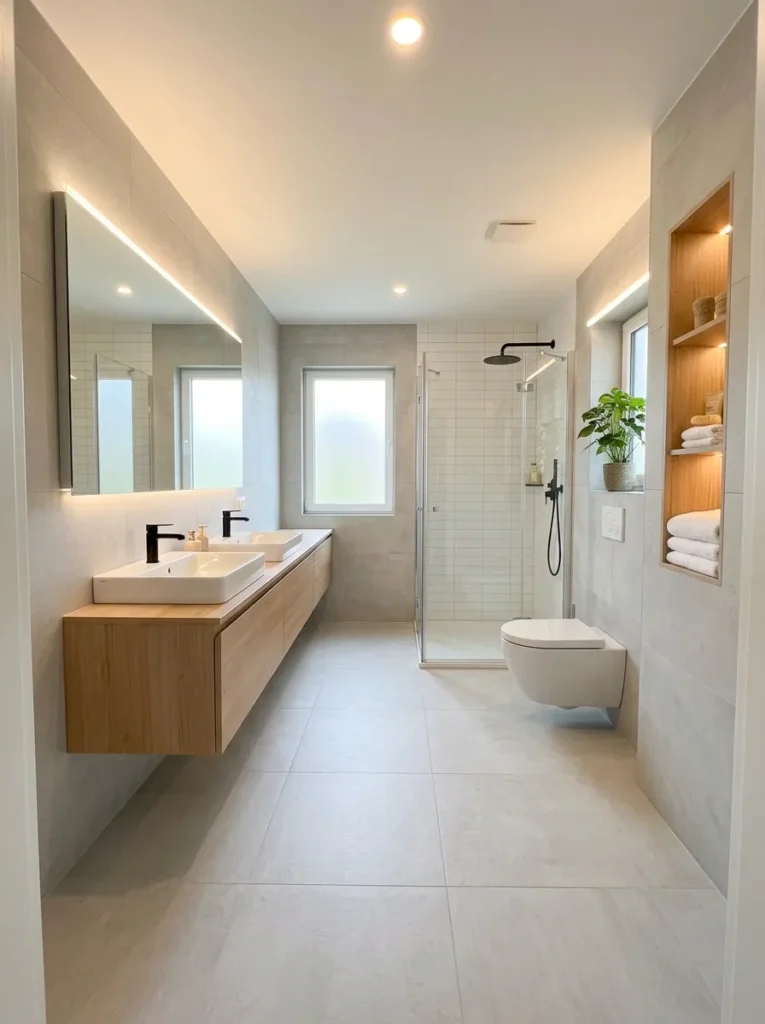
Unless you have plenty of room, don’t place laundry baskets, stools or free-standing cabinets in this area. The clear path makes the two sections feel connected, not like two cramped spaces in the bathroom. It also makes cleaning easier and provides a more comfortable route when using the sink, toilet or shower.
17. Short Wall For Tall Storage Cabinet
For an L-shaped bathroom, the short wall may not be wide enough for a vanity, but it can still be a source of useful storage. A tall, thin cabinet can make good use of this small wall space. Choose a narrow frame with several shelves for storing towels, toilet paper, cleaning supplies and toiletries. Keep the cabinet shallow so it does not cut down on walking space around the corner.
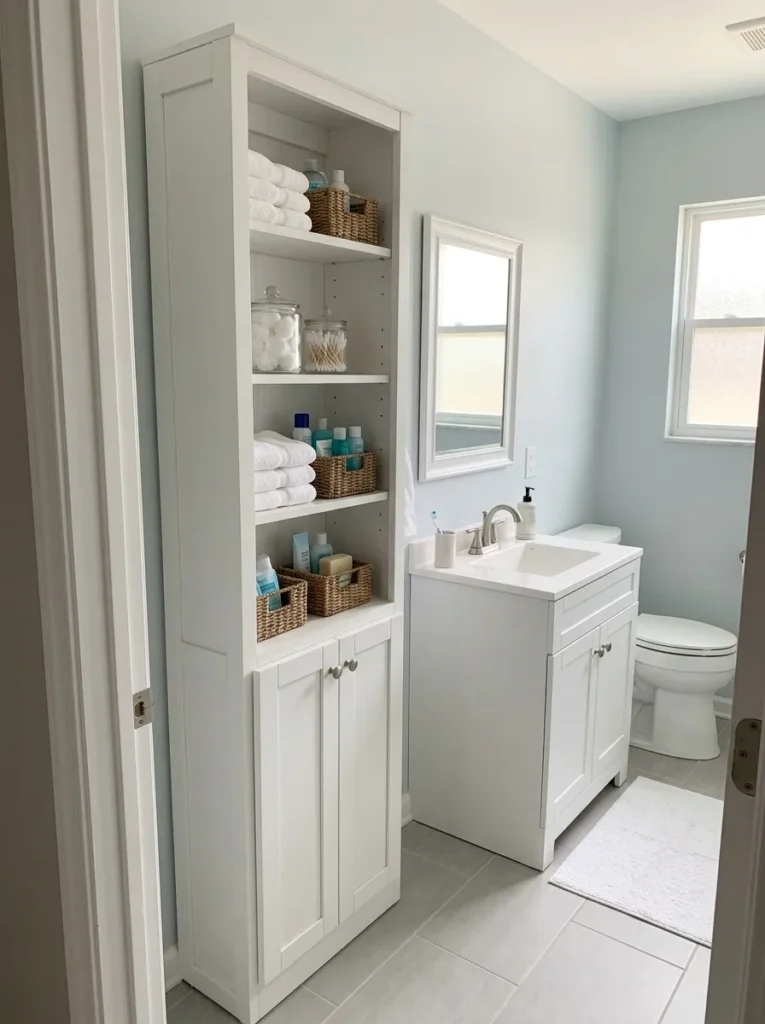
If you have high ceilings, place items you don’t need on a daily basis on the top shelves. A cabinet to match the vanity will tie the whole room up. So you’re utilising the vertical space, instead of adding more furniture on the floor. This is a great option if you have more wall space than floor space in your bathroom.
18. Install A Wall Hung Toilet In The Most Confined Area
If one side of your L-shaped bathroom is particularly narrow, a wall-hung toilet can help to free up some usable floor space. The tank is hidden in the wall and the bowl is surface mounted, giving the fixture a cleaner, lighter appearance. The uncluttered floor below contributes to the cleaning of the room and lessens the sense of crowding in the narrow section.
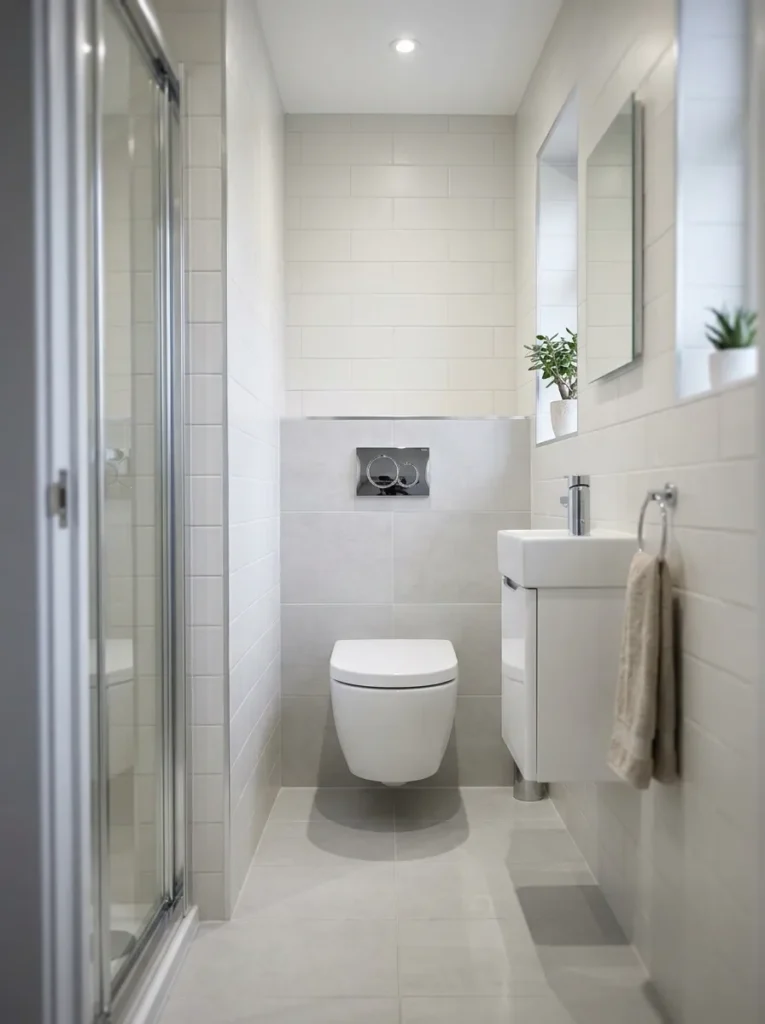
If the toilet is near a corner, or at the end of the shorter section, it’s a good layout. The wall needs to be able to support the installation and the plumbing requirements must be checked before you select this option. A wall hung toilet can also allow more flexibility in the storage around it. Less exposed parts give it a less bulky appearance and make it look more integrated into the bathroom.
19. Add A Small Feature Wall To The End Of The L
In an L-shaped bathroom the end wall can provide a natural centre point. Use this space for an easy feature, rather than plastering something on every wall. You could add some patterned wallpaper, decorative tile, vertical wood panels or a darker paint colour. It’s at the end of the room, so naturally it draws the eye forward and can give a sense of depth.
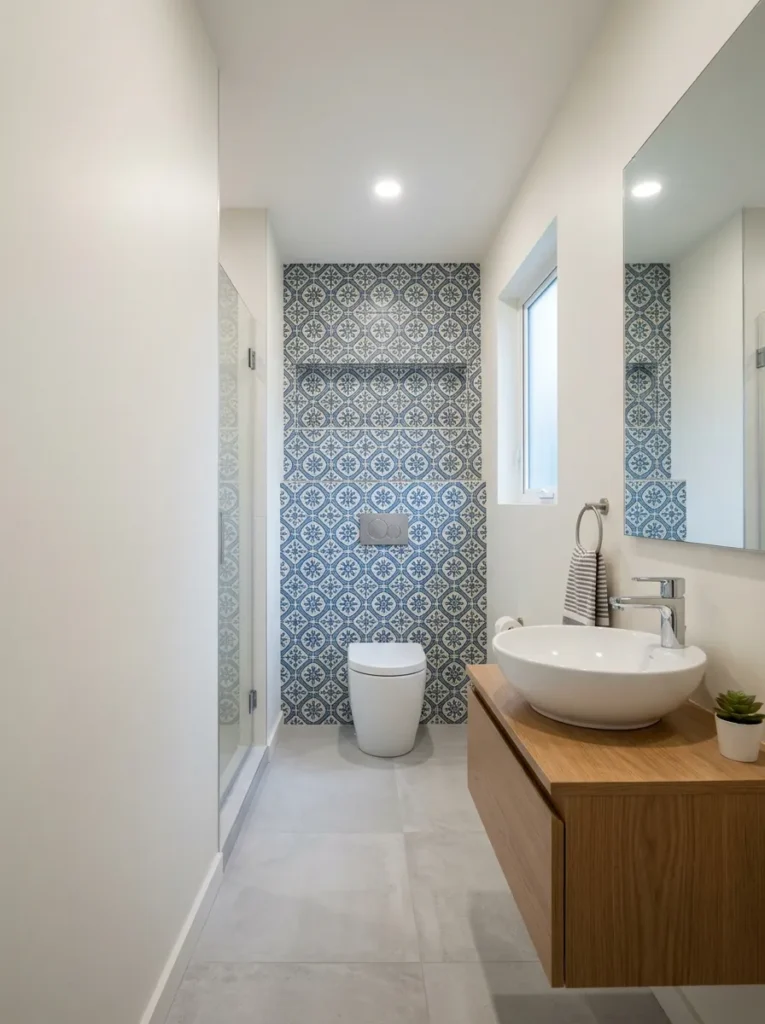
Let the other walls and fixtures be simple so that the feature wall does not overpower the small space. If the toilet is against this wall, you can use the space above it for the statement piece, while keeping the fixture itself low-key. This is an easy way to add personality without cluttering the room with decorations. A good wall design can make an awkward bathroom look so much more complete.
20. Use The Same Finishes On Both Sections
With the two sections of an L-shaped bathroom facing in different directions, it’s easy to feel like one is out of place. “Uniforms tie everything together. Use one main flooring material and use the same cabinet finish, tap style and hardware throughout the room. Still small differences can be added between the sections, but they have to be of a common colour or material.
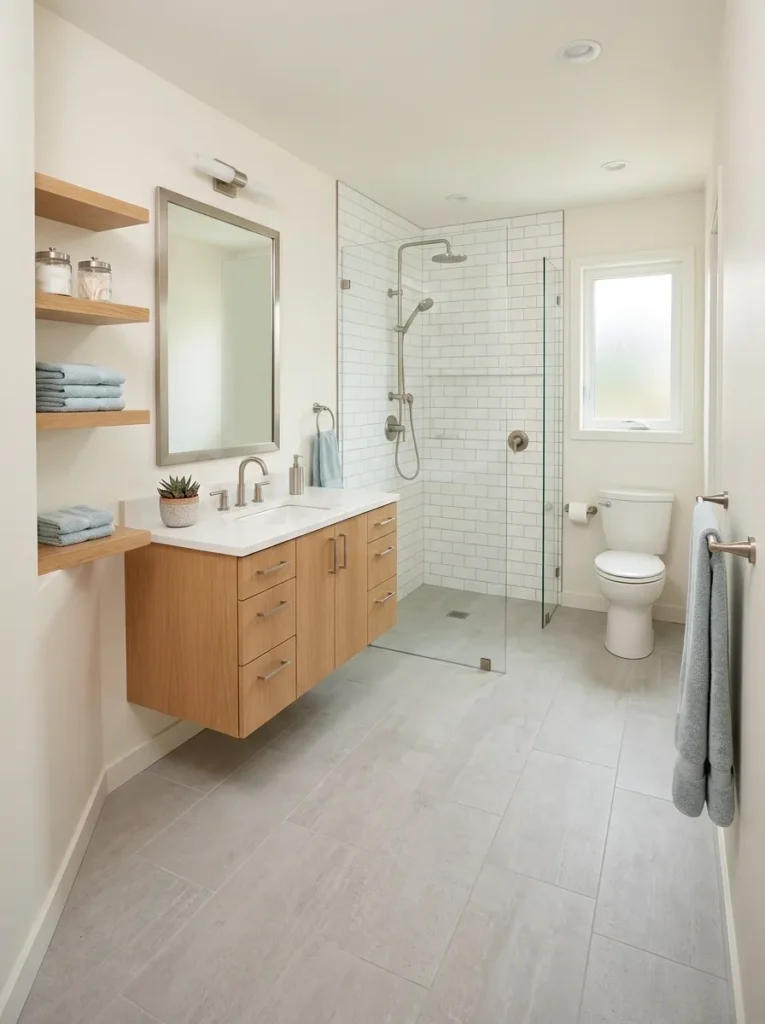
For example, a light wood vanity can be combined with matching shelves by the toilet and a brushed metal finish is used throughout on every tap and handle. This makes a smooth visual connection between both areas of the bathroom. The weirdness of the floor plan fades when the design comes together as a whole. It is not a two-space bathroom but a single room with two functional zones well designed.
21. Use The Space Above The Toilet To Store Things Vertically
In any small bathroom the wall above the toilet is at a premium but in an L-shaped room it becomes all the more precious. If space is tight, install some skinny floating shelves or a slim cabinet above the toilet. This space can be used for spare toilet paper, hand towels, toiletries or small baskets. Keep storage shallow so it doesn’t encroach on the toilet aisle.
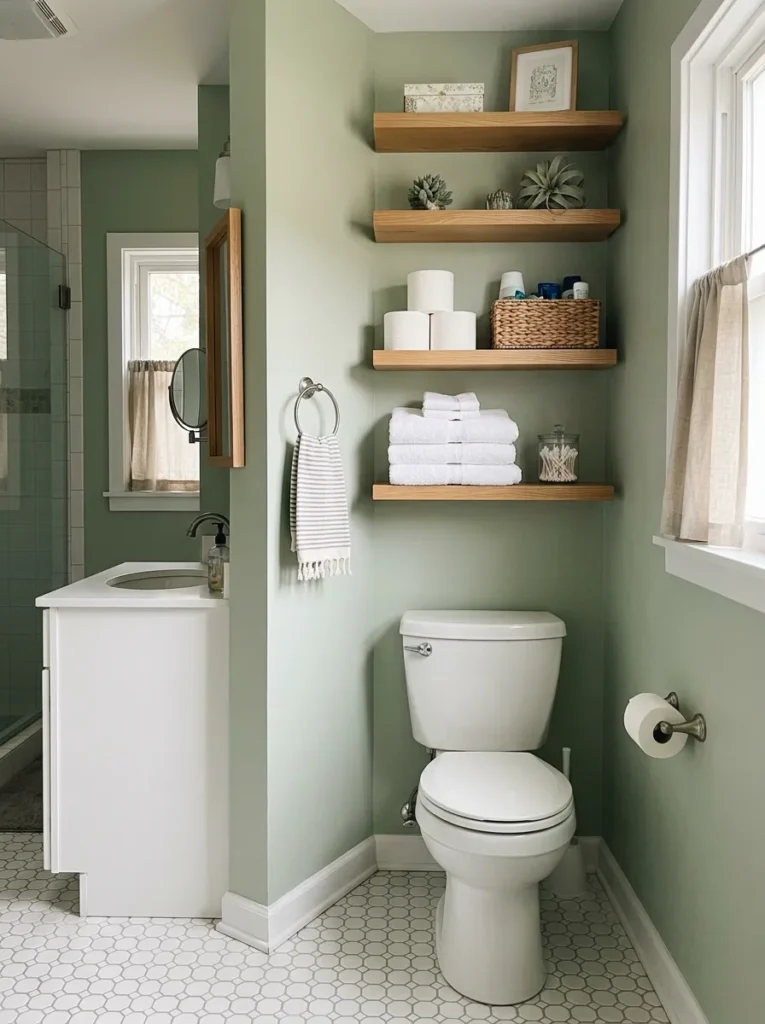
If the toilet is in a high ceiling you can build some shelves and put the things you rarely need on the upper shelves. Choose colours to coordinate with the vanity or wall for a harmonious look. This simple storage solution keeps everyday items organised, yet does not take space away from the walking path. It’s a great way to use a wall space that would otherwise be wasted.
22. Divide The Two Section With A Half-wall
If your L-shaped bathroom feels too open and unorganised, a short half-wall can help define the two sections without closing off the room. You could use the wall to separate the toilet from the vanity or shower. Keep it low enough to allow light and sight lines to pass over the top. Or you could make a small shelf into the wall for soap, towels or decorative objects.
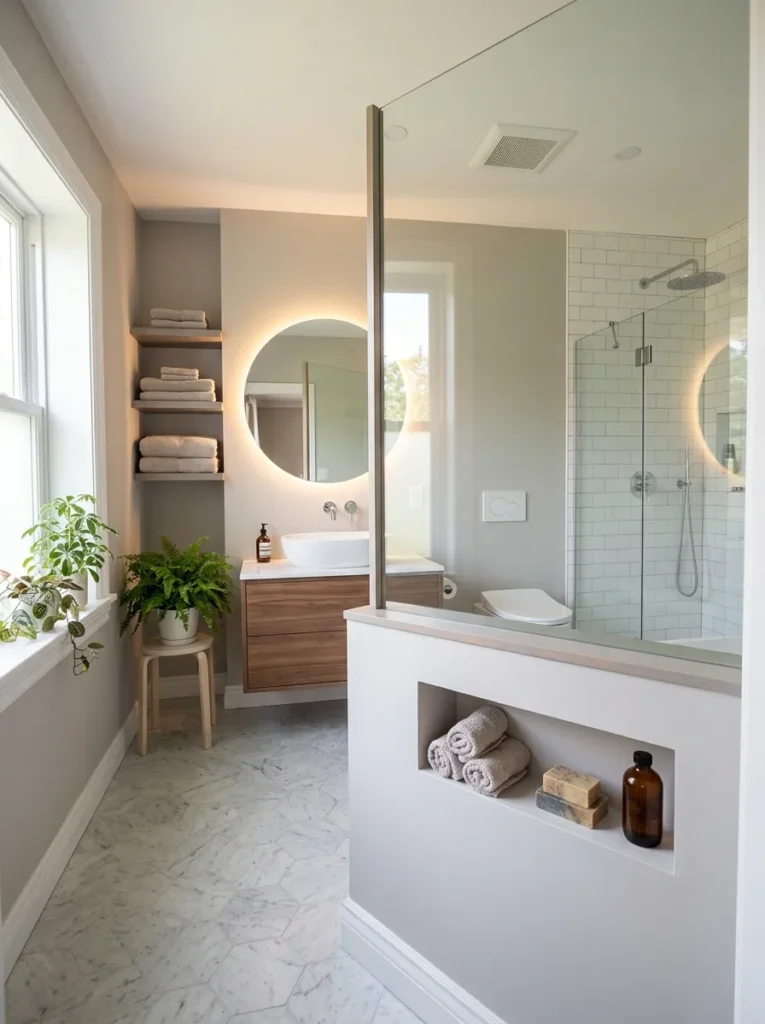
For a lighter look, consider a glass panel above the half-wall. This method allows a degree of separation for the bathroom but still gives the two areas a connection. Before you build anything make sure you’re not cutting down on the walking space you need. The best way to add privacy is to do so without adding a barrier, and a half wall does this best.
23. A Round Vanity For Small Corners
Sharp corners can make an L-shaped bathroom more difficult to manoeuvre, especially if the vanity is close to the juncture of the two sections. A vanity with rounded edges can improve the flow and reduce the chance of bumping into a hard corner. Choose a compact model with a shallow depth so you still have enough walking space around it.
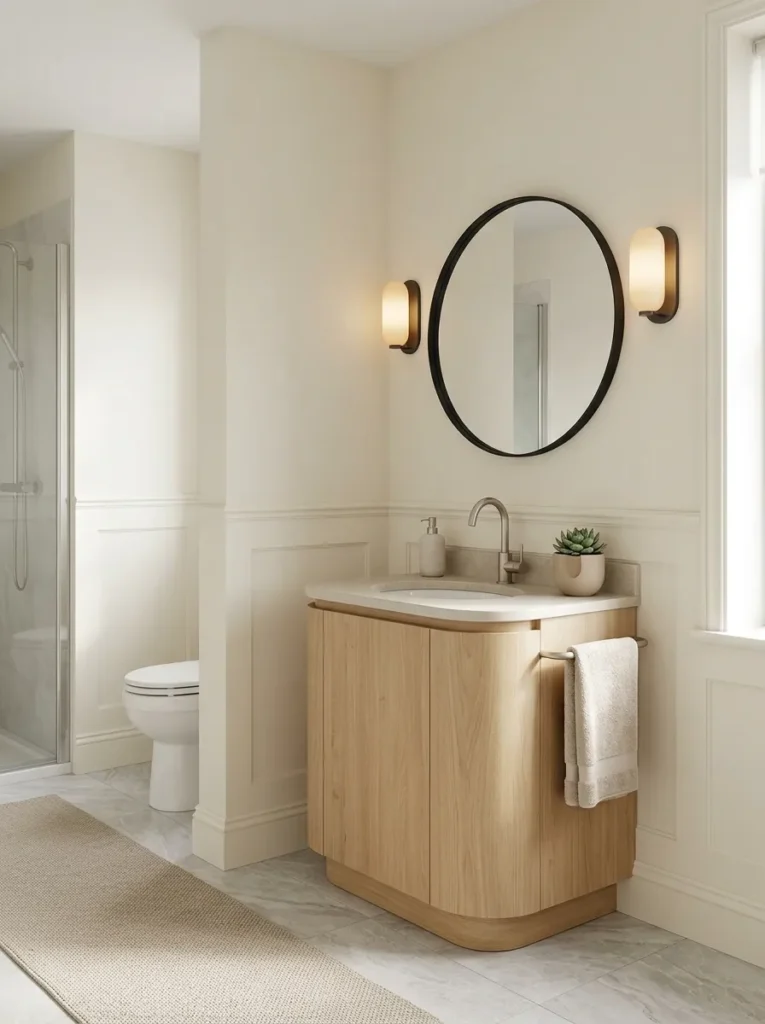
A rounded basin can continue the softer shape and create a more relaxed appearance. This design also works well with a round mirror and curved wall lights. You do not need to make every fixture curved. One rounded vanity can soften the room while solving a practical space problem. This is especially helpful when the bathroom has several tight corners that make a standard rectangular cabinet feel too bulky.
24. Keep The Ceiling & Walls The Same Colour
The unusual shape of an L-shaped bathroom can become more noticeable when the walls and ceiling use several different colours. Painting them in the same or similar shade creates a smoother visual flow. Light colours such as soft white, warm cream, pale grey, or light beige can reflect more light and make the room feel larger. If your bathroom has a low ceiling in one section, the same colour can help reduce the visual break between the ceiling and walls.
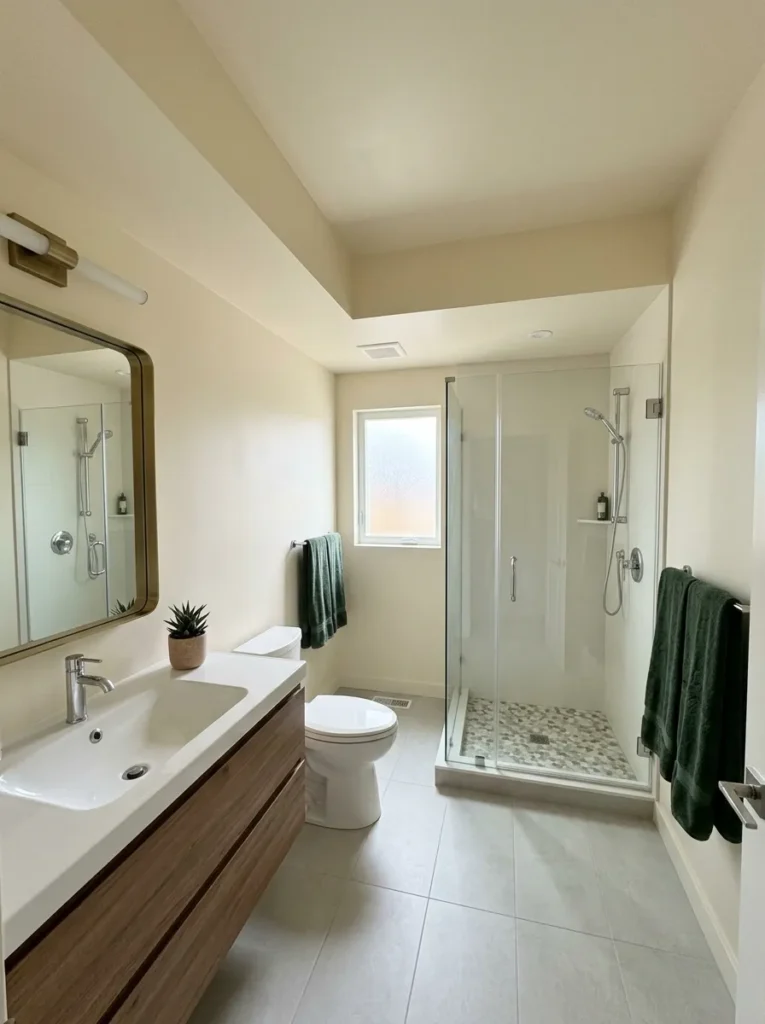
You can still introduce contrast through the vanity, mirror frame, taps, or accessories. Keeping the larger surfaces consistent makes the bathroom feel calmer and less crowded. It also allows the L-shaped layout to feel intentional rather than like an awkward leftover space.
25. Measure Every Section Before Finalising The Layout
An L-shaped bathroom requires more careful measuring than a simple rectangular room. You need to measure both sections separately and check the exact point where they meet. Record the width, length, ceiling height, door swing, window position, plumbing locations, and available wall space. Mark the size of your proposed toilet and vanity on the floor with painter’s tape before buying anything. This gives you a clear idea of how much walking space will remain.
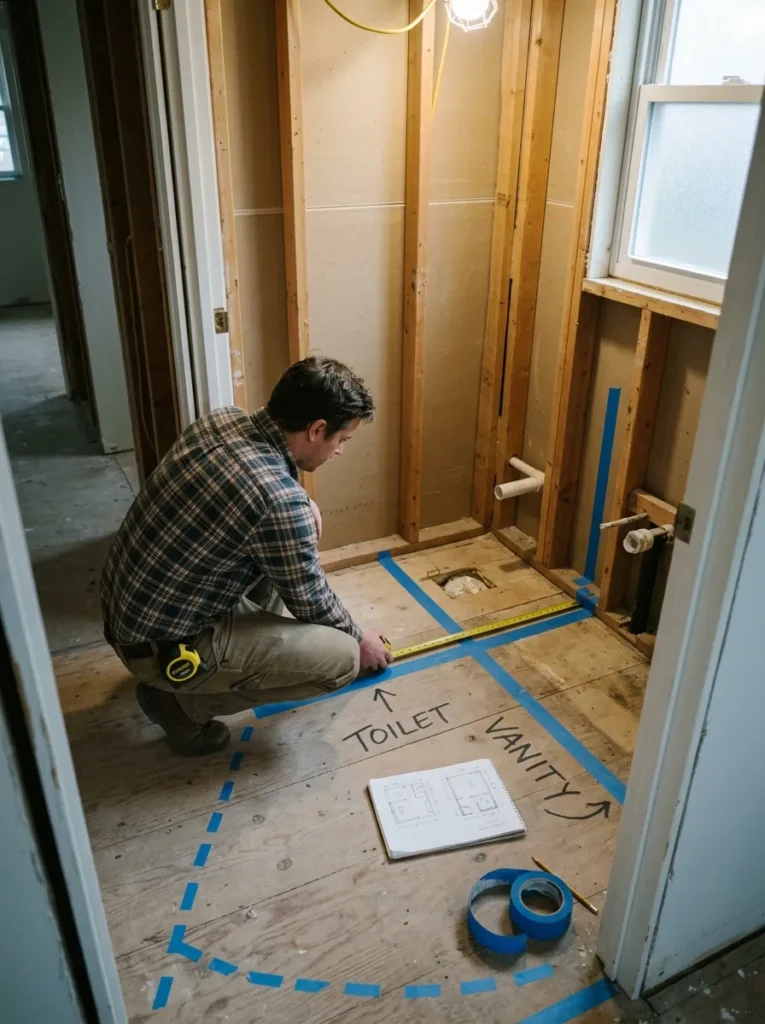
Check drawer and cabinet doors too, because they need room to open without hitting another fixture. Careful planning can prevent expensive mistakes and make the renovation much easier. When you understand exactly how each section works, you can choose compact fixtures that fit naturally and create a comfortable tiny bathroom for an L-shaped awkward room.
The END!
An L-shaped bathroom may look awkward at first, but the unusual layout can actually give you more ways to organise the space. Instead of trying to make the room look like a standard rectangle, use the two sections for different purposes. Place the toilet in the smaller area, keep the vanity along the longer wall, and use the inside corner for storage.
Floating fixtures, recessed shelves, large mirrors, light colours, and clear walking paths can make a major difference in a tiny bathroom. You can also use lighting and matching finishes to connect both sections and create a more balanced appearance.
Before you start buying fixtures, measure every part of the room carefully. Check ceiling heights, door swings, plumbing locations, and the space needed around each fixture. With a little planning, these tiny bathroom ideas for L-shaped awkward rooms can turn a difficult floor plan into a practical, comfortable, and attractive bathroom.