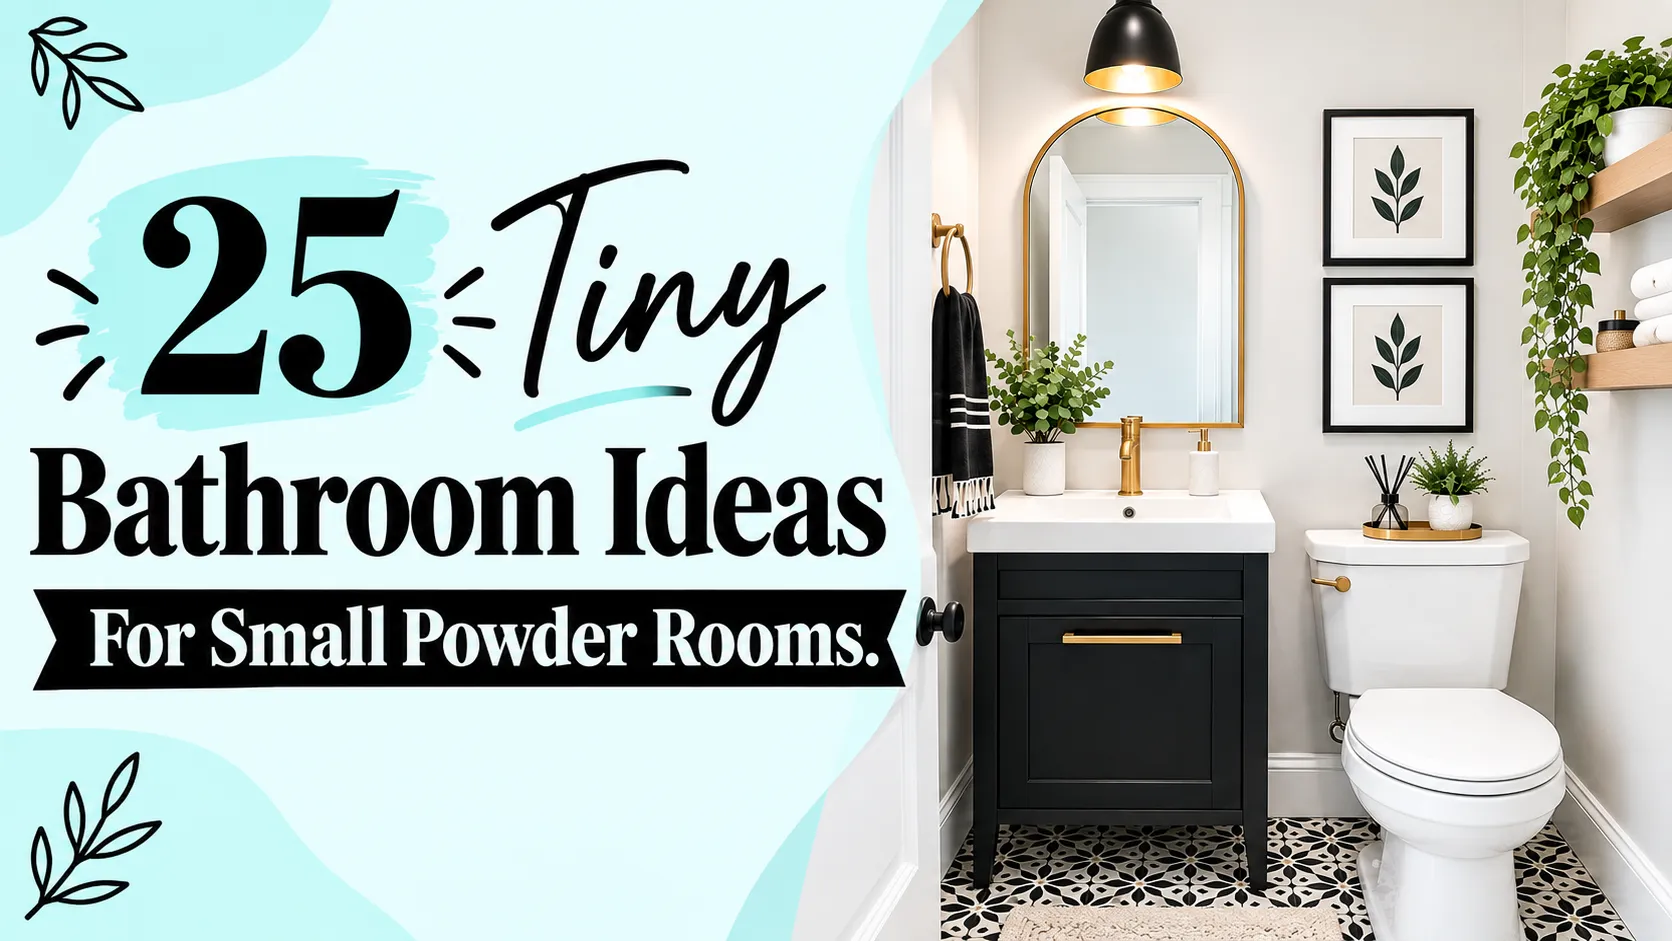
It can be frustrating to try to squeeze everything into a small powder room that seems to get smaller every time you walk in. You want a toilet and washbasin, storage, light and space to move around. The good news is, if you have a small bathroom, you don’t have to totally renovate to make it feel better. Small changes to layout, colours, fixtures, mirrors and storage can make a big difference. I have been in enough small powder rooms where an oversized vanity turns the whole space into a cavern of claustrophobia. It was replaced with a slim washbasin and better wall storage made a world of difference.
This guide has 25 tiny bathroom ideas for small powder rooms. These ideas are all about how to get more from a small space, but still keep the room comfortable and attractive.
1. Install A Space-saving Wall Mounted Washbasin
Opt for a wall-mounted washbasin to save precious floor space in a small powder room. Because the basin attaches directly to the wall, there is no need for a bulky vanity unit underneath. This makes the bathroom easier to clean and provides more visible floor space. If your walkway seems narrow, choose a washbasin with a shallow basin. A rounded front also can make it easier to move around the fixture.
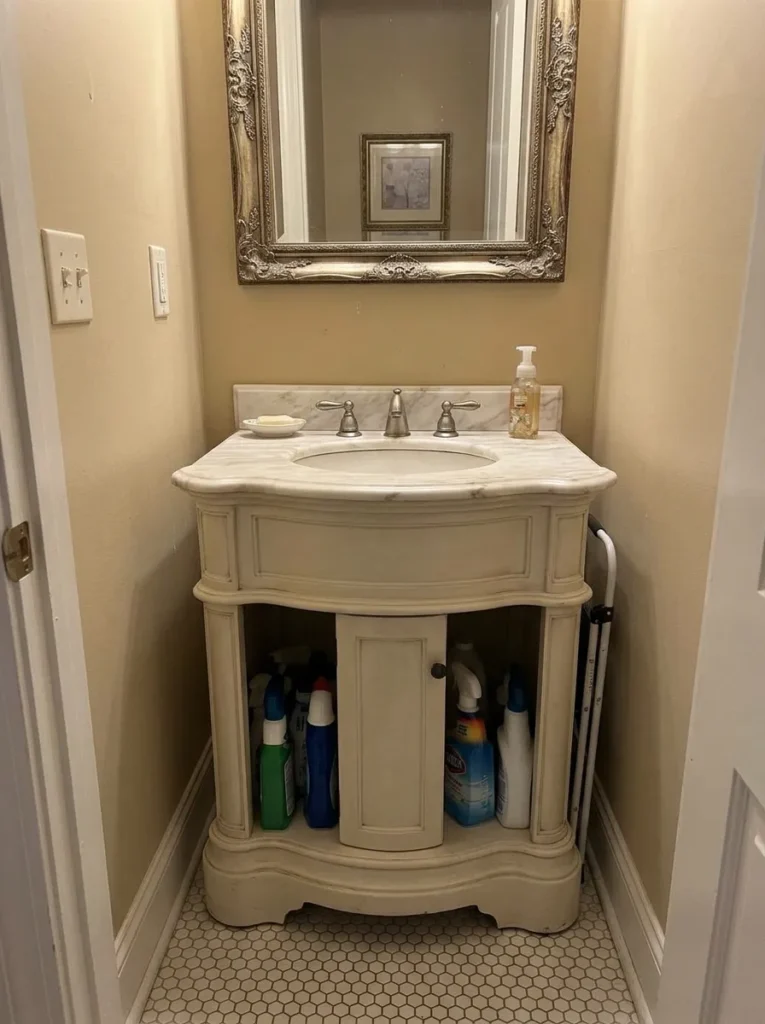
You can place a small wall mirror above the sink and a towel hook next to it. I don’t want to fill the space with shelving and decorations. In a small bathroom, just clearing the floor and washbasin space can make the entire room feel a lot more comfortable.
2. Use A Big Mirror To Make The Room Look Bigger
A big mirror can make a tiny powder room feel surprisingly spacious. It reflects light and gives the eye another surface to look across, rather than stopping at a plain wall. If the wall allows, you can hang the mirror above the washbasin, and have it go nearly to the ceiling. A frameless mirror creates a clean look, while a slim frame adds some character.
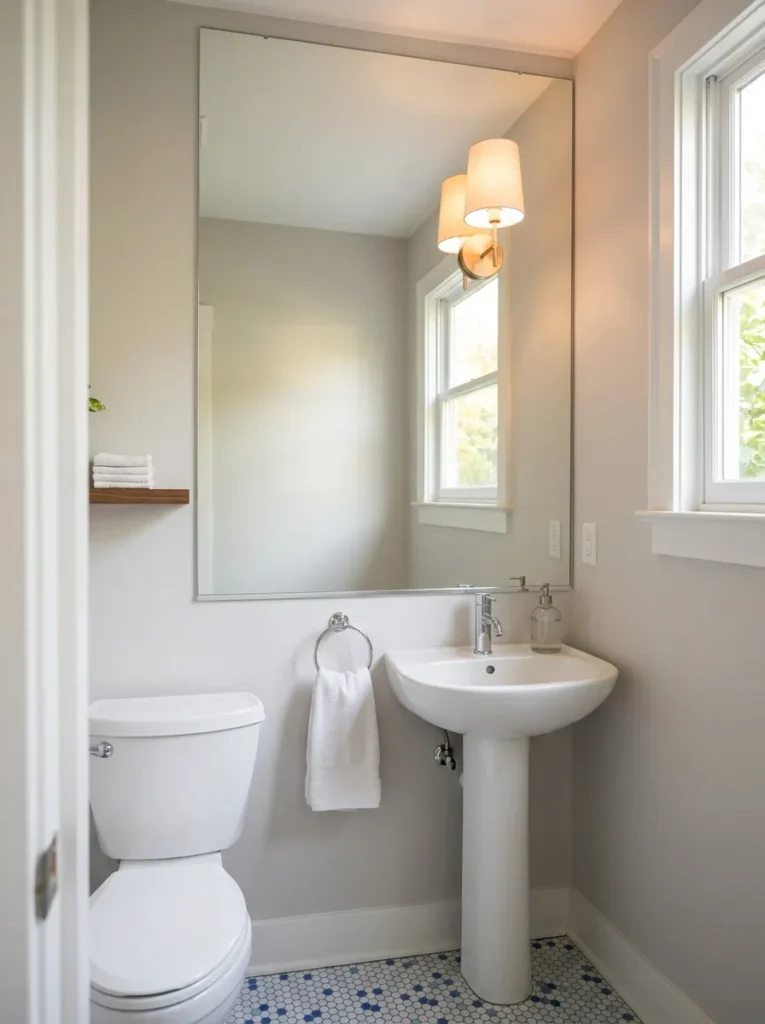
Use the natural light from your bathroom window by turning the mirror toward it. If your room has no windows, install a wall light over the mirror. This little change can improve the look and the everyday use of your little bathroom.
3. Select A Floating Bathroom Vanity
A floating vanity can provide you storage without making your small powder room feel cramped. Because the cabinet is above the floor you can see more of the flooring underneath it. That open space can make the bathroom feel bigger and give you space for easy cleaning. Choose a slender vanity that sits against the wall without blocking the toilet or doorway.
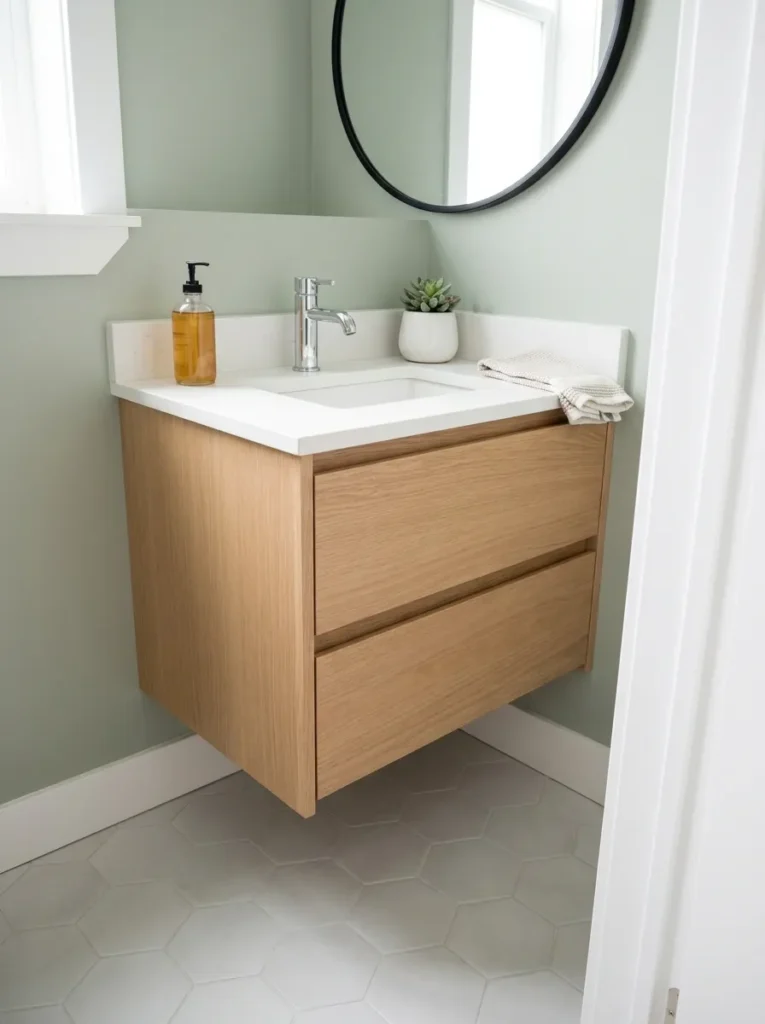
A drawer or two might be sufficient for soap, toilet paper, towels and cleaning products. Don’t go for a big cabinet just because it gives more storage. You might have less floor space, not more. A small floating vanity is the best of both worlds, with an ideal combination of storage and openness.
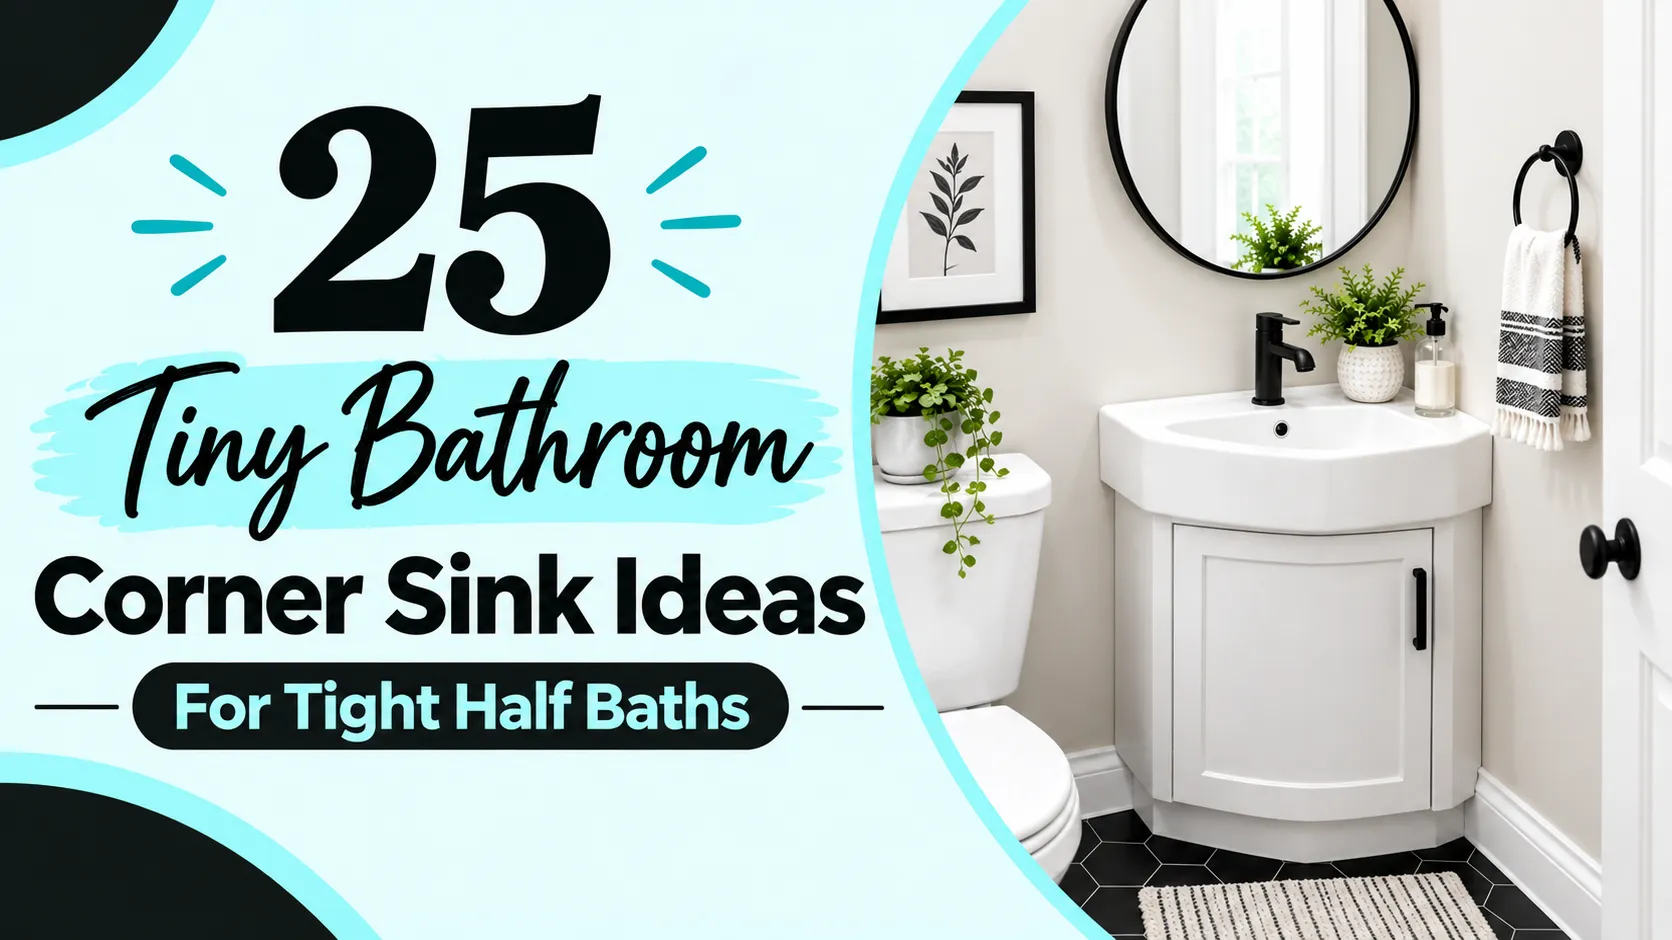
4. Pick A Corner Washbasin For An Awkward Layout
A corner washbasin makes an unused corner of the bathroom into a useful washing area. This option is particularly effective if your powder room has an unusual shape or a narrow walkway. Rather than pushing the washbasin into the middle of the room, place it where two walls already join. Pick a corner basin with a shallow profile to save on walking space.
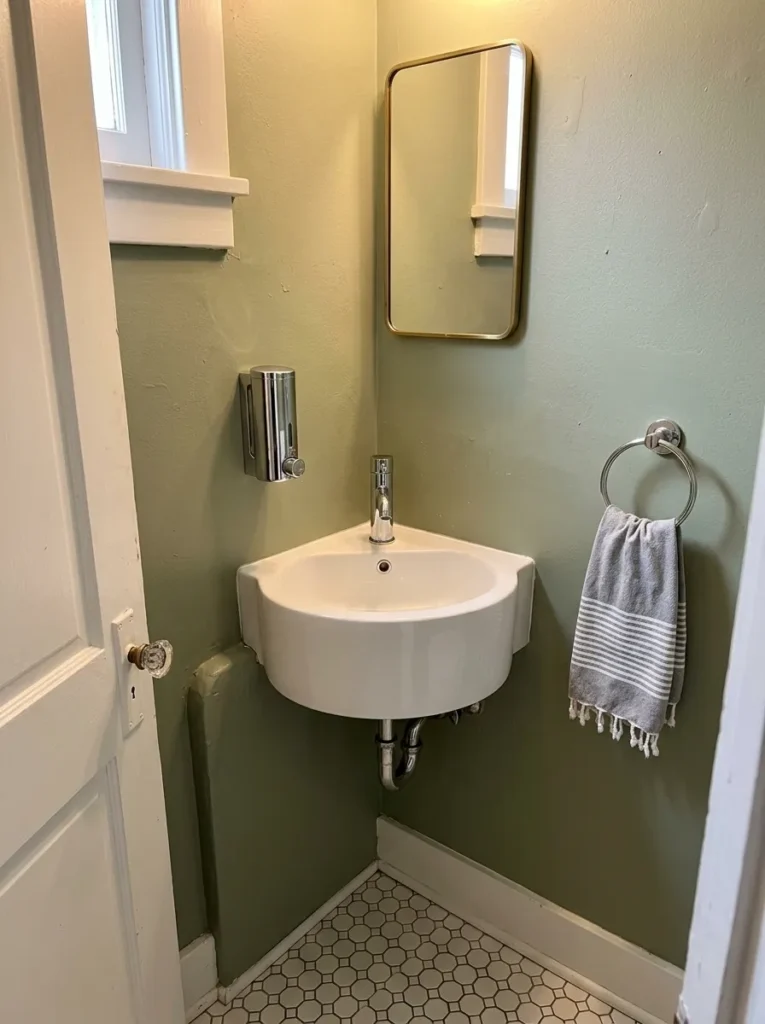
A rounded front can make the layout even more approachable. You can match the sink with a simple mirror and soap dispenser on the wall. This can be especially helpful in older homes where the original bathroom layout offers little space for standard fixtures.
5. Lighten The Walls
Using light colours for walls can make a small powder room seem brighter and more open. White, light cream, pale grey and soft beige can reflect more available light around the room. You don’t have to go white on every surface though. A soft wall colour can add personality without making the room feel visually heavy. If you want more character, paint the ceiling the same colour as the walls.
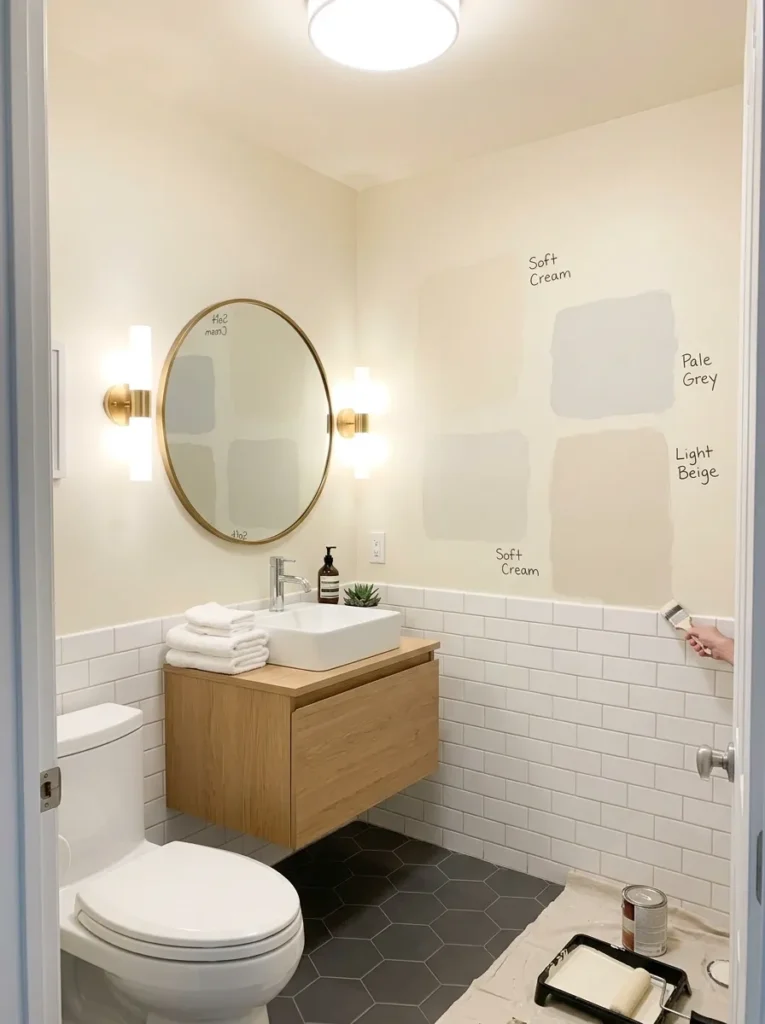
This can make the edges between surfaces blurry. First I would test your paint sample in the bathroom. Lighting can alter the appearance of a colour, particularly in rooms with low natural light.
6. Installation Of Wall-mounted Toilet
A wall-mounted toilet saves room in a small powder room. The toilet tank is within the wall . So you do not have a big tank taking up visible area behind the bowl . This provides a tidier appearance and frees up more space on the floor around the toilet. Installation requires proper wall construction and plumbing so this usually works best when doing renovations. And you need access to the hidden stuff for future repairs too.
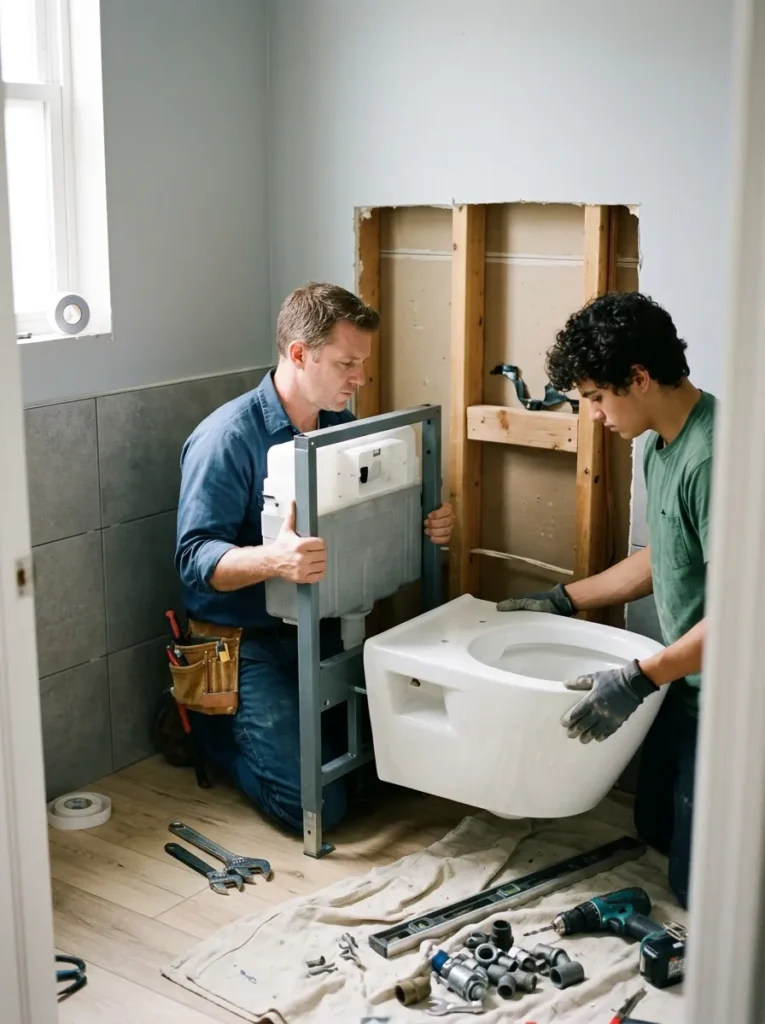
If your bathroom has enough wall depth this can be a useful space-saving option. The extra floor visibility can make all the difference when you are working with a very small powder room.
7. Use A Pocket Door Instead Of A Swing Door
A regular swinging door can take up a surprising amount of space in a small bathroom. A door needs space to open in and out, which may conflict with the toilet, washbasin or storage cabinet. That problem is solved in a pocket door, which slides inside the wall. This can give you more flexibility in terms of positioning the fixtures in the powder room. Before going with this option, you will want to check the wall structure as plumbing and electrical components can affect installation.
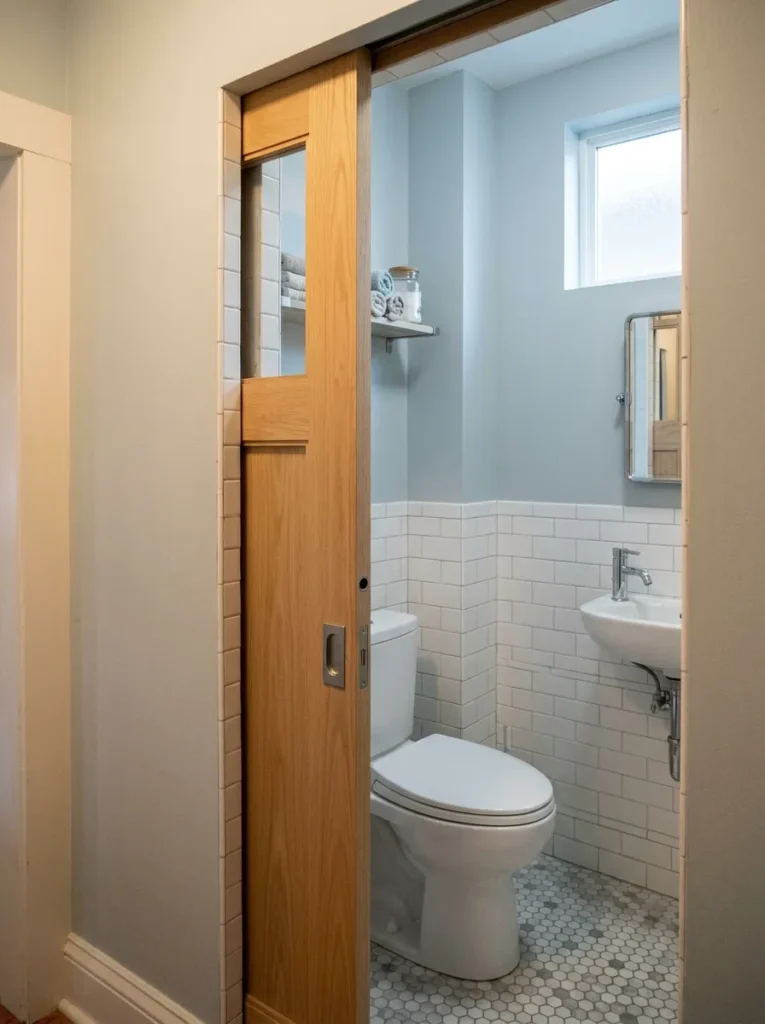
If a pocket door is not possible, an outward opening door is another option. With either option, you can get more usable space inside the bathroom.
8. Add In-wall Recessed Storage
Recessed storage can give you a convenient place for bathroom supplies without taking up floor space. The cabinet or shelf is built into the wall, instead of extending into the room. If the wall structure allows, you can add recessed storage above the toilet or next to the washbasin. Use it for extra toilet paper, hand towels, soap and other small supplies. A mirrored recessed cabinet can double as a storage and a bathroom mirror.
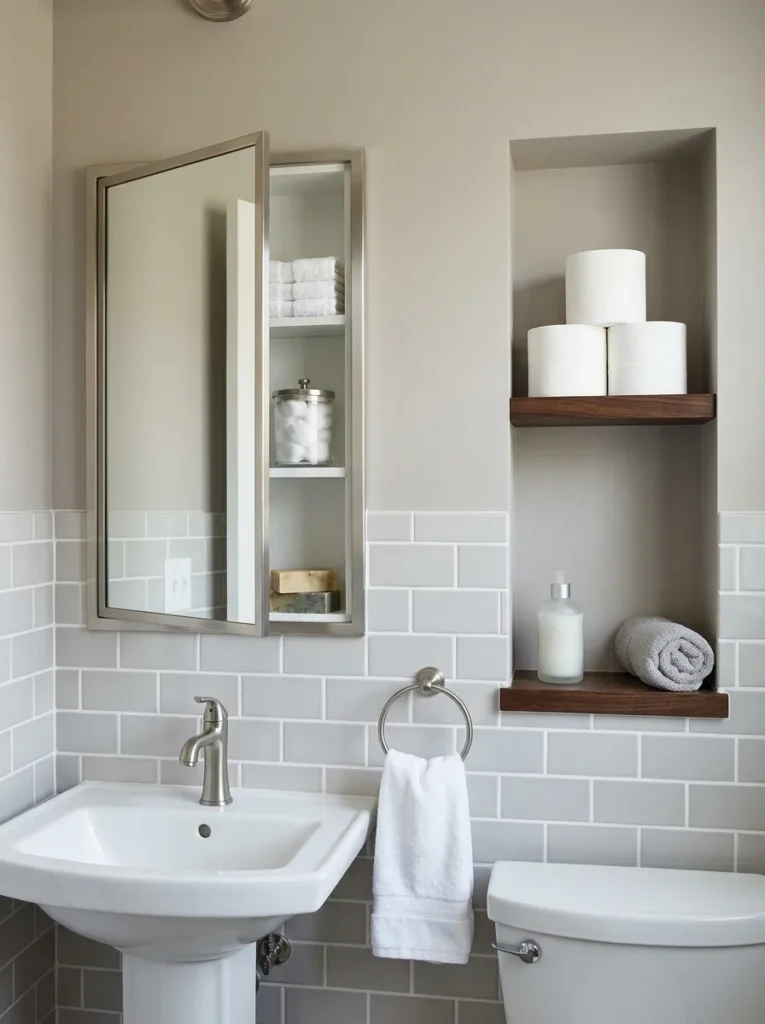
Don’t cut into a wall without checking for pipes, wiring and structural supports. A professional who is trained can help find safe places. This technique can help you keep your small powder room neat and organised without bulky furniture.
9. Opt For A Narrow Pedestal Washbasin
If you want the traditional bathroom look, but don’t want to go with a full vanity, a narrow pedestal sink can be a good choice. The slender base supports the basin and permits a mostly exposed floor. This can help a small powder room look more open and less crowded. Pedestal sinks come in a range of shapes and sizes so make sure you measure your available space before choosing one.
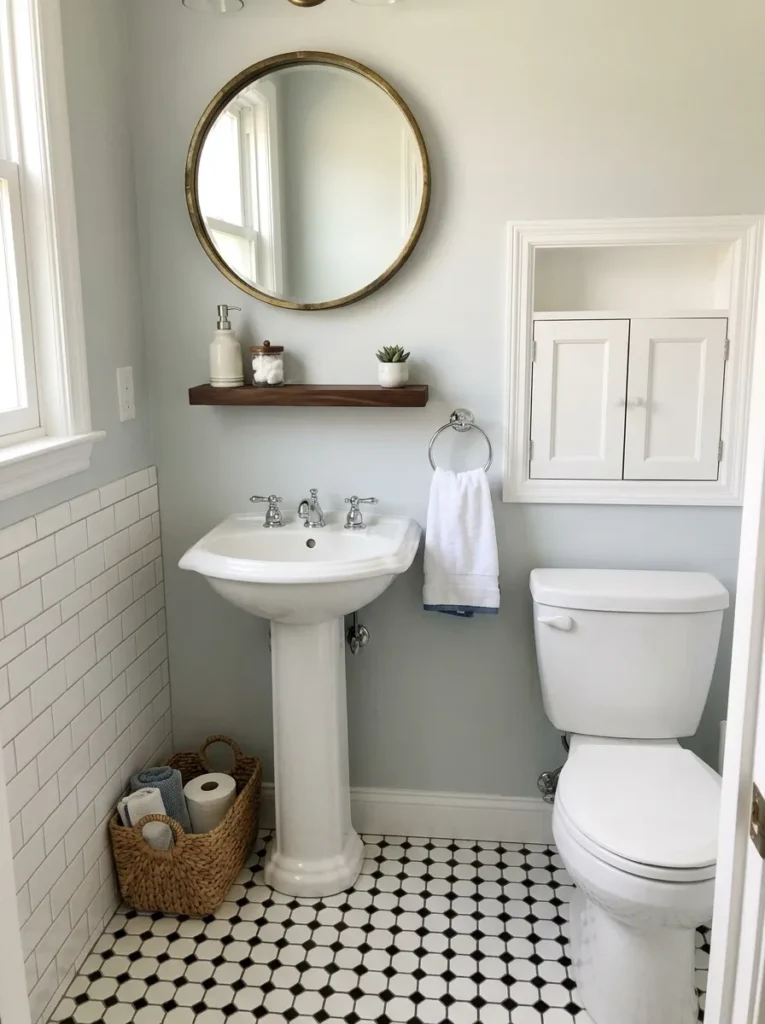
Note, particularly, the distance between toilet and washbasin. You want enough room to stand up comfortably and move about the room. Pedestal sinks don’t offer much storage. Use a recessed cabinet, wall shelf or small basket elsewhere. This allows you to still use your bathroom without a bulky cabinet.
10. Use The Area Over The Toilet
In a tiny powder room, the wall space above the toilet often goes unused. Make this wasted space work for you without taking up any extra floor space. Add a shelf or two, narrow ones, for towels, toilet paper, soap or small decorative items. If you want a cleaner look, a shallow cabinet can give you hidden storage space. Make sure the shelves are high enough so you don’t get in people’s way when they are using the bathroom.
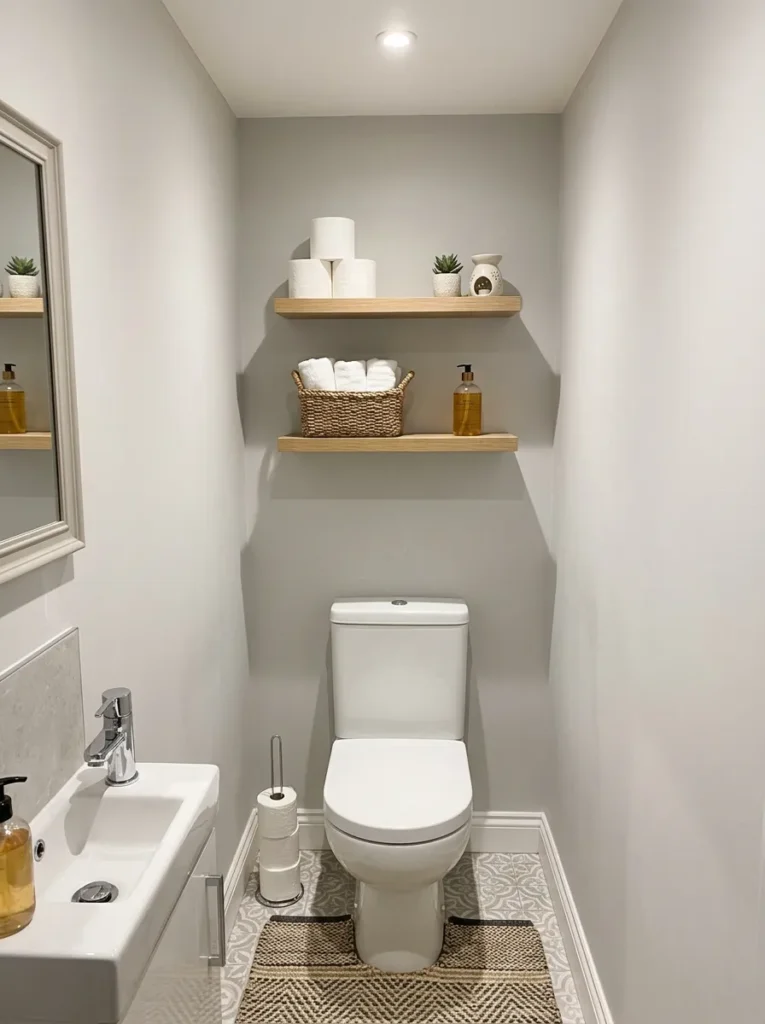
Steer clear of deep storage pieces that can make a room feel smaller. I like to use matching baskets on open shelves, they hide small items and make the area look organised. A little vertical storage makes a huge difference in a tiny bathroom.
11. Installing A Slim Bath Cabinet
When a standard vanity won’t fit, a slim bathroom cabinet can provide storage. Choose a narrow cabinet that makes the most of vertical space, not one that extends deep into the room. You can place it next to the sink, above the toilet or on another unused wall. Measure the cabinet depth carefully, because even a few inches more can affect the walkway.
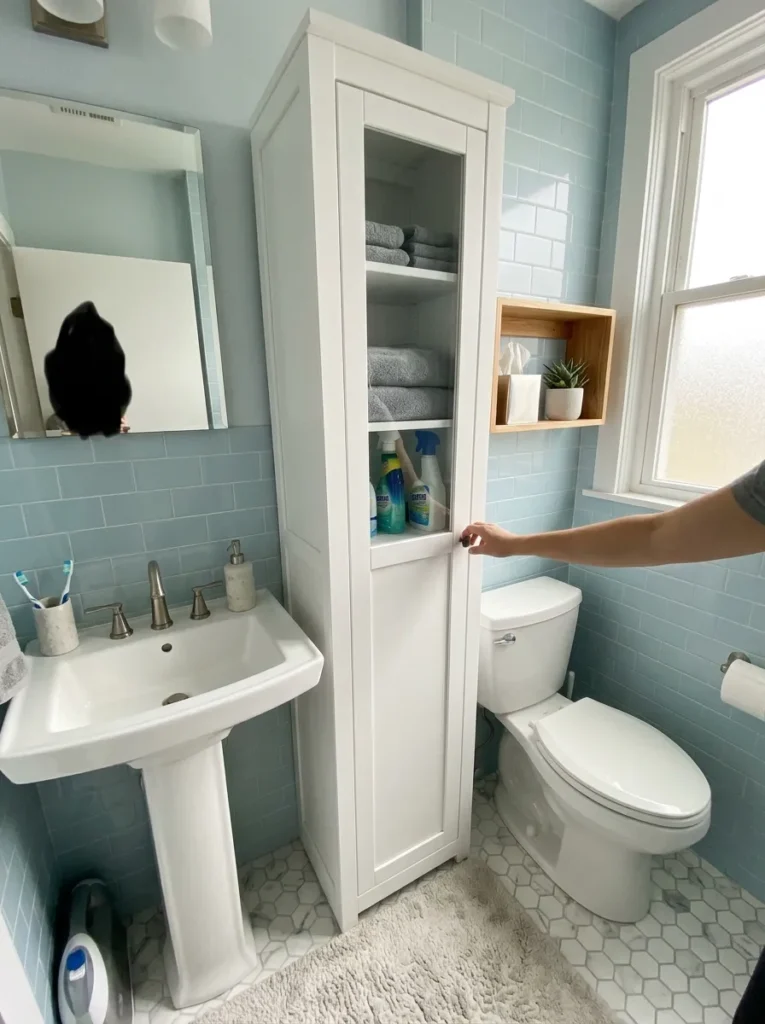
Use the cabinet for things you don’t use everyday like spare towels, cleaning supplies etc. Keep things you use often close at hand. A tall, thin cabinet gives you more storage space than a wide one, but takes up less floor space.
12. Opt For A Floating Shelf, Not A Cabinet
A floating shelf can offer you a simple storage solution without weighing down the powder room. Use one over the sink or toilet for hand towels, soap, tissues or a small plant. Choose a slim shelf so it won’t get in the way of traffic in the room. Timber can add warmth and glass can keep the wall visually light. Don’t overcrowd the shelf with decor. In a small bathroom a few useful items are usually better.
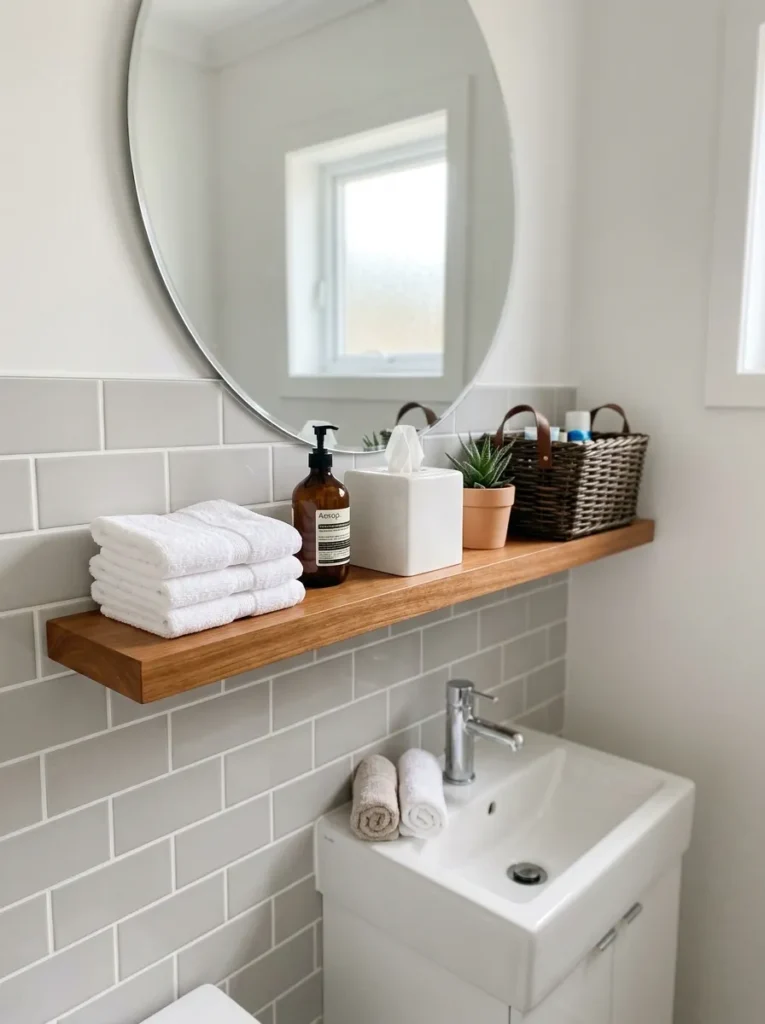
If you want concealed storage, use pretty baskets on the shelf. It makes access easy, but keeps smaller bathroom supplies out of sight.
13. Same Colour Walls & Fittings
To help a small powder room feel less divided, match the colours of your walls, sink, toilet and vanity. Strong colour changes can make each fixture stand out and make the room look more crowded. A similar colour scheme creates a more seamless look throughout the space. White fixtures go well with light grey walls, and cream fixtures go well with warm beige. You can still bring contrasting colours with towels, artwork, hardware or floors.
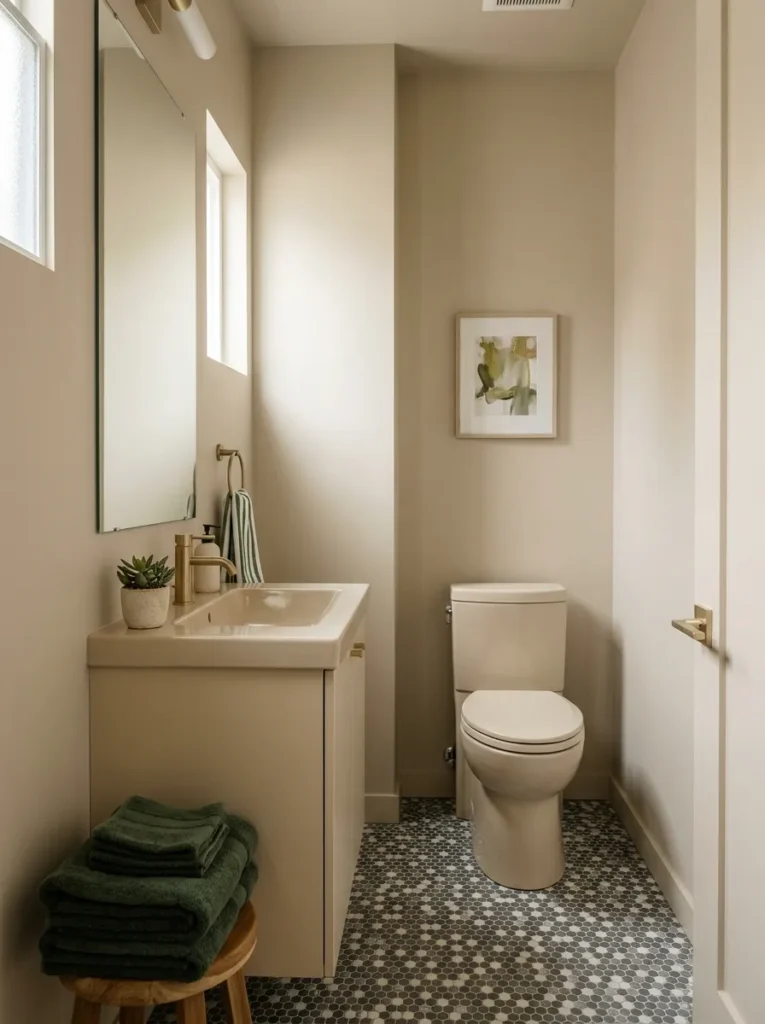
I would keep the biggest surfaces in a similar colour family. Then you can add stronger colours with smaller accessories without making the room feel visually busy.
14. Vertical Wall Tiles – Installation
Vertical wall tiles can direct the eye upward and give the impression of a higher ceiling. This can be useful if your small powder room feels short and closed in. You can opt for narrow rectangular tiles and install them vertically behind the washbasin or across one feature wall. Tiles that are light in colour can reflect what light there is and improve the effect. You don’t have to tile every wall. You can get the visual height you need with one tiled section, and keep the cost of renovation down.
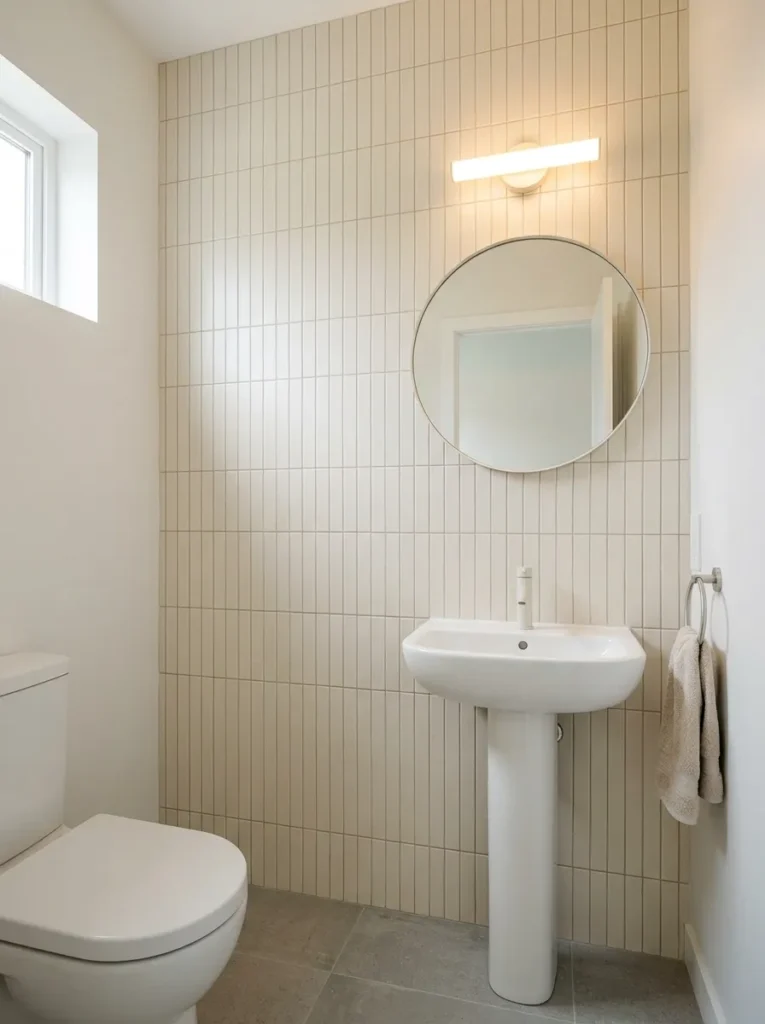
If you want a seamless look, choose a grout colour that is close to the tile colour. This simple layout can make your small bathroom look taller and cleaner.
15. Swop A Bulky Vanity For A Slim Basin
A large vanity can take up a lot of floor space in a small powder room. If you don’t use the storage space that often you could swap it for a slim basin instead which may make the room much easier to use. A small washbasin will provide all you need for hand washing and also allow more space around the toilet. Essential storage can be placed in a recessed cabinet or wall mounted shelves.
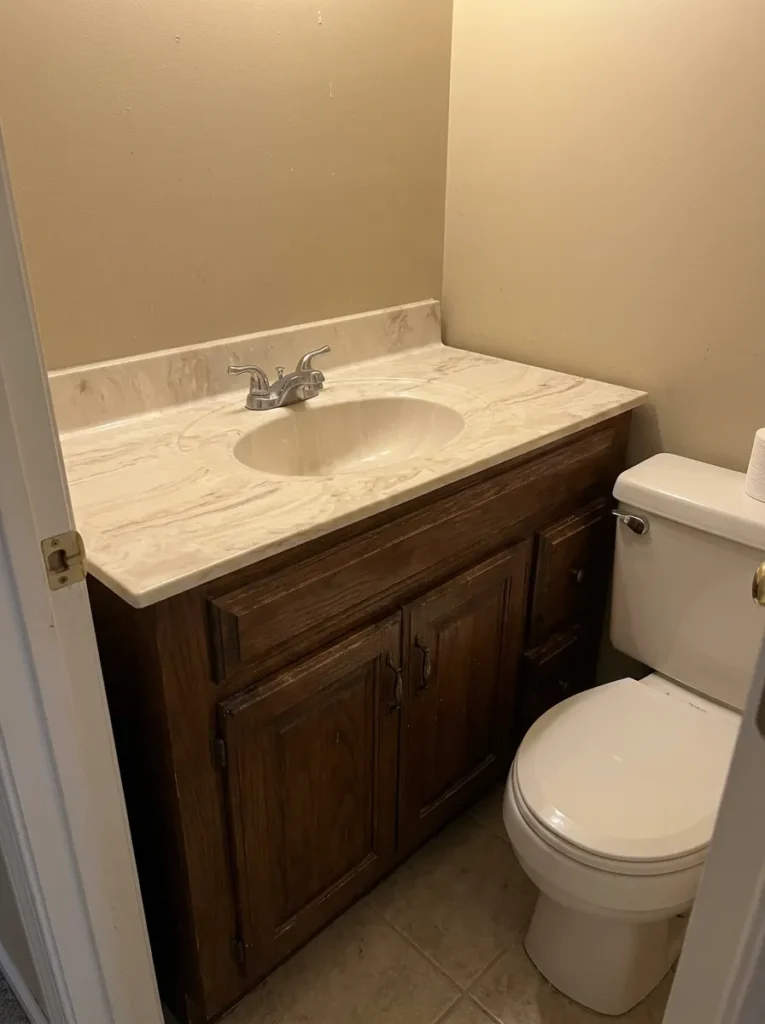
Check the plumbing runs before you remove the vanity and measure the replacement basin carefully. I would also tape the new washbasin size to the wall. That simple step will help you to see how much space the new fixture will actually take up.
16. Use A Corner Toilet For Awkward Layouts
If your powder room’s layout makes it difficult to install a regular toilet, a corner toilet can be a lifesaver. The tank and bowl are set at an angle to the corner, allowing you to take advantage of space that would otherwise be wasted. This can open up another wall for a washbasin or storage cabinet. Corner toilets are usually best suited for bathrooms that have enough space for comfortable clearance around the bowl.
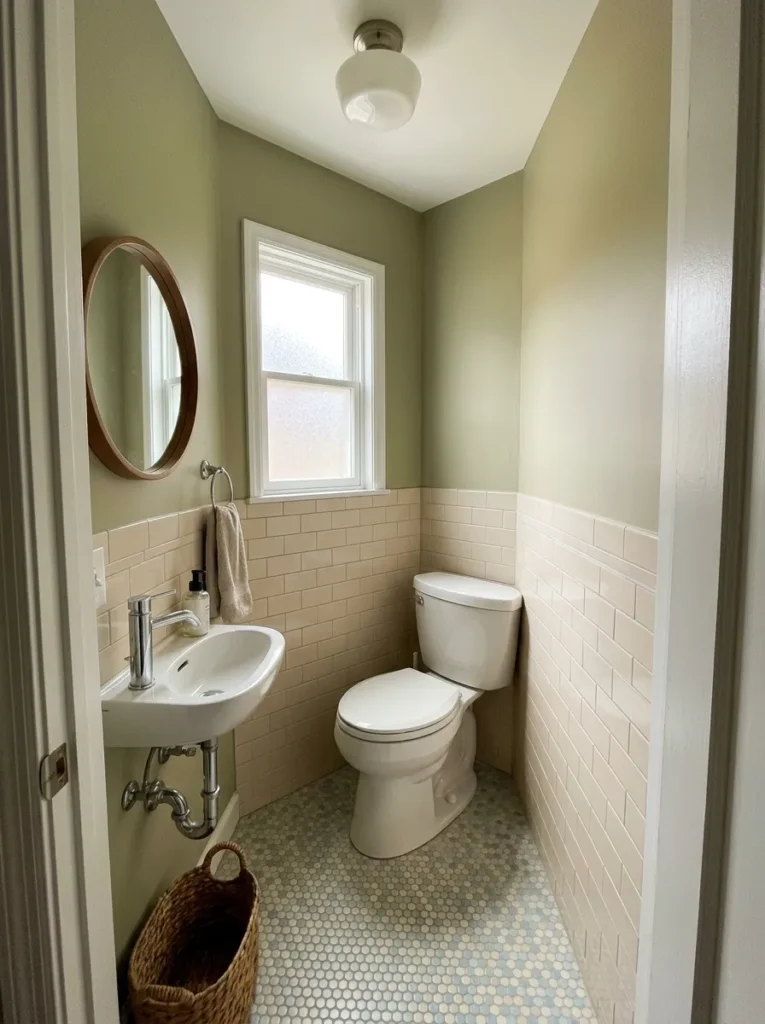
Before you buy a toilet, compare the dimensions of the models as they are all different in size. You should also consider the requirements of plumbing. Additional work to install the toilet may be necessary if the existing drain location does not work with the new toilet.
17. Add A Slim Wall-mounted Towel Bar
In a small bathroom, a bulky towel rack can take up more wall space than you think. A slim wall-mounted towel holder can do the same job while taking less space. Keep it near the sink so guests can easily grab the towel after washing their hands. You could opt for a simple bar, ring or a small hook depending on the wall space you have. If the wall beside the sink is narrow a towel ring may be better than a long bar.
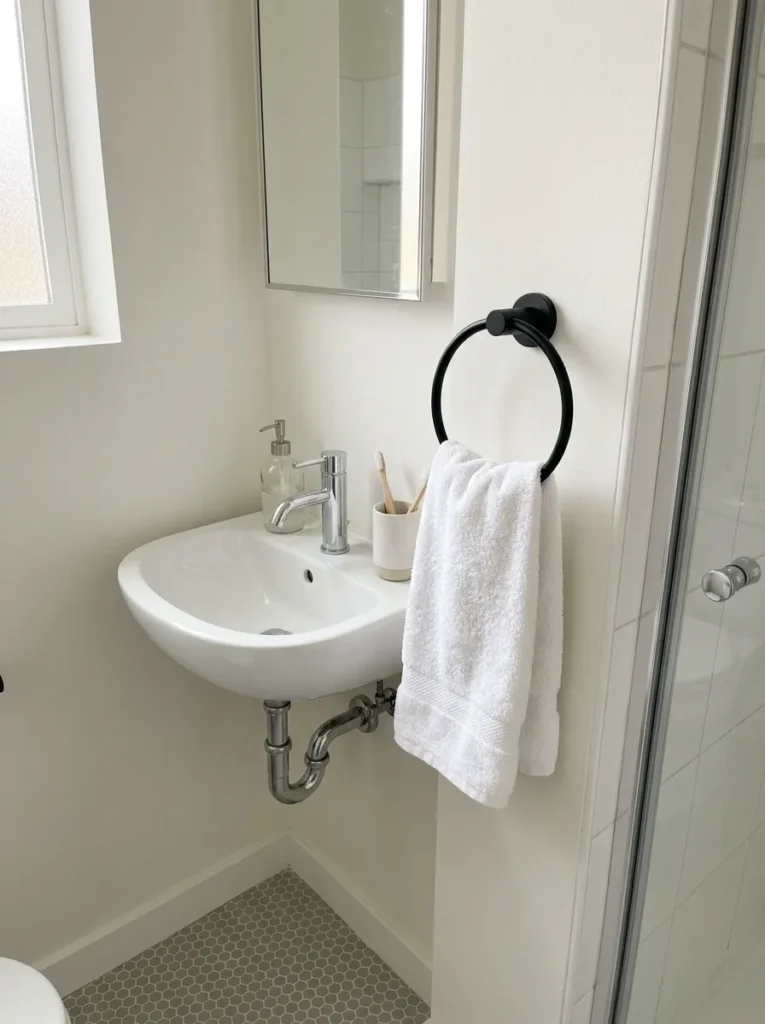
Match the finish to your tap or cabinet hardware for coordination. Avoiding the towels in the washbasin also keeps the basin area cleaner.
18. Use A Frameless Glass Partition For Shower
If your powder room includes a small wet area, a frameless glass partition can give you a separation without closing in the space. Clear glass allows your eyes to see through the partition, and that can help make the bathroom feel larger. The idea works best when the room has proper waterproofing and enough clearance around the fixtures. If you have limited space, go for a simple glass panel without a heavy frame.
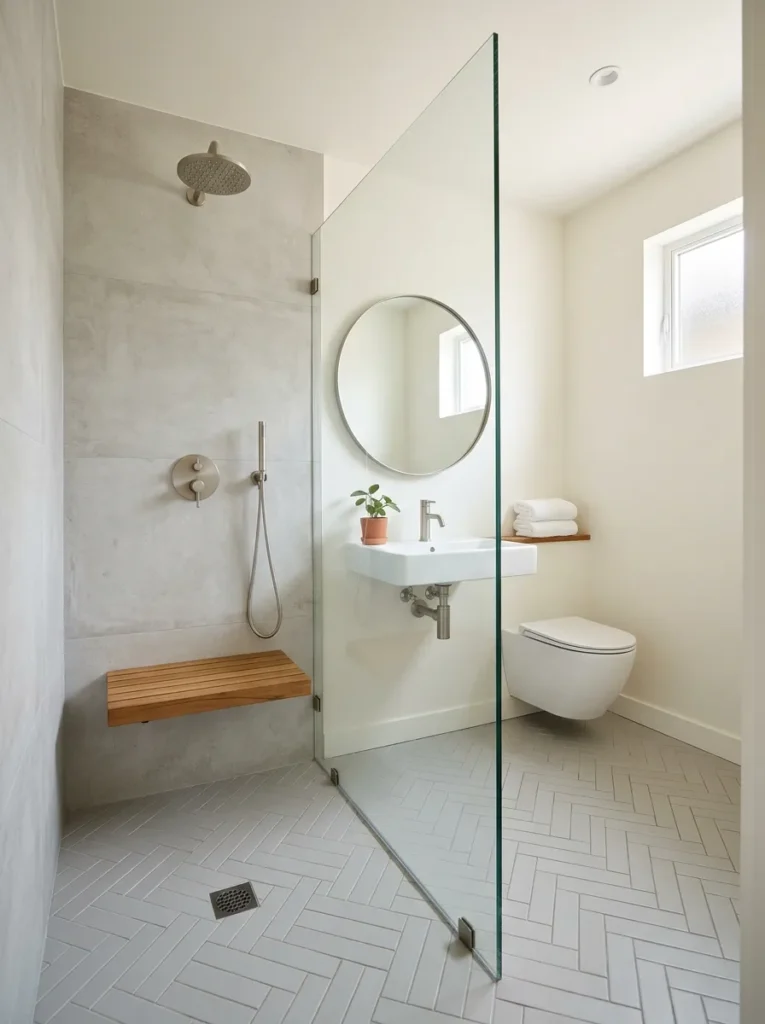
A fixed panel also may take up less space than a swinging glass door. Good ventilation is also important as moisture can affect walls and fittings in a small bathroom.
19. Select A Round Mirror For A Small Bathroom
A round mirror helps soften the straight lines of most small bathroom fixtures. It also provides you with a useful center point over a small sink without needing a large rectangular cabinet. Choose a mirror that will fit snugly between your walls, lights and other fixtures. You could hang it a little higher to draw the eye upward. Keep it simple with a thin frame but a timber or metal frame can add character.
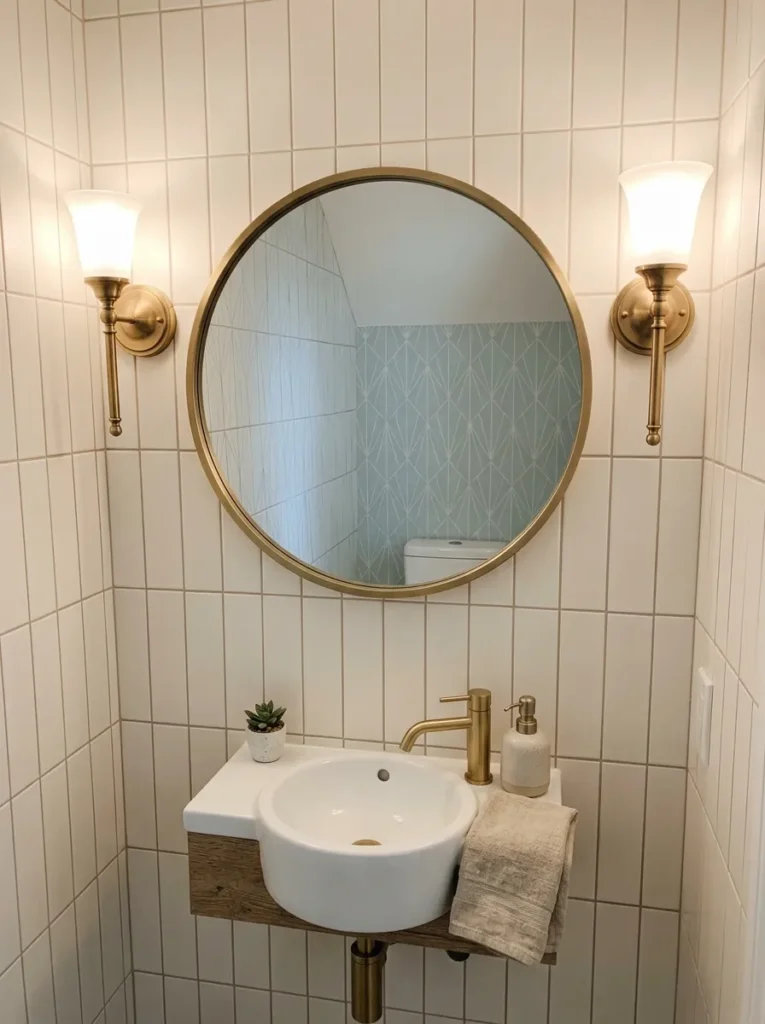
If your bathrooms are low on natural light, place a wall light on either side of the mirror or above it. A well-placed mirror can make your small powder room look better and function better on a day-to-day basis.
20. Install A Wall Mounted Tap
A wall-mounted tap can open up space around a small bathroom sink. The tap mounts to the wall instead of sitting on part of the basin deck. This allows for choosing a narrower washbasin and still having a comfortable handwashing space. It can also give a clean look with less fittings lying around the basin. Before installing check that the plumbing will take the location of the tap.
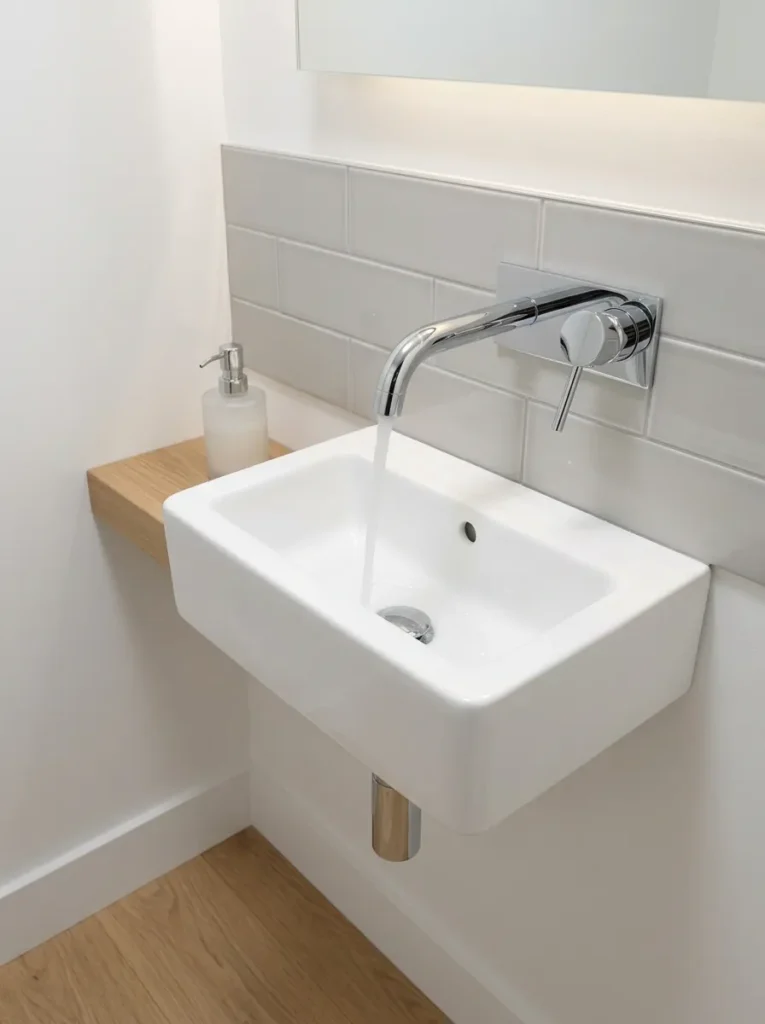
The spout should extend well over the basin to prevent water splashes on the wall or floor. The tap pairs with a small wall-mounted sink for a simple set-up that works well in tight powder rooms.
21. Select A Small Round Washbasin With Curved Edges
Curved bathroom fixtures can make it easier to move around in a very small powder room. A small round washbasin removes sharp corners that can be in the way when the toilet is nearby. This is especially helpful in tight bathrooms where you need to pass close by the basin. Pick out a small model that still offers enough space to comfortably wash your hands. You can attach it directly to the wall or place it on a small vanity table.
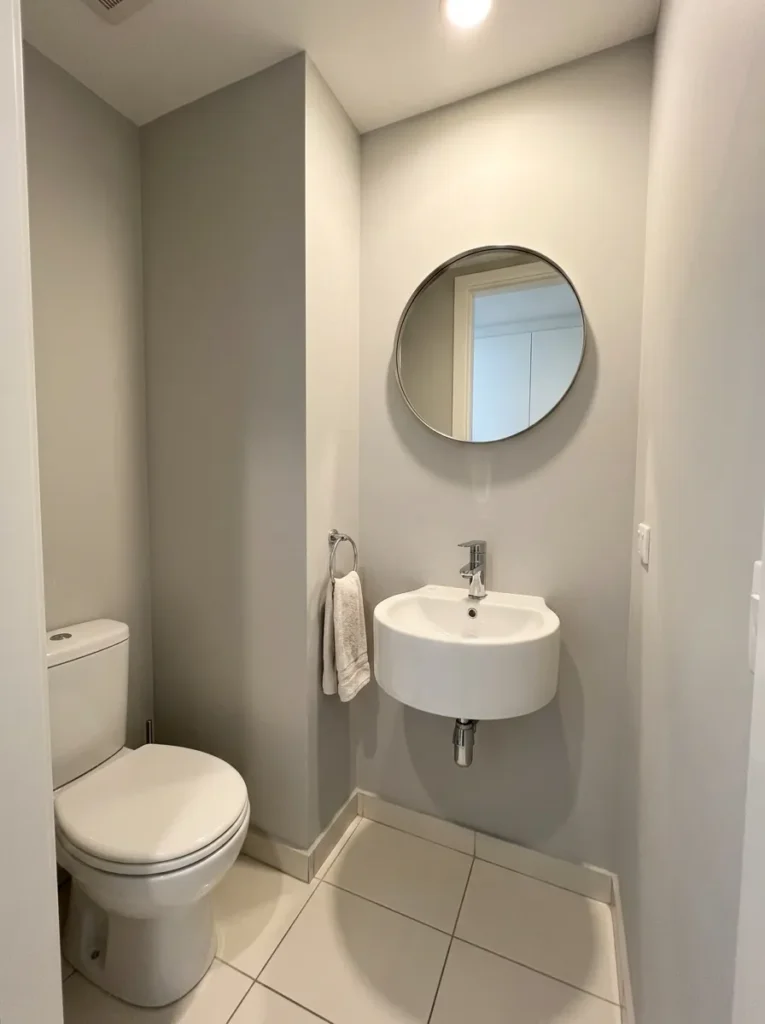
Simplify the surrounding area so the curved form can be easily appreciated. A round mirror above the basin can repeat the shape and make for a balanced bathroom design.
22. Install A Small Window Or Skylight
Natural light is a plus in a little powder room, helping to brighten and open up the space. If your renovation allows, you might want to consider adding a small window to an exterior wall. If there’s no suitable wall for a window, a skylight can work too. The use of natural light reduces the need for artificial lighting during the day and assists in making the light coloured surfaces appear brighter.
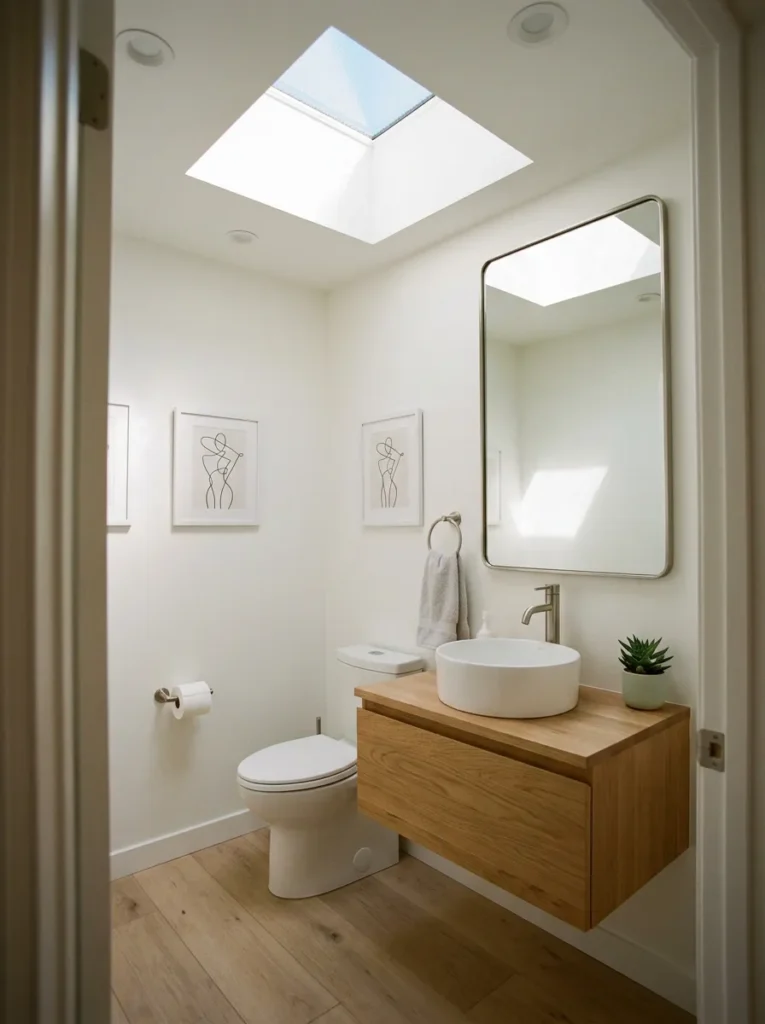
Privacy is a must in a powder room so opt for frosted glass or an appropriate window treatment. Review structural changes in accordance with ventilation and local building requirements. A little opening can brighten a once-dark bathroom.
23. Don’t Let Bath Accessories Pile Up On The Floor
It’s best to avoid using up floor space for storage in a tiny powder room, because space is at a premium. A small basket by itself can quickly block the walkway with just a few items in it. Keep towels, toilet paper and cleaning supplies on wall shelves or in cabinets. Hooks can also be added behind the door for hand towels or small storage bags. Clearing the floor is easier to sweep and makes the room feel more open.
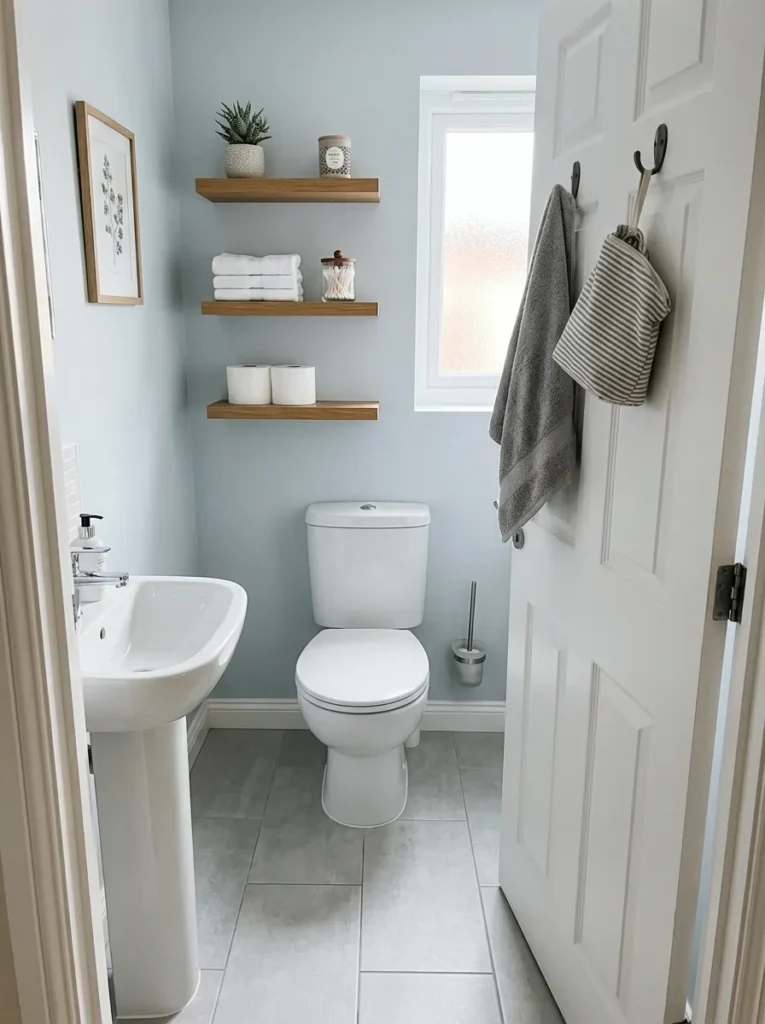
First off, I would take off everything that is currently sitting on the floor. You may find you have enough storage space after you move those items onto unused wall space.
24. Use A Single Feature Wall Instead Of Multiple Decorations
A feature wall can add personality to a small powder room without cluttering the space with decorations. You might have patterned wallpaper, decorative tiles, wood panelling or a bold paint colour on one wall. The wall behind the washbasin or toilet is usually a good one, because it is naturally a focus. The other walls should be kept simple so that the room does not look visually cluttered.
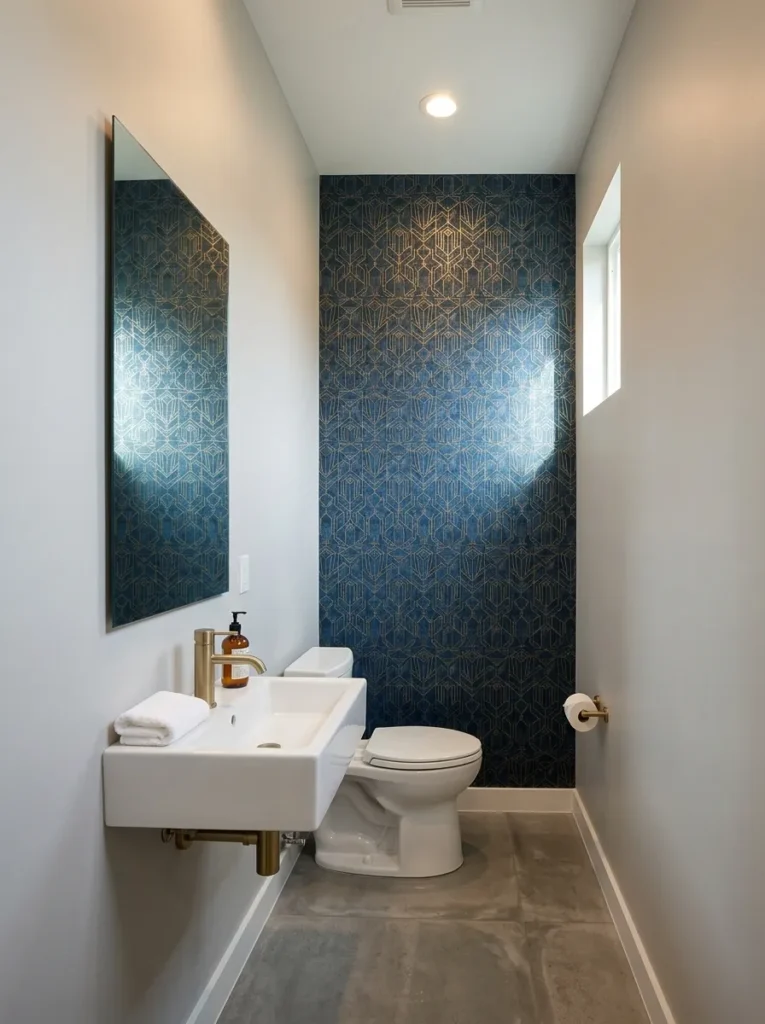
If you choose a bold wallpaper, keep the fixtures and accessories around it simple. You don’t need artwork, shelves, plants and several decorative pieces when the wall itself is interesting. One strong feature can often make a small room feel that much more finished.
25. Choose Fixtures That Are The Right Size For The Room
A great small bathroom idea is selecting fixtures that really match the space. Oversized mirror, deep vanity or wide toilet can make a small powder room feel claustrophobic, as can a large sink. Before you shop, measure your space and note the maximum size of each fixture. Check door swing, toilet clearance, washbasin depth and available walking area.
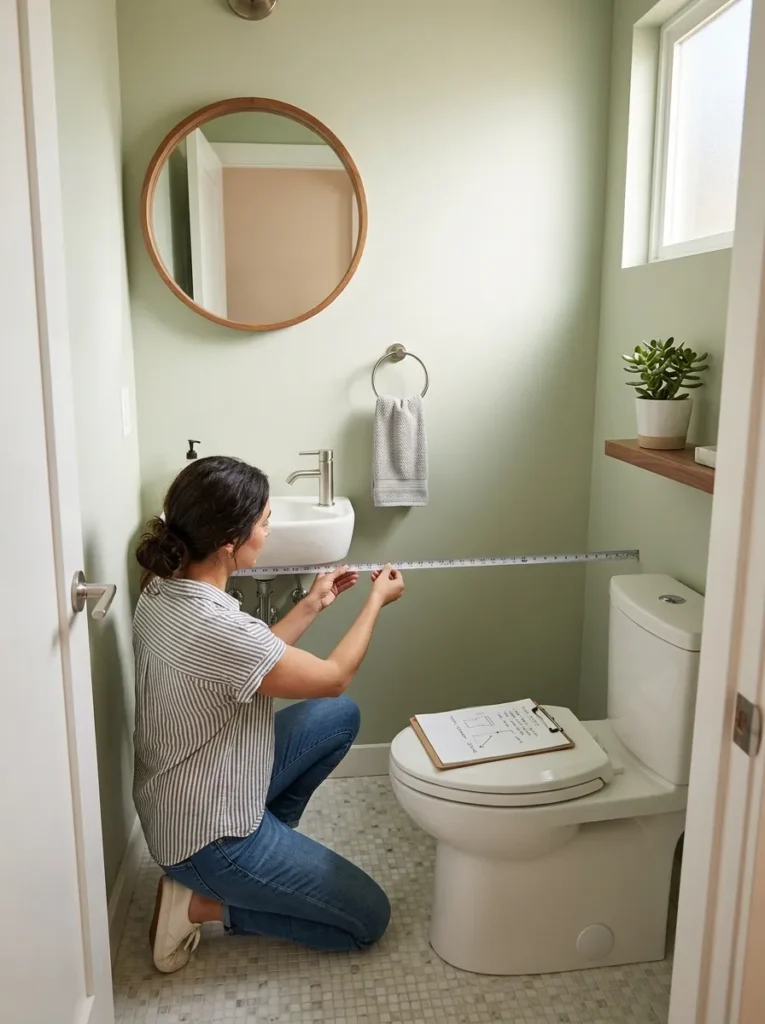
Then opt for products that provide enough room for comfortable movement. You don’t have to cram every empty corner. Sometimes a little powder room looks and works better if there is some space left open. Good measurements will save you costly errors down the road.
The END!
With careful planning, a small powder room can still be comfortable, useful and attractive. You don’t need expensive fixtures or a major change in layout to improve a space. Start with the biggest problems. Check washbasin, toilet, door, storage and walking space.
Then figure out which changes will make the biggest improvement to you. Simple decisions like a floating vanity, big mirror, wall mounted sink, recessed storage or lighter walls can make a noticeable difference. The best tiny bathroom ideas don’t involve filling up more space. It’s about using the space you already have more intelligently.