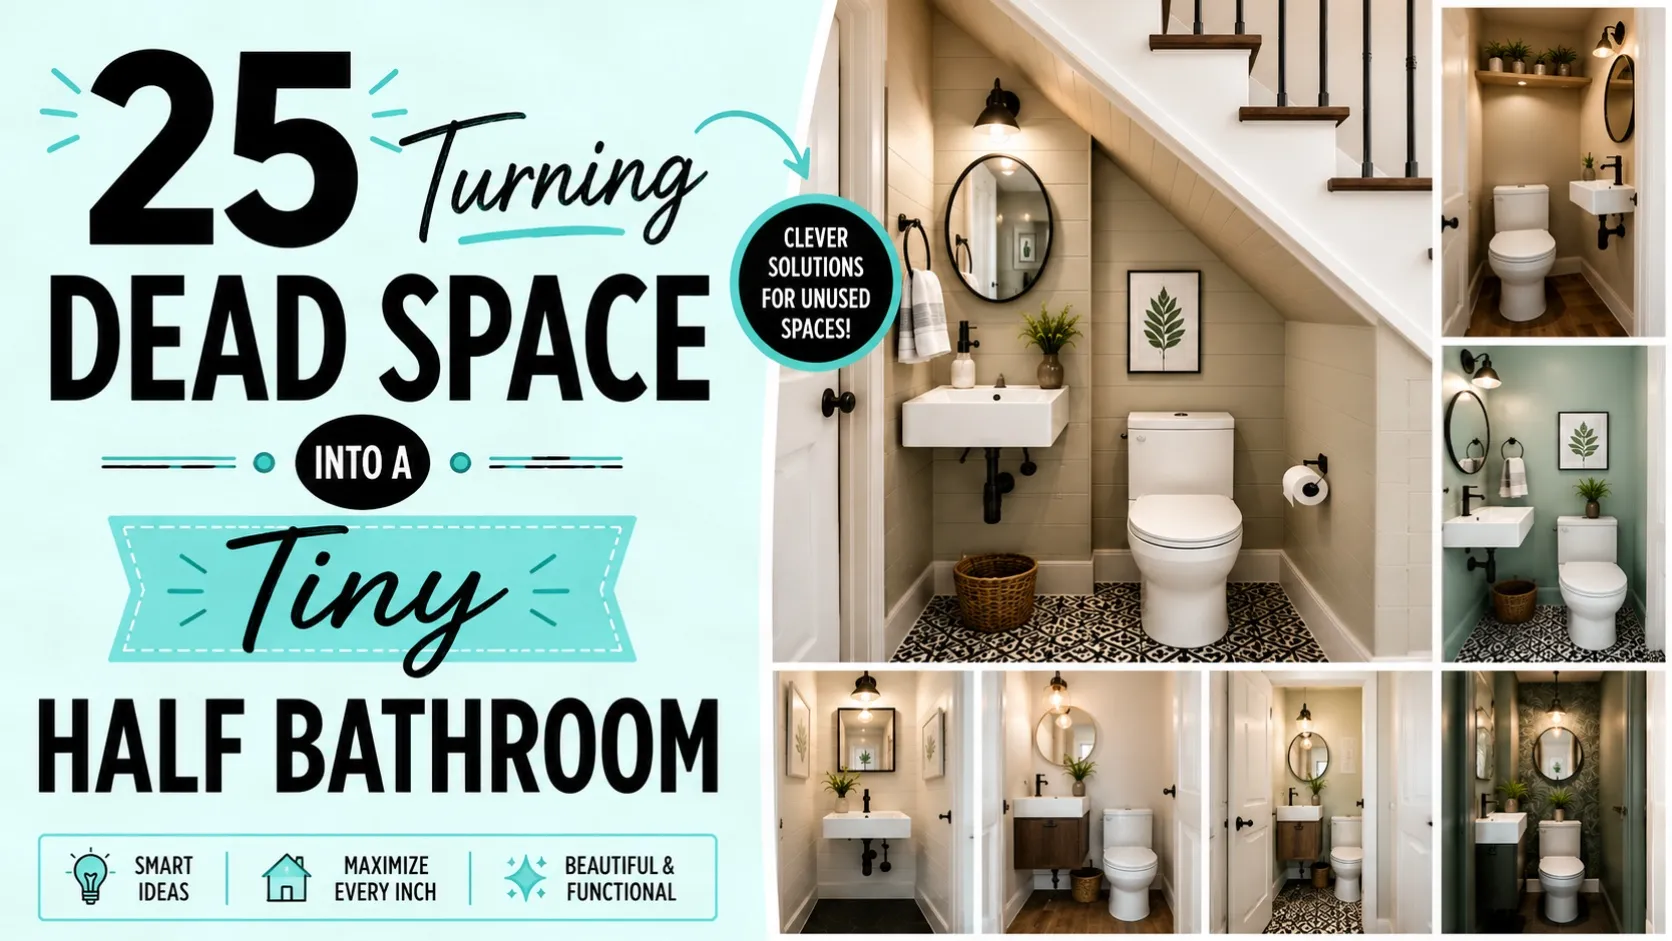
That awkward space under the stairs could be collecting boxes for years. Maybe you have a funny corner in the hallway that no one uses, or a small space next to the laundry room.
These spaces might be too small for a bathroom, but you may have more options than you think. A small half bathroom only needs a toilet, sink, ventilation, lighting and proper plumbing.
The real challenge is to plan the space carefully. You will need sufficient space for comfortable use when working around walls, doors, pipes and existing rooms.
Here are 25 ideas for using dead space to create a tiny half bathroom, with practical ways to utilize forgotten areas without making your home feel cluttered.
1. Convert The Space Under The Stairs Into A Half Bath
Under the stairs is usually a storage place for shoes, boxes and stuff that nobody knows where to put. It can also make for a great spot for a tiny half bath. The sloped ceiling usually isn’t a problem if you place the toilet in the higher section. Position the sink close to the entrance where the ceiling is higher and more comfortable.
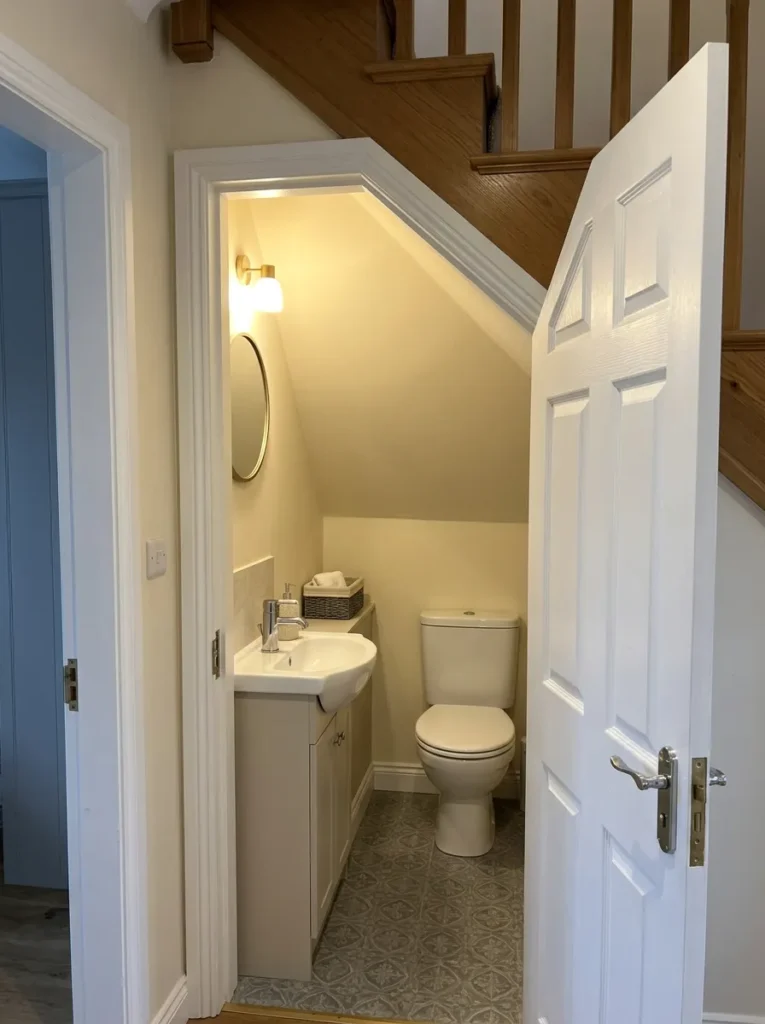
Verify local building codes for ceiling height, ventilation, plumbing and fixture clearances before starting. You might need a professional to handle the drainage and water hookups. With the right layout, that neglected space can become one of the most useful additions in your home.
2. Use An Unused Corner Of A Hallway
Sometimes a large hallway has enough unused space for a small powder room. Maybe you’ve got a corner where no piece of furniture seems to fit properly, or a space that’s just left empty. With a small enclosure, that space can be converted into a useful half bathroom for guests and family members.
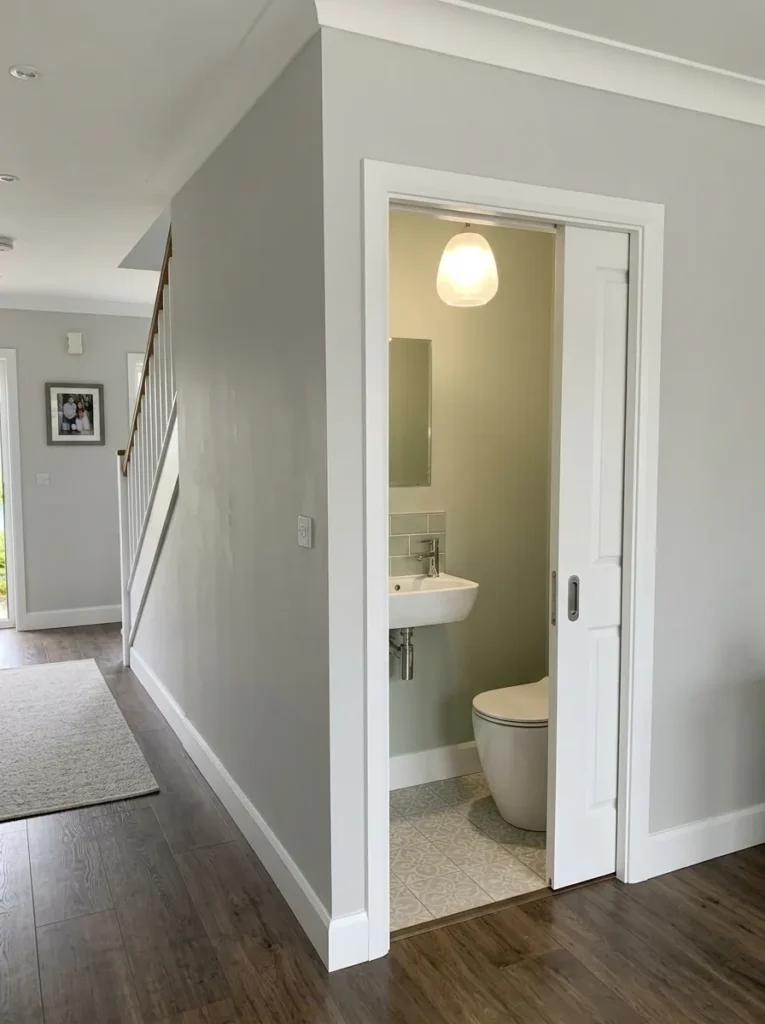
A wall-mounted sink helps save space in the hallway and a small toilet can be tucked against the back wall. Think carefully about the new bathroom door as you don’t want it opening out onto a busy walkway. A pocket door can work well if the wall structure allows. Be sure to measure the hallway accurately before you design the enclosure.
3. Transform A Big Closet For Storage
A deep storage closet can make a half bath surprisingly functional. If you don’t use the closet often, it might be more useful to find a new use for it than to keep it crammed with old stuff. You’ll need enough width and depth for the toilet, sink, door and required clearances.
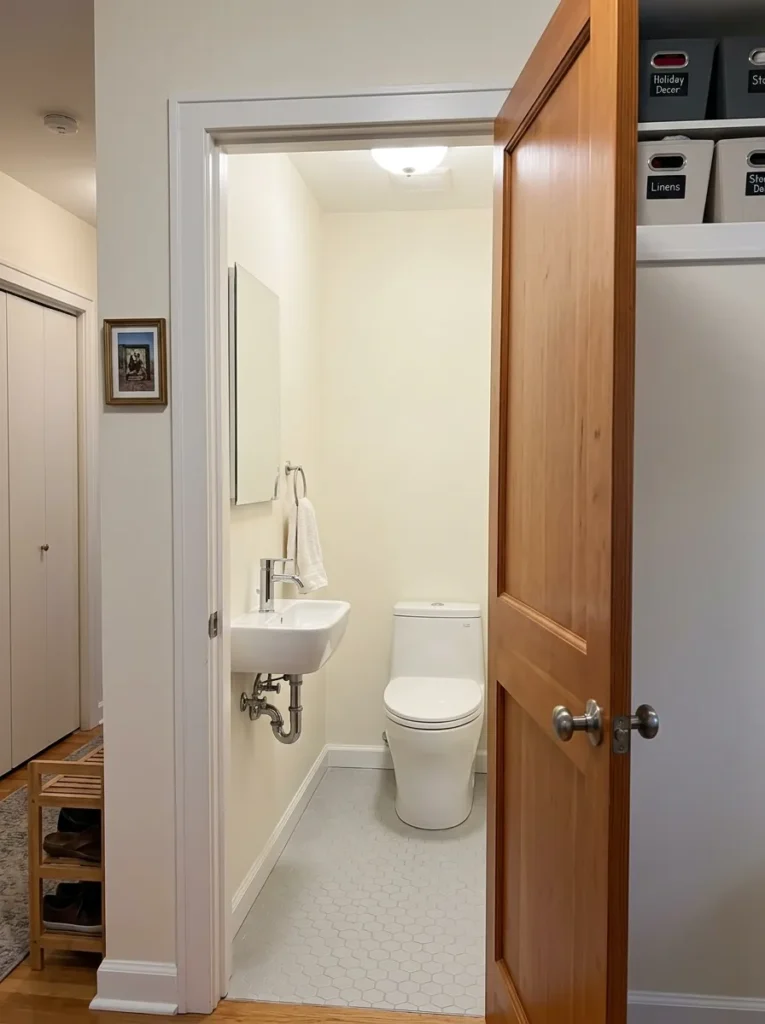
Plumbing access will also factor into whether the conversion is financially sound. A small, wall-mounted sink can save precious floor space. Use shelves elsewhere for things that used to live inside the closet. Before tearing down any walls or fixtures, check to see if the closet has electrical wiring, plumbing, or ventilation equipment. A professional inspection can save you expensive surprises later.
4. Turn An Unused Entryway Into A Powder Room
You might be taking up more space in your entryway than you think. Maybe you have an area near the front door that’s large but only fits a small table or coat rack. Careful planning allows for a compact powder room in a portion of this space. You want to protect the flow of the entrance because you don’t want the bathroom to make the doorway feel cramped.
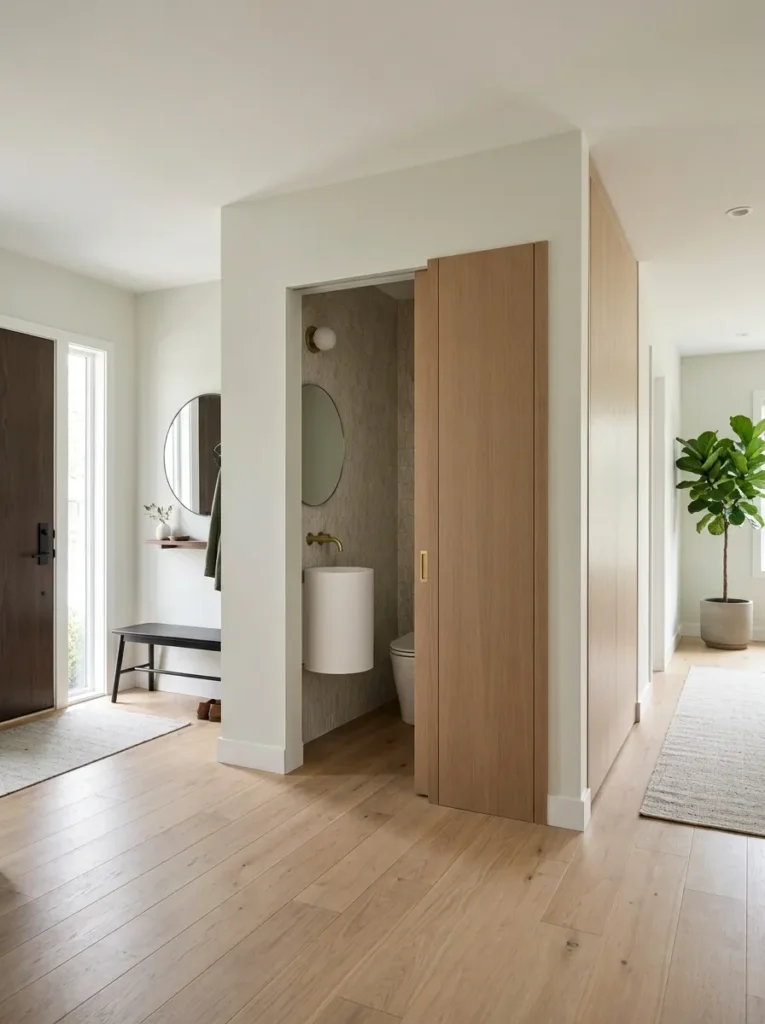
A slim wall-mounted sink will keep the room tight. Pick a door that won’t obstruct the main entrance or hallway. You can also move coats and shoes to a nearby cabinet. The method makes productive use of dead entryway space, without disturbing the rest of the home.
5. Construct A Half Bath Under The Stair Landing
Sometimes, a stair landing has the height and floor space needed for a tiny bathroom. Stairs can make the space awkward for furniture but a toilet and small sink can work surprisingly well. Position the toilet in the area with the most headroom, and use the lower half for storage if need be.
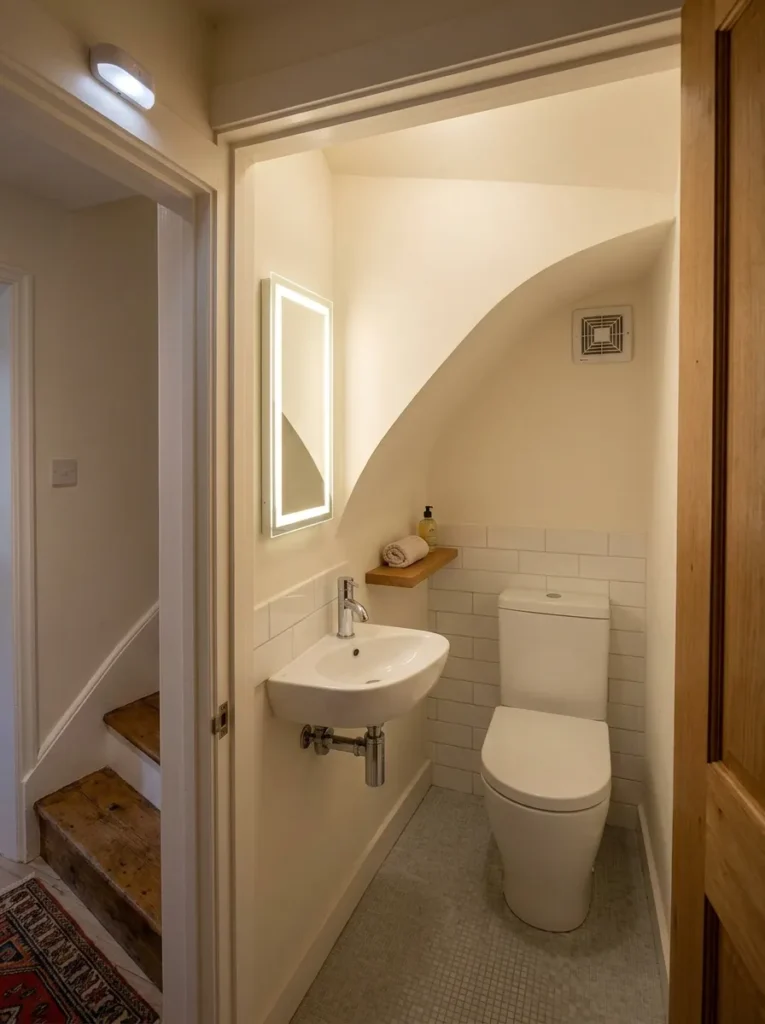
Take several height measurements because sloping ceilings can eat up a lot of usable space. Enclosed areas can trap moisture and odors so ventilation should be carefully planned. If there is plumbing nearby, the project may be easier. Figure out if a bathroom can reasonably be supported by measuring the space you have.
6. Deep Larder
A pantry that extends further into the house than it needs to could be a useful half bath. This is best when you can replace another storage area with the pantry space. Before you decide, you need to think about where your water and drain lines are located. Plumbing access can make or break this project.
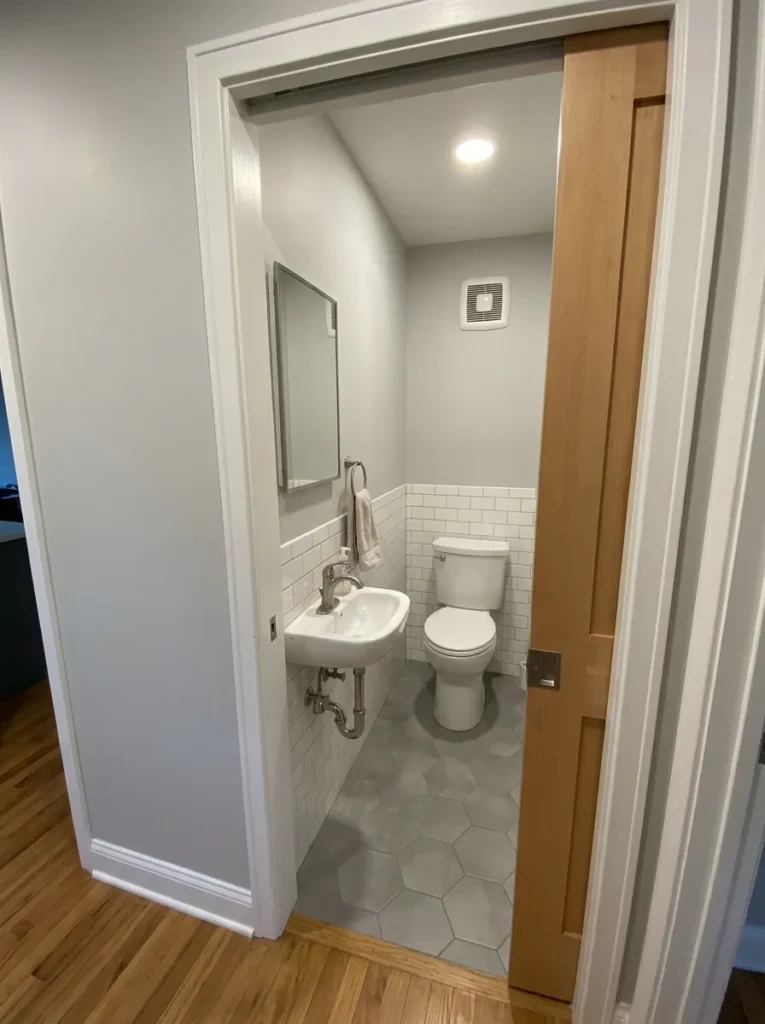
A toilet needs a proper waste connection. You can put a shallow sink near the entrance and leave the deeper for the toilet. If the current doorway is adjacent to another room, consider a pocket door. You might also need to improve ventilation. A forgotten pantry can become a valuable bathroom if all the basic services can reach the space.
7. Utilize The Area Under A Staircase
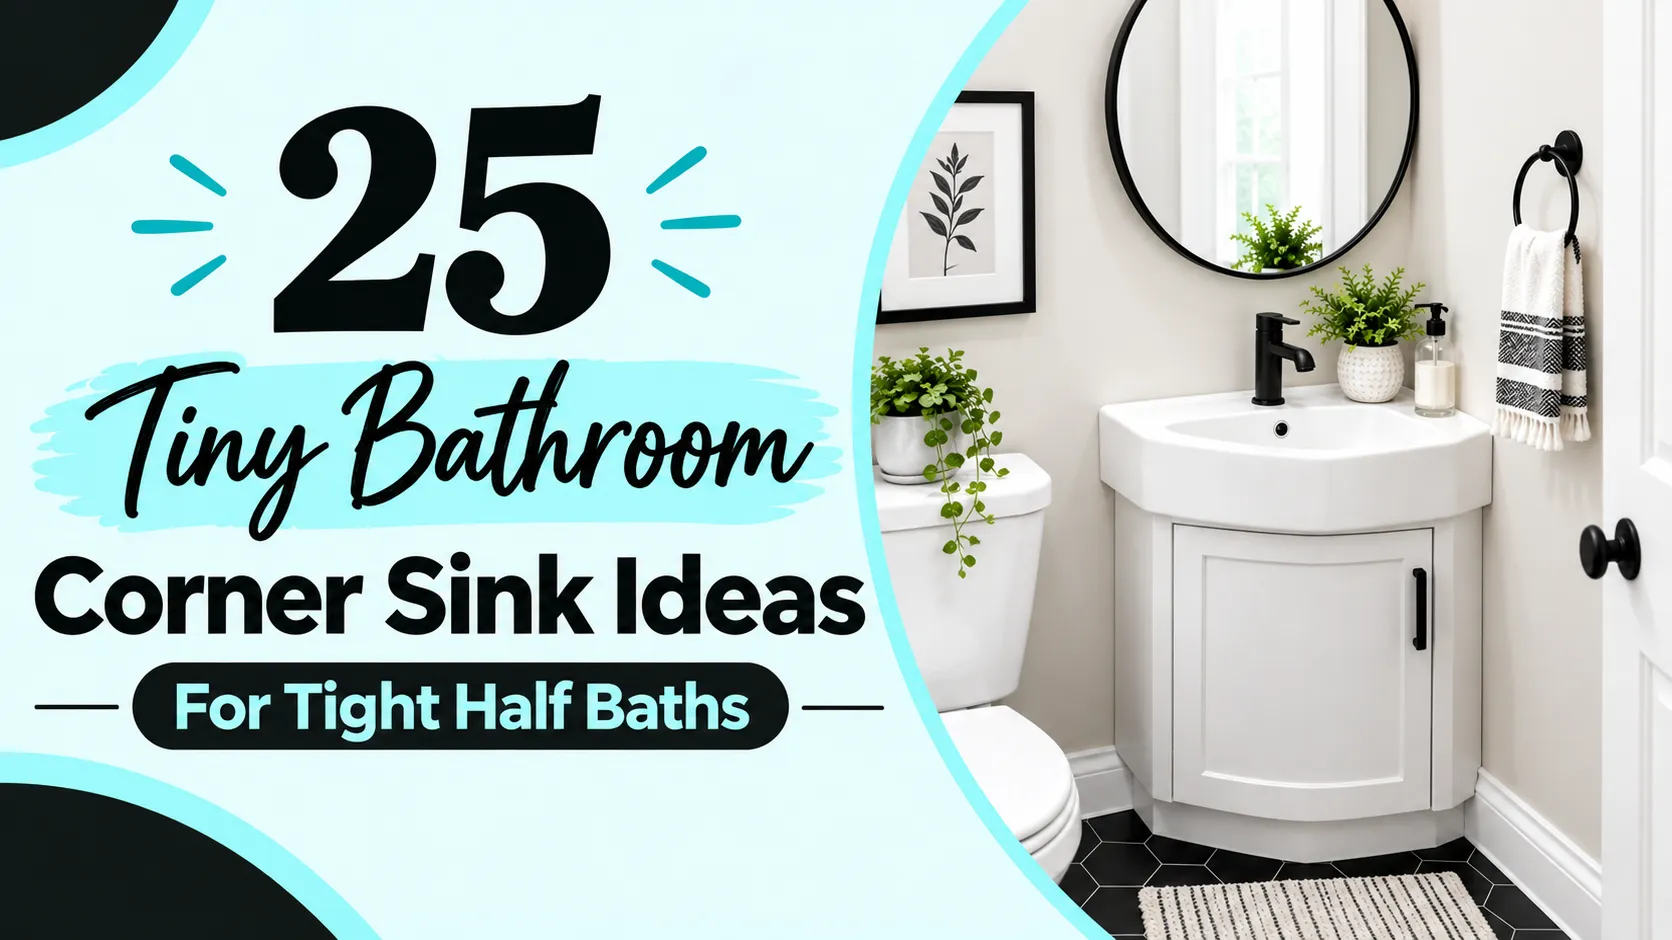
A staircase is still one of the most popular places to find unused square footage. The shape might seem difficult, but a half bath doesn’t require a perfect square room. The toilet could go under the highest part of the stairs, and the sink could be placed next to the taller part of the entryway. If space is at a premium, a compact corner sink is a good option.
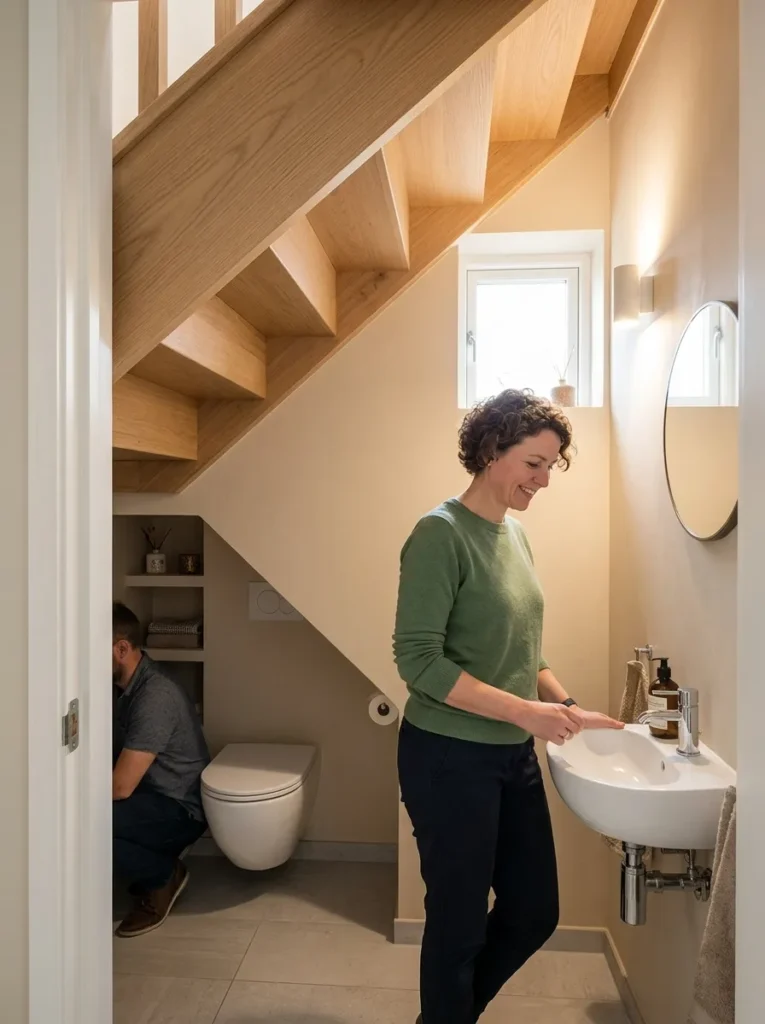
Ensure sufficient headroom for the person using the toilet, both seated and standing. These measurements may be subject to specific requirements from building rules. If you can meet these requirements, the area under the stairs can be converted into a handy guest bathroom instead of a storage area.
8. Turn Part Of A Large Laundry Room
In some cases, a large laundry room will have space for a small half bath. You might not need all the floor space, especially if your laundry equipment is against one wall. A partition can separate the compact toilet and sink area from the washing machines. Make sure you have adequate space around the appliances so you can still open doors and do maintenance.
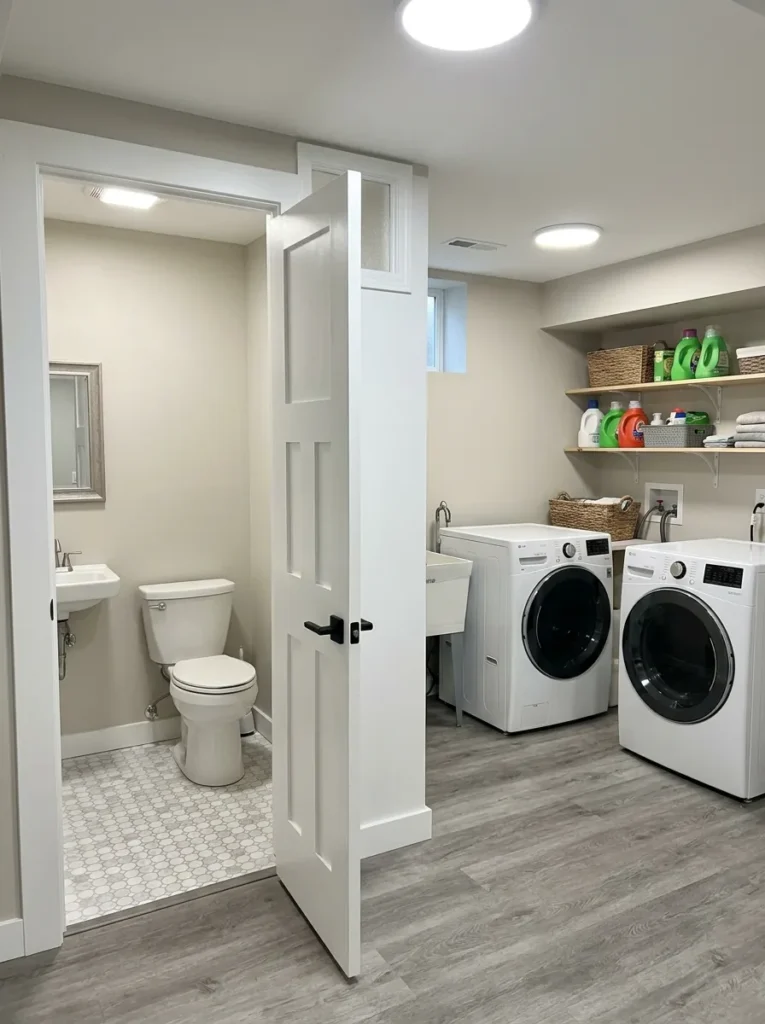
Laundry rooms already have water and drainage hookups so plumbing may be easier too. You still need proper toilet drainage and ventilation. This option can be especially good if you want a bathroom near bedrooms or living areas, but not a whole new room to build.
9. Convert An Unused Coat Closet Into A Powder Room
A closet in your living room or at the entrance may have space for a tiny toilet and sink. Instead of standing in the doorway and trying to guess the space, start with the inside measurement. You would be surprised at the amount of room behind the coats and the shelves. Clear out the extra storage space. Make sure there are no wires or pipes in the walls.
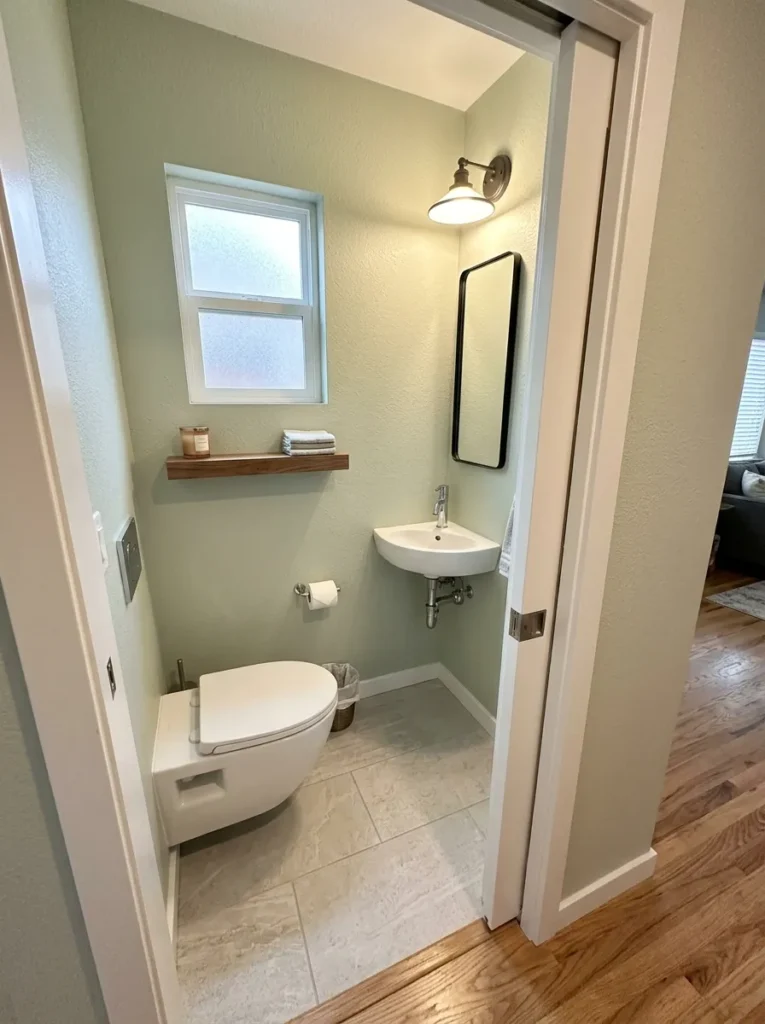
A small toilet and corner sink can be very effective in a tight closet. You may have to increase the size of the opening or alter the door arrangement. Do not force the layout if the closet will not accommodate the required clearances. “Sometimes just moving one wall a little bit can make for a much more practical room.
10. Utilize An Abandoned Space Adjacent To The Garage
Some of the houses have a small unused space between the garage and living space. If the location is well connected to existing plumbing, it could make a functional half bath. This can be especially useful if guests use the garage, workshop or outdoor spaces. You’ll need to think about insulation, moisture control, ventilation and the separation between the garage and bathroom.
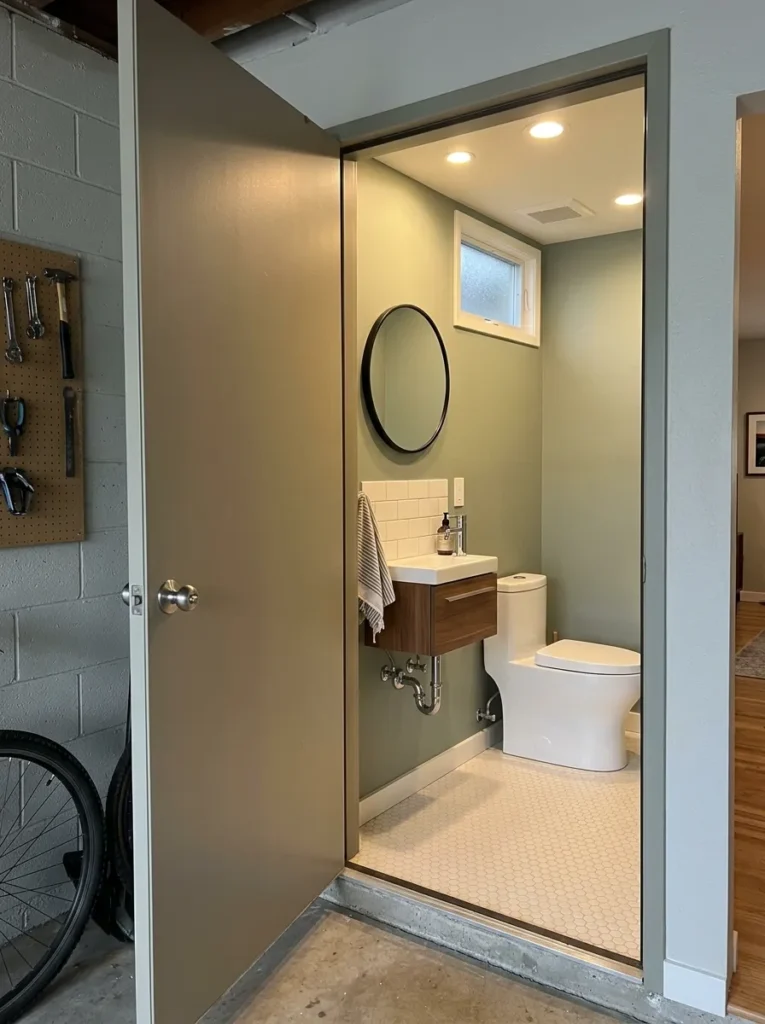
There may also be specific fire rated construction required by building regulations to separate these areas. Opt for a simple layout with a small sink and space-saving toilet. A wall-mount vanity can help save walking space. This conversion can turn a forgotten area of the house into a useful bathroom.
11. Convert A Wide Landing Into A Bathroom
Sometimes a wide landing at the top or bottom of stairs can offer enough room for a small powder room. The bathroom should not be blocking the main route through the house so it should be located in an area that doesn’t interrupt traffic.
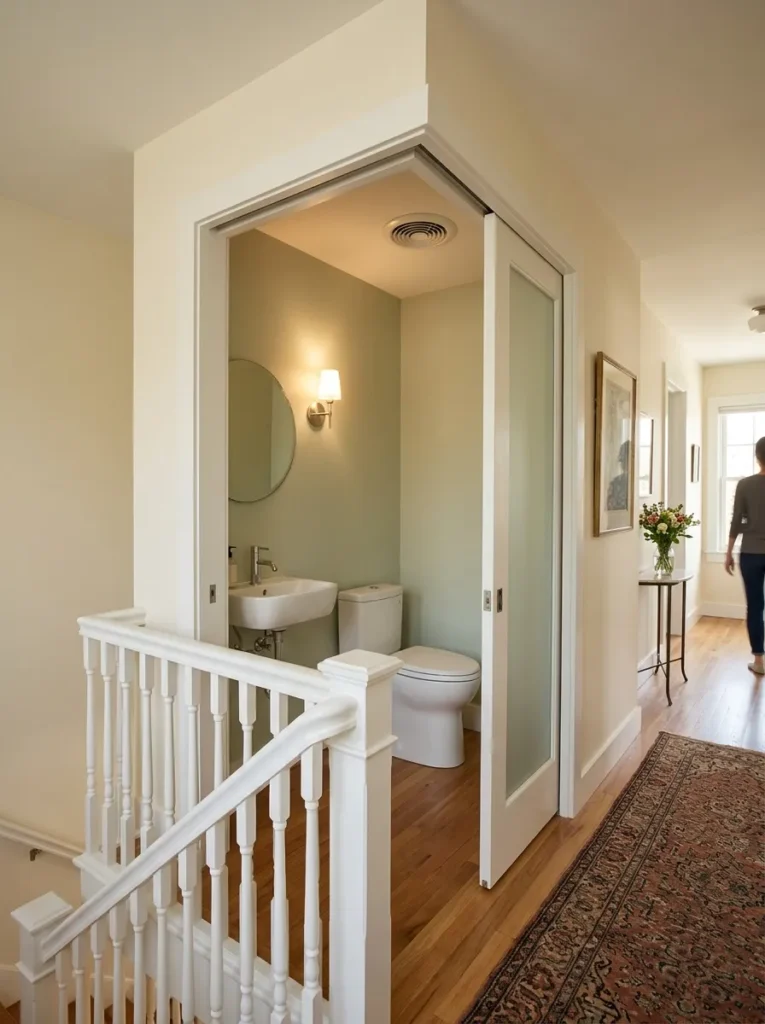
The pocket door is employed to conserve space in a small enclosed room for access. Place the toilet on the most appropriate wall and a compact sink opposite. You are limited to natural light so plan for good artificial lighting and mechanical ventilation. Before the walls go up, double check the dimensions of the landing. You want the new bathroom to be part of the home, not an obstacle in the hallway.
12. Convert An Unused Home Office Nook
Older homes might feature small office nooks that are no longer of any use. If your nook is deep enough you can turn it into a small half bath. This can work especially well near living rooms or bedrooms. You will need to verify that the floor area can meet local fixture and access requirements.
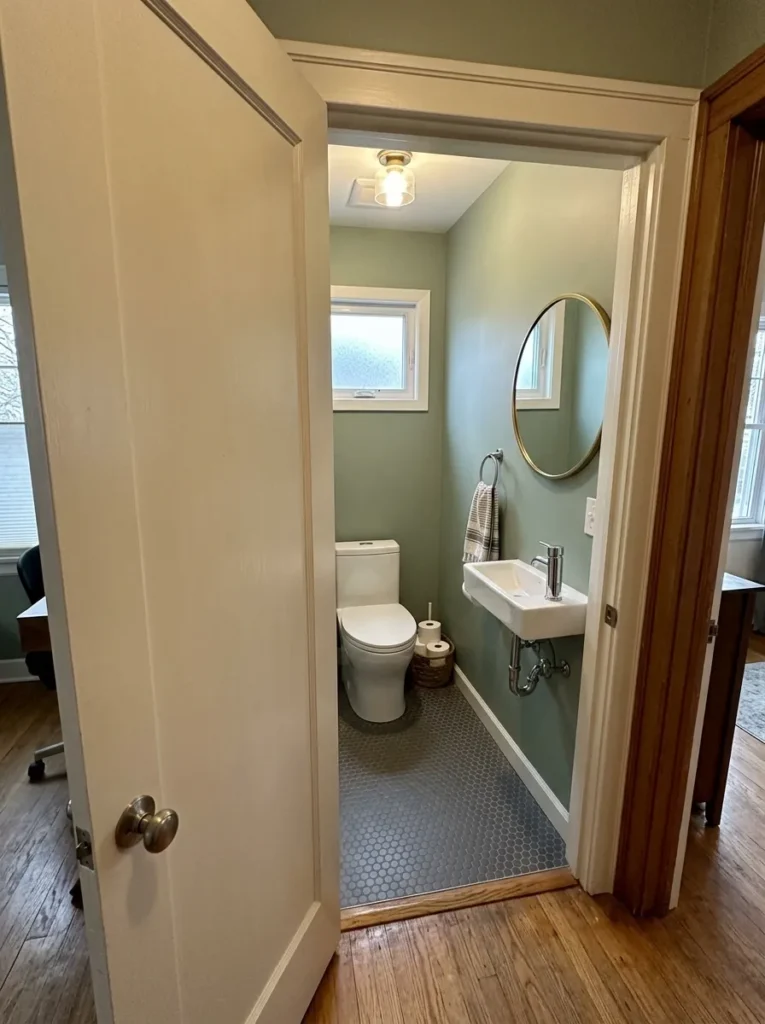
You could run a narrow sink along one wall and place the toilet toward the back. If the bathroom adjoins a quiet work space or bedroom, consider soundproofing. A solid door and good wall insulation will help cut down noise. A little planning can turn an old office nook into something much more useful.
13. Next To Kitchen Area
The kitchen is generally near plumbing, so it’s worth considering any dead space in the vicinity. If you have a spare area next to the kitchen you could build a small half bath. Adequate ventilation and drainage is required, with a proper separation of the bathroom from food preparation areas.
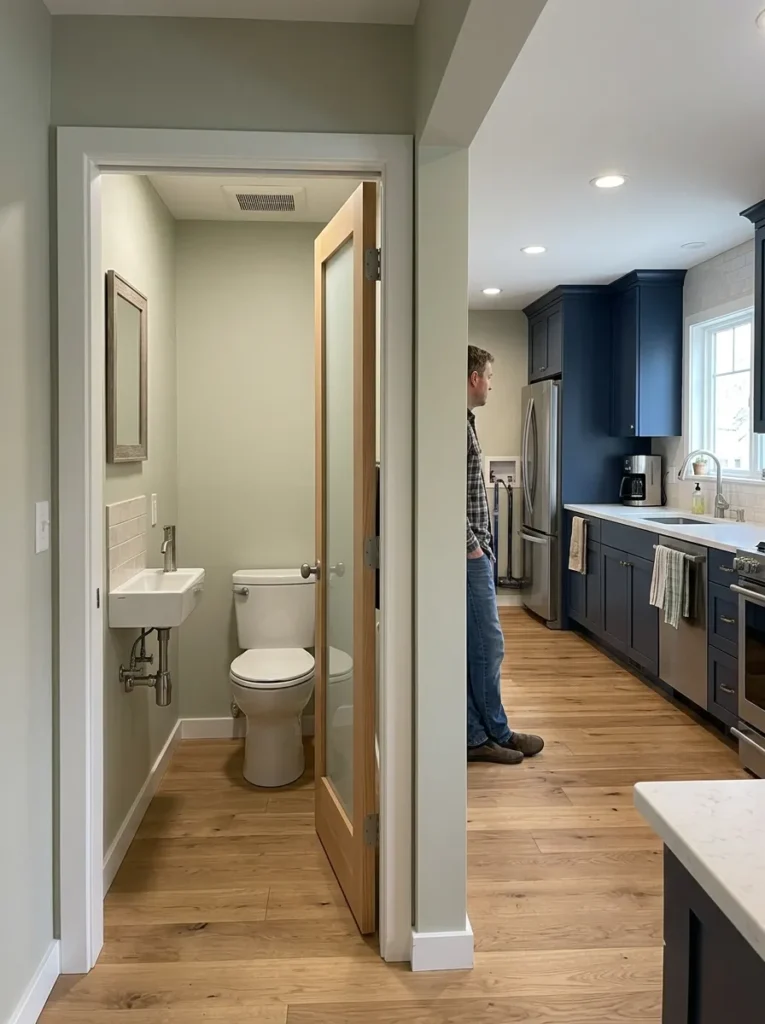
You can squeeze in a small sink and toilet in a surprisingly tiny space. If possible, place the bathroom entrance away from the kitchen’s busiest work areas. A pocket door will also minimize interference with kitchen traffic. Check plumbing routes before you commit to the design. Water lines nearby are a plus, but the toilet waste hook up still has to be sorted.
14. Convert A Section Of A Large Bedroom
A bedroom so big you don’t know what to do with all that space on the floor. If there is a large unused corner in the room you could design a small half-bathroom in an ensuite style. This can add some convenience without needing a full bathroom. Install a compact toilet and wall-mounted sink to create a small new room.
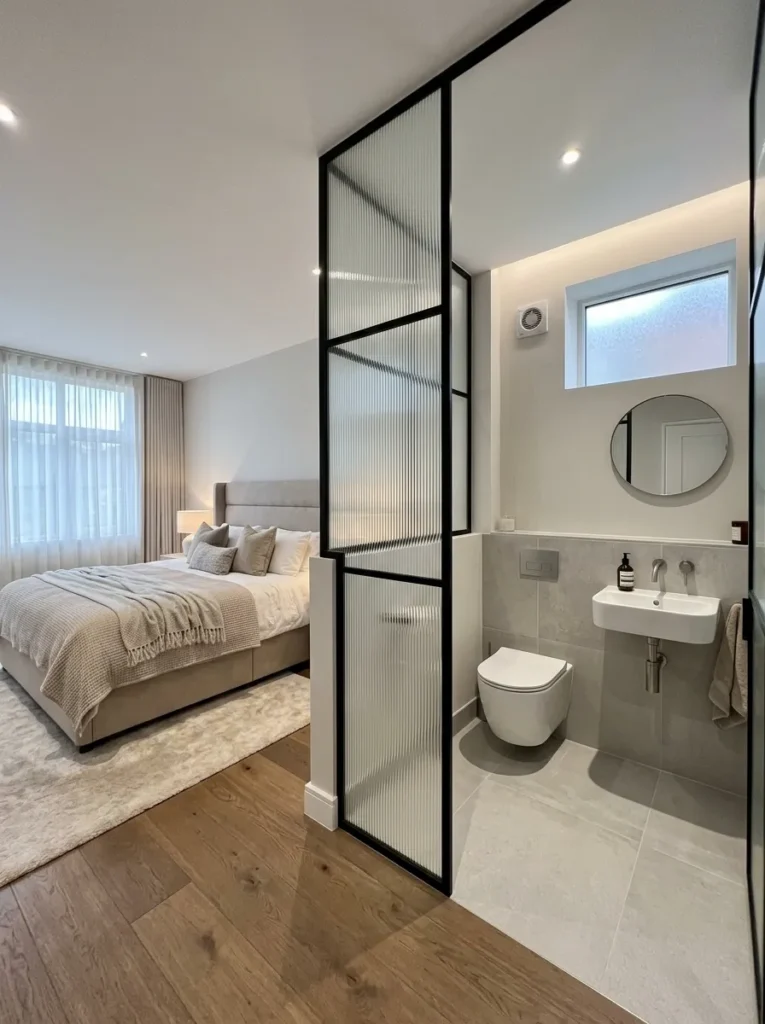
Choose your location of the bathroom carefully, considering privacy and sound. The bathroom may have limited windows so good ventilation will also be important. A small partition wall can define the new space, leaving most of the bedroom intact. The idea is best if the bedroom already has easy access to plumbing.
15. Convert An Unused Alcove Into A Half Bath
It’s hard to furnish an alcove because standard furniture doesn’t sit well. The same shape can be very fitting for a compact bathroom. First, measure the width, depth and ceiling height before planning the fixtures. A corner sink can better utilize a narrow space, and a compact toilet can be placed along the back wall.
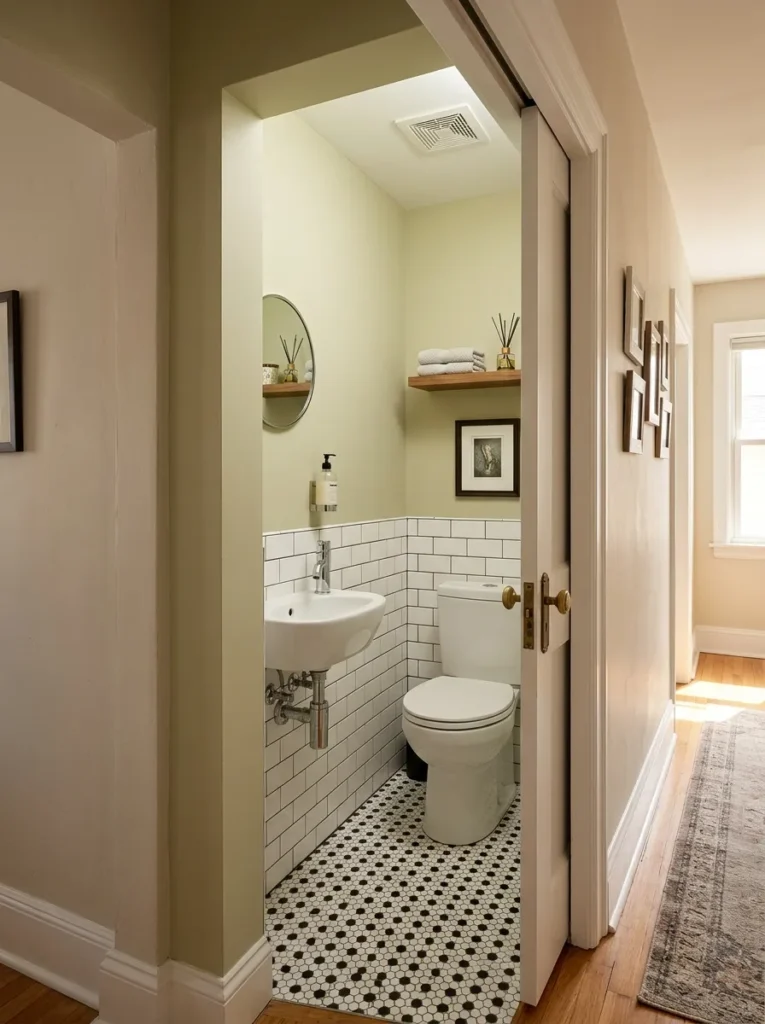
You may have to extend one side of the alcove far enough to get privacy and clearance. Sliding doors or pocket doors are also space savers. Think about where the bathroom will vent before you start construction. Design around the odd shape of a small alcove and make it a handy powder room.
16. Build Into An Oversized Hall
Some hallways are wider than the household really needs. If there is enough space you may be able to create a small bathroom by adding a partition wall. With the new wall there should be plenty of room to walk comfortably through the rest of the hallway. A small toilet and corner sink help keep the bathroom footprint small.
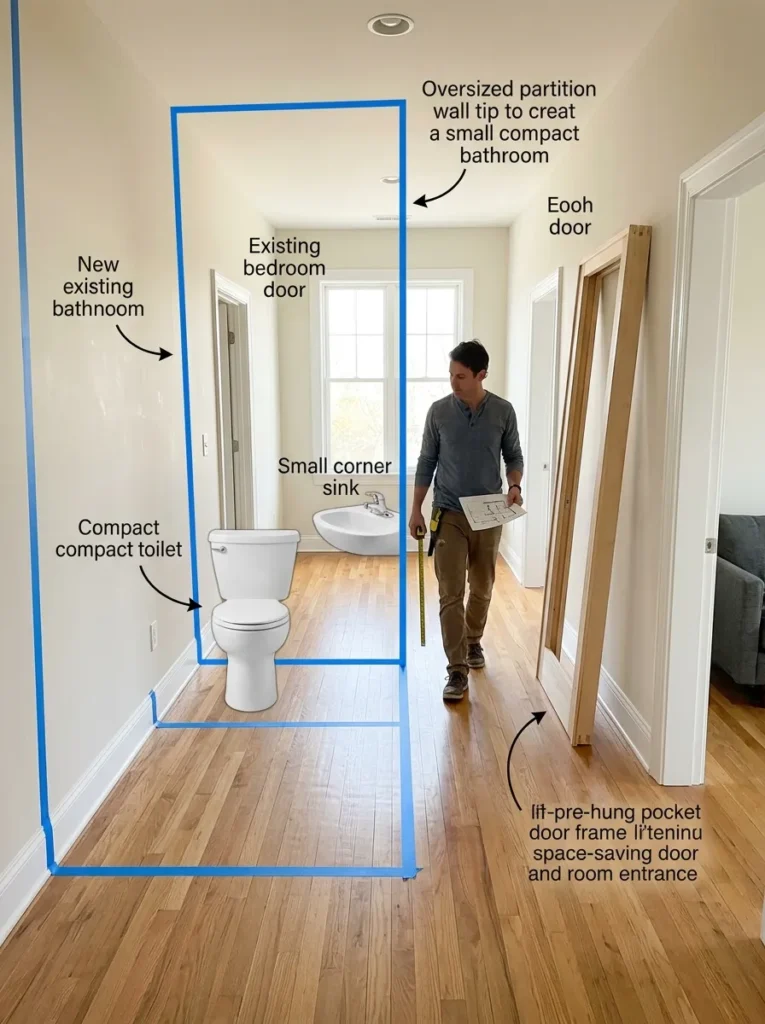
If the hall remains narrow after construction, you could add a pocket door. Also think about how the new bathroom will affect doors and entrances to rooms nearby. Before you start building, tape out the proposed walls on the floor. Walking the marked area may help you identify problems before construction begins.
17. Utilize Space Under Low Roof
Some houses with attic areas have unused areas below a sloping roof. These spaces may not work for regular rooms but could work for a small half bath. Position the toilet where the roof allows sufficient height for standing and sitting. Use the lower section for a small sink or built-in storage.
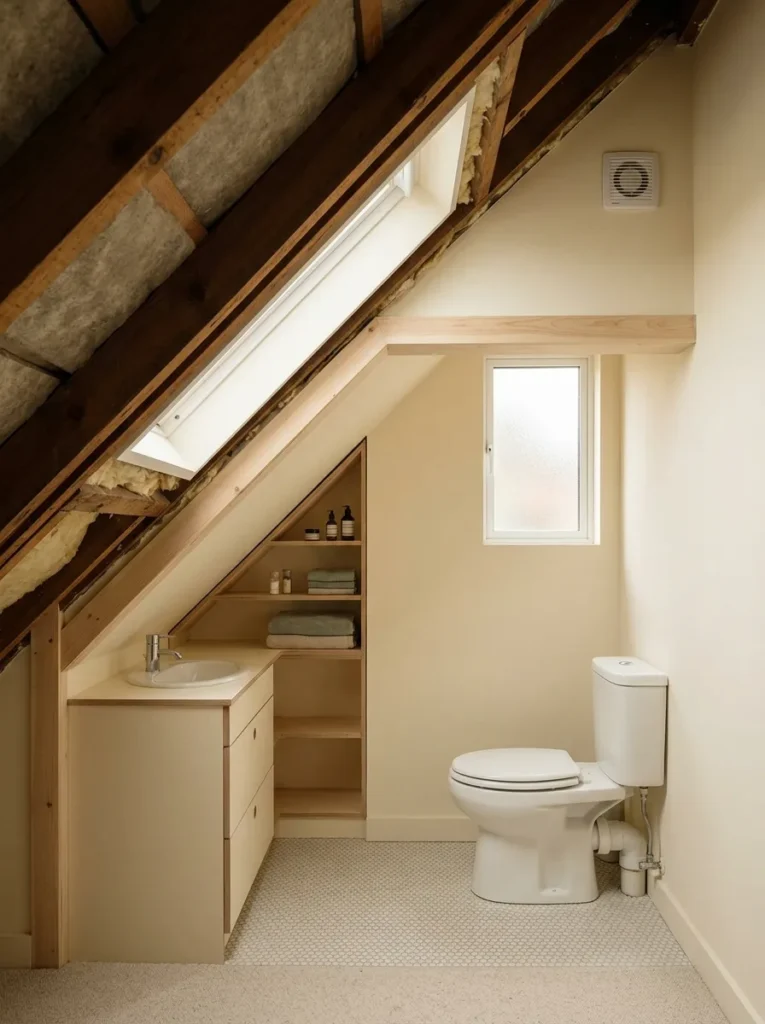
Before you use an attic area, make sure to verify the required ceiling height and check local building codes. Plumbing can be a problem too. Waste pipes need to be pitched properly to drain. Good insulation and ventilation will also be a factor. If the basics work, a small attic half bath can be a great use of previously wasted floor space.
18. Turn Part Of A Large Mudroom
A mudroom generally provides more floor space than you need for coats, shoes and outdoor gear. You could take off part of it for a small half bathroom and keep the rest for storage. Position the bathroom as close as possible to existing plumbing. A compact, wall-mounted sink can open up more space for mudroom storage.
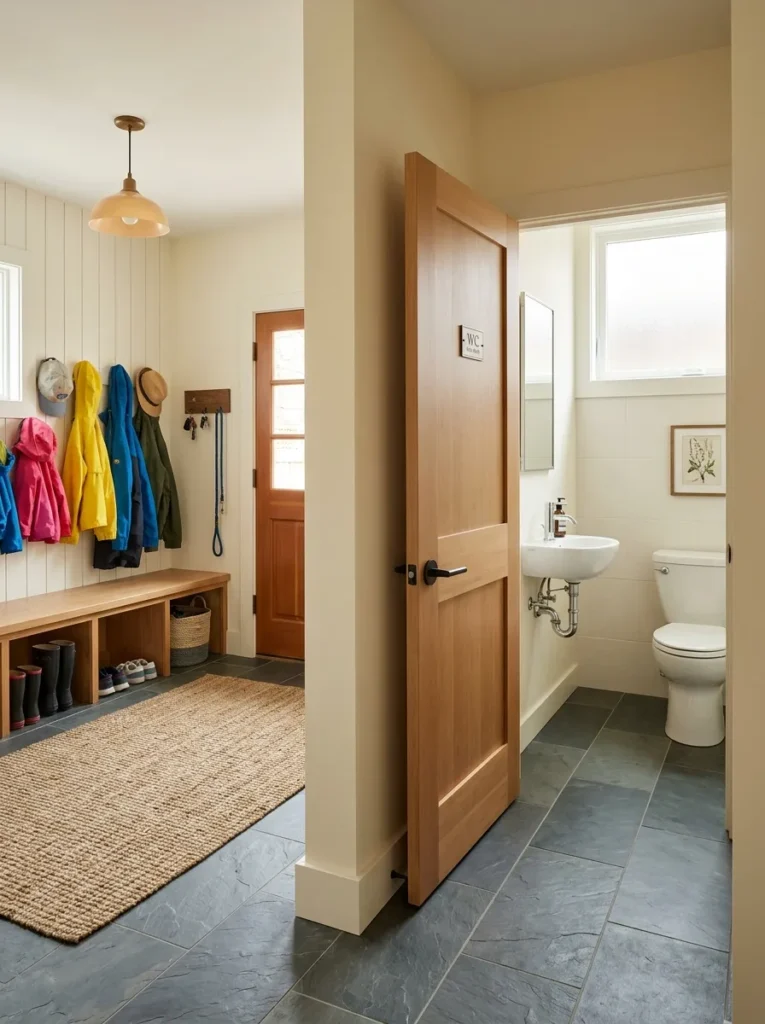
Make sure the new bathroom door doesn’t block the main mudroom entrance. You might also want a sturdy floor that can withstand moisture and heavy traffic. Keep the new room simple because there’s already a purpose to the mudroom. A smart partition can offer two useful functions in one large room.
19. Unused Closet Under The Eaves Into A Bathroom
Storage areas beneath the sloping eaves are difficult to access because of their unusual height. Sometimes you can convert some of this space into a small half bathroom. If there is enough clearance, the toilet can be placed where the ceiling is highest and a small sink can be placed on the lower side. Before designing the layout measure the ceiling height over the whole area.
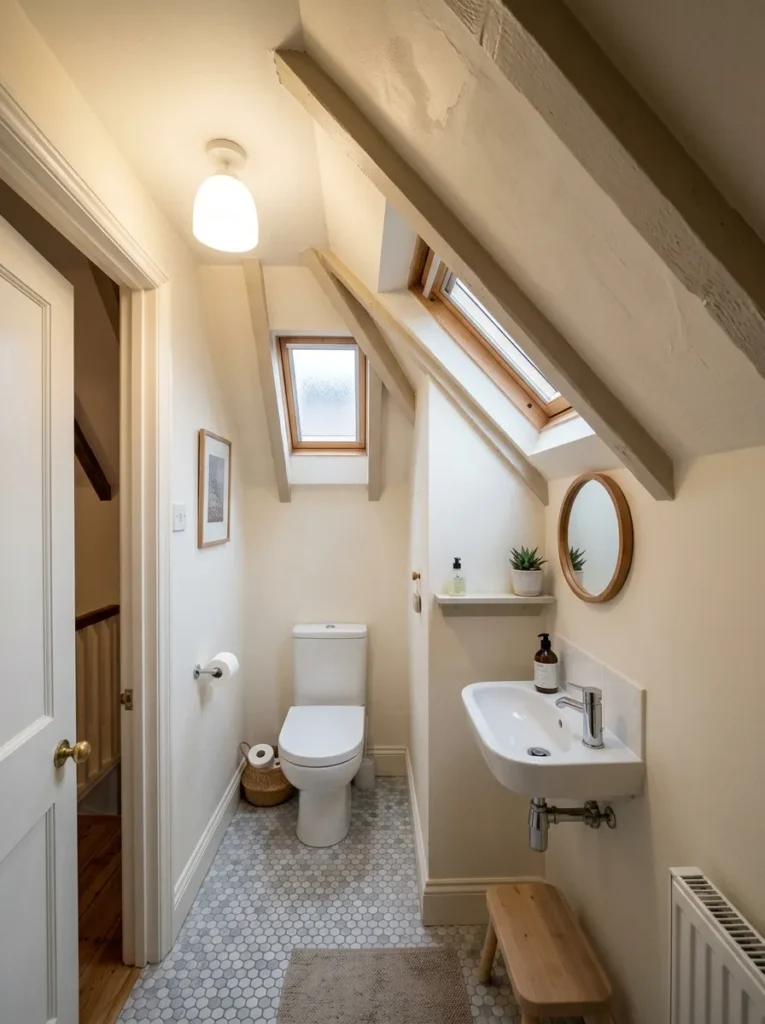
Check walls and floor for any structural elements that may interfere with plumbing also. Ventilation is critical especially in a small enclosed space. If the space meets local codes, this conversion can turn an awkward storage space into a functional bathroom.
20. Construct a Bathroom Between Two Rooms
Sometimes there is a small unused gap between two rooms. If the gap is wide enough, you could potentially turn it into a compact half bathroom. This can be especially effective between a living room and hallway or between bedrooms. The bathroom entrance may open into a hallway rather than directly into a private room.
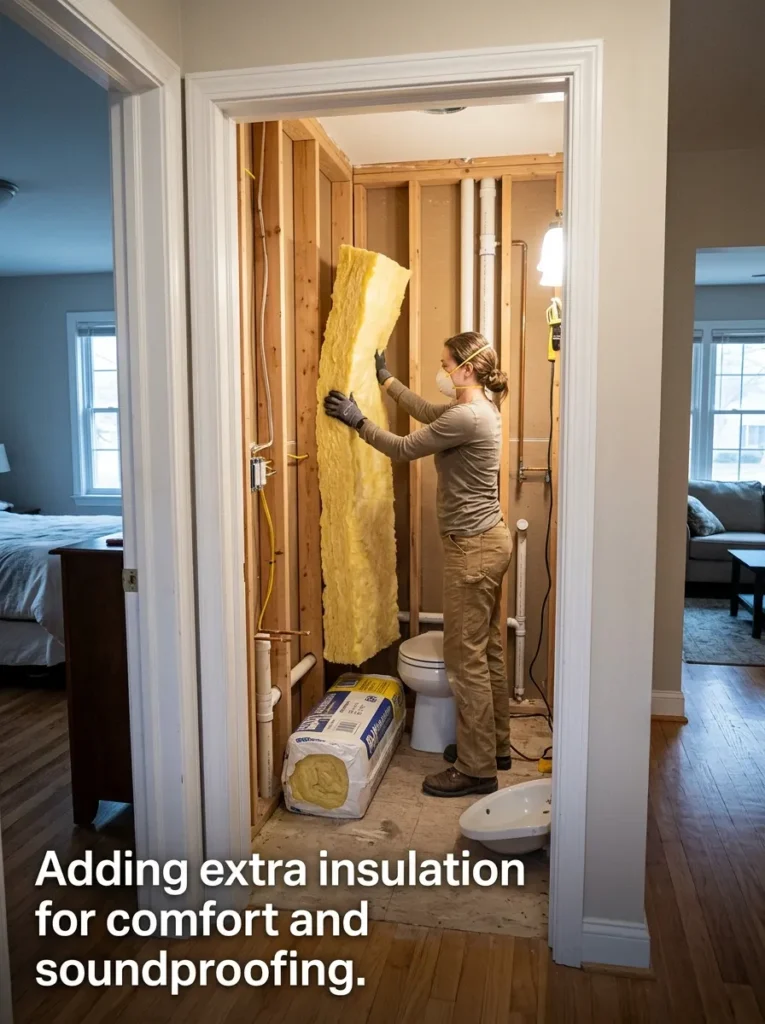
A small toilet and a corner sink keep the footprint manageable. You’ll have to think about the walls between the rooms and if the plumbing can get to the new fixtures. Also, include soundproofing in the plan. A little extra insulation in the walls can make the bathroom more comfortable for everyone in the home.
21. Use An Unused Spot Near The Back Door
Back entrances may have a little space that is reserved for shoes, bags, outdoor gear, etc. If you can modify that space, it could make room for a small half bath. This can be especially useful for families, so people can go to the bathroom without walking through the main living areas.
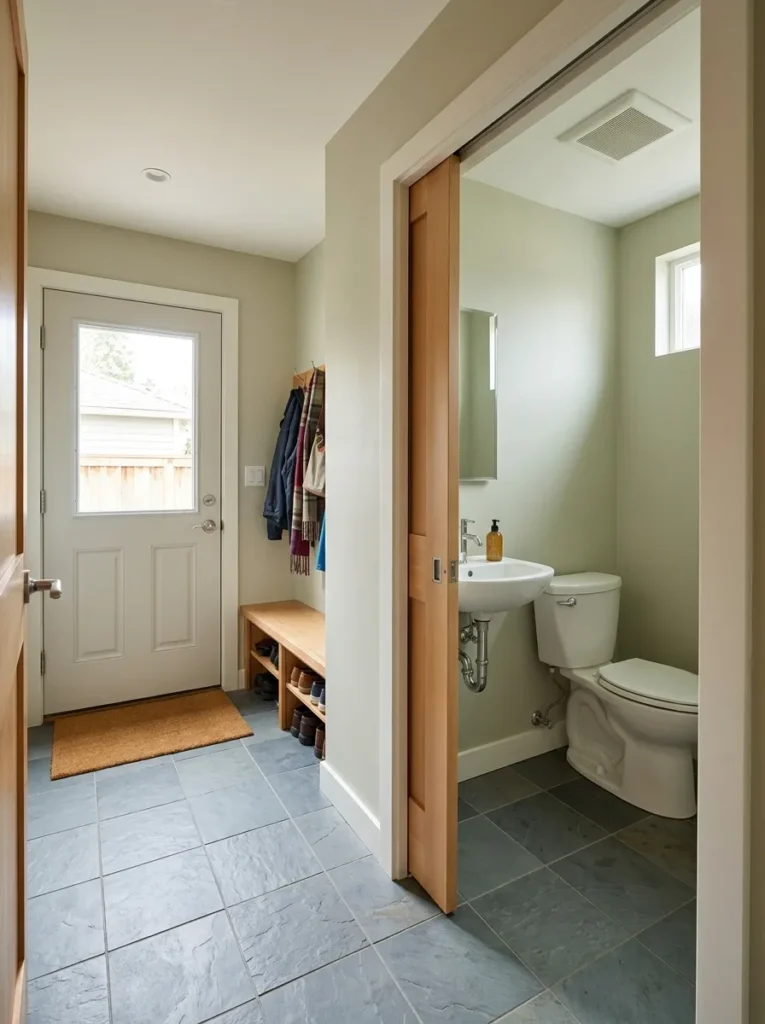
Clear the walkway to the entrance and make sure that the door to the new bathroom does not block the outside door. Durable flooring means this place can handle the added traffic. A basic layout just requires a small sink and toilet. Good ventilation will help control moisture, particularly if the back entrance opens directly outside.
22. Transform A Large Linen Closet Into A Half Bath
If your house has another place to store things, a deep linen closet can provide enough space for a small bathroom. Remove the shelves and measure the total floor space. Maybe the closet is deep enough for a compact toilet and sink. A corner basin is helpful if the closet is narrow.
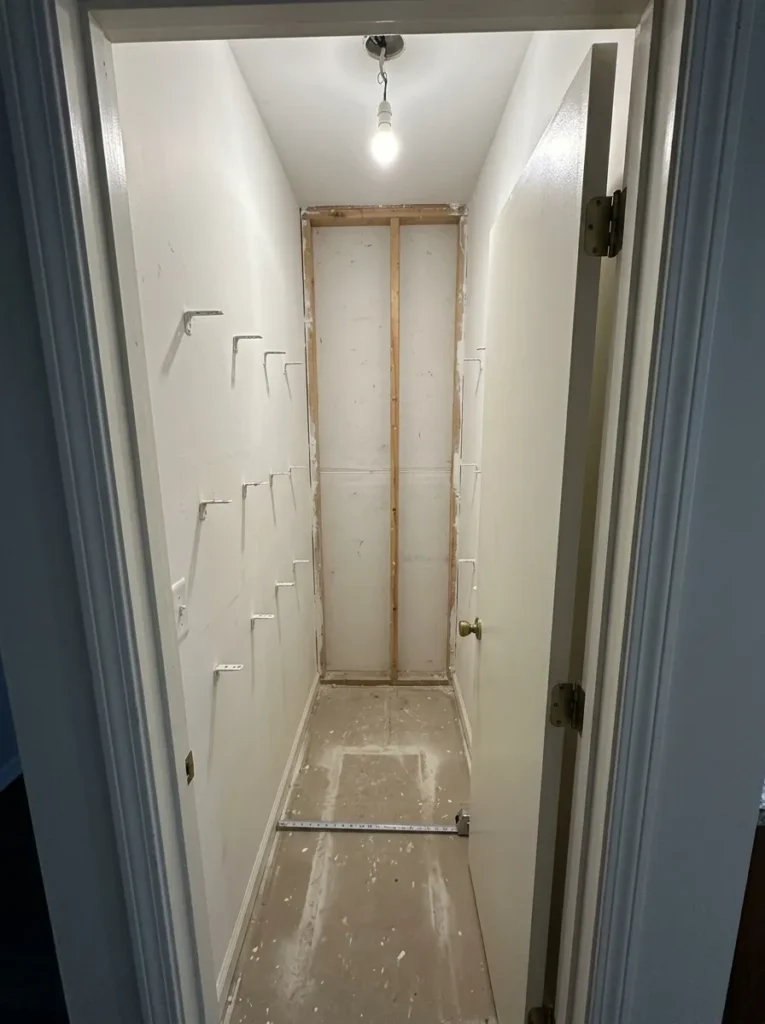
You may have to change the doorway because a normal door swing can be too big. If the wall allows, a pocket door can fix that problem. Check the location of plumbing and electrical services before construction. You’ll also have to think about ventilation, as closets don’t generally have the airflow a bathroom requires.
23. Add A Half Bath Adjacent To A Bathroom
It is easier to add a small half bath near an existing bathroom so that less plumbing work is required. The two rooms may share nearby water and drainage paths depending on the design of the home. The new bathroom could be in an unused section of a hallway, closet or adjoining storage area. A small toilet and a wall-mounted sink can help keep the new room downsized.
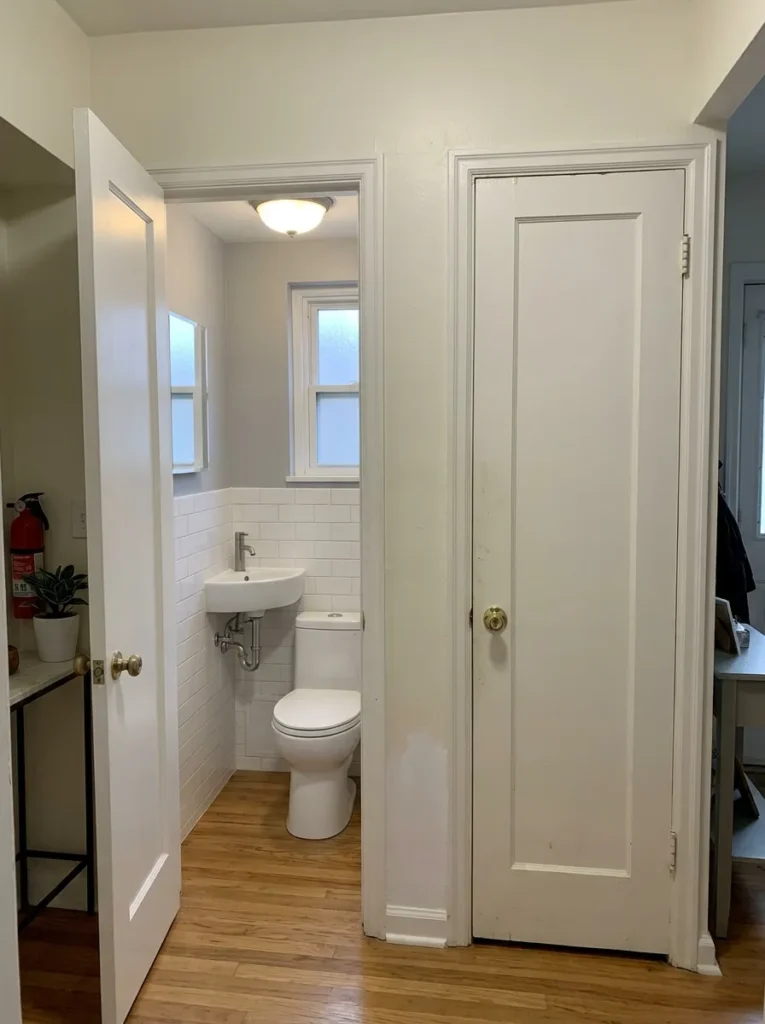
Even if plumbing is nearby, you still need proper drainage, ventilation and fixture clearances. Have a qualified professional review the proposed location before construction. This method can maximize dead space and add a convenient bathroom to your home if the services line up well.
24. Unused Corner Of A Large Living Room Into A Powder Room
Perhaps a large living space has a corner that really doesn’t do anything. You could possibly put in a new wall to enclose that area and create a small powder room. Your privacy should be a high priority and the bathroom will be close to a shared living area. When building use a solid door and consider sound reducing insulation. A corner sink can help keep the footprint small.
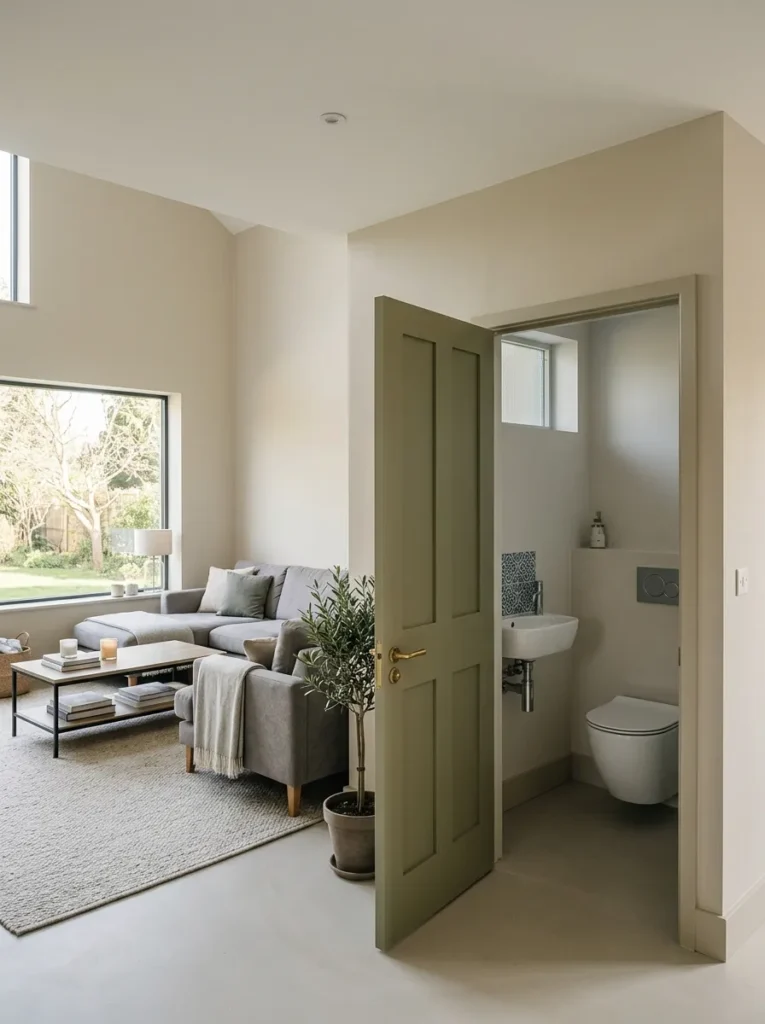
If your layout and budget permit, you can also opt for a wall-mounted toilet. Think about how the bathroom will be ventilated and where the plumbing will go. A well placed enclosure can add useful function without dominating the entire living room.
25. Combine 2 Or More Dead Spaces For Better Layout
Sometimes one dead space is not enough for a bathroom, but several nearby spaces can work together. You could take the unused closet, a hallway, and a quirky corner and make a more comfortable half bath. This method is more flexible in positioning the toilet, sink and door opening. Measure the whole area and mark out the proposed walls with tape.
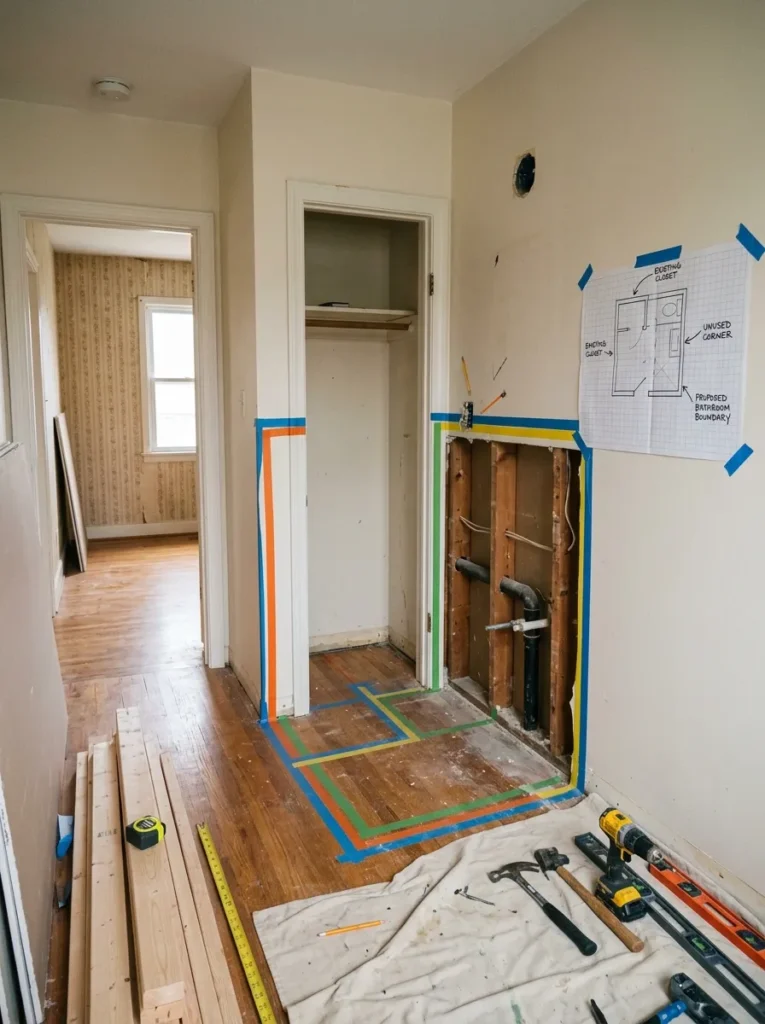
Consider how people will walk in, turn, sit down, wash their hands and walk out. Check plumbing, ventilation, electrical services and building codes; You will have a much better bathroom if you combine small unused areas rather than trying to fit every fixture into a tiny corner.
The END!
Converting dead space into a small half bathroom can give you useful space in your home without the need for another large room. An unused closet, under-stair area, corner of a hallway or oversized storage area may have more potential than you think.
Measure the space and check the ceiling height, access for plumbing, ventilation, electrical services and clearances required. Choose smaller fixtures that match the shape of the room.
You don’t have to make a bathroom out of every dead space. The ideal location is one that can keep building costs down while still being easily accessible. With a little planning, a space that was a clutter collector can be turned into a handy half bath for your home.