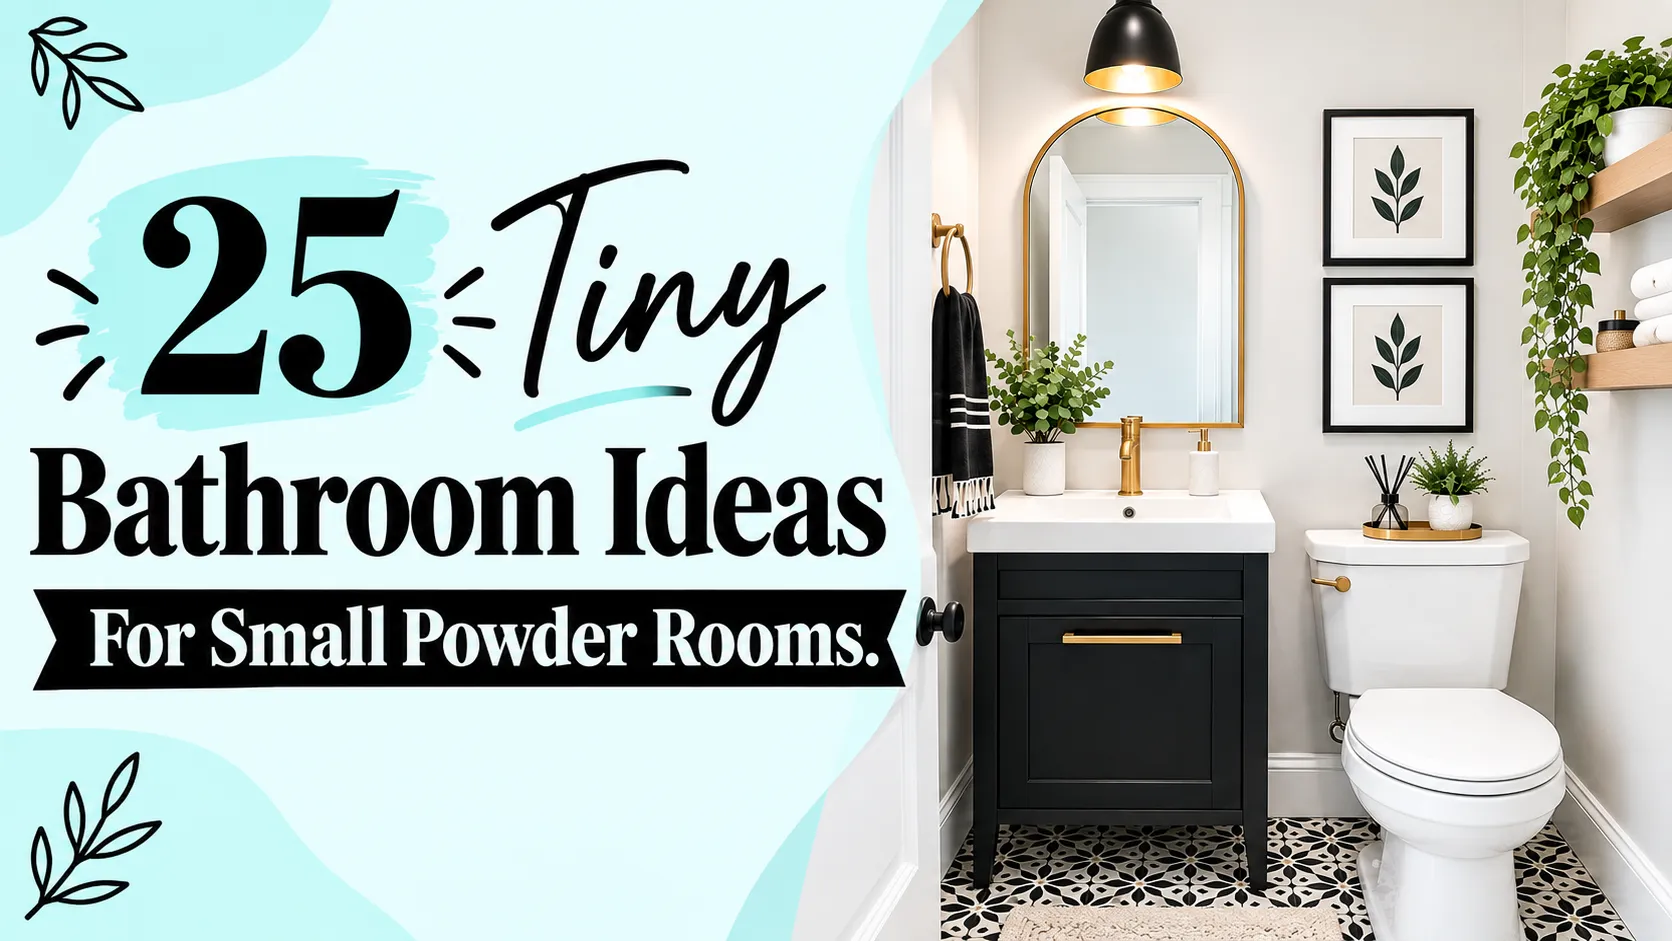
Making wise decisions about the space you have can make a small bathroom feel comfortable. You may not be able to move the walls but you can change the look and function of the room. With the right sink, storage, lighting, colors and layout, you can make a big difference without a full renovation.
I’ve been in small bathrooms where one oversized vanity makes the room seem nearly impossible to use. Replacing it with a more svelte fixture opened up the walkway and made the bathroom feel so much better. Sometimes you just have to rethink one or two problem areas.
Here are some small bathroom ideas to help you make the most of every corner. We’ll look at ideas for practical layouts, storage, lighting tricks, color choices, fixtures and simple decorating ideas that can work in different homes.
1. Select A Wall-Mounted Bathroom Sink
Wall-mounted sinks save valuable floor space in a small bathroom. Because the basin is mounted directly onto the wall, there is no need for a bulky cabinet below it. This increases the amount of visible flooring around the sink, and makes cleaning easier. If you have a narrow walkway in your bathroom, go with a shallow basin. A rounded front can also be helpful when you need to move around the fixture. Consider adding a towel hook and installing a small mirror above the sink. This results in a functional washing area without cluttering the room with heavy furniture.
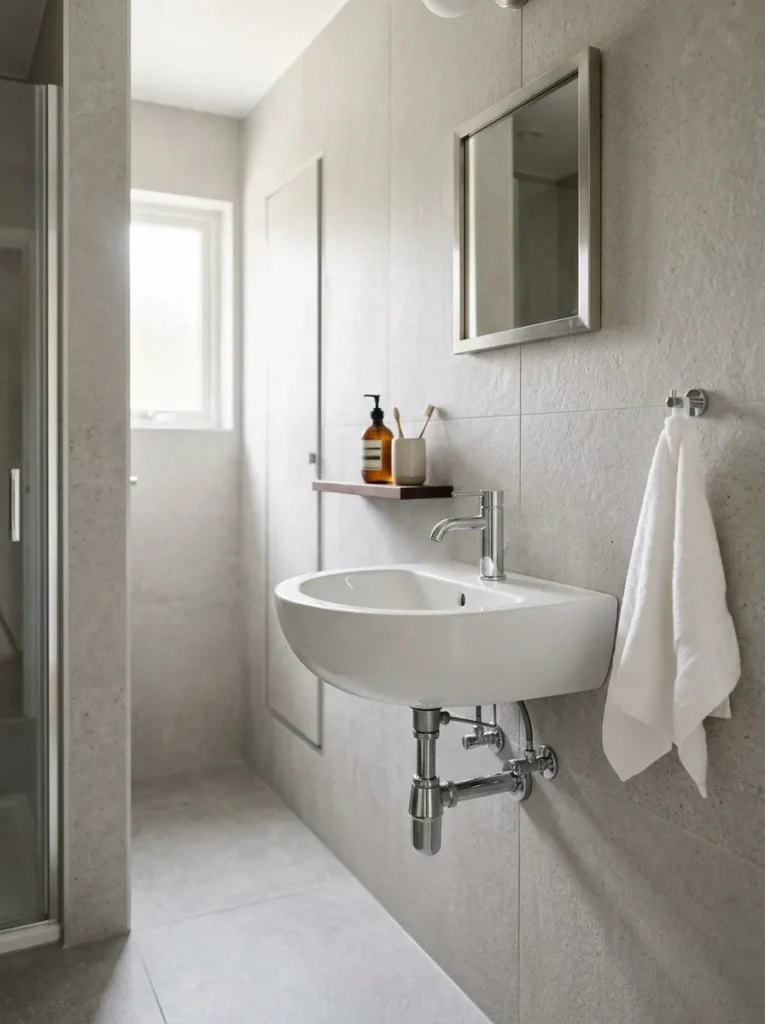
You can add storage without having a cabinet under the sink. Everyday supplies can be hidden in a recessed medicine cabinet, floating shelf, or narrow wall cabinet. If possible, keep the floor under the sink clear of any items, the open space will make the bathroom look larger. Check your plumbing and wall construction before installing. A professional can tell you if the wall can support the sink and if any changes need to be done to the existing plumbing.
2. Mounting A Large Bathroom Mirror
A big mirror will open up a small bathroom and make it seem brighter. It bounces light around the room for more visual depth. You could mount the mirror over the sink and fill most of the wall space. Frameless keeps the look simple, while a thin frame can add some character. If your bathroom has a small window, place the mirror where it will reflect natural light. This can help the room feel more open and bright in the daytime without adding more fixtures.
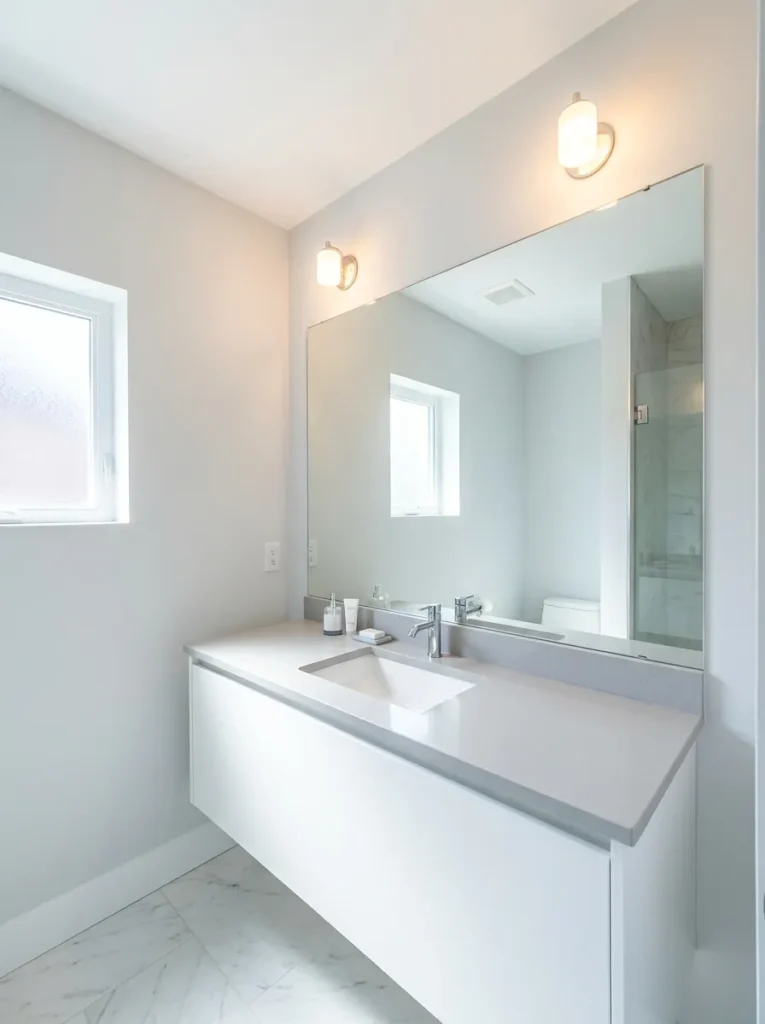
A mirror can also be a design feature rather than a functional item. If you have many straight lines in your bathroom, opt for a round mirror. A rectangular mirror is good for a long vanity or a narrow sink. If you prioritize storage, go with a mirrored cabinet instead. You will have the benefit of a mirror, but keep your toiletries out of sight behind the door.
3. Go For A Floating Vanity
A floating vanity provides bathroom storage and leaves some of the floor exposed underneath. That open area can also make a small bathroom feel less cramped. You can store towels, toiletries, toilet paper and cleaning products inside the cabinet. Pick a vanity that fits into the wall without obscuring the toilet or taking away from your walking area. A deep standard vanity is often not as good as a narrow model. Measure the wall carefully before you buy one.
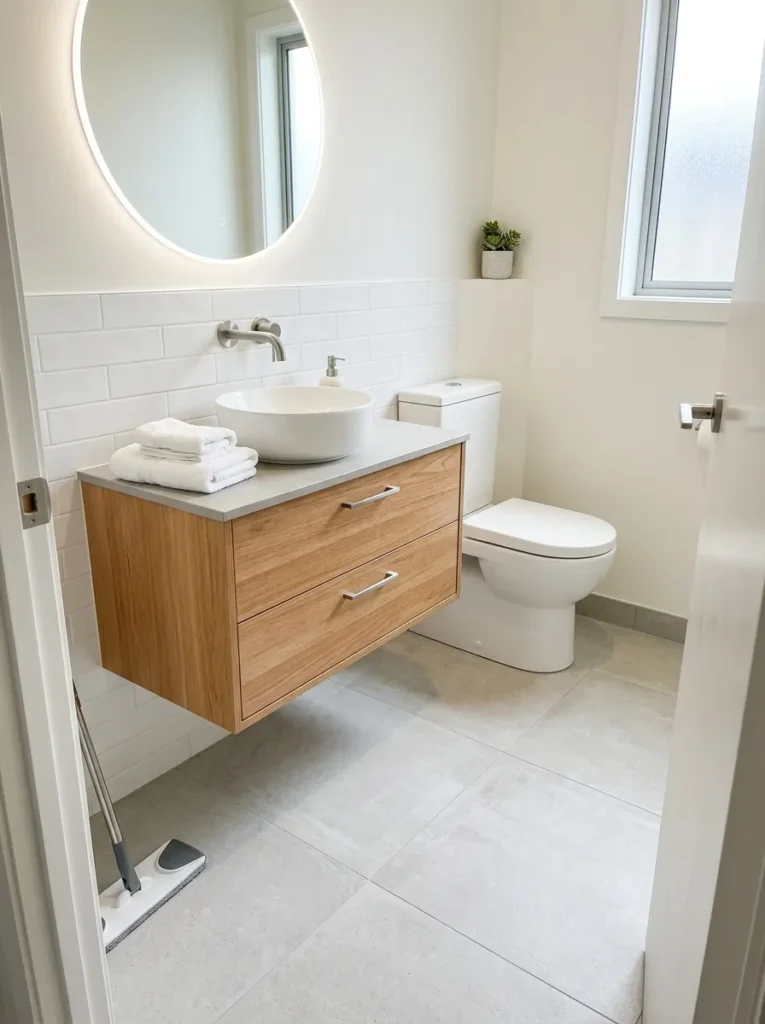
And you can use the space under the floating vanity for cleaning too. Bathroom cabinets are magnets for dust and hair accumulation, particularly in tight spaces. The open floor makes it easier to sweep and mop under the unit. For a clean look, go with simple cabinet doors or drawers. Light finishes can work well in smaller bathrooms, while timber can add warmth without extra decoration.
4. Paint The Bathroom In Light Colors
Light paint colors can brighten and make a small bath feel larger. White, cream, light gray, soft beige and light blue work well in small spaces. These colors reflect more light than very dark colors . You can use the same color on the walls and ceiling to make a room appear taller. This means less visual breaks between the different surfaces.
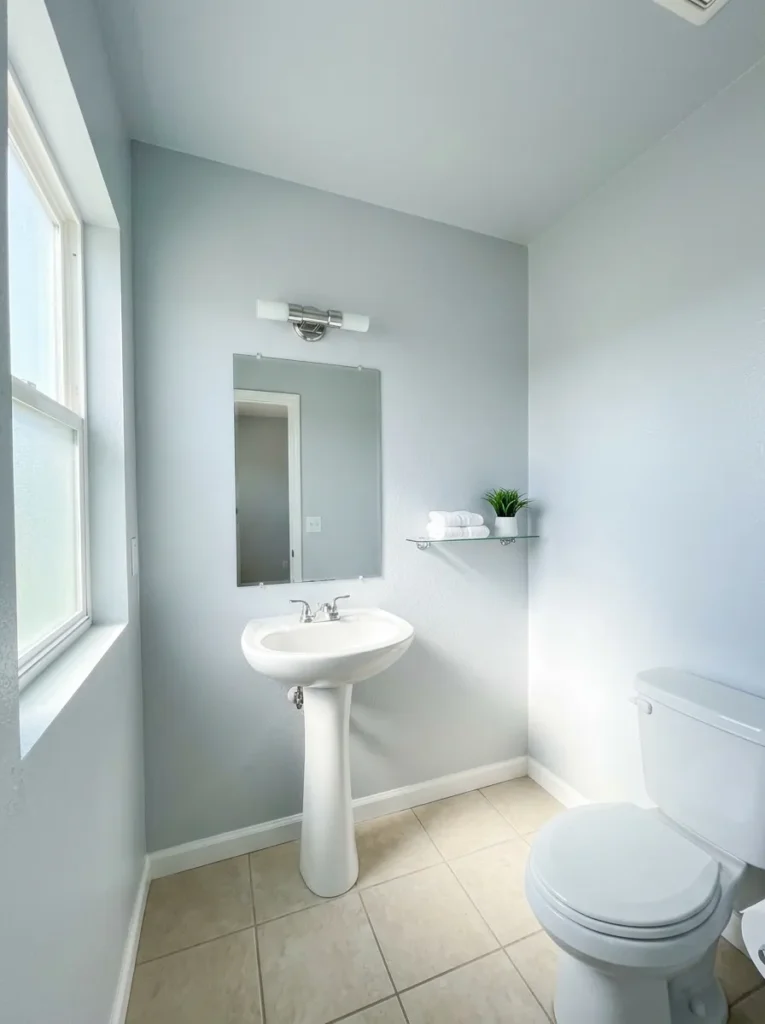
Don’t shy away from dark colors completely. A deep green, navy or charcoal can look amazing on a feature wall. The trick is to balance the dark space with lighter fixtures and good lighting. Always good to test out paint samples in your bathroom before you commit. Artificial light can affect how colors look compared to how they look in a paint store.
5. Add Bathroom Recessed Storage
Recessed storage can give you handy cabinet space without taking up any floor space. The cabinet is inset into the wall, not protruding into the room. You can put one over the sink, next to the vanity or over the toilet. Use it for soap, toiletries, toilet paper, medicine and extra towels. A mirrored recessed cabinet offers both a mirror and storage in one fixture.
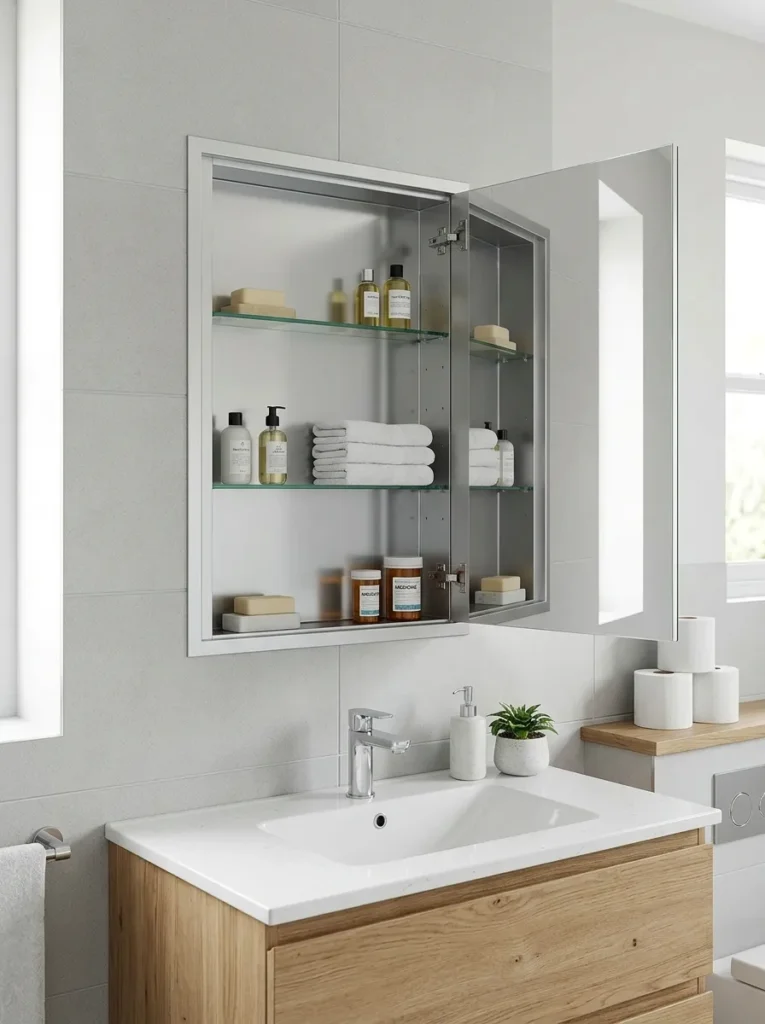
Before you build an in-wall cabinet you’ll need to do a careful inspection of the wall. Behind the surface may be plumbing pipes, electrical wires and structural supports. A professional knows where to look before they cut into the wall. If a recessed cabinet isn’t in the cards, pick a shallower wall-mounted cabinet. Even a small cabinet can keep your countertop clutter-free.
6. Go For Corner Sinks
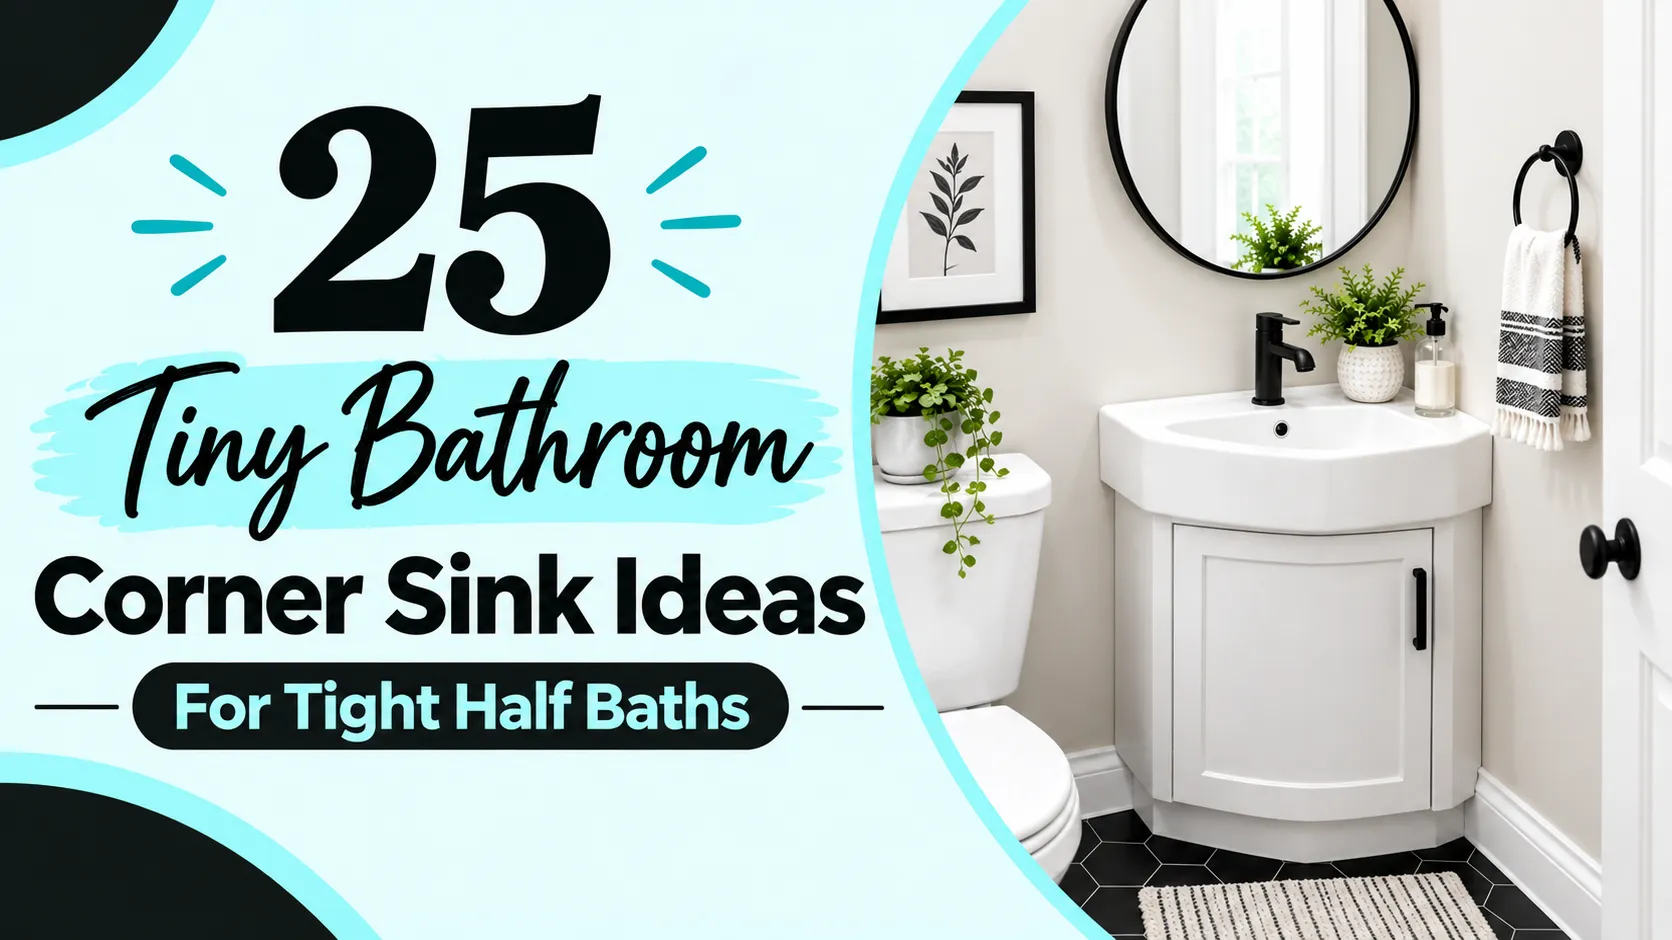
A corner sink is a great way to make the most of an awkward bathroom layout. Instead of placing the sink down the middle of a wall, you could fit it into a corner where two walls meet. It makes the room look more open in the middle. A corner sink is a great option for a small or narrow powder room or bathroom. Select a small size that will not encroach on the walkway.
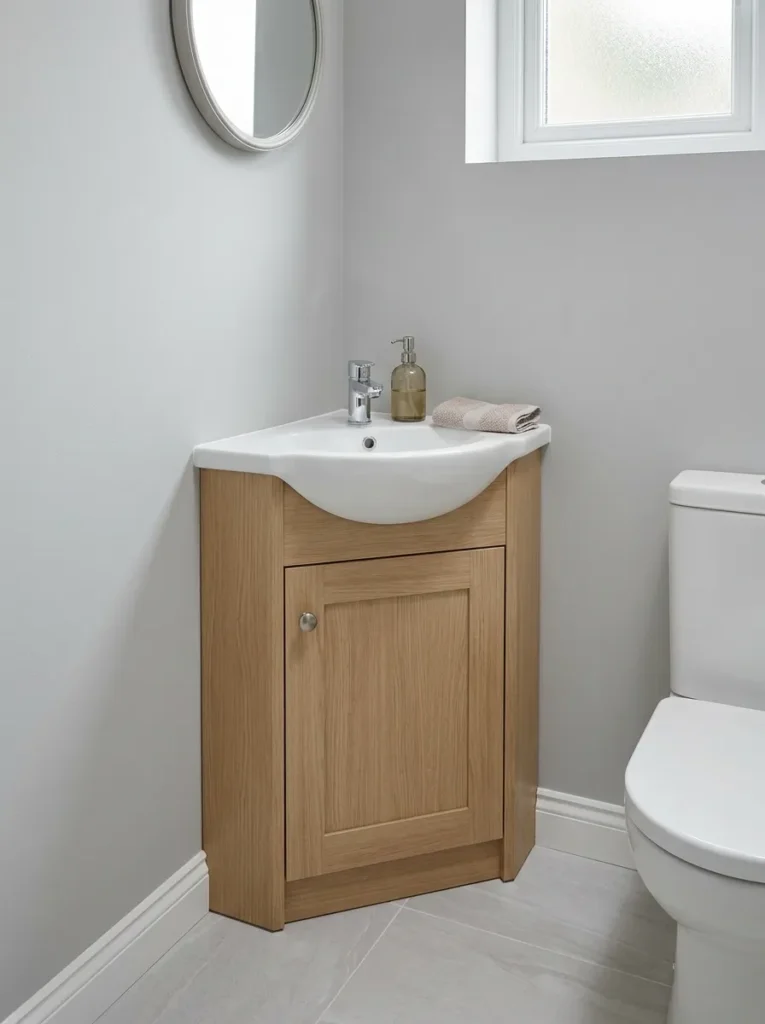
Corner Sinks are available in wall-mounted, pedestal and vanity styles. Think about how much storage you need before deciding. A pedestal sink saves space, but there’s almost no storage. A corner vanity is small and gives you a cabinet but takes up a bit more floor space. Measure the distance between the sink, the toilet and the door before you buy anything.
7. Utilize A Pocket Door
A regular bathroom door is a waste of space, since it needs space to swing open. That door swing can interfere with the sink, toilet or storage in a small bathroom. A pocket door slides inside the wall, making the bathroom floor much more open This can give you more freedom to plan your layout. It could also help you get in and out of the bathroom more easily.
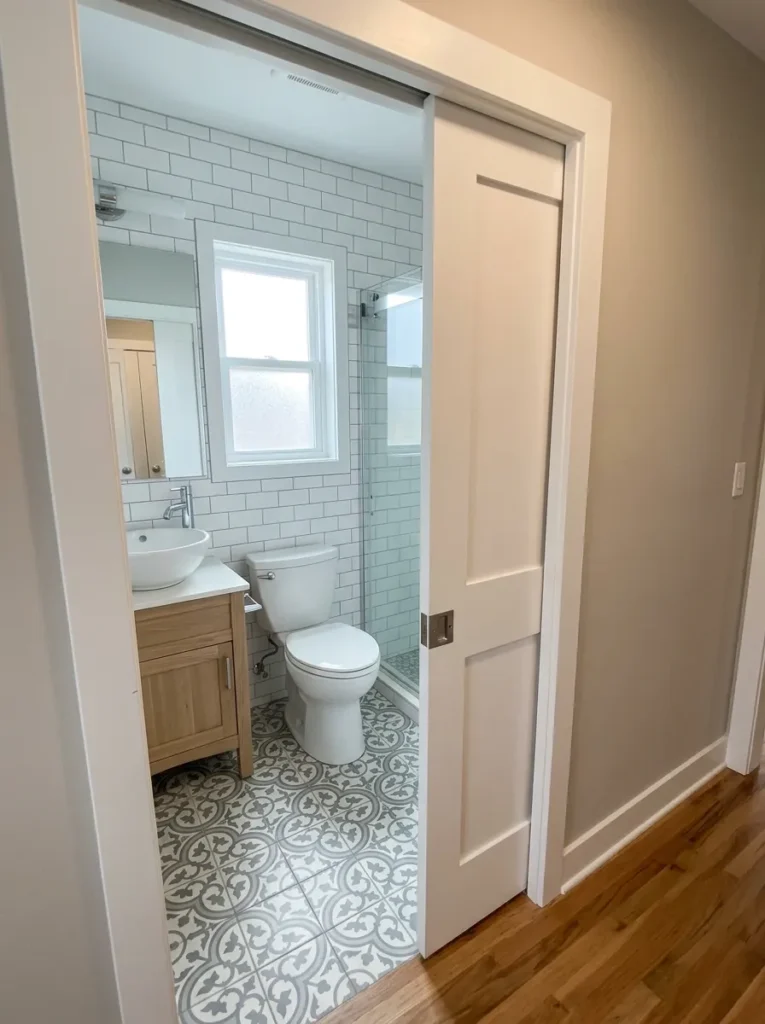
Pocket doors need the right wall construction so may be better for a renovation. Inside the wall you must check plumbing, wiring and structural supports. If a pocket door isn’t feasible, think about an outward-opening door. The same benefit can be obtained by taking the door swing out of the bathroom without the wall work.
8. Install A Wall-Mounted Toilet
A wall-mounted toilet can make a small bathroom appear to have more visible floor space. The tank is housed within the wall, only the bowl and flush controls are visible. This makes the room look cleaner and makes it easier to clean the floor under the toilet. It can also hide the large tank, making the bathroom look less cluttered.
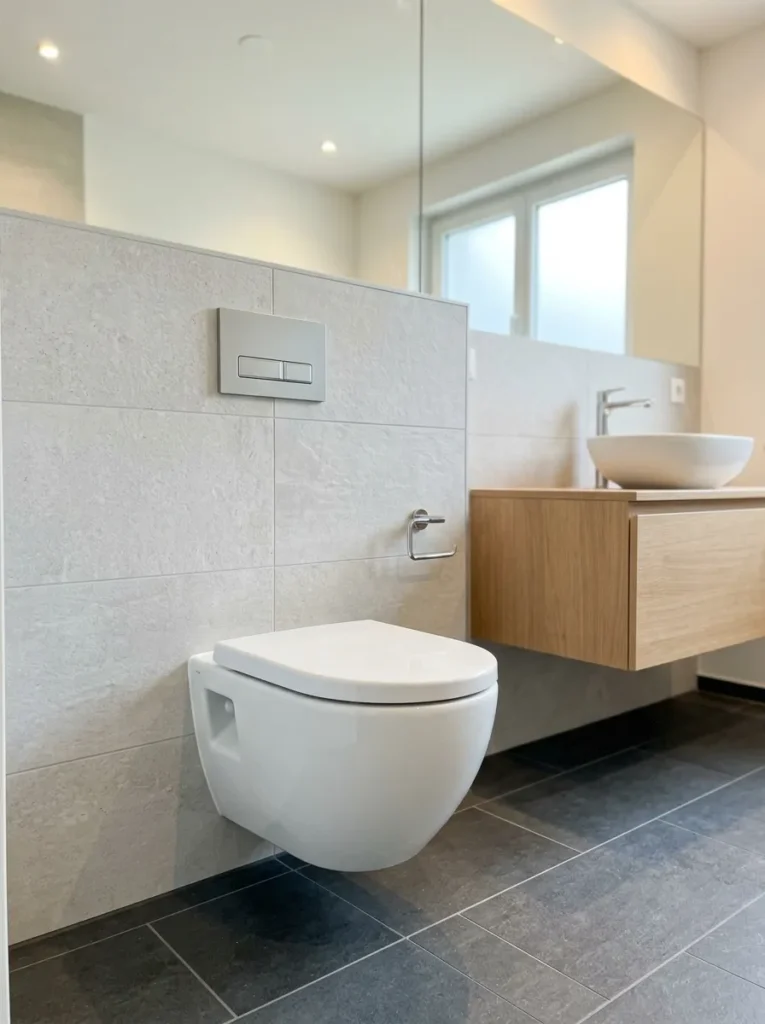
This type of toilet also needs proper planning and wall construction. Proper support and access for future maintenance of the hidden tank, and the plumbing. If you are in the middle of a bathroom renovation, this may be something to think about. A compact floor-mounted toilet might be an easier fix if you’re not doing major plumbing work.
9. Store It Vertically
If floor space is at a premium, look up. You can use vertical storage to take advantage of empty wall space without losing more floor space. The tall cabinet can hold towels, toilet paper, cleaning supplies, and toiletries. You can also add narrow shelves over the toilet or beside the vanity. Make shelves shallow so they do not impede movement.
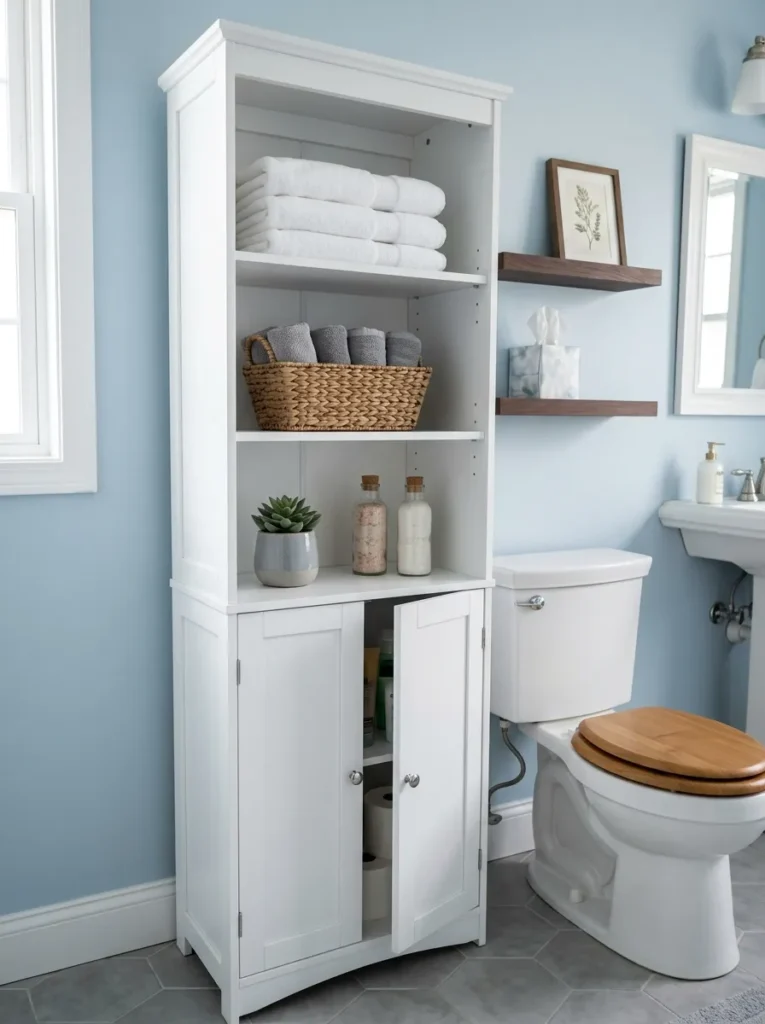
A tall storage unit holds more than a wide cabinet and takes up less floor space. If you want to conceal the clutter, go for closed storage. Open shelves are great for neatly folded towels and nice bathroom accessories. Store seldom used items high up and easily used items within easy reach.
10. Install Floating Shelves
Floating shelves can help give small bathrooms a storage boost. You can hang them over the toilet, next to the mirror or on some other unused wall. For hand towels, soap, toilet paper, small baskets and decorative items. The shelves are off the floor, so they keep the room feeling open.
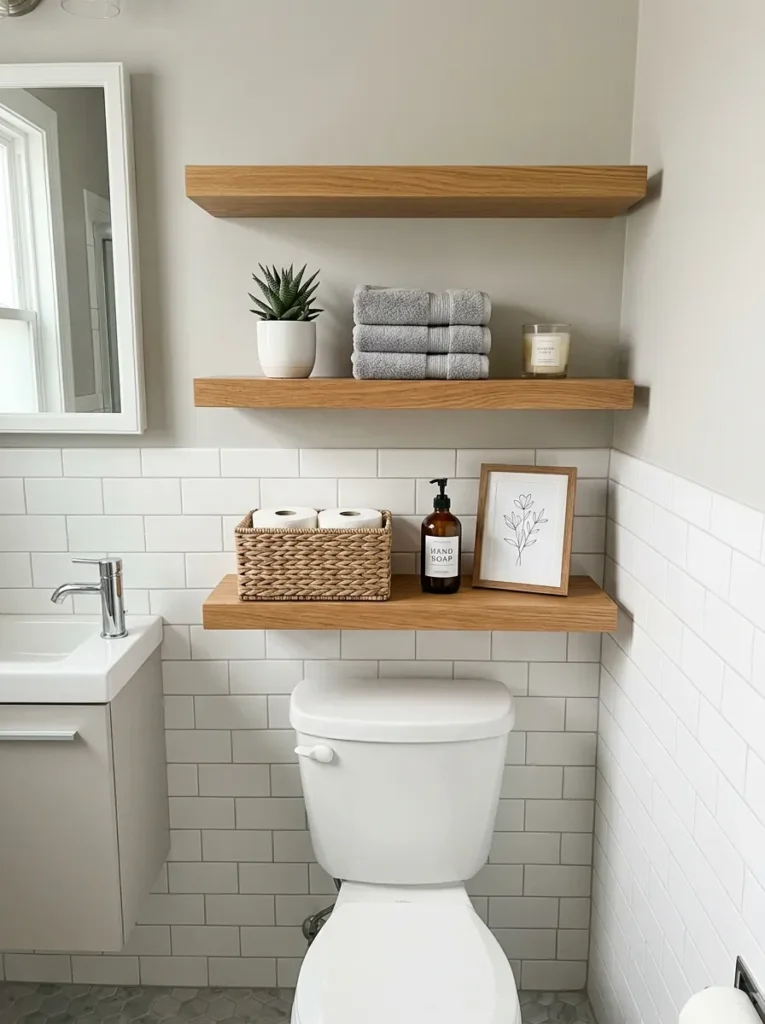
Don’t fill every shelf with stuff. Too many things on display can make a small bathroom look messy. Group smaller products together using baskets. Shelves of wood provide warmth, shelves of glass create the illusion of something lighter. Choose a shelf depth that provides storage space but does not take up your walking space.
11. Choose A Slim Pedestal Sink
A slim pedestal sink has traditional appeal and takes up very little floor space. The small base supports the basin without needing a large cabinet below. This can help make the bathroom feel more open and expose more flooring around the fixture. Pedestal sinks are great for small powder rooms where storage is not as important.
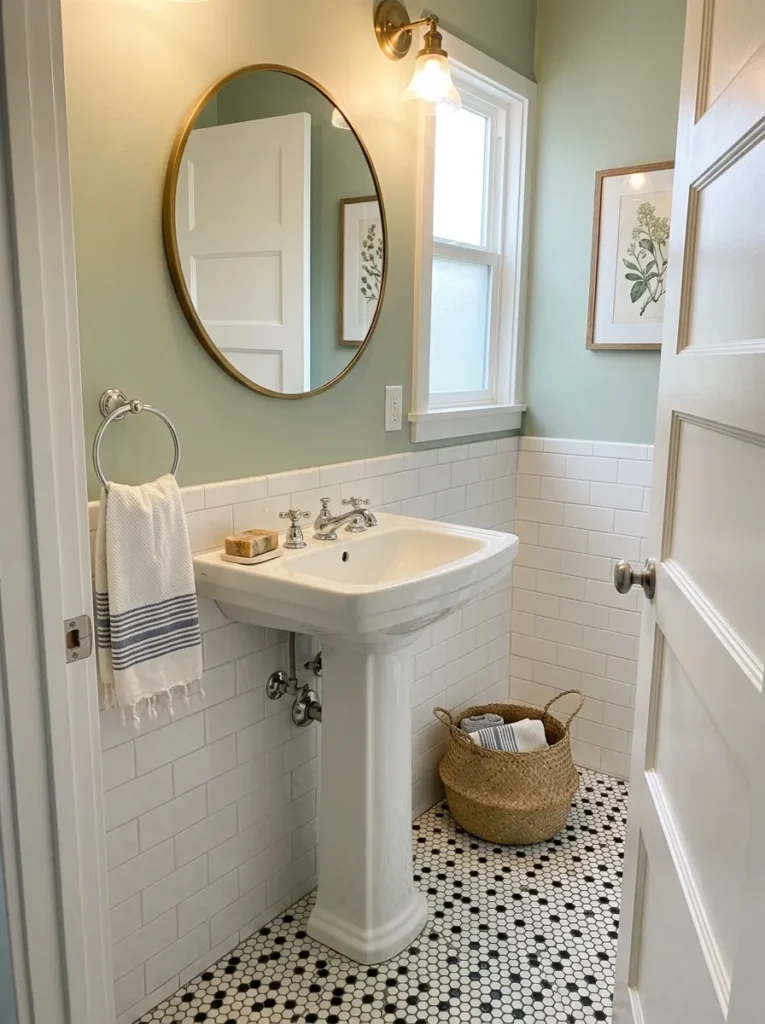
Bathroom supplies will mean finding somewhere else for pedestal sinks don’t offer much storage space. That problem can be addressed with a recessed cabinet or a narrow wall cabinet. If you have an unused corner you could also use a small basket. Measure the sink carefully before you buy it; some pedestal models have surprisingly deep basins.
12. Select A Round Bathroom Mirror
A round mirror can help soften the look of a small bathroom full of square and rectangular fixtures. The curved shape adds visual interest and doesn’t take up a lot of wall space. Hang it above the sink and at a height that is convenient for everyday use. A thin frame can help keep the design simple and prevent the mirror from looking too heavy.
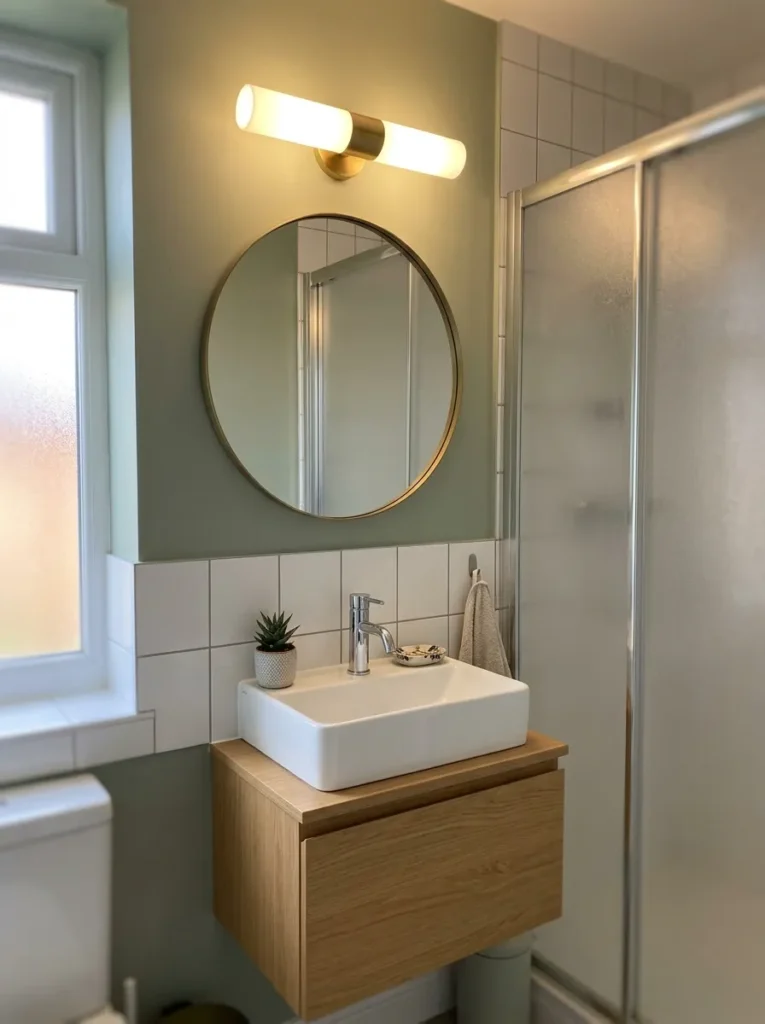
Round mirrors also pair well with compact sinks and floating vanities. You can choose a timber frame for warmth or a simple metal frame for a modern bathroom. If there is no natural light in your room, hang a wall light above the mirror. Good lighting around the mirror makes the bathroom feel better and grooming easier.
13. Use Light Colored Floor Tiles
Use light flooring to give a small bathroom a brighter and larger appearance. Light gray, cream, beige and white tiles reflect light and have the potential to make things appear cleaner. Larger tiles may also mean less grout lines showing, giving the floor a smoother appearance. Bathroom floors are usually wet so choose a good non-slip surface.
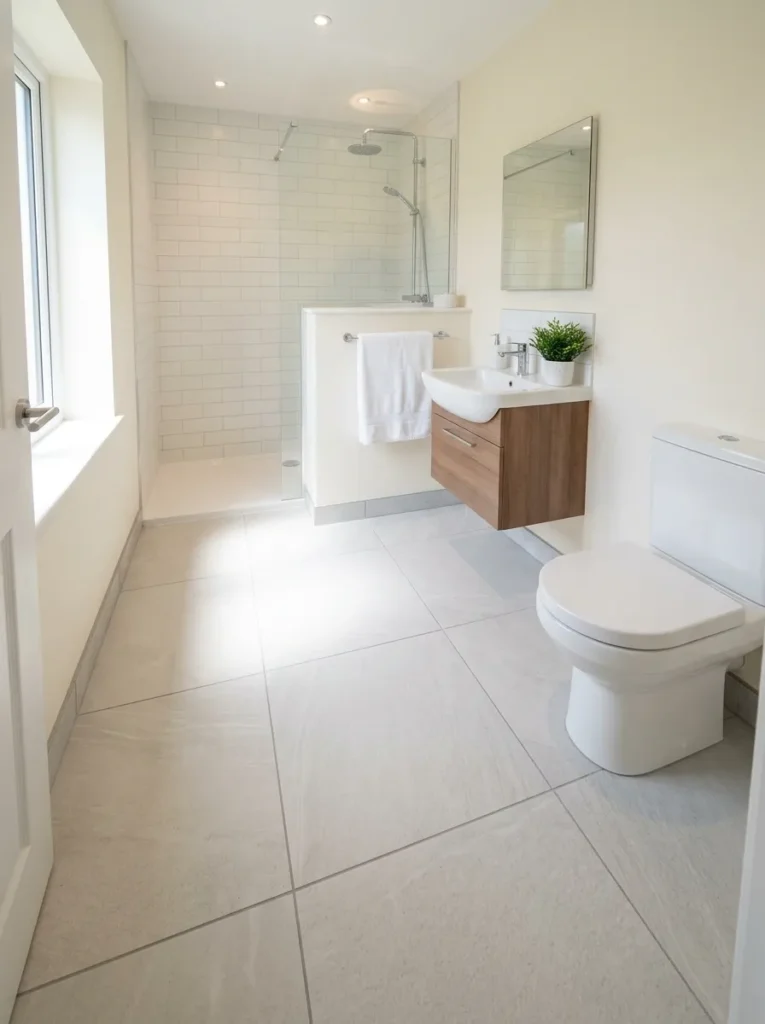
“You don’t have to make the floor the same as the walls. A darker floor can add contrast and still keep the room bright. Soft gray flooring can work well with pale walls. Don’t automatically go for the largest tile size you can find. Choose a tile size that fits the room.
14. Bathroom Lighting Installation
Good lighting can make a huge difference to a small bathroom. A dark room often seems smaller because the corners are in shadow. Combine ceiling lighting with task lighting around the mirror. If you can, add natural light via a window or skylight. Leave the lights where they are so the sink and walkways are well lit.
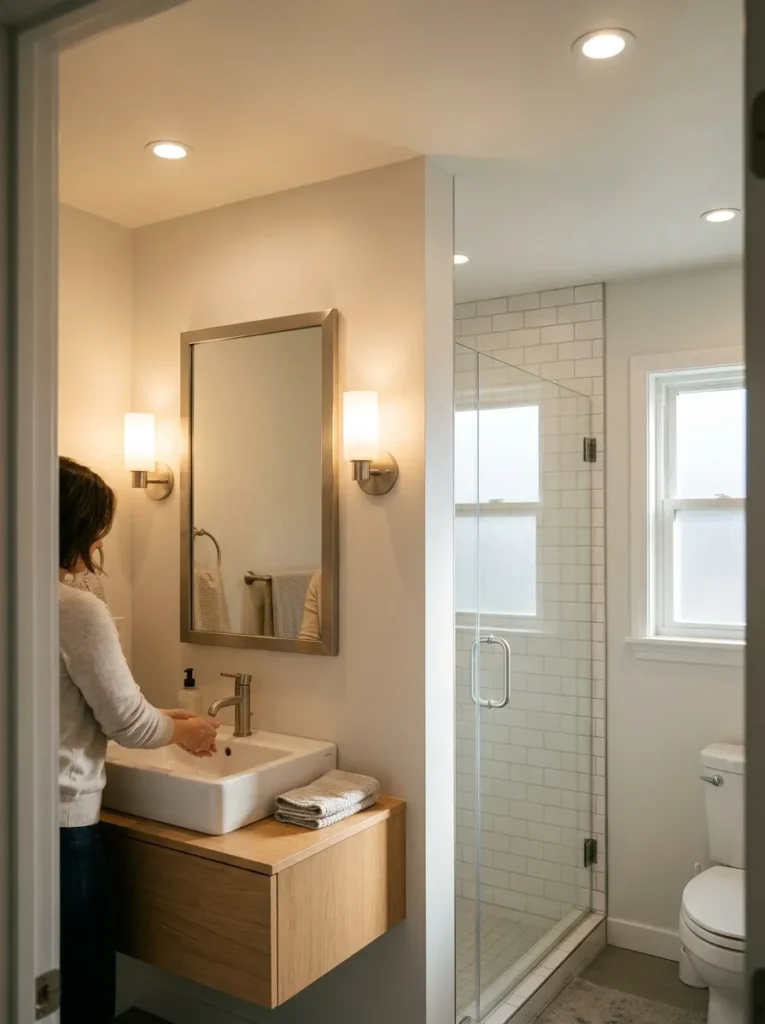
Don’t depend on just one bright ceiling light. It throws stark shadows around the mirror and darkens other areas. For a more even illumination, use wall lights flanking the mirror. Select bulbs with a color temperature that feels right for your bathroom. The aim is to have clear visibility, but not to make the room feel cold or too bright.
15. Choose A Small Toilet
A wall-hung toilet will free up more usable space in a small bathroom. Find a model that has a shorter projection from the wall. This means the toilet takes up less floor space and can allow more room between the toilet and the sink. Some compact toilets also feature rounded bowls that work well in narrow layouts.
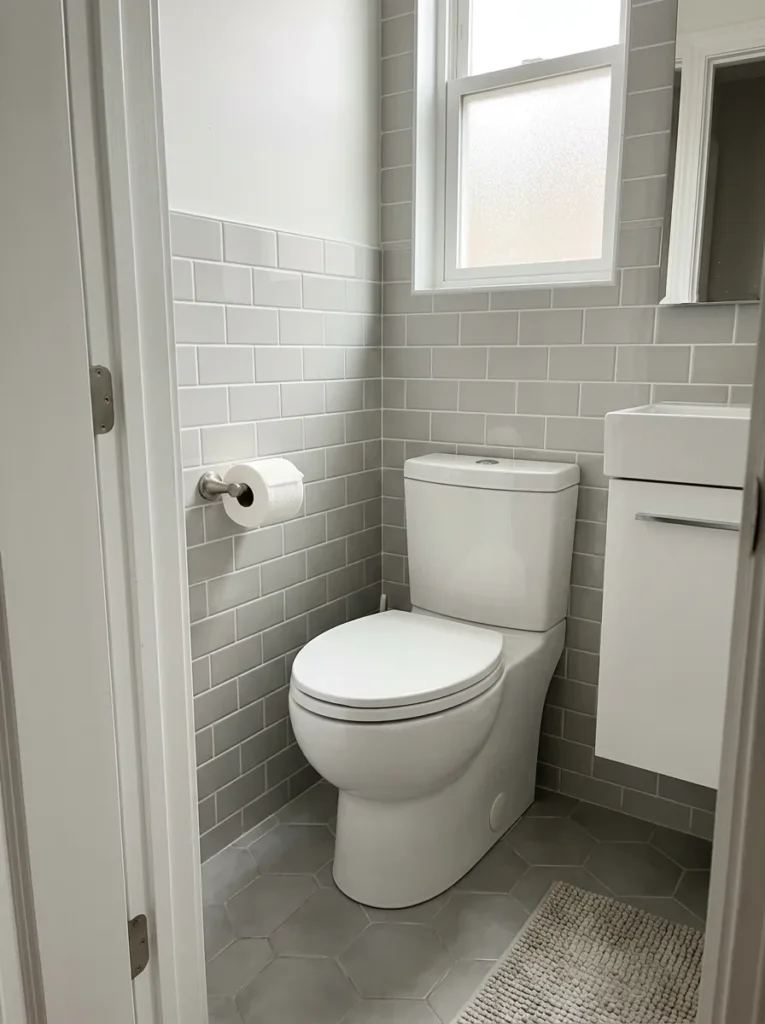
Measure the space you have available before choosing your toilet. Check the distance from the back wall so that the bowl does not interfere with the doorway. Also check for comfortable clearance around the sides. But saving space is of little benefit if the toilet is hard to use.
16. Wall-Mounted Tap
Mounting the faucet on the wall can free up counter space around a small bathroom sink. The faucet is mounted directly to the wall rather than the basin or countertop. This means you can opt for a narrower sink and still have a decent sized wash area. The design also contributes to a neat and simple look for the sink area.
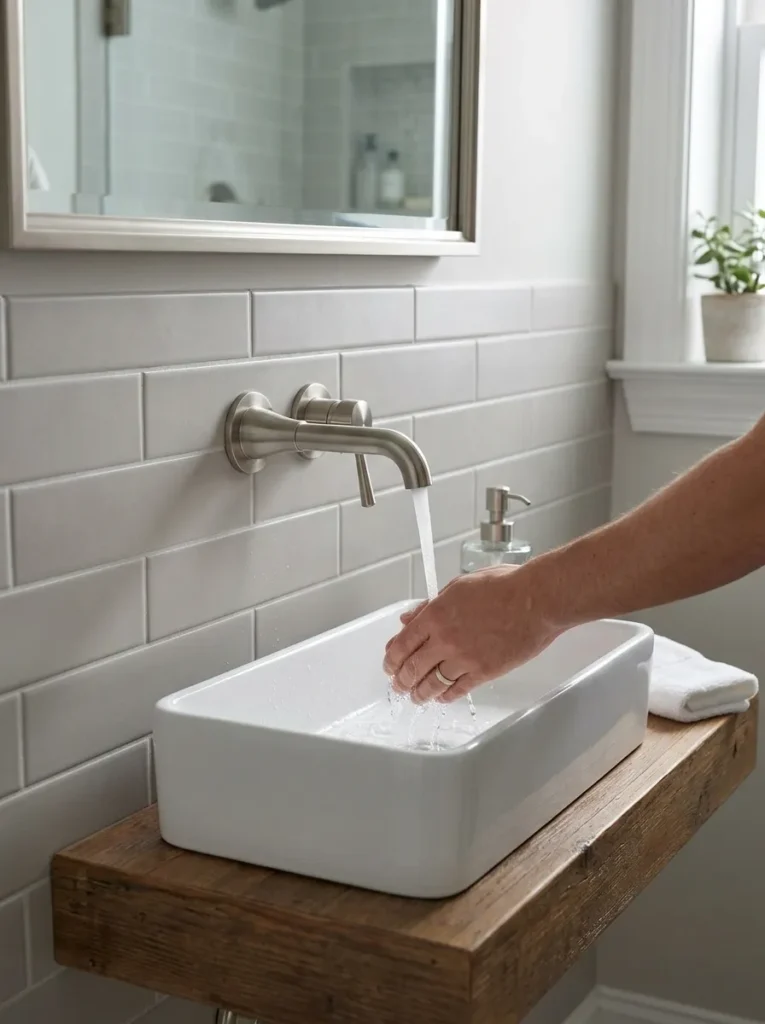
Check that the faucet extends far enough over the basin before installing. The water should be landing in the bowl, not on the wall or floor. You need the right plumbing behind the wall too. If you’re replacing an existing faucet, check with your plumber to ensure the current pipe location will work with the new setup.
17. Use The Space Above The Toilet
The wall above the toilet in a small bathroom often provides useful storage space. In this space you can place some shelves or a cabinet or a narrow storage unit. Use it for toilet paper, spare towels, cleaning products and small bathroom accessories. To avoid crowding the room, keep the storage low.
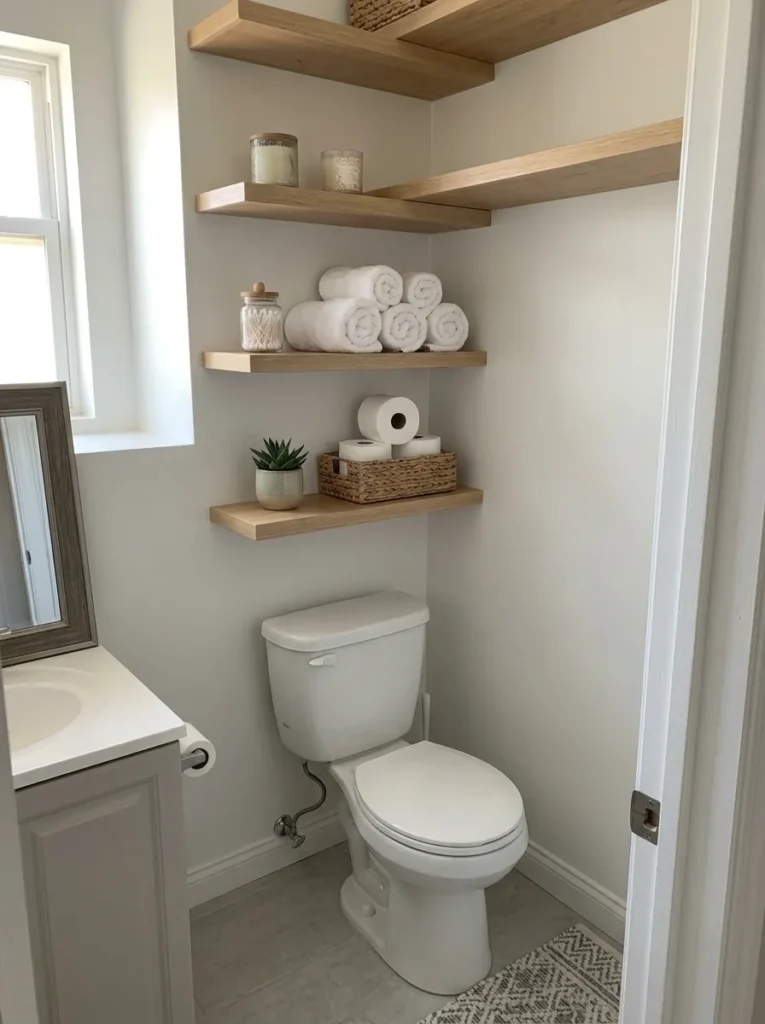
Open shelves can be great if you want easy access. Closed cabinets are better if you like to hide everyday clutter. Make sure the storage is high enough that it will not interfere with anyone using the toilet. Attach shelves securely, since bathroom walls may be exposed to moisture and heavy use.
18. Leave The Countertop Open
A cramped countertop can make a small bathroom feel even smaller. The small surface area is quickly covered with toiletries, soap bottles, brushes, makeup and other items. Try to keep only the products you use daily close to the sink. Store everything else in a cabinet, drawer or basket.
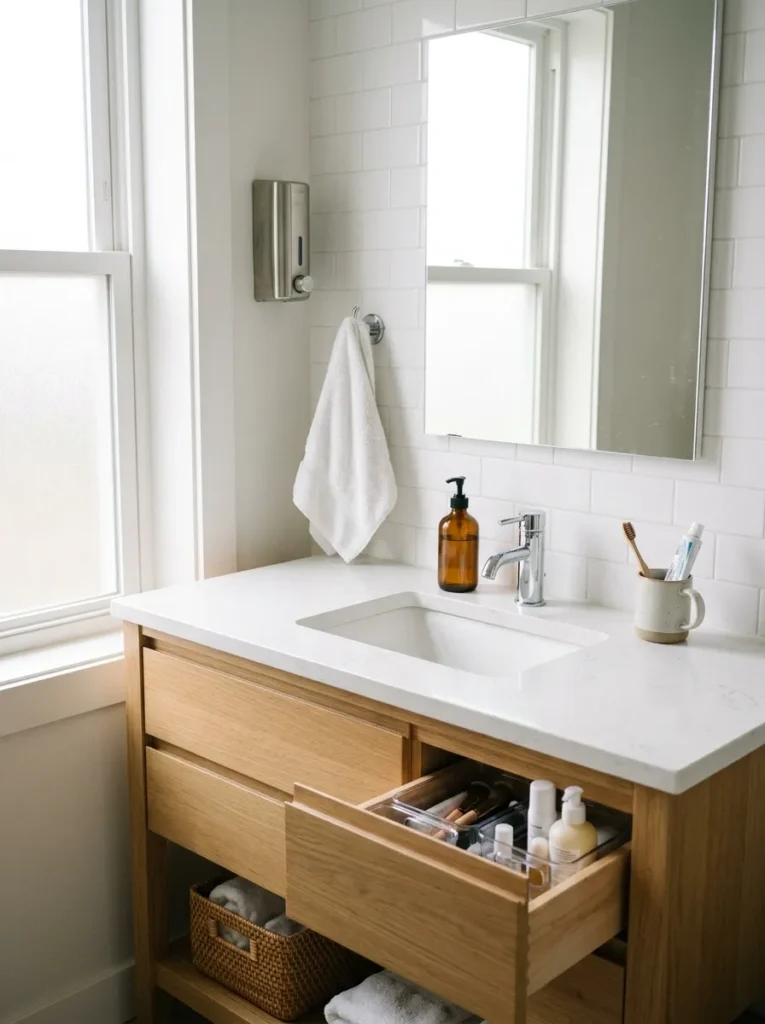
You can also use wall-mounted accessories to clear the countertop. A soap dispenser can be installed on the wall. A towel hook can be substituted for a standing towel rack. Small changes can add up to a surprising amount of usable space. Plus, it’s much faster to clean with a clear countertop.
19. Pick A Frameless Shower Screen
If you have a shower in a small bathroom, a frameless glass screen can help keep things looking open. Clear glass allows your eye to move through the room instead of stopping at a solid shower wall. This can give the illusion of a larger bathroom, although the square footage of the floor space has not changed.
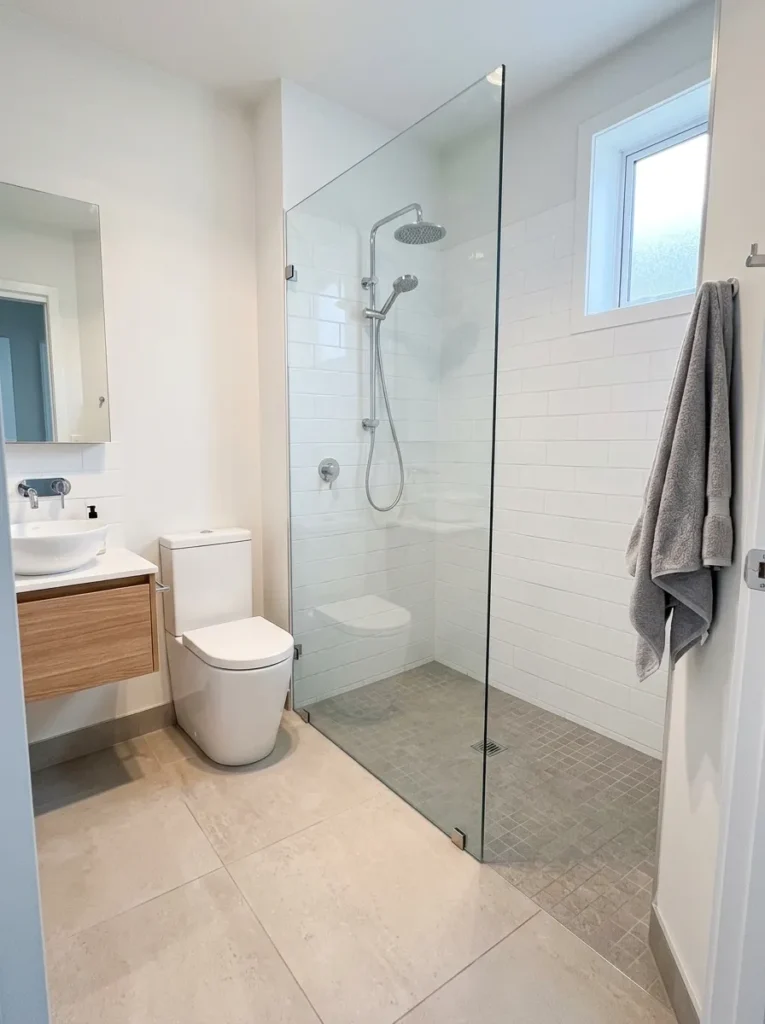
Keep the shower screen design simple and don’t add unnecessary frames A fixed glass panel could also take up less room than a swinging shower door. Good drainage and waterproofing still matter. Opt for a minimal glass setup but make sure the shower area is able to hold water properly.
20. One Bathroom Accent Wall Use
You don’t need to decorate everyplace to add personality to your small bathroom with a feature wall. You could try patterned tiles, wallpaper for bathrooms, timber-look panels or a bolder paint color. A good location is often behind the vanity or toilet.
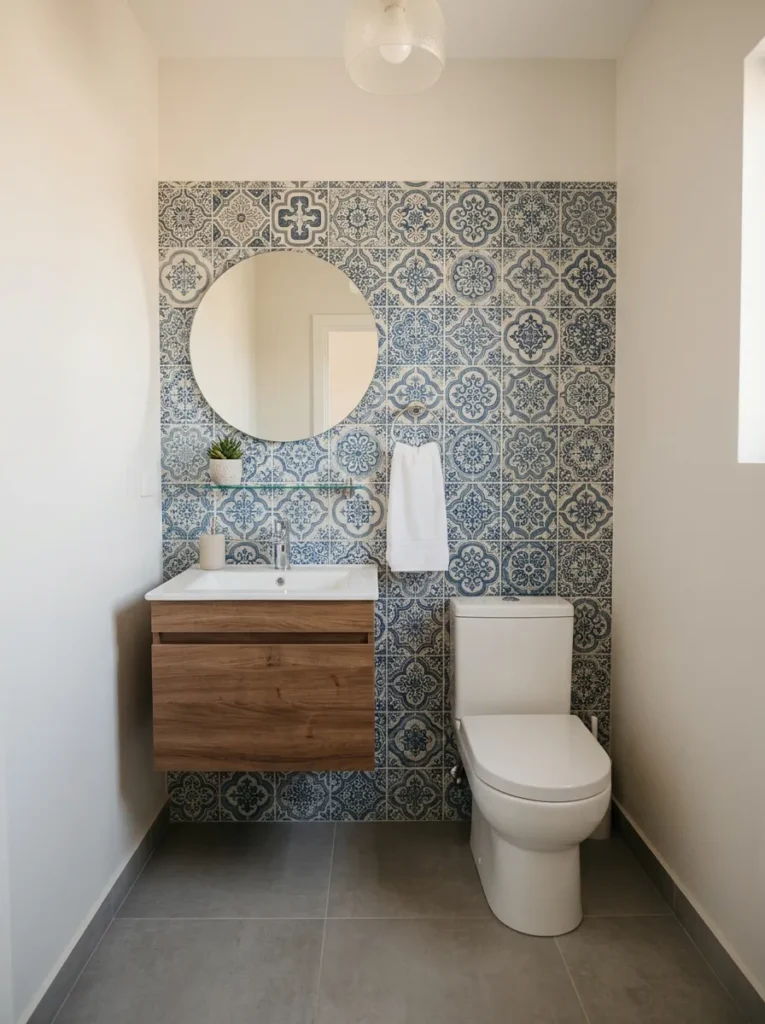
Keep the other walls simple so the feature doesn’t compete with too many other details. You don’t need a lot of decorative items because a strong wall already has visual interest. This method can also help you keep renovation costs under control, as you may only need to have a special finish on one section.
21. Switch Towel Bars For Hooks
Hooks require very little wall space and can be a good option in small bathrooms. One can be placed by the sink for a hand towel or several by the door for more towels. Hooks also make it easier to hang robes and small bath accessories.
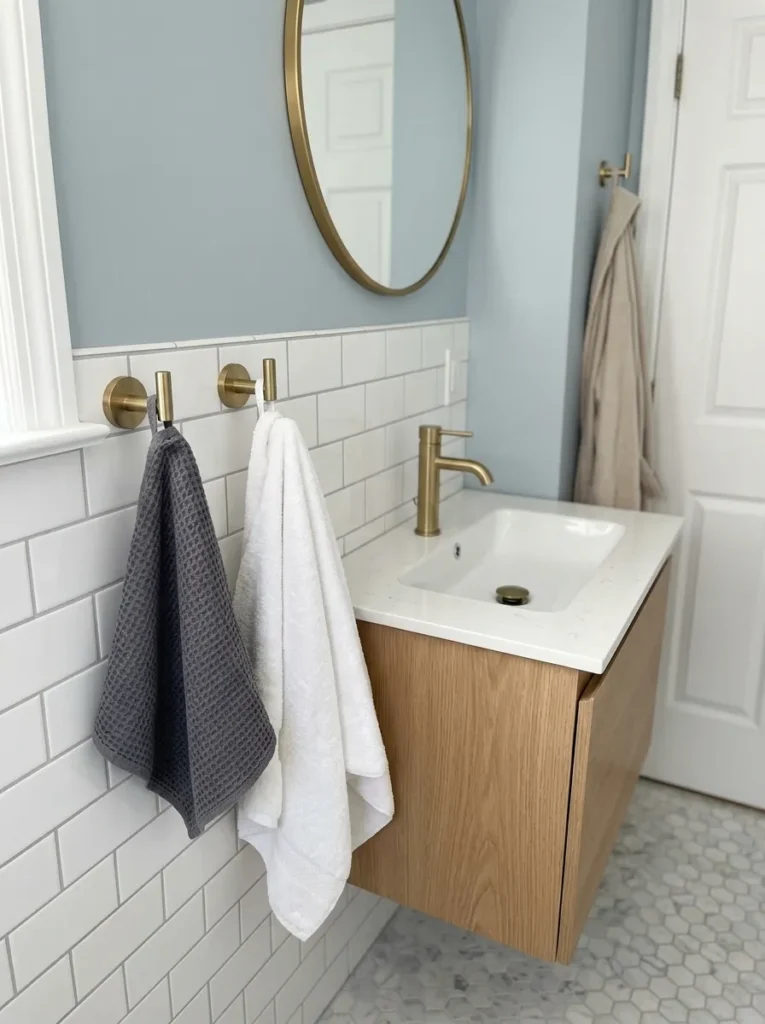
Position the hooks where you can easily reach them. Don’t place them near the toilet or shower where towels could get wet. Choose hooks that coordinate with your faucet and other hardware if you want a cohesive look. This small storage change can help keep towels off of the floor and counter top.
22. Use A Tall, Slim Cabinet
A tall, narrow cabinet can hold a lot without taking up floor space. This is especially effective when you have a small area of unused wall. Place heavier or more frequently used items on the lower shelves. Put the spare towels and less used products on a higher shelf.
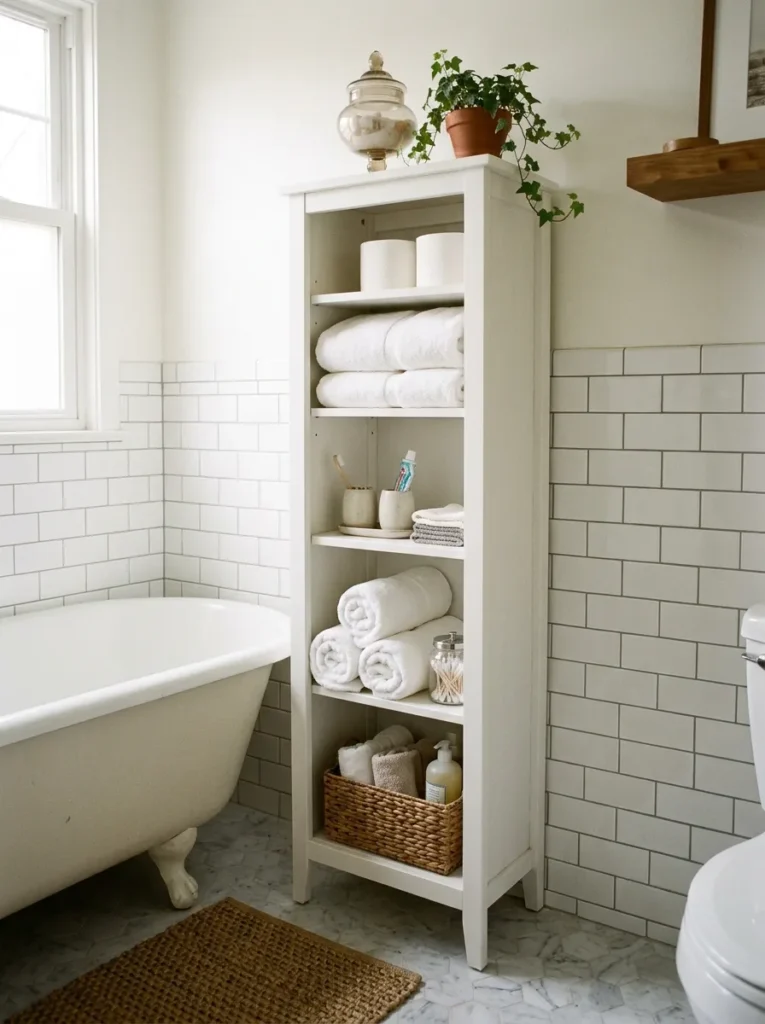
Pick a cabinet that’s deep enough for the room. A cabinet that sticks out too far into the walkway creates more problems than it solves. Before you shop, measure the wall and floor space available. A narrow cabinet is ideal when you don’t have room for a traditional vanity in your bathroom.
23. Add A Skylight Or Small Window
Natural light can make a small bathroom feel brighter and more cozy. A small window can bring daylight into an exterior wall and a skylight can work when space is tight. The use of natural light can reduce the need for artificial lighting during the day.
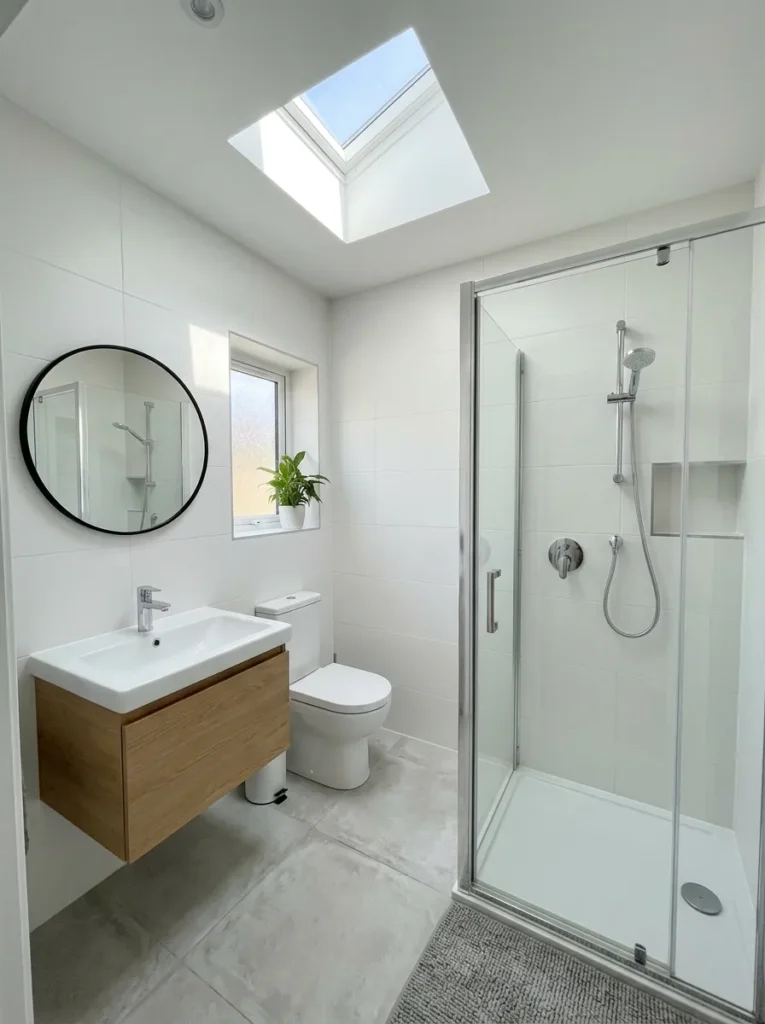
Use privacy as a guide in choosing windows. Frosted glass transmits light, but doesn’t allow anyone to see through clearly. Bathrooms also need adequate ventilation because they generate moisture. Only after reviewing local building requirements and consulting a qualified professional should you make structural changes.
24. Match Sink & Toilet Colors
Matching your sink and toilet can create a more cohesive look in a small bathroom. White is still popular because it reflects light and matches many colors of wall and floor. If the two fixtures are similar in tone, the room can be less visually divided.
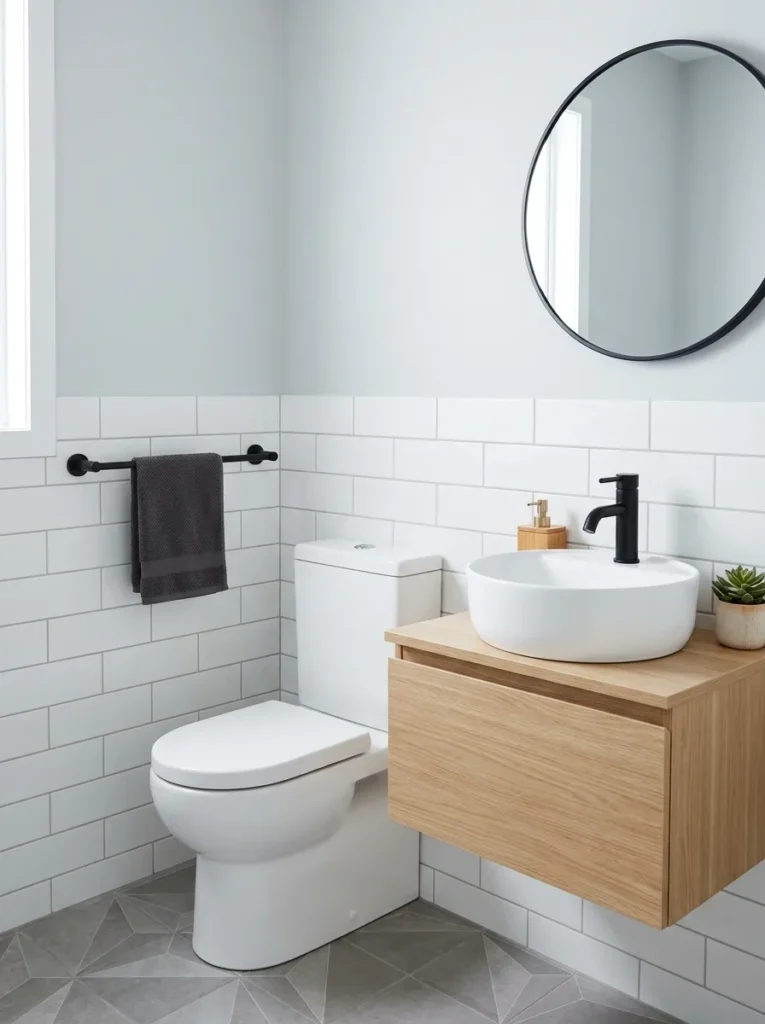
You can create contrast with your hardware, towels, flooring or wall finishes. Think black hardware, for example, to add definition against white fixtures. Wood accents can bring warmth to a space without making it look cluttered. Give the bathroom personality with simple, main fixtures and smaller details.
25. Bathroom Keep It Simple
One of the best small bathroom ideas is to not add too much. All of the extra shelf, cabinet, decoration, basket and fixture demands attention from the limited space. Begin with the things you really need and build the room around them.
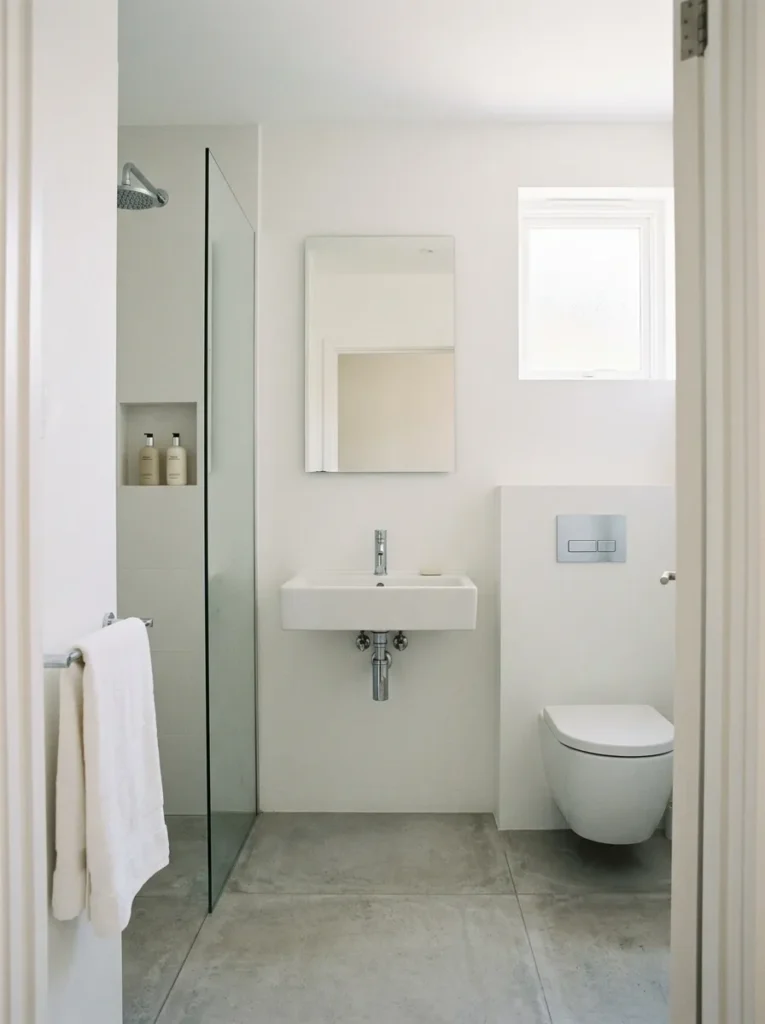
Rather than cramming standard products into a layout that doesn’t fit well, choose fittings that match your measurements. Clear the counter, use your walls for storage, open up the floor. When everything has a purpose, even a simple bathroom can seem so much bigger. You might find that removing a few items makes a bigger difference than buying more storage.
The END!
A small bathroom does not have to be cramped and uncomfortable. Compact fixtures, good use of wall space, better lighting and an uncluttered floor can make a small room work better. Little changes can make a huge difference in how you move around the room every day.
Before choosing new fixtures, take your bathroom measurements. Observe the entire sink, toilet, vanity, door, storage, and walking spaces. So you don’t end up buying something that looks small in a showroom but feels too big once it’s in.
You can also improve the room without changing everything. A large mirror, lighter paint, floating shelves, better lighting or wall mounted faucet can change the look without a major renovation.
The best small bathroom design is one that gives you enough room to move and keeps everything you need within easy reach. Keep the layout practical, use vertical space well, avoid unnecessary clutter.