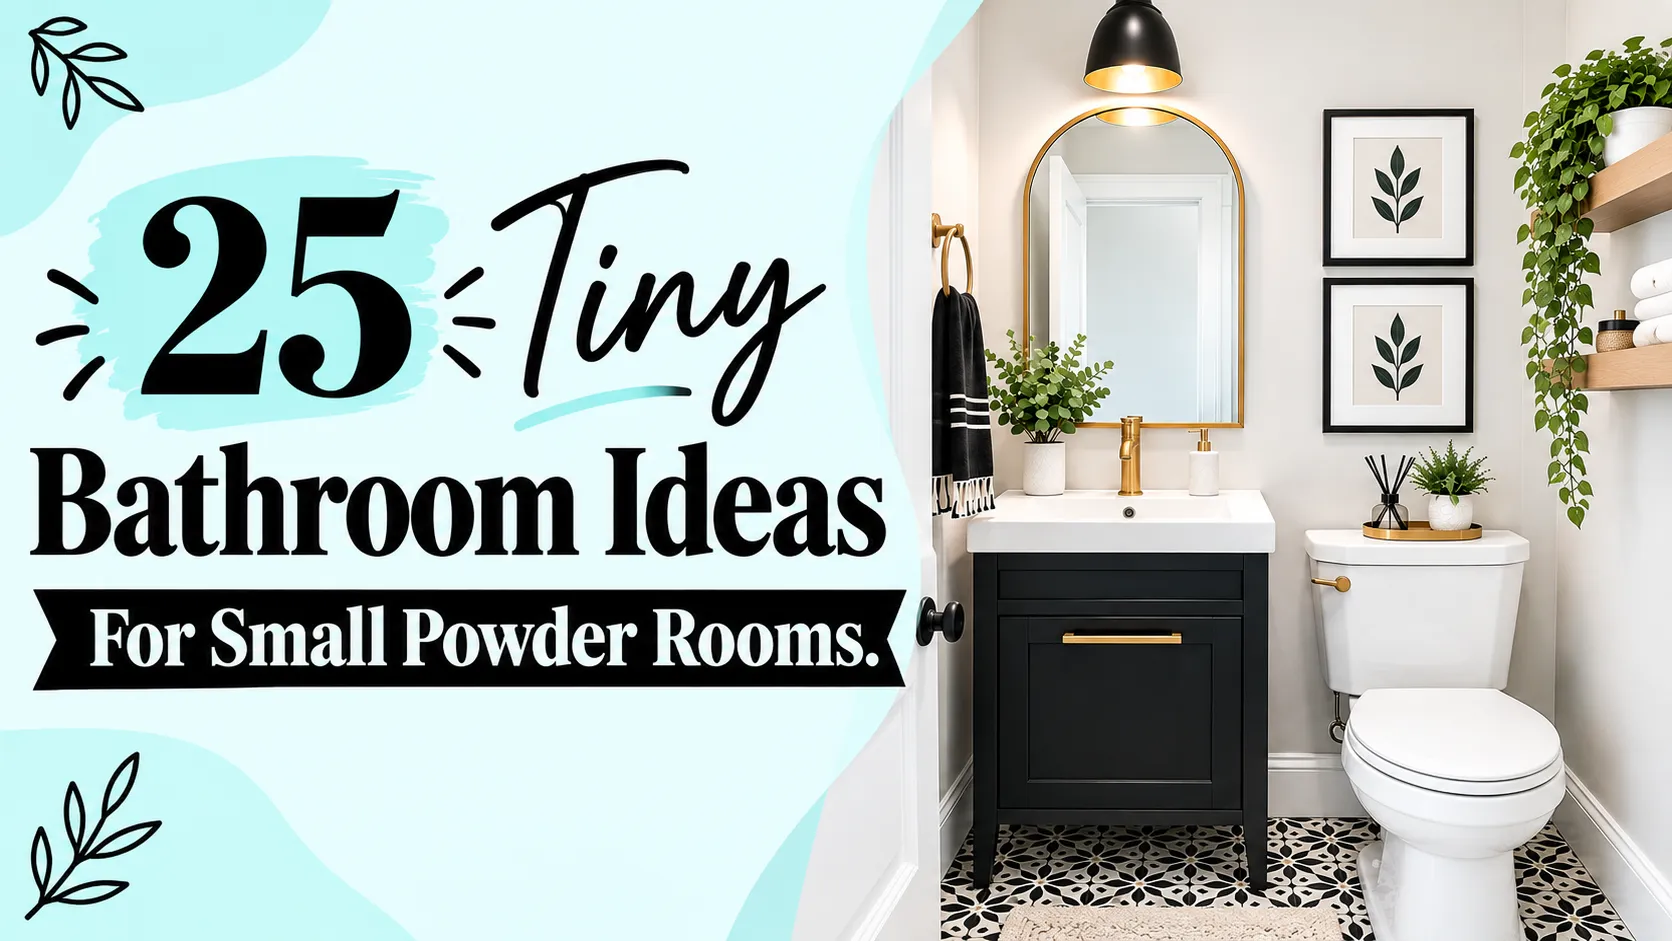
If you are planning a small bathroom it can be tricky, especially if it is an odd shape. Bathrooms can be long and skinny. Some have sloped ceilings, sharp corners or doors that seem to open into everything. At first glance there may not seem to be a good way to organise the space. Smart layout will generally trump expensive fixtures or fancy finishes, in fact. Even the smallest bathroom is a pleasure to use when everything is in its place. Here are some functional tiny bathroom layout ideas for weird spaces so you can maximise every square foot. These ideas work for older homes, apartments, lofts, and any bathroom where space is limited.
1. Place The Vanity By The Door To Open Up The Room
The placement of the vanity can really change the feel of a small bathroom. In many odd-shaped bathrooms, placing the vanity beside the entrance works better than putting it at the far end. When you walk in your eyes naturally go to the vanity, not a toilet, giving a cleaner first impression. This layout also leaves a clearer path through the room, making it easier to move around without bumping into fixtures.
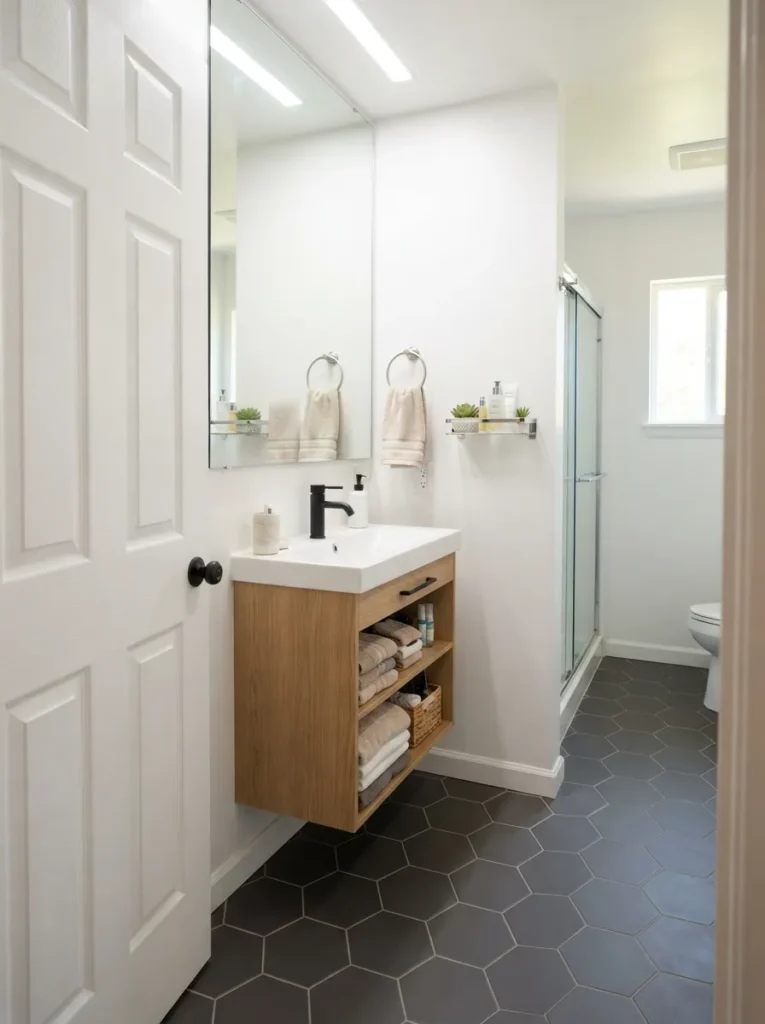
A slim vanity with built-in storage works best because it keeps daily items organized while taking up very little space. Combine it with a large mirror to reflect light and create the illusion of a larger room. If your bathroom door opens inward, be sure there’s enough clearance before choosing the size of your vanity. This simple layout is a good choice for many small bathrooms because it adds function and visual appeal without taking up any additional space in the room.
2. Corner Sinks Save Floor Space
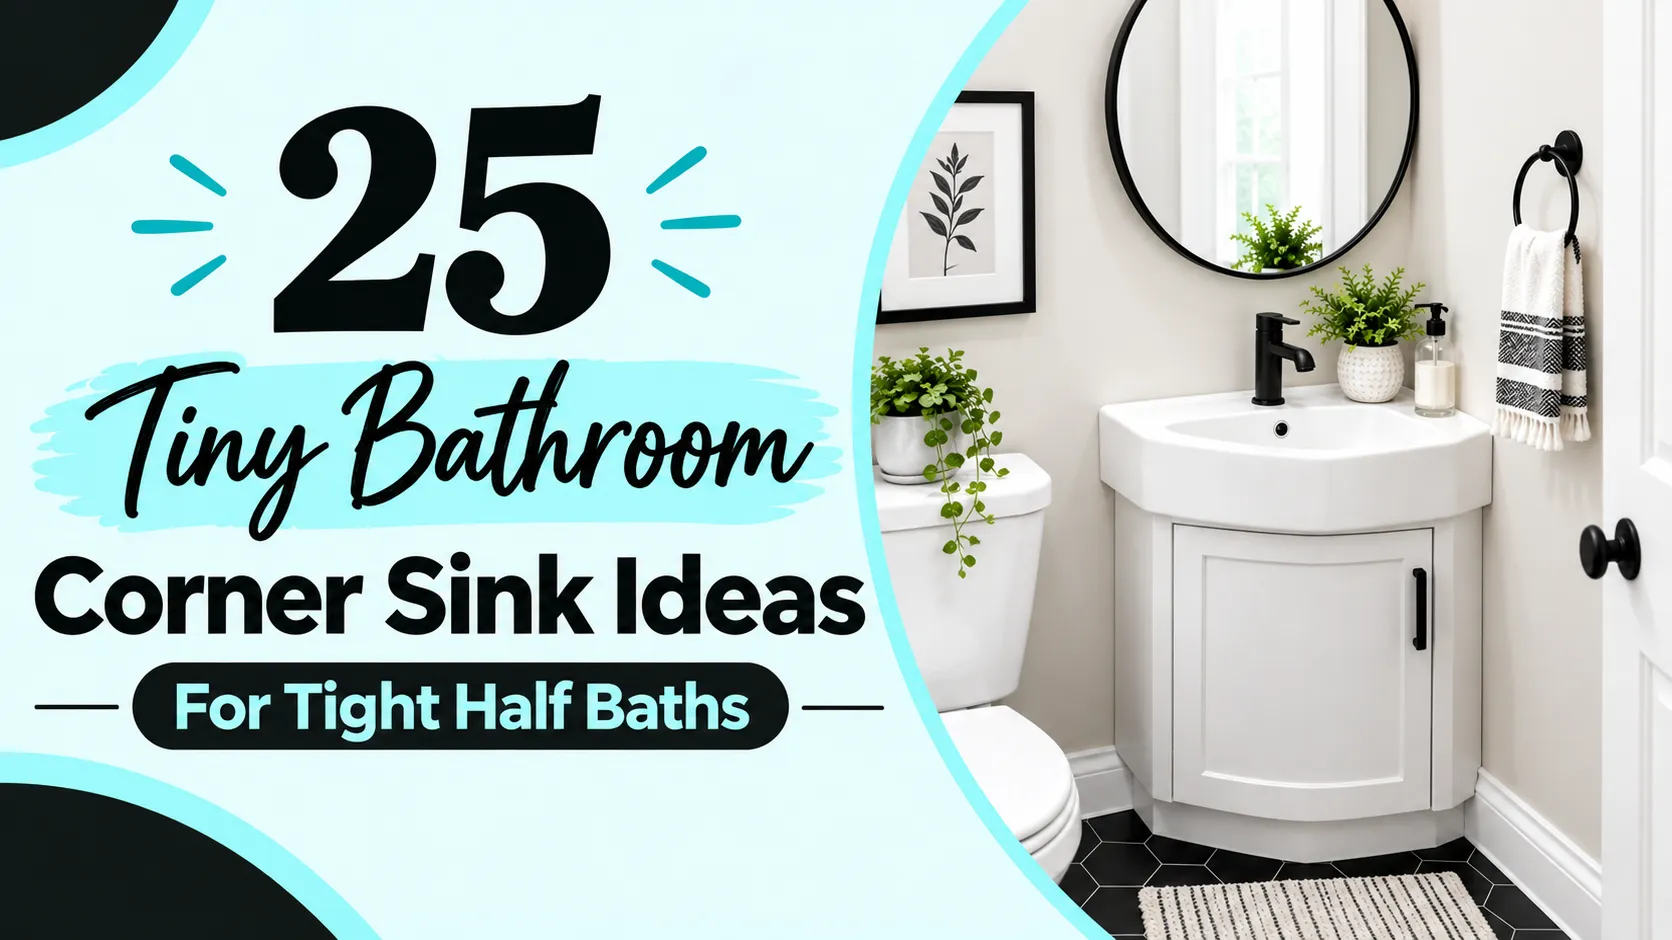
Often a traditional sink is positioned in the centre of the wall, but that’s not always the best option for a difficult bathroom. Corner sinks are a great way to take advantage of space that would otherwise go unused, leaving you the rest of the room to play with. This layout is particularly good in powder rooms where space is very limited. If you move the sink into the corner you will create a wider walkway and lessen the chance of bumping into fixtures.
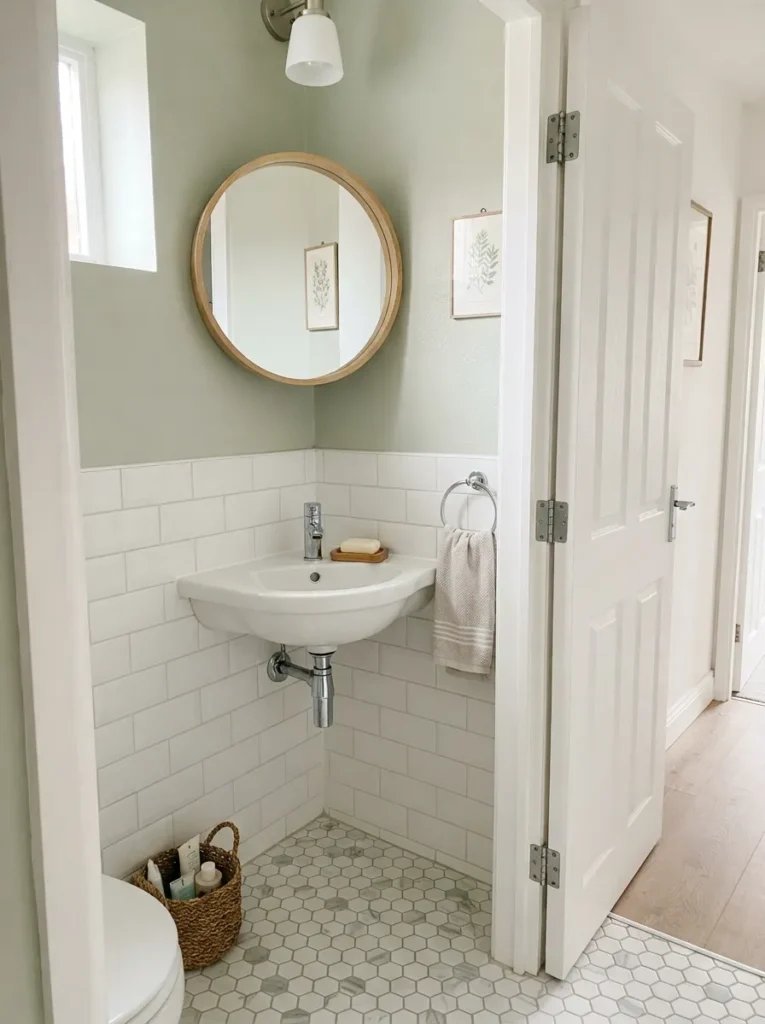
Many corner sinks have little shelves or tight counters for soap and other essentials. Match your sink with a corner mirror or a simple round mirror to maintain the balance of design. If your bathroom door is located near the vanity, this layout will take care of many of your daily annoyances. This is one of the most brilliant small bathroom layout ideas as it uses space that would otherwise be wasted.
3. End Of The Bathroom Place The Toilet
In a long narrow bathroom the toilet is often best placed at the far end of the room. The layout is conducive to a natural flow from the entrance to the back wall, while keeping the centre of the room open. Many homeowners are concerned about the toilet being at the end and that it will make the room feel smaller. But often the opposite is true.
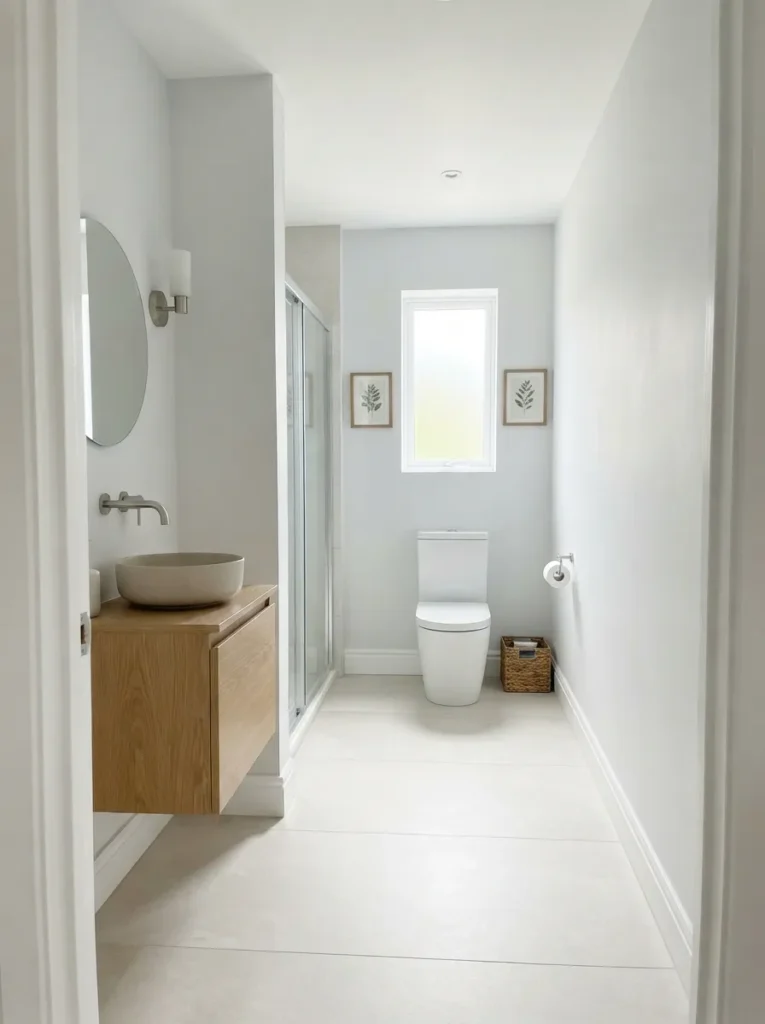
It helps make the bathroom feel less cluttered and more organised because the larger fixtures are kept together. A floating vanity or small sink close to the door goes great with this setup. If you can, place a mirror or window behind the toilet to reflect light and prevent the back wall feeling closed in. The layout is also more private – you don’t walk straight into the toilet.
4. Straight Line Plan For Narrow Bathrooms
Some bathrooms you can hardly turn around in. In these spaces the best solution is often to run all the fixtures down one wall. The toilet, sink and shower are all in a straight line with an open walkway on the other side. It’s also easier for plumbing because the water supply and drainage are in one location.
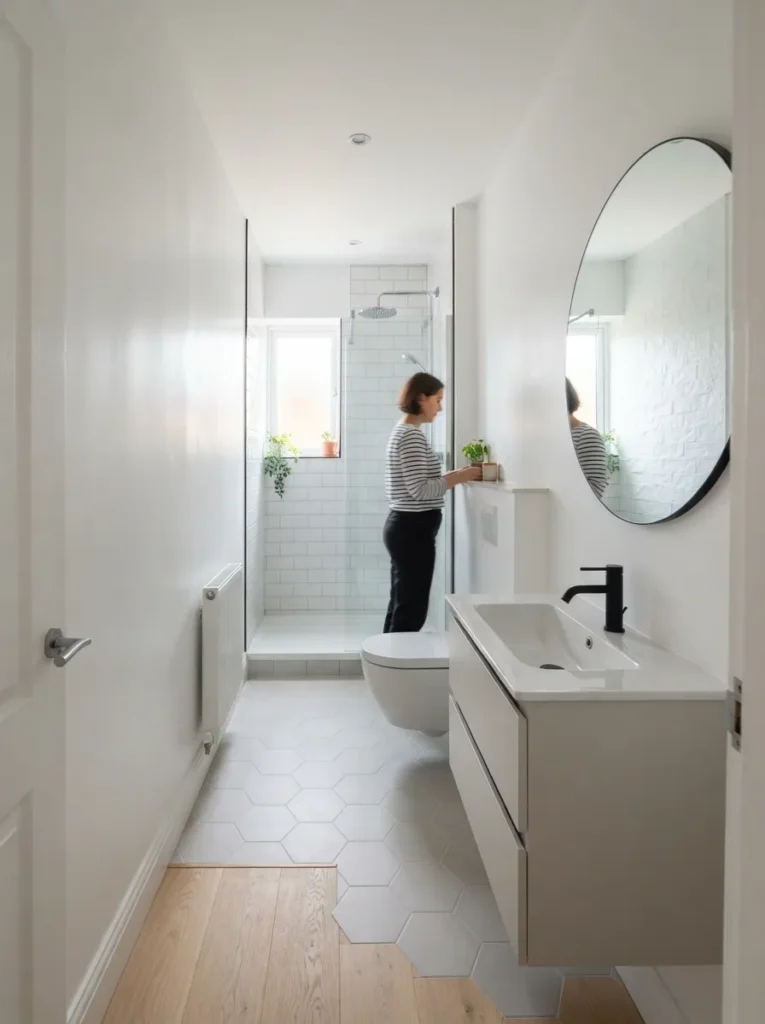
When remodelling this can help to reduce costs Choose narrow fixtures that suit the scale of the room, and avoid bulky cabinets that impede traffic flow. The sense of space is helped by the light wall colours and large mirrors in this layout. This kind of arrangement helps tie all areas of the room together and makes daily use of the bathroom much more comfortable if your bathroom is more like a hallway.
5. Add A Wall Hung Toilet To Maximise The Floor Space
One of the best upgrades you can make in a small bathroom with a difficult layout is to install a wall-hung toilet. The tank is in the wall so the toilet doesn’t stick out into the room as much as many standard ones. This creates additional floor space and also makes the bathroom look cleaner. The exposed floor underneath also makes the room appear larger because your eyes are able to see more of the floor.
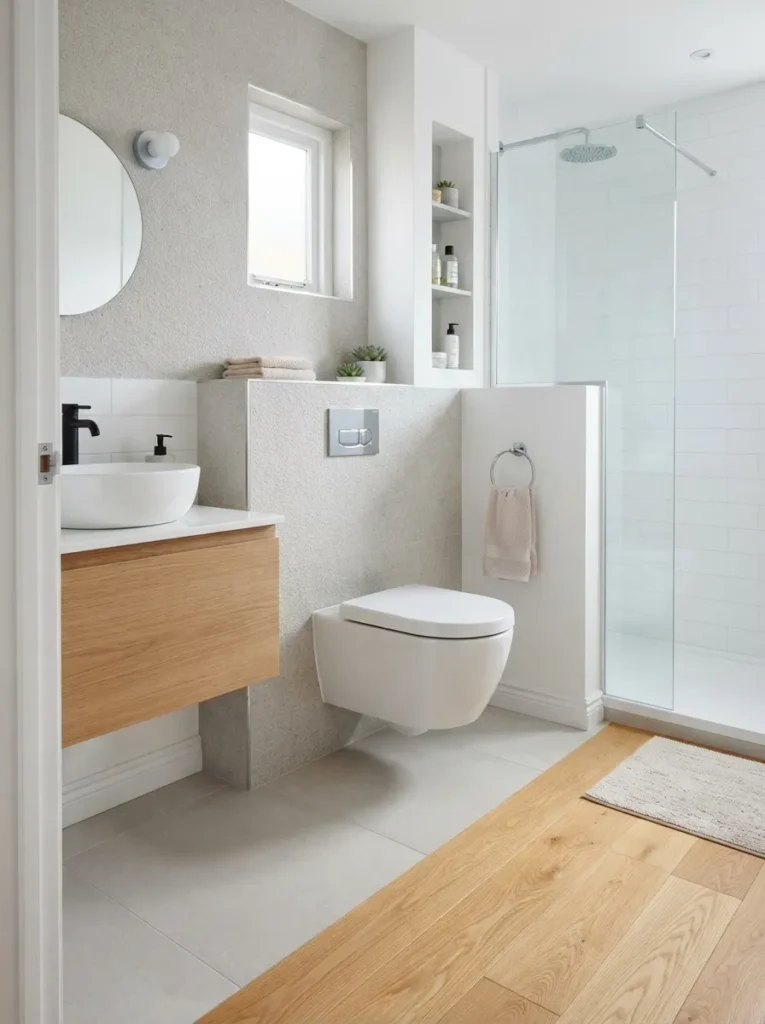
It is also easier to clean as there are less hard to reach places around the base . Wall-hung toilets are ideal for contemporary homes and small powder rooms with limited space. The install is much more than a traditional toilet, but it’s a price that many homeowners are willing to pay. Add a floating vanity and recessed storage and you’ve got a bathroom that feels open, functional and surprisingly spacious given its small footprint.
6. Push The Shower Into A Corner To Maximise Every Inch
A corner shower is one of the cleverest layout choices for an odd-shaped bathroom. Use an unused corner for the shower, instead of running it down one wall, so the centre of the room is freed up. This creates a better walking path and a more balanced look for the bathroom. The glass corner shower is really nice because it allows light to flow through the space without visual barriers.
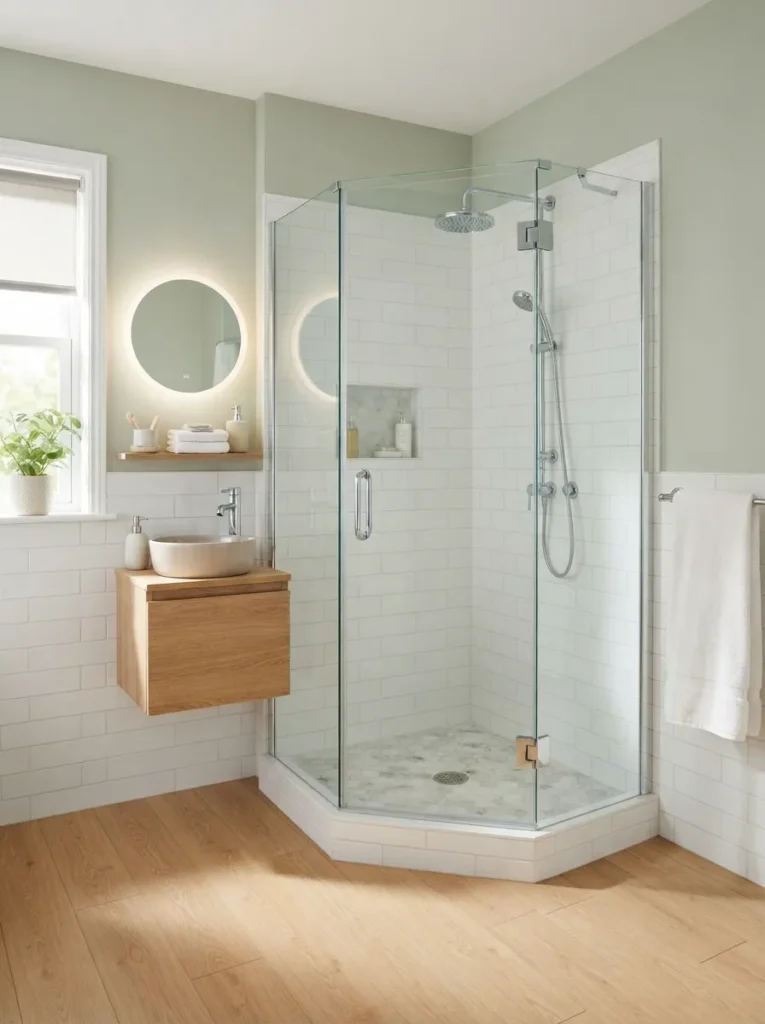
The clear glass makes the space feel so much larger than a shower with a heavy curtain or frosted enclosure. If you have an odd angle in your bathroom, or an empty corner that just doesn’t seem like it can be used, a corner shower often transforms that wasted space into one of the most useful areas of the room. This is a design that works well in new bathrooms as well as renovation projects where space is a premium.
7. Design Around Sloped Ceilings Not Against Them
Lofts and attics with their often-sloping ceilings can make for a complicated bathroom design. Many homeowners try to ignore the slope but the better approach is to work with it. Put fixtures like the sink and shower that need headroom under the highest section of ceiling. Locate the toilet or storage cabinets in the areas with the lower ceiling as these areas require less headroom.
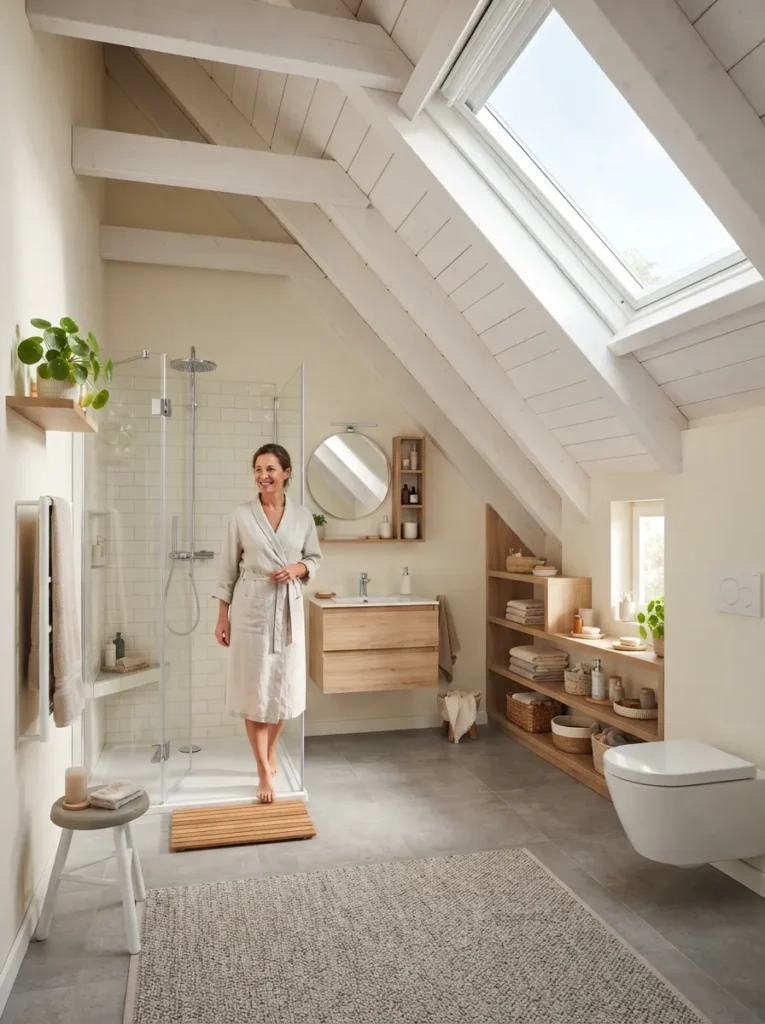
This simple change makes the room so much more comfortable to use on a day to day basis. The lower wall has built-in shelves which can also provide some useful storage without wasting space. If your roof allows, a skylight will bring natural light into the space, making the bathroom feel brighter and more open. Smart design makes a tricky attic bathroom feel functional and welcoming.
8. Build A Bathroom Under The Stairs
It’s a great use of space under a staircase that is usually just a storage cupboard but with the right layout it can be a great half bath. The trick is to locate each fixture where the ceiling height is appropriate for its function. Put your toilet in the lowest part of your ceiling, you will be sitting there most of the time. Install the sink where the ceiling is higher to comfortably wash your hands.
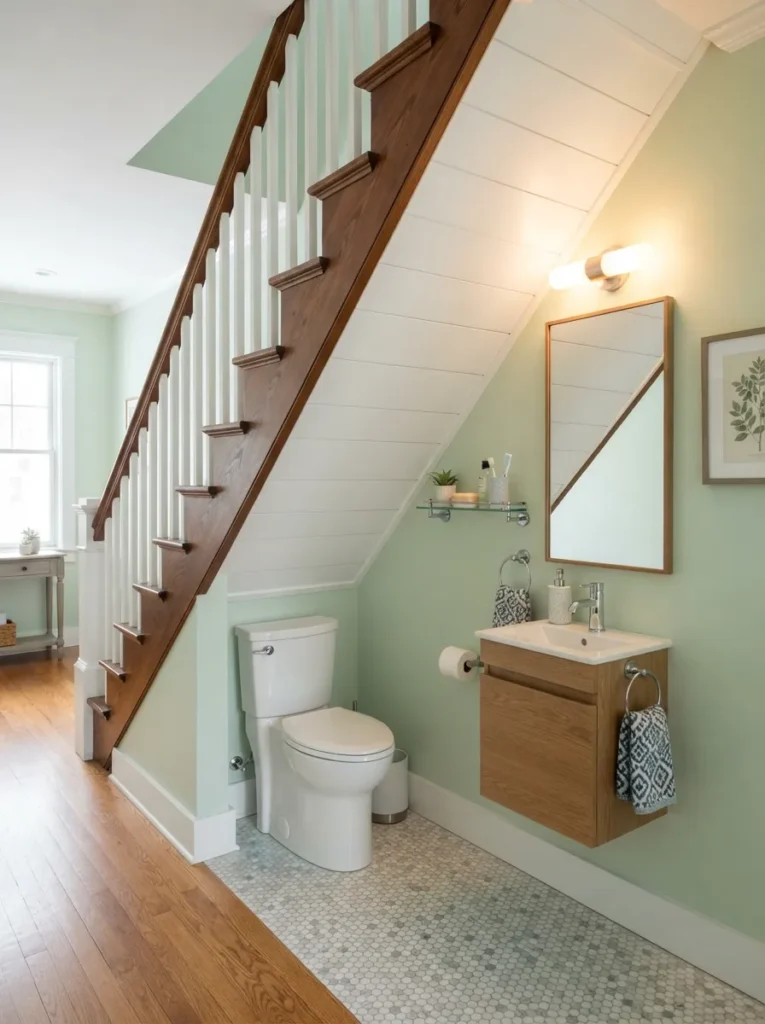
If you have the room, add a space-saving floating vanity with built-in storage to neatly stash away daily essentials. Lighting is also important as under-stair bathrooms tend to have little or no natural light. Bright wall colours and a large mirror make the room feel a lot more open. This design takes advantage of otherwise wasted space and brings value and convenience to your home.
9. Keep All Plumbing Fixtures To One Side
If you are planning a bathroom renovation one of the smartest layout decisions you can make is lining the sink, toilet and shower up along the same plumbing wall. This design makes the plumbing easier and can reduce installation costs because all the water supply and drain lines are in one location. It also makes for a cleaner and more organised layout particularly in long or narrow bathrooms.
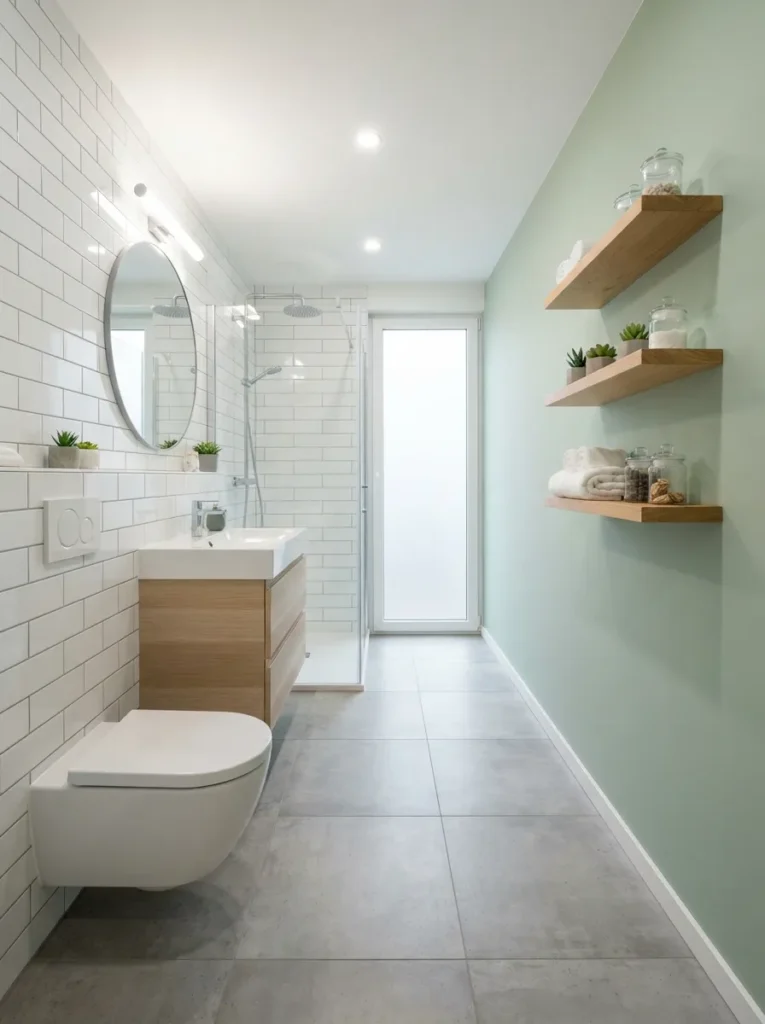
One wall is taken up by fixtures so the other side is open so the room doesn’t feel claustrophobic. If you add built-in storage or floating shelves on the blank wall, this layout works especially well. It is often part of a homeowner’s renovation budget to move plumbing, but by keeping it all in the same place you can spend more on quality fixtures, lighting or finishes, and still have a functional bathroom.
10. Use A Curved Shower Enclosure In Small Corner
Square shower enclosures can have sharp edges making it difficult to move around in a small bathroom. A curved shower enclosure is a softener for those corners and adds a little bit more walk space without sacrificing the shower area. The rounded front gives you a bit more room to manoeuvre around the bathroom, especially if your shower is close to the vanity or toilet. The clear glass panels help to create a feeling of openness making the room feel brighter and larger than it is.
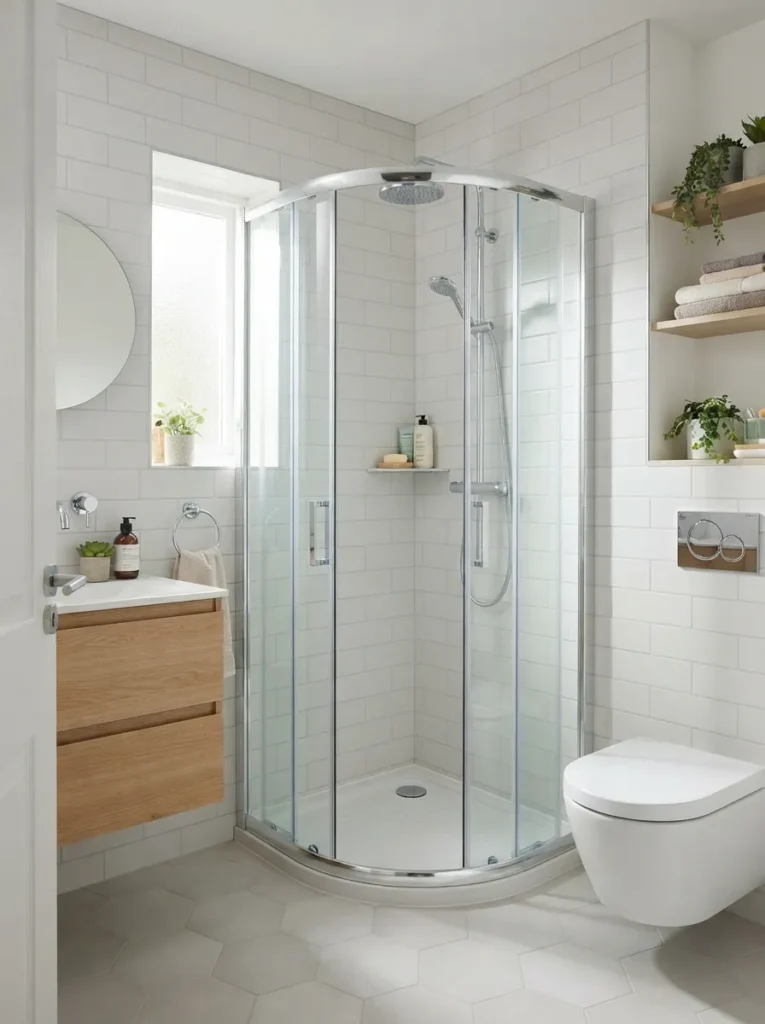
Curved enclosures are also perfect for modern and contemporary bathroom designs and slot neatly into awkward layouts where every inch counts. Pair the shower with wall-mounted storage and a floating vanity to maximise the floor space you have available. This layout concept shows that a touch of design can go a long way in terms of comfort and aesthetics.
11. Separate Vanity & Toilet For Better Traffic Flow
Many small bathrooms have a toilet that’s too close to the vanity and the room feels cramped every time you step in. If your layout permits, don’t place these fixtures side by side and leave a little space between them. A small opening will help with movement even in a small bathroom, and can make the room feel less crowded.
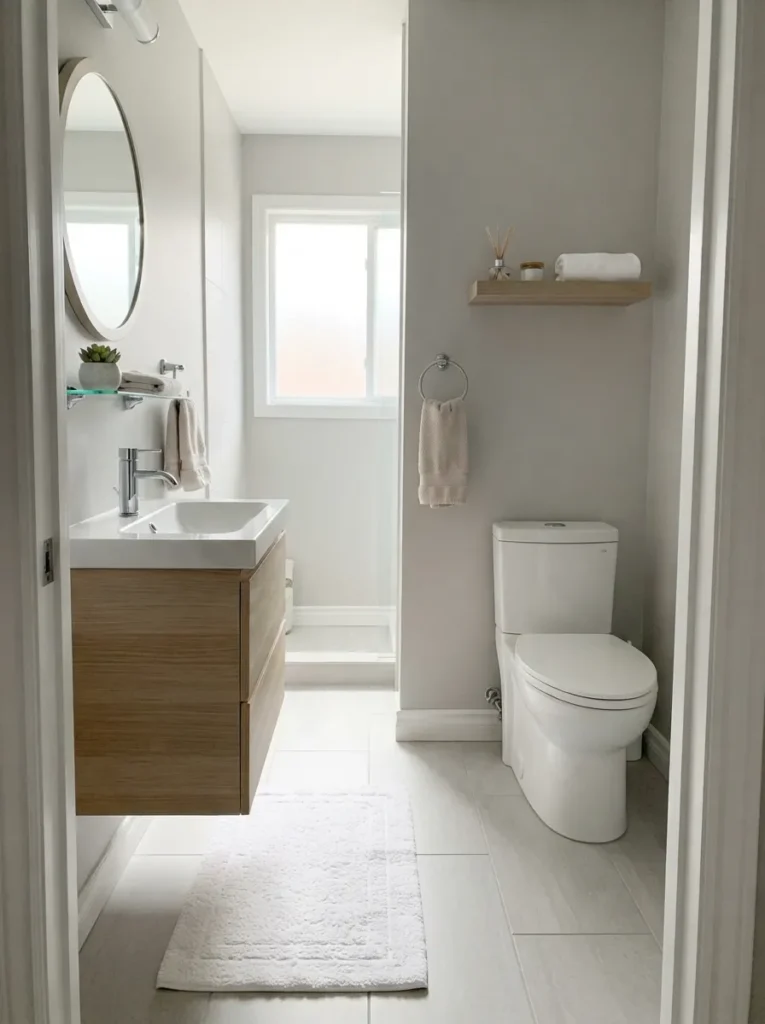
You can use this space for a slim storage shelf, a towel hook or leave it open for a cleaner look. Giving each fixture its own space makes the room neater and more functional. This layout also helps the guests to move around comfortably without feeling squeezed in one corner. It’s an easy fix that improves the bathroom’s look and function without enlarging the bathroom.
12. Install A Pocket Door To Create More Usable Space
Traditional bathroom doors take up space when opened and that space is often wasted. In a small bathroom every square foot counts, so changing a hinged door to a pocket door can make a world of difference. An in-the-wall sliding door gives you a little extra space for a vanity, storage cabinet or towel rack. It also allows a more seamless flow, as you do not have to back up to open or close the door.
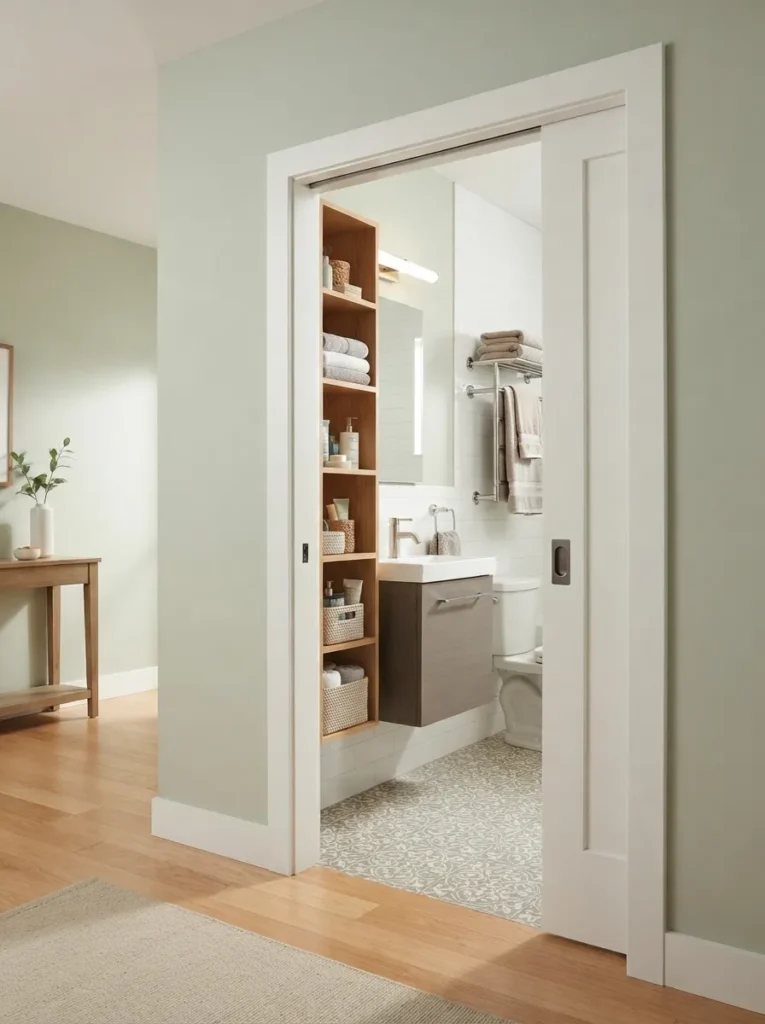
If you can’t swing a pocket door, a sliding barn door offers a similar benefit, with style. This solution is especially good for small bathrooms where the door restricts the placement of furniture. It’s one of the most practical space-saving bathroom layout ideas, as it adds to the usable space without enlarging the room.
13. Put The Shower At The End Of A Narrow Bathroom
Long, narrow baths can feel like hallways and can be tricky to plan for. One good solution is to put the shower on the back wall. This gives a good stopping point and allows the sink and toilet to line one side of the room. Replace the shower curtain with a clear glass shower screen and you can see from the entrance to the back wall, making the room feel much longer.
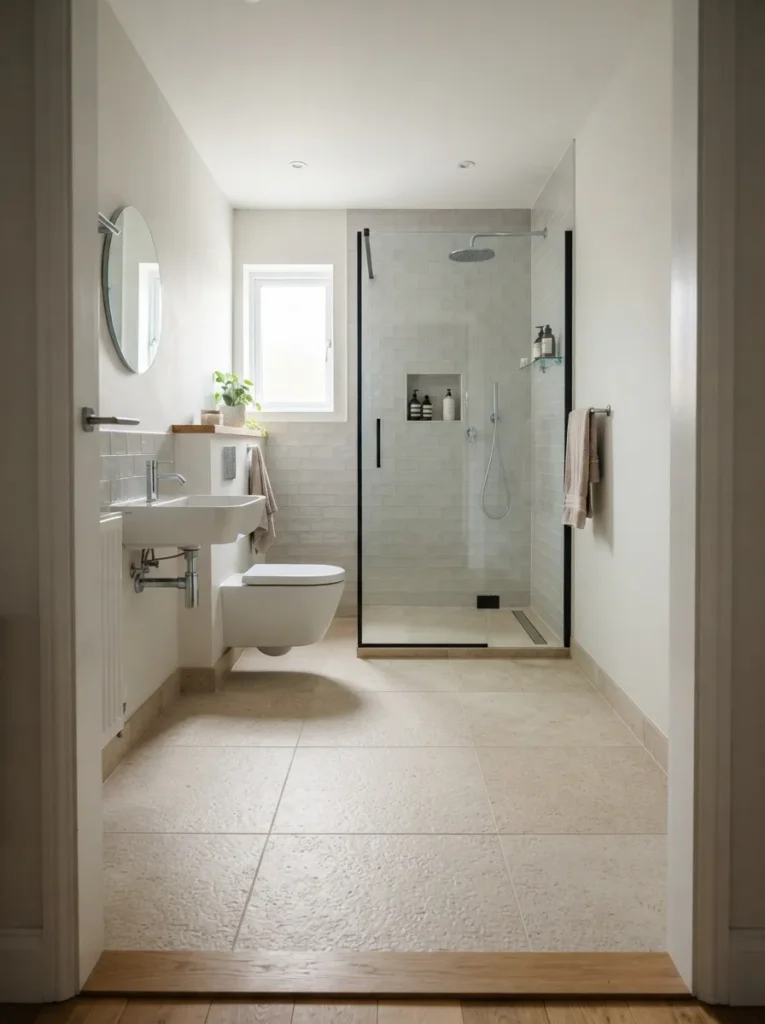
To increase this effect use light-coloured tiles throughout the space. Use the same floor tile in the shower if you can, to create a seamless look. The layout is well balanced and makes good use of limited floor space. It also creates a clean, organised appearance that works well in both modern and traditional homes.
14. Add A Compact Vanity To A Forgotten Nook
Bathrooms of unusual shape often have awkward corners and small recesses that seem impossible to use. Rather than leaving those spaces empty, try adding a compact vanity that will fit neatly into the space you have. Today many manufacturers make narrow vanities for small bathrooms. These models have enough counter space for everyday use, and extra storage underneath for toiletries and cleaning supplies.
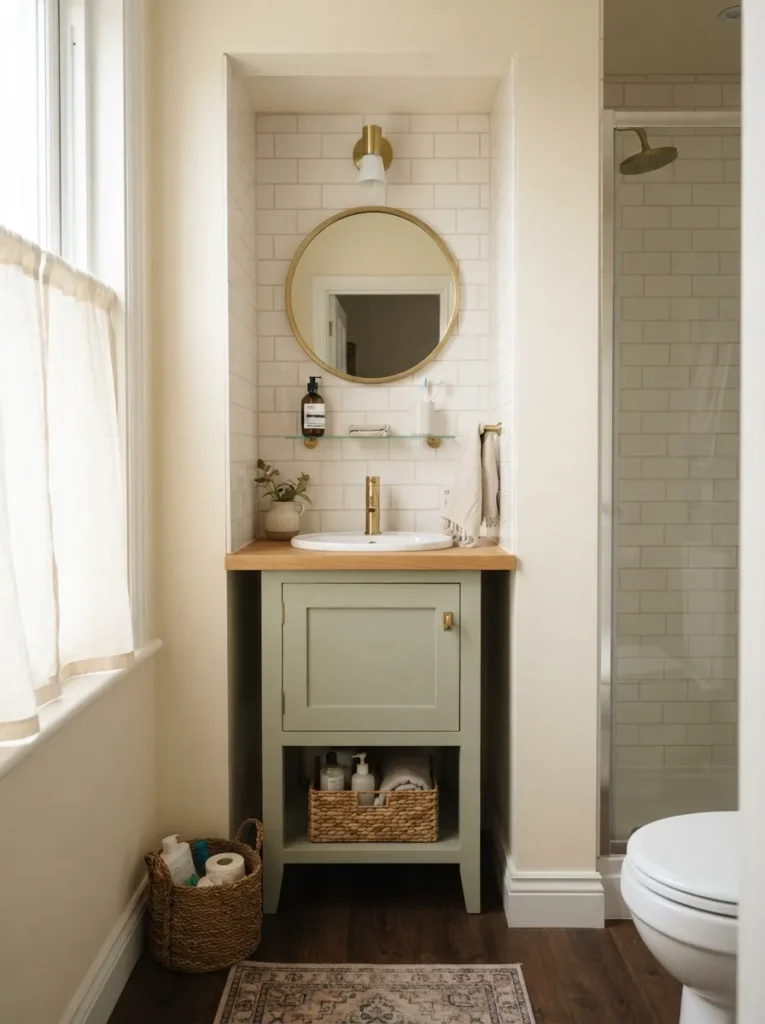
Another great choice if your bathroom is an odd shape are custom built vanities. These empty spaces aid to open up the primary walking space and improve the overall layout. A well-placed vanity can turn an awkward corner into one of the most useful areas of the room. It also gives the bathroom a customised look and does not require any extra floor space.
15. Leave The Centre Of The Bathroom Open
For a small bathroom, a big mistake is to block the main walking path with oversized fixtures or unnecessary furniture. Always leave the centre of the room as open as possible. Set up the kitchen so the sink, toilet, shower and storage are around the edges so you can get to each easily from the door. This easy trick makes the bathroom seem larger, because your eyes can travel through the space without being halted.
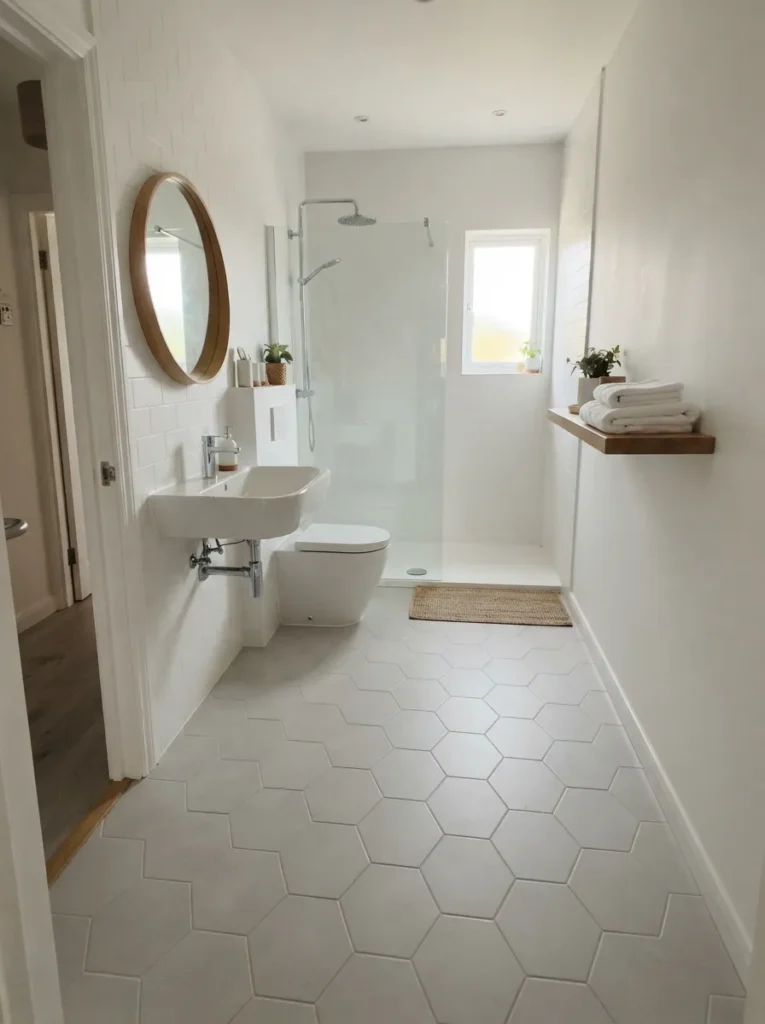
It also makes it safer to not bump into corners or cabinets. Opt for floating furniture, wall-mounted storage and small fixtures to maintain the open feel in this space. The presence of a clear centre, makes the bathroom appear much more spacious and comfortable, although the size of the room has not been changed.
16. Wet Room Design For Maximum Flexibility
A wet room design can make your bathroom feel much larger, especially if it’s tiny or an awkward shape. Rather than confine the shower area with a raised tray or cumbersome enclosure, the entire floor is waterproofed and gently slopes to a drain. It removes visual clutter and makes things look cleaner and more spacious. A simple glass panel can hold water without obstructing the view across the room.
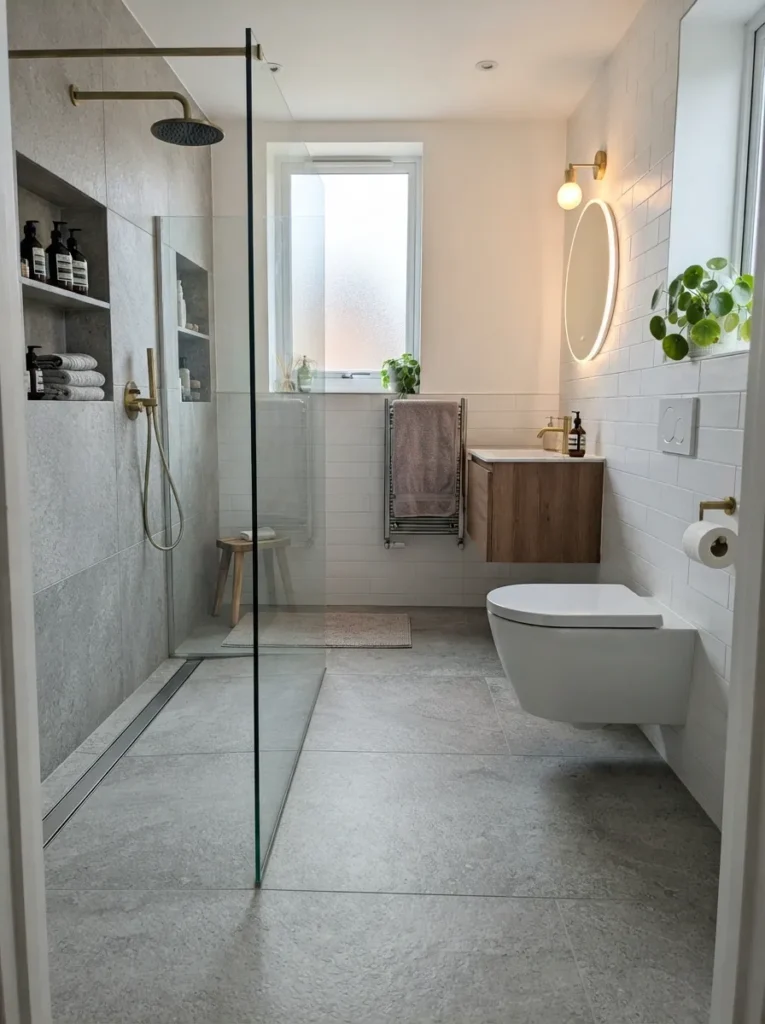
Wet rooms are easier to clean as they have less corners where dirt and moisture can gather. This layout is especially suitable for modern homes, loft conversions and small bathrooms where space is at a premium. Good drainage and waterproofing is also required. Plan well during installation so that your bathroom remains practical and easy to maintain for years to come.
17. Place The Mirror In Front Of The Main Light Source
Most home owners don’t realise the impact that their mirror placement has on the layout. Instead of slapping it on any old open wall space, position it across from a window or your main light fixture. This means the mirror will reflect the light all around the bathroom making the bathroom appear brighter and larger. This simple tweak adds extra depth in a narrow or awkward bathroom, without moving a single fixture.
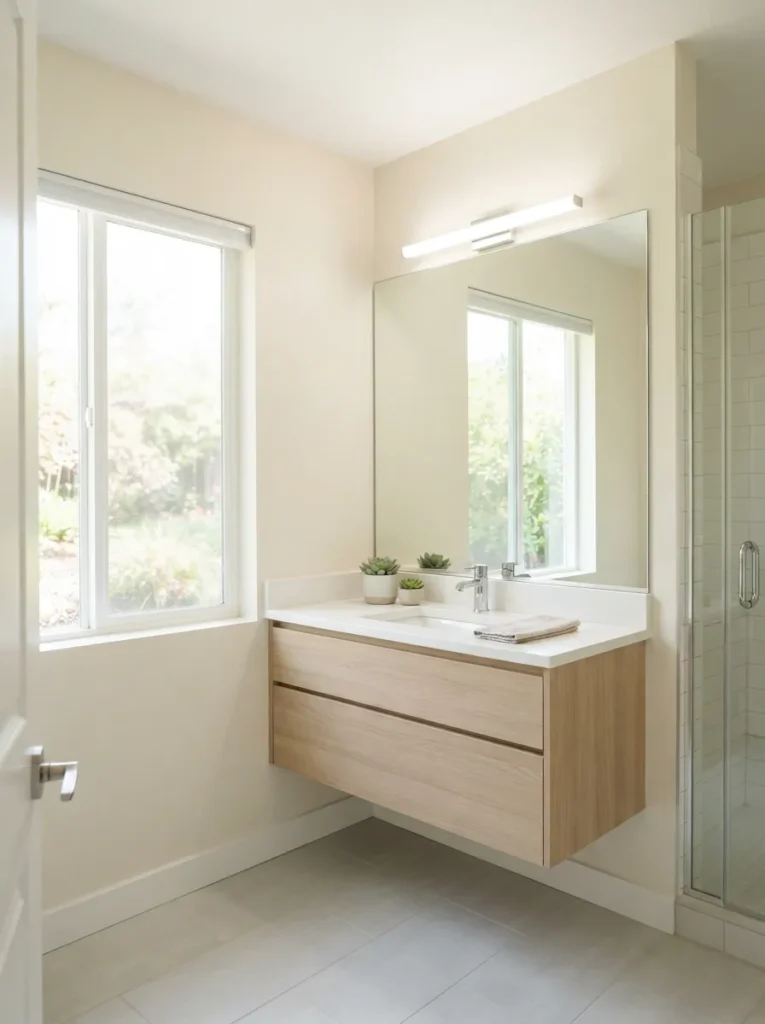
A big mirror also lengthens the view over the room and helps soften the feeling of tight walls. Best with lighter walls and a floating vanity. It’s a layout trick that doesn’t cost a lot but makes a huge difference in how open and inviting your bathroom feels each day.
18. Opt For Built-In Shelving Over Deep Cabinets
Invasive large storage cabinets can make your odd-shaped bathroom feel even smaller by invading the walkway. The built-in shelves give you the storage you need, without taking up valuable floor space. Recessed shelving between wall studs is perfect for storing toiletries, folded towels, decorative baskets, and other everyday items.
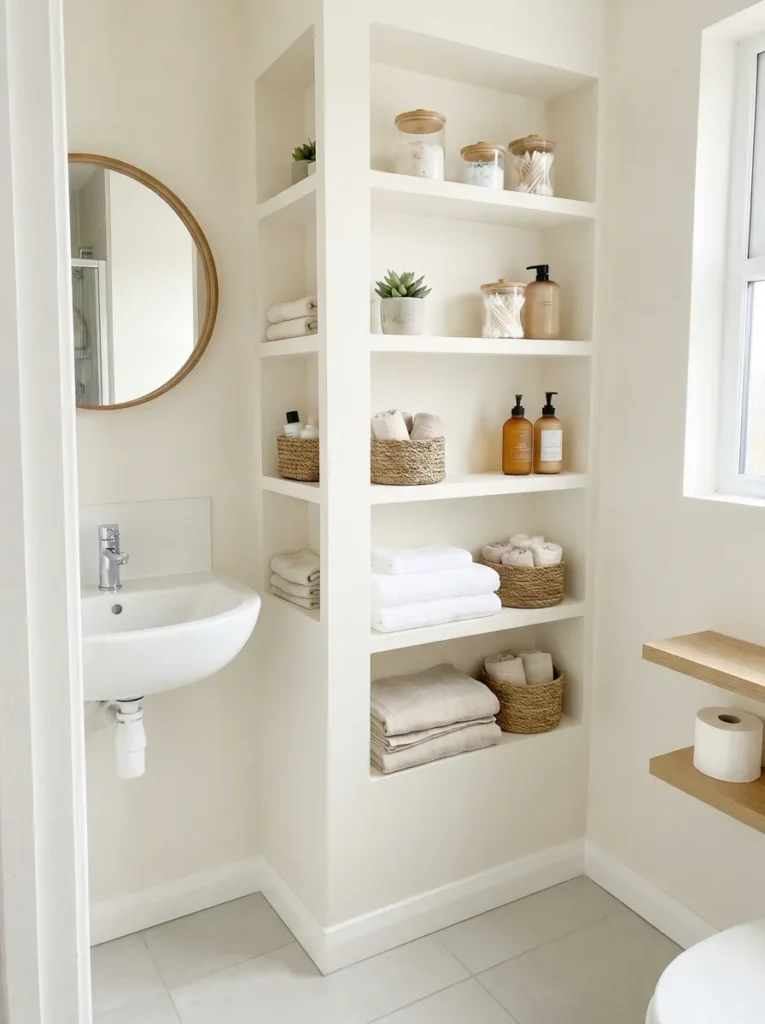
Custom shelves can turn that awkward space in your bathroom, be it a small alcove or an unused section of wall, into useful storage. By painting the shelves the same colour as the wall they blend into the room, giving a clean and organised look. Open shelving also makes it easier to grab frequently used items, while making the bathroom look less cluttered. It’s a smart design decision, adding both storage and the illusion of space without weighing down the room.
19. Smart Planning Keeps Laundry Area Out Of Living Space
In some homes the laundry area and the bathroom are combined due to limited space. This layout can be effective, but you need to think it through, or it could look messy. Hide the Washing Machine When Not In Use – Store the washing machine in a tall cabinet or under a counter. If possible, put the sink and toilet on opposite sides of the room to establish two different zones for different activities.
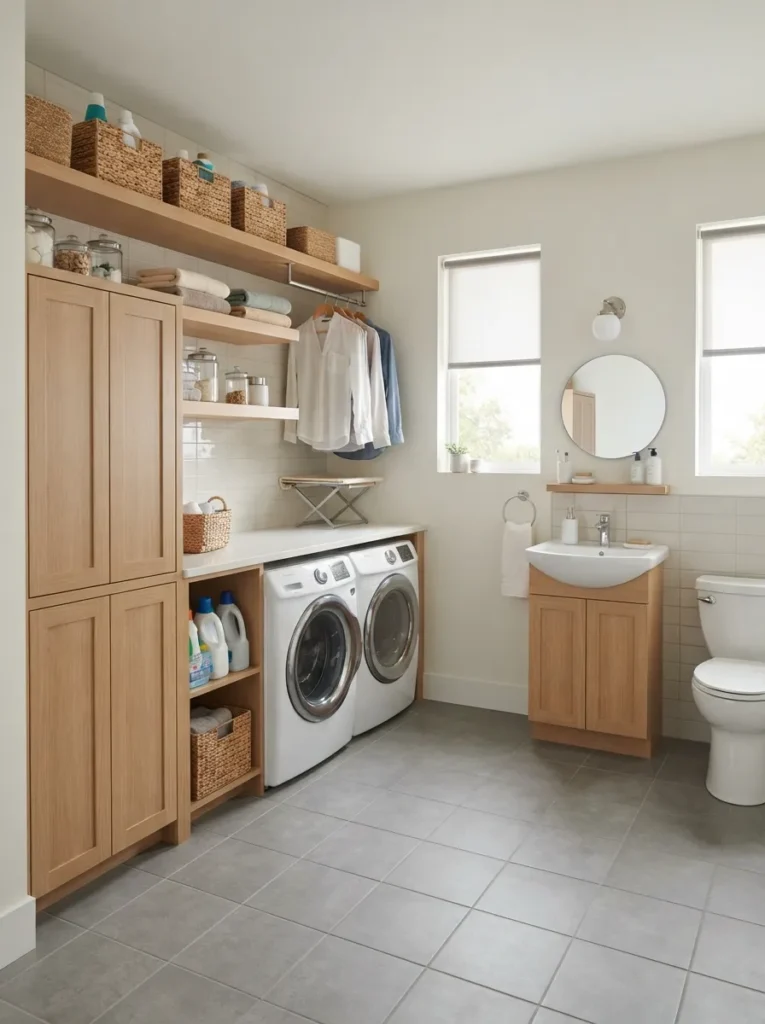
Floating shelves above the laundry area for storage without the added floor space. Matching cabinet finishes makes both spaces feel connected, not cramped. This is particularly helpful in apartments and small houses where all the rooms have to serve several purposes. A well designed combination bathroom and laundry room feels organised, practical and comfortable to use.
20. If You Can, Design Around The Existing Plumbing
When homeowners remodel, a lot of them immediately think about moving the toilet or the shower. But that’s not always the best move. Often working with the existing plumbing layout, you can still improve the bathroom and save yourself a lot of money. Moving pipes would be a lot of work . Consider compact fixtures that fit the present arrangement better .
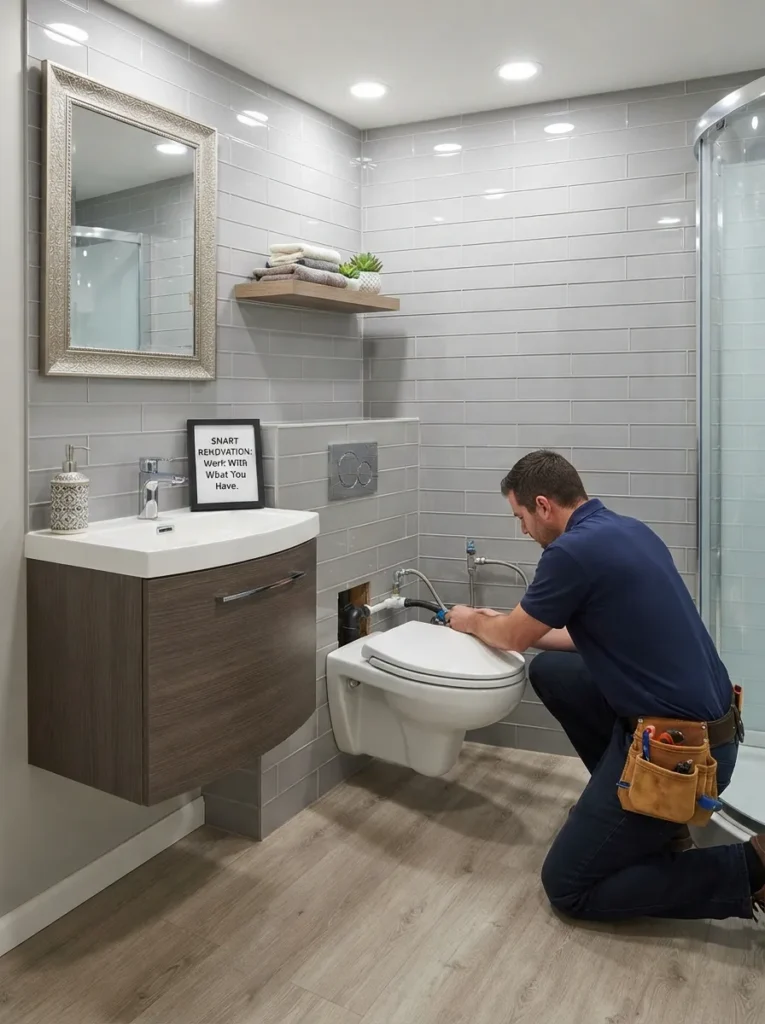
Put in a smaller vanity, wall-mounted toilet or corner shower and you can change the entire function of the room without any expensive plumbing work. This approach also helps decrease the time needed for construction, and also reduces the chance of unexpected problems during renovation. Use your budget to upgrade lighting, quality fixtures or attractive finishes, not move drains and water lines. Smart layout is not always to change everything. Sometimes it’s about making better use of what you have.
21. Corner Toilet Makes Tough Spaces Work
Standard toilets may not fit some bathrooms because of limited wall space. Got a room with an odd angle, or a tight corner? A corner toilet can solve that. The tank is neatly tucked into the corner so the bowl can face the room, utilising a space that usually goes to waste. This design clears out the middle of the bathroom and allows for an easier path to walk through. It also offers a little more flexibility on where vanity or shower can go.
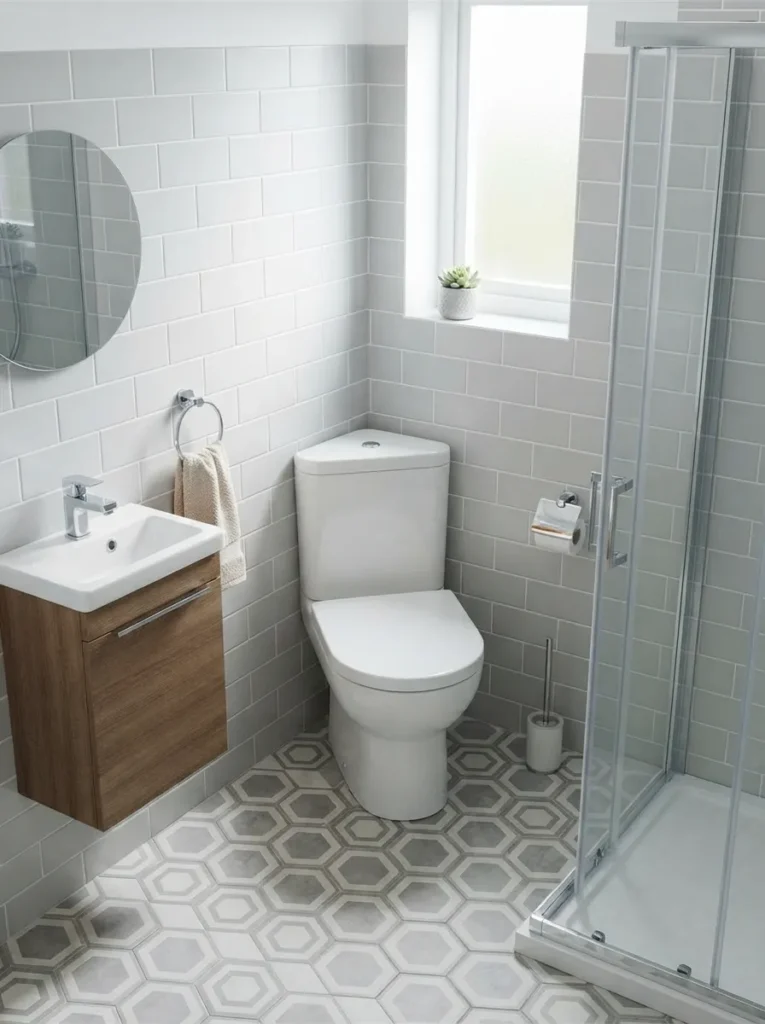
There are many attractive modern corner toilet designs so you don’t have to compromise on style for the sake of function. However, be sure you know where your plumbing is so you can have it installed properly. Many awkward bathroom layouts can be improved with this simple fixture without the need to enlarge the room.
22. Vanity Counter Above The Toilet Tank
In a small bathroom, there’s rarely room to accommodate the daily necessities you want on the counter. A clever fix is to extend the vanity counter over the toilet tank if the layout allows. This provides a smooth surface for holding soap, a small plant, candles or decorative accessories without adding another shelf. – It also gives the bathroom a custom built look and at the same time better utilises the available space.
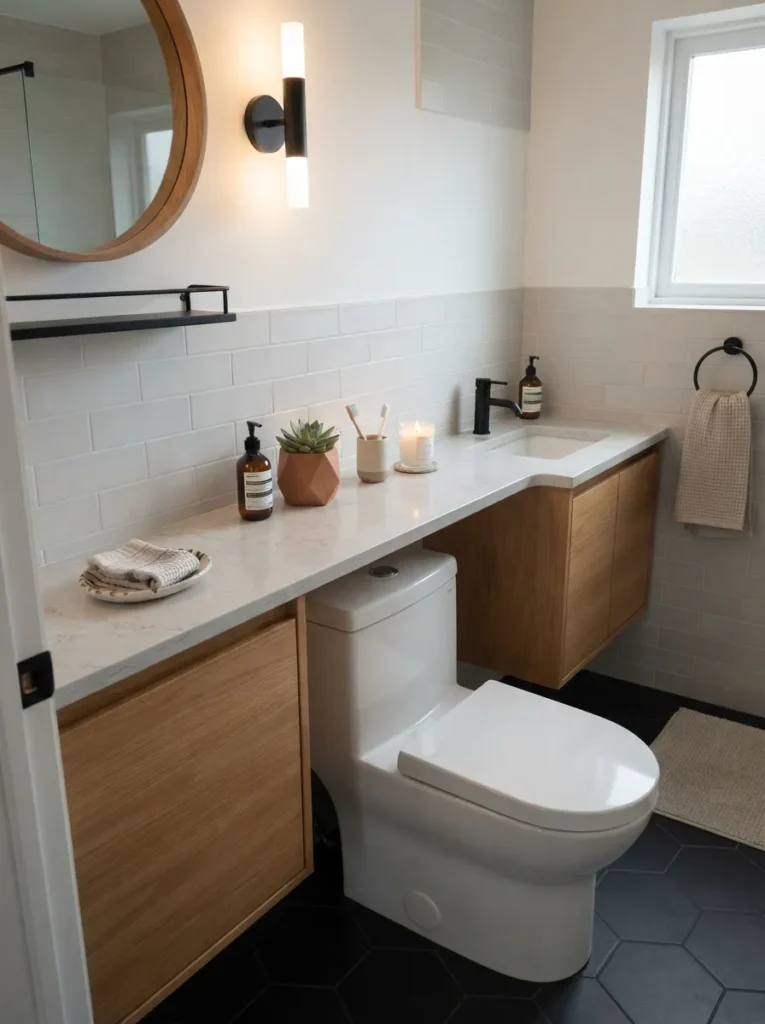
Keep it simple, don’t fill the counter with non-essentials. Use the same material for both the vanity and the extension for a seamless finish. This design works especially well in contemporary bathrooms, where simplicity and functional storage are key. It’s a clever way to get that extra function without increasing the size of the room.
23. Make The Back Wall Visible From The Doorway
The feeling of space in the room is strongly influenced by the visual effect of a bathroom from the doorway. Heavy furniture or tall cabinets can block your view, making a room appear smaller instantly. In a better arrangement, the line of sight from entry to back wall is preserved. Floating vanities, glass shower panels and light-colored finishes help to maintain that open view.
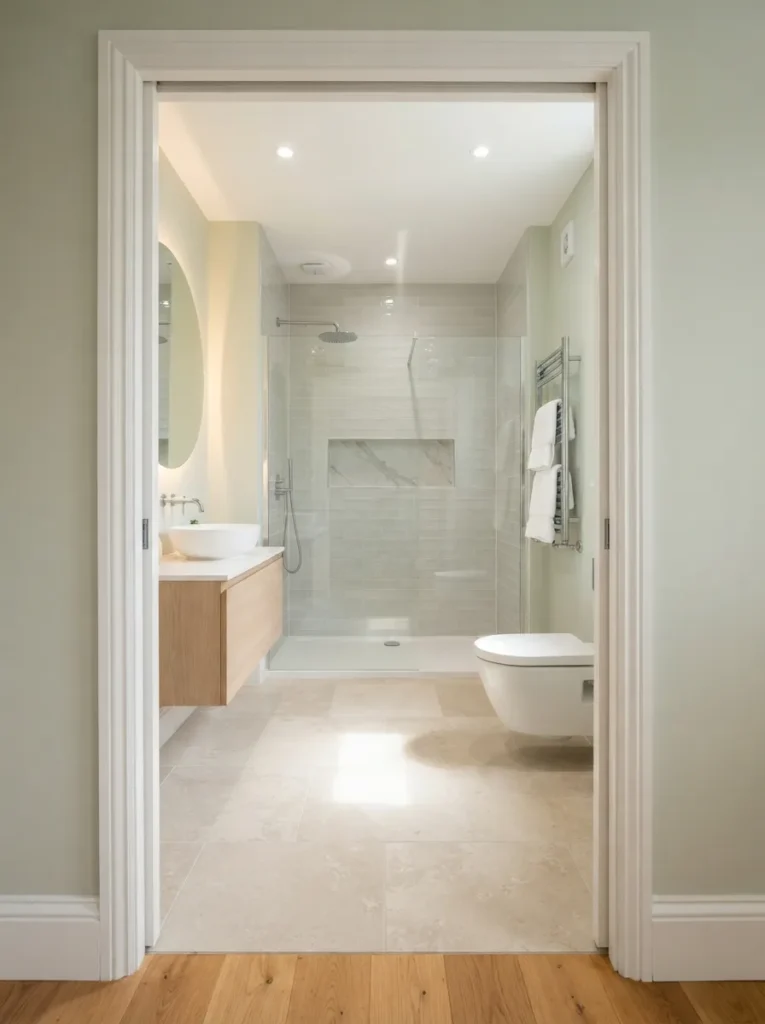
Position larger fixtures so that they don’t disrupt the visual flow through the room. Even a bathroom of a few square metres can give the illusion of added length with this layout. Most homeowners are surprised at how much bigger the room seems after rearranging furnishings to improve the view. It is a simple design principle and it works in most compact bathrooms.
24. Design The Layout For Your Daily Use, Not Appearances
But a beautiful bathroom also has to be a comfortable place to use. As you pick out fixtures, consider the ways you use the room each day. Ensure you have enough room to stand at the sink, open storage drawers and use the toilet comfortably. Don’t keep the things you use often across the room; keep them near you. Towel hooks are also provided near the sink and shower so you don’t have to walk across a wet floor.
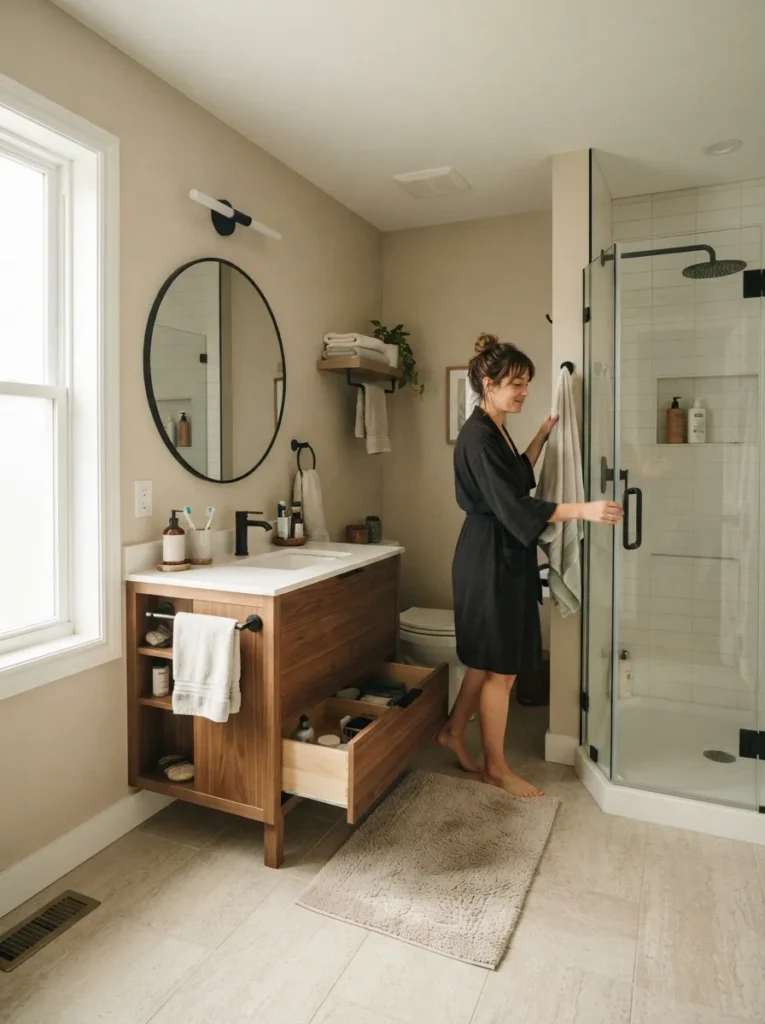
A functional layout will save you time and will make your daily routines smoother. Many homeowners get caught up in how a bathroom looks in pictures, but a good layout will give you a space that functions well for years to come. Good design always begins with comfort and function.
25. Measure Everything Before Finalising Your Layout
One of the biggest mistakes you can make when renovating your bathroom is to purchase fixtures before properly measuring the room. A vanity that looks small in the showroom can end up leaving little room to walk after it is installed. Be sure to measure length, width, ceiling height, door swing, window location and plumbing locations before you buy. Use masking tape to mark out the dimensions on the floor so you can see where each fixture will fit.
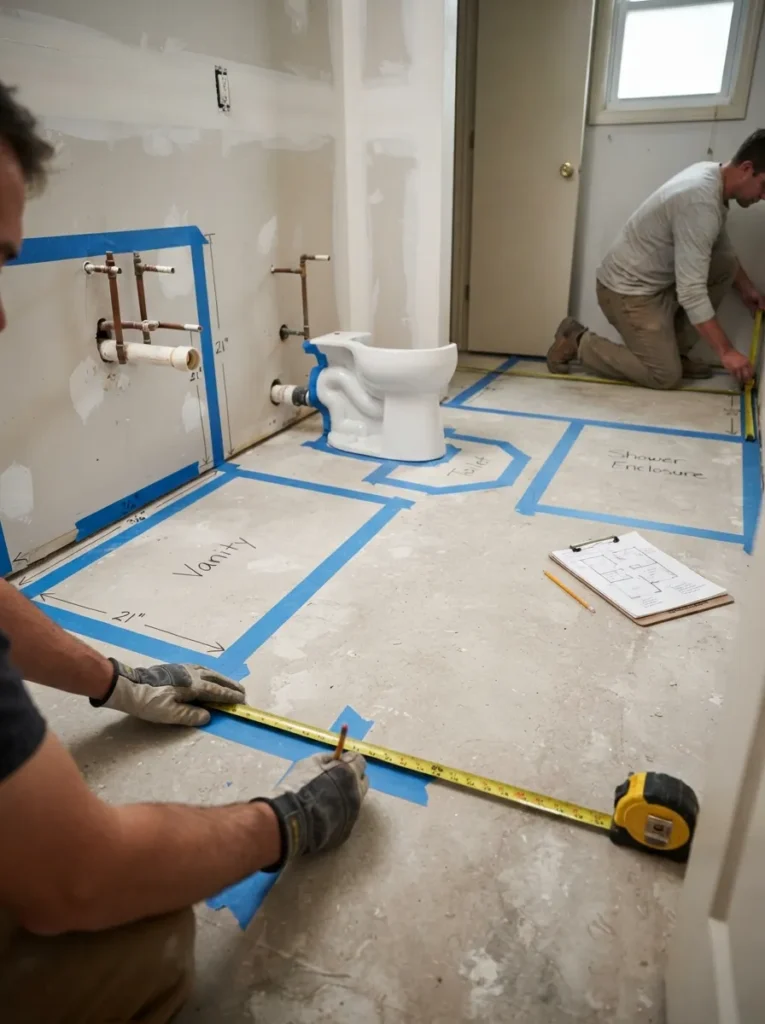
This simple step will help you to spot layout problems before you begin the installation. This also avoids costly mistakes and last minute changes during the renovation. Accurate measurements give you the assurance that all parts of the bathroom will work together. A good layout always begins with careful measuring and that extra effort usually translates into a bathroom that feels more spacious, more comfortable and a whole lot easier to use.
The END!
A small bathroom with an odd shape can be tricky to design, but the right layout can make all the difference. You don’t need a larger room to create a bathroom that is comfortable and practical. With clever placement of fixtures, leaving the walking path clear, using compact fittings and utilising corners and wall space, you can turn even the most awkward bathroom into a functional space.
The best tiny bathroom layout ideas for odd spaces are about making the room work better every day, not just look better. Before you start your project, measure your room and consider your daily routine. Choose a layout that suits your home’s needs. A well thought out bathroom will not only look better it will also feel bigger and be a joy to use for many years to come.