An open-plan kitchen changes the way you live in your home every day. You can cook dinner and chat with your family, help your children with their homework, or spend time with guests without feeling isolated. That one simple change will make your home feel warmer and more inviting. A lot of people think you have to do a massive renovation to get this look, but that’s not always true. Small design updates can also make a more open feeling. These open kitchen ideas work for both small and large homes, improving comfort, storage and natural light at the same time.
1.Taking Out A Non-bearing Wall
One of the biggest changes you can make is to tear down a wall between your kitchen and the room next to it. There was a little wall between our kitchen and dining room and it made the rooms seem smaller. When it disappeared the whole place looked brighter and a lot bigger. It was as if we had moved into another house.
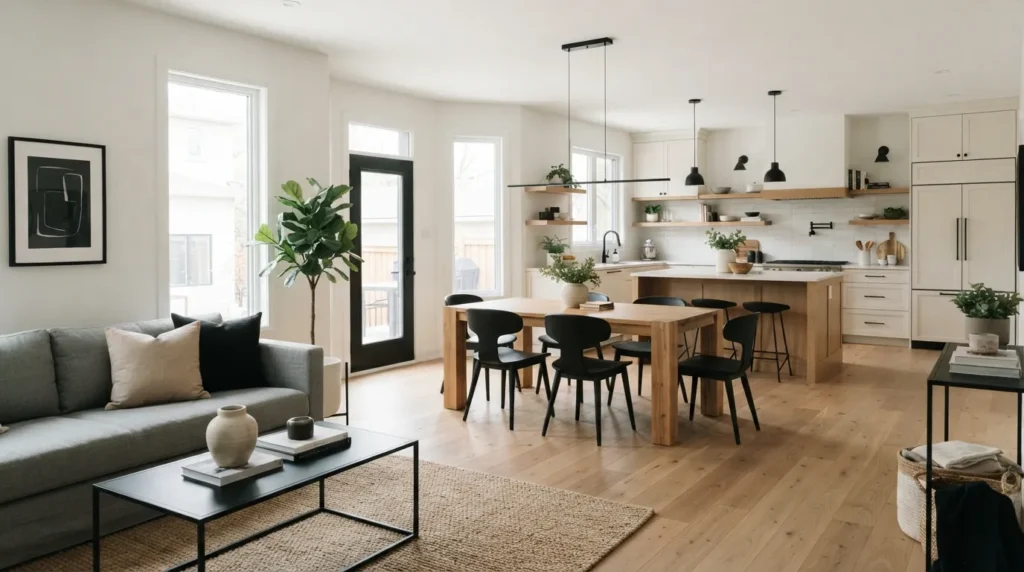
Before you tear down a wall, have a professional check to see if it is supporting the structure. If the wall is safe to take down, it’ll create a nice flow between the rooms. Natural light will go much further and it makes conversation while cooking much easier. This is one of the best open kitchen renovation ideas because it totally changes how your home feels without changing its footprint.
2. Add A Large Kitchen Island
A kitchen island becomes the favourite space in the home in no time. It gives you more space for cooking, storing your kitchen utensils and casual dining. “We thought the island would be just for cooking but it has become the place for everyone to congregate with coffee, homework or snacks throughout the day.”
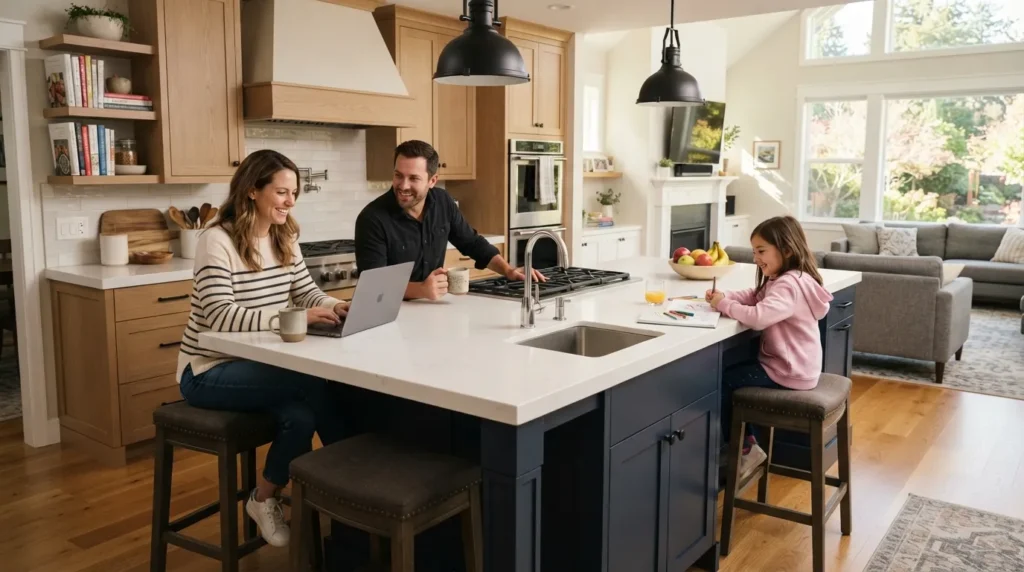
Choose an island that is proportionate to the size of your kitchen. Allow plenty of room to go round it comfortably. You could add cabinets, drawers or open shelving for more storage. If your budget permits, consider adding a sink or cooktop to the island for better workflow. A well-designed island is a natural way to link the kitchen with the living area and make your kitchen look modern and practical.
3. Use The Same Type Of Flooring Throughout The Room
Flooring impacts things more than you think. Having a different floor in every room creates a visual stop and makes each room feel smaller. “Using the same flooring material in the kitchen, dining room and living room makes the whole space feel bigger and more connected.
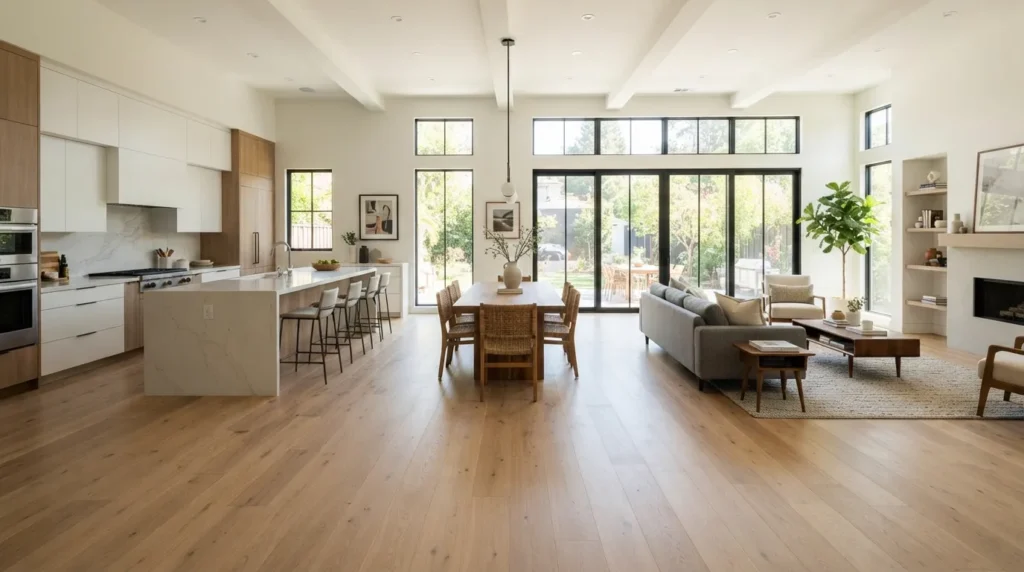
Open concept kitchens are excellent for wood flooring, luxury vinyl planks and large format tiles. They provide a neat, seamless look, and make it much easier to arrange furniture. We changed two different floors to one continuous floor and it was an amazing change. The rooms finally looked as if they belonged together, rather than being separate spaces.
4. Hang Pendant Lights Over The Island
There’s a lot more to lighting than simply making your kitchen brighter. It also helps to define different areas without adding walls. Island pendant lights define a separate cooking and gathering space while maintaining the open feel of the space.
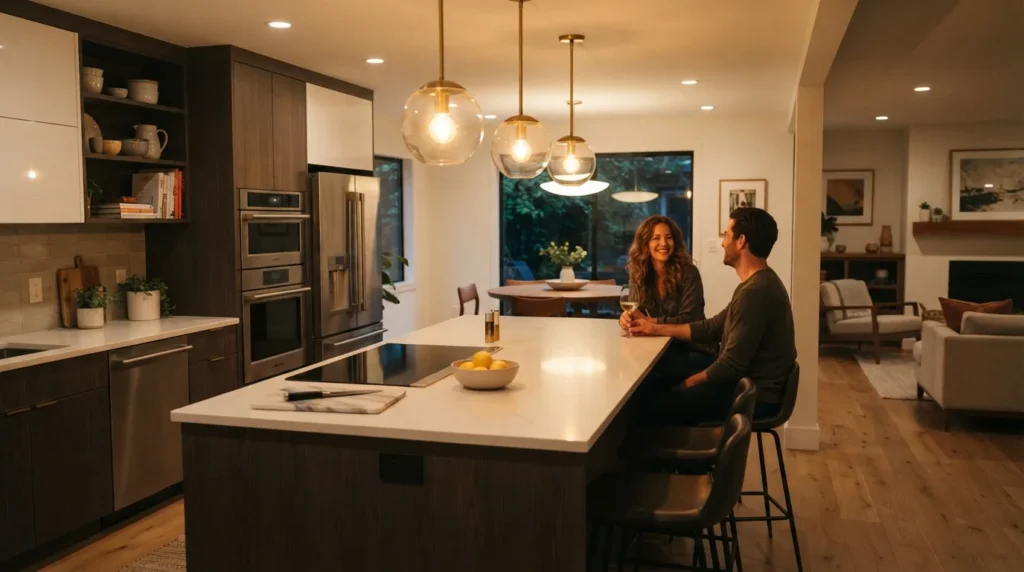
Choose lighting that complements the style of your cabinets and furnishings. Glass pendants make a small kitchen feel airy, and black metal fixtures work well in modern homes. Hang them at the right height to give enough light but not block the view across the room. Good lighting gives a welcoming atmosphere and makes your modern open kitchen design feel complete both during daytime and evening.
5. Select Light Cabinet Colours
Your choice of cabinet colour will greatly impact how big or small your kitchen appears. Cabinets in dark finishes can be attractive, but they tend to close off the look of smaller kitchens. Light shades reflect natural light and give the whole room a fresh and open feel.
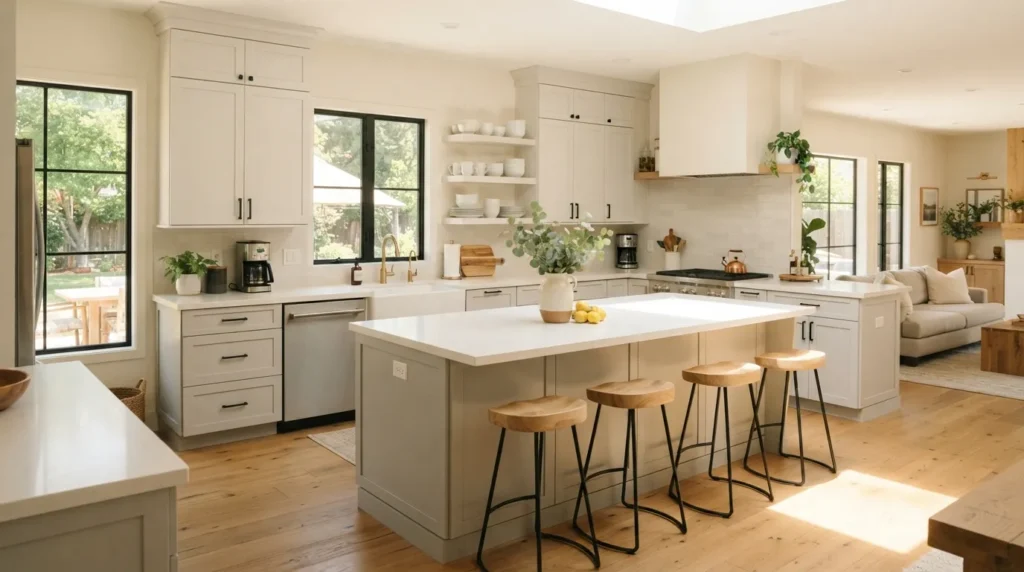
White, soft grey, warm cream and light beige still are popular as they work with many decorating styles. If white feels a bit too plain, opt for light wood finishes to add a touch of warmth. We painted our old dark cabinets and the difference amazed everyone who came to visit. The kitchen felt brighter, cleaner and bigger right away, and I hadn’t even changed the layout. This simple update is one of the easiest of the small open kitchen ideas to make a difference.
6. Build A Breakfast Bar Instead Of A Traditional Dining Wall
A breakfast bar is a simple way to connect your kitchen to the rest of your home. Skip the wall to separate the dining area and add a counter so family and friends can sit while you cook. It creates an atmosphere for a leisurely morning coffee, a light snack or a casual conversation.
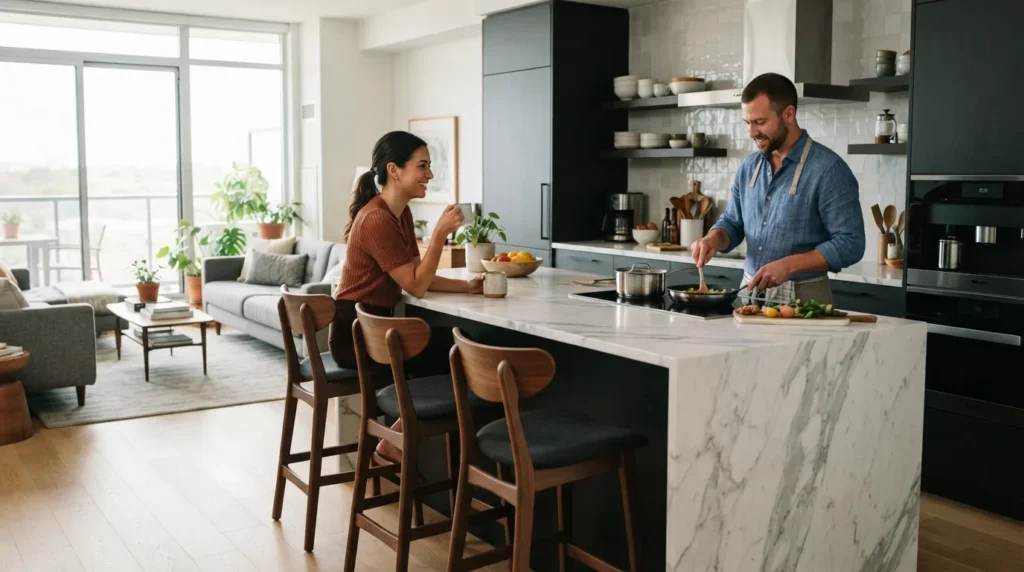
We bought three bar stools for our counter, thinking they would just be for breakfast. Now they’re the hottest seats in the home. A breakfast bar also saves space, makes it easier to move around and gives your open kitchen layout a welcoming feel without making the room feel cluttered.
7. Open Shelving Adds An Airy Feel
Sometimes upper cabinets can be a bit much, especially in a smaller house. Replace a few of them with open shelves for a lighter look and a sense of taller walls. It also offers a chance to show off dishes, glassware, cookbooks or small plants that add character to the room.
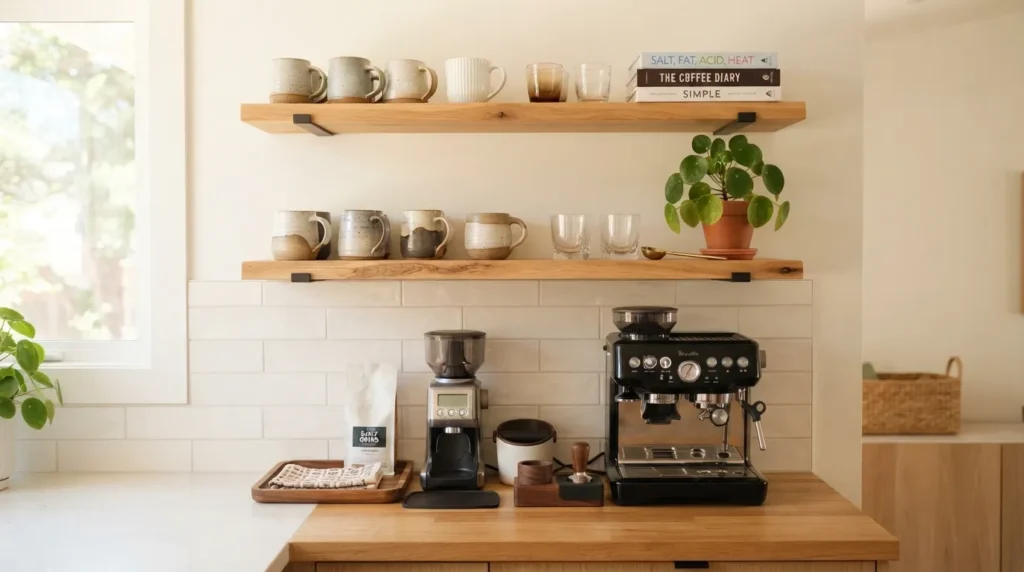
Keep the shelves tidy, because everything is in plain sight. We began with two wooden shelves over the coffee station and they soon became one of our favourite features. This simple change is a great tip for making the room feel brighter and perfect for anyone looking for small open kitchen ideas on a budget.
8. Maintain A Consistent Colour Palette Throughout The Home
Using the same colour palette throughout an open kitchen is one of the easiest ways to create a sense of connection. Similar colours in the kitchen, dining area and living room make the entire house feel bigger and more balanced. You don’t need to use the same exact shade throughout.
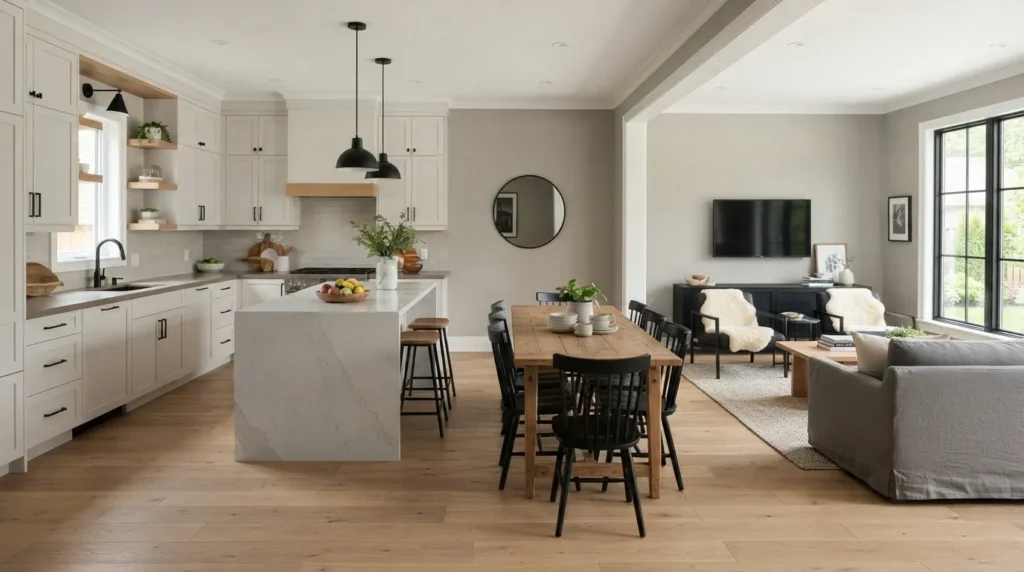
Soft whites, warm greys, natural wood tones and black accents pair beautifully. We used to paint each room a different colour, and each space felt separate. Once we picked one primary colour scheme, the whole space felt more open and comfortable.” This is one of the smartest open concept kitchen designs ideas for any home.
9. Larger Windows Allow More Natural Light In
Natural light can completely change the look and feel of your kitchen. Bright rooms always look bigger than dark ones. If your renovation budget permits, consider replacing windows with larger ones or adding sliding glass doors that open to the backyard. Even switching from heavy drapes to light window coverings can make a difference that you can see.
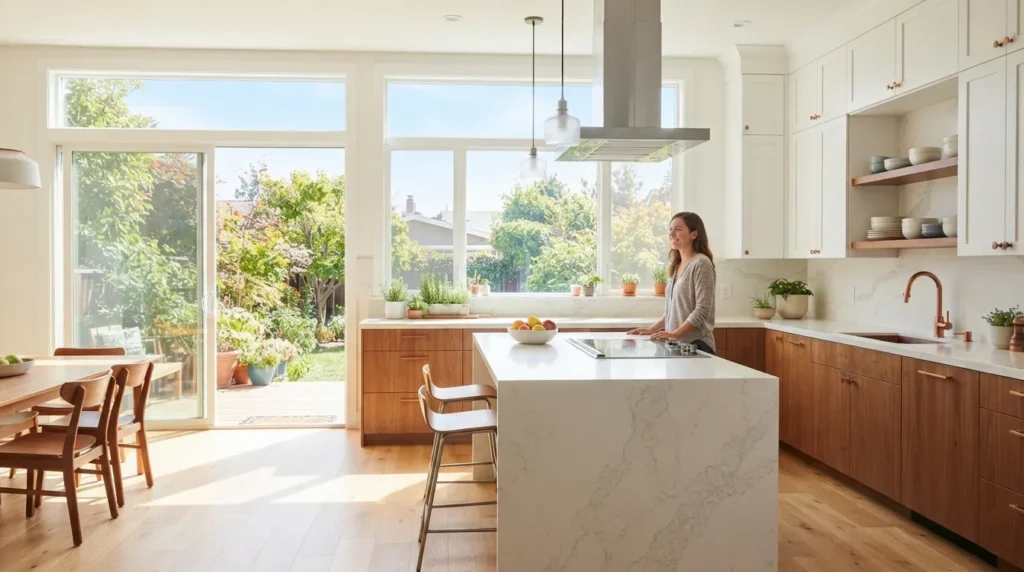
We removed the dark blinds from our kitchen and it made such a difference – the room was suddenly so much lighter. Throughout the day, sunshine filled every nook and cranny and the space was clean and cheerful. More natural light will also highlight your cabinets, countertops and floors giving your modern open kitchen a fresh look.
10. Keep Your Kitchen Clutter-Free
Even the most beautiful open kitchen can feel like a mess if everything is out on the counters. Smart storage keeps the room tidy and makes cooking easy day after day. Add deep drawers, pull-out pantry shelves, hidden bins or cabinets with built-in organisers. Put small appliances away in cabinets when not in use.
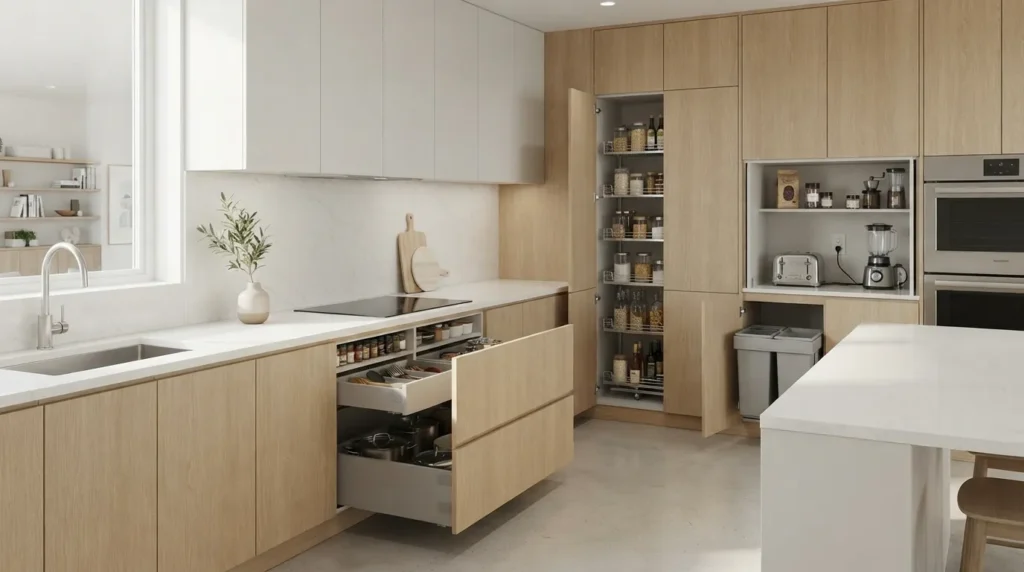
Our toaster, blender and coffee supplies were on the counter. Then they got better storage and the kitchen felt twice as big without adding a square foot. A clear space will let your open kitchen design shine and help the whole living space feel calm and organised.
11.Connect Indoor & Outdoor Spaces With Glass Doors
Open kitchen designs can feel even bigger with large glass doors that connect the kitchen to your backyard, patio or deck. The kitchen becomes part of your outdoor living space with the doors open. Family gatherings are easier as people can move freely between both areas.
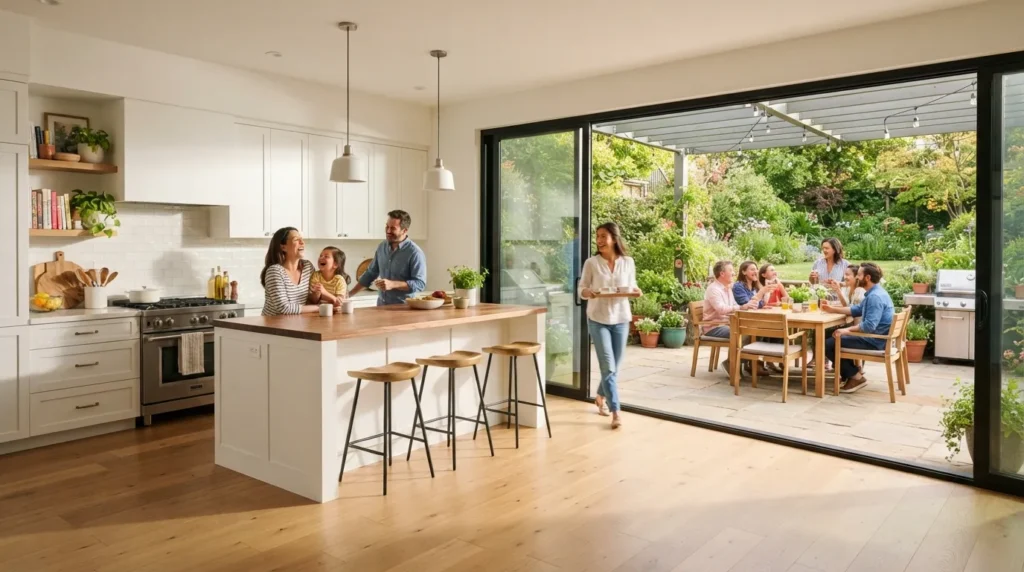
We replaced our old back door with wide sliding glass doors and the difference was a surprise. All at once the kitchen looked lighter, more open. With the doors shut and the extra sunlight it was warm and inviting in here even. This is one of the best open kitchen ideas for homes having a garden or an outdoor seating space.
12. Combine Wood & Stone For A Warm, Natural Vibe
Beautiful kitchen doesn’t have to be expensive everywhere. The wood and stone combo creates a balanced look that feels modern and comfortable at the same time. You can opt for wooden cabinets with a stone counter top or a timber island with a tiled back splash.
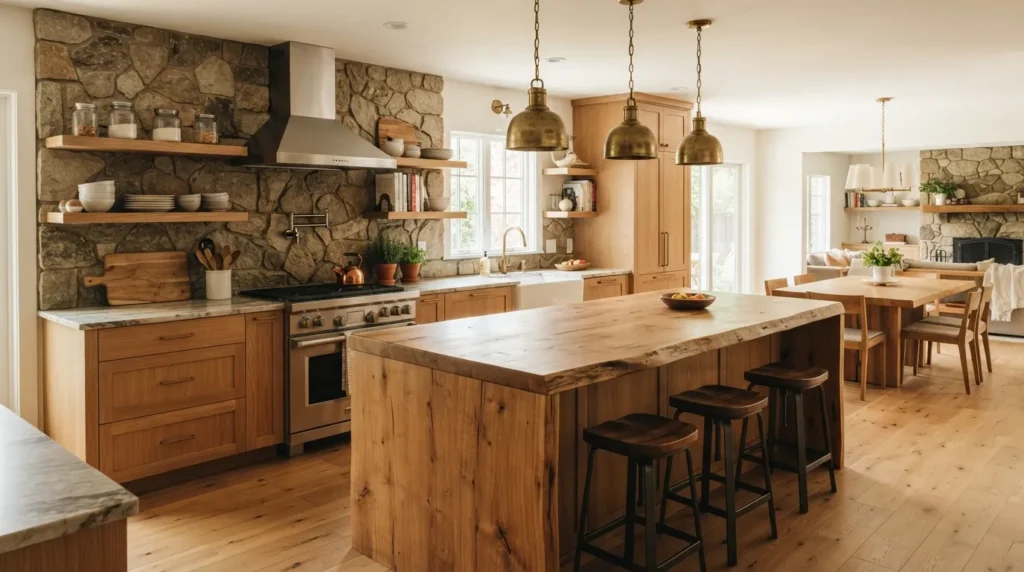
These natural materials add texture without creating a busy feel to the room. We were afraid mixing finishes would look weird, but it was the opposite. The kitchen had more character, was more inviting. This look is great for both contemporary and farmhouse homes and gives your open concept kitchen a timeless look.
13. Designate A Corner For Coffee Station
Dedicated coffee station keeps your morning routine organised and frees up valuable counter space. Collect your coffee machine, mugs, sugar and other supplies in one part of the counter or in a small cupboard. This leaves a nice area for everyone in the house to use without getting in the cook’s way.
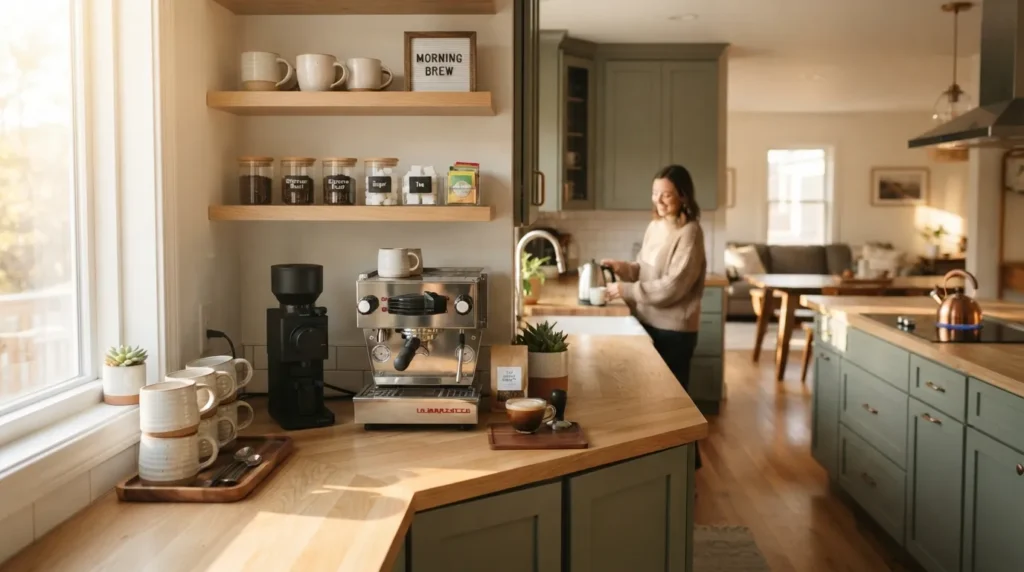
We finally gave our coffee maker a place of its own and mornings have become much less chaotic. Nobody had to go rifling through cabinets anymore. A simple coffee station will add charm to your open kitchen layout and will make everyday life more convenient.
14. Create A Statement With Range Hoods
There’s one thing in every open kitchen that draws your eye. A stylish range hood can provide that functionality and serve an important purpose. Wood, stainless steel, plaster or painted hoods all offer different looks depending on your style of design.
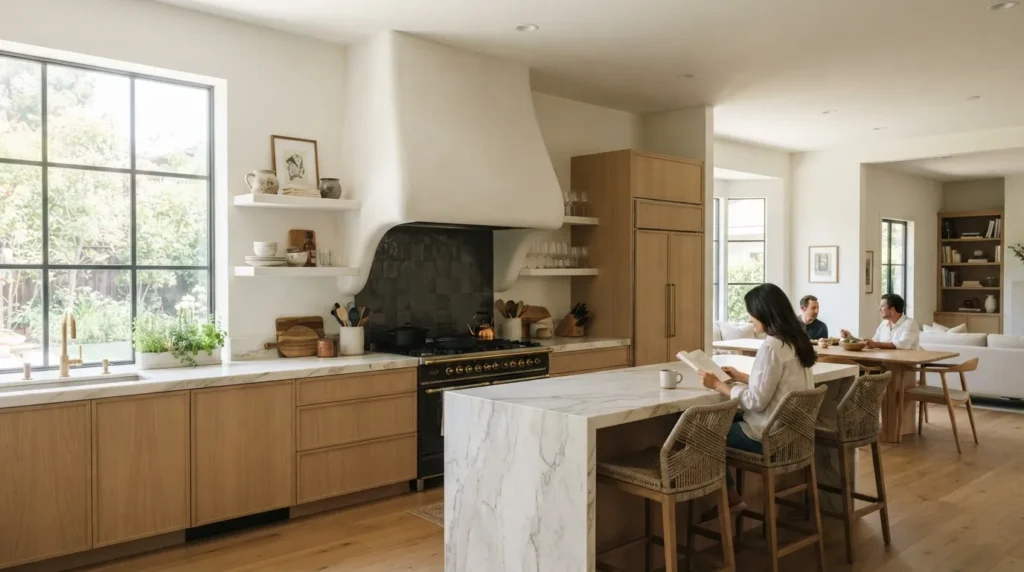
The range hood is naturally part of the overall decor because open kitchens are visible from adjoining rooms. The guests commented right away. We went from a basic metal hood to a custom wood design. It gave the kitchen a finished look and didn’t alter anything else. This concept is perfect for classic and modern open kitchen designs.
15. Plenty Of Comfortable Seating
An open kitchen should be designed to invite people to stay, not just to pass through. That comfortable seating creates that welcoming feeling. Family and friends will be encouraged to spend more time together with bar stools around the island, a small bench by the dining table, or cosy chairs nearby. If you often have long conversations in the kitchen gathered around with people, choose seats with back support.
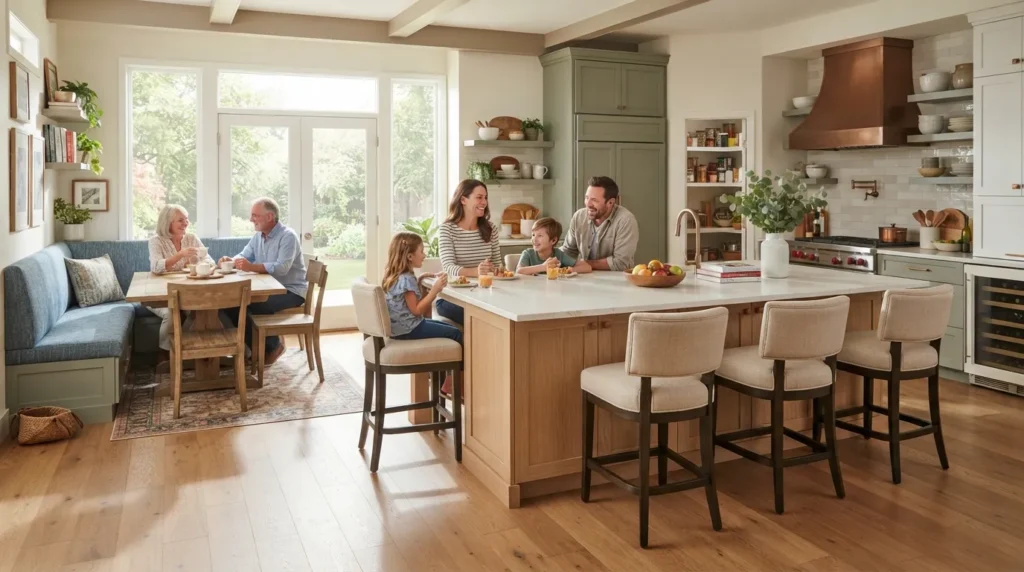
First we bought simple stools, because they looked good. A few weeks later they all said they were uncomfortable. Making them padded seats made a huge difference. The right seating can turn your open kitchen design into the real heart of your home.
16. Add A Walk-in Pantry To Keep Your Kitchen Tidy
An open kitchen can function totally different with a walk-in pantry. The best open layouts are the ones that have clear and organised countertops. A pantry is a place to store groceries, small appliances, serving dishes, and bulk items without cluttering every cabinet in the kitchen.
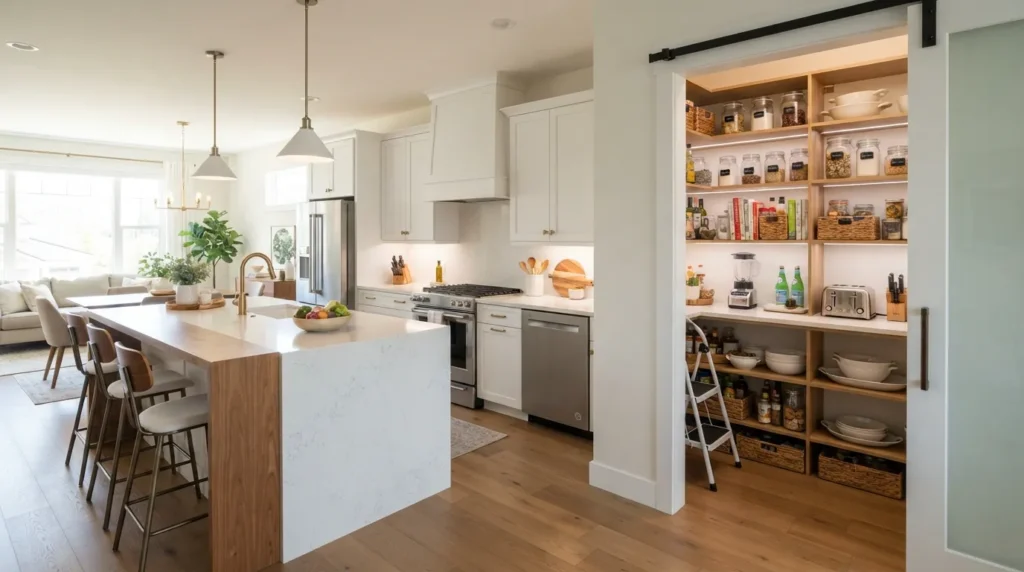
We used to have extra food and kitchen gadgets in random cabinets. It was like a treasure hunt to find anything. Once the pantry shelving was put in, everything had a place. The kitchen seemed so much cleaner and more spacious. So if you have space for a walk-in pantry, even a small one, it can make your open kitchen design feel less cramped and much easier to maintain on a daily basis.
17. Define Kitchen Area With Ceiling Beams
Open kitchens don’t always require walls to divide the spaces. Ceiling beams can provide a visual boundary, but leave the room totally open. They help to define the end of the kitchen and the start of the living or dining space.
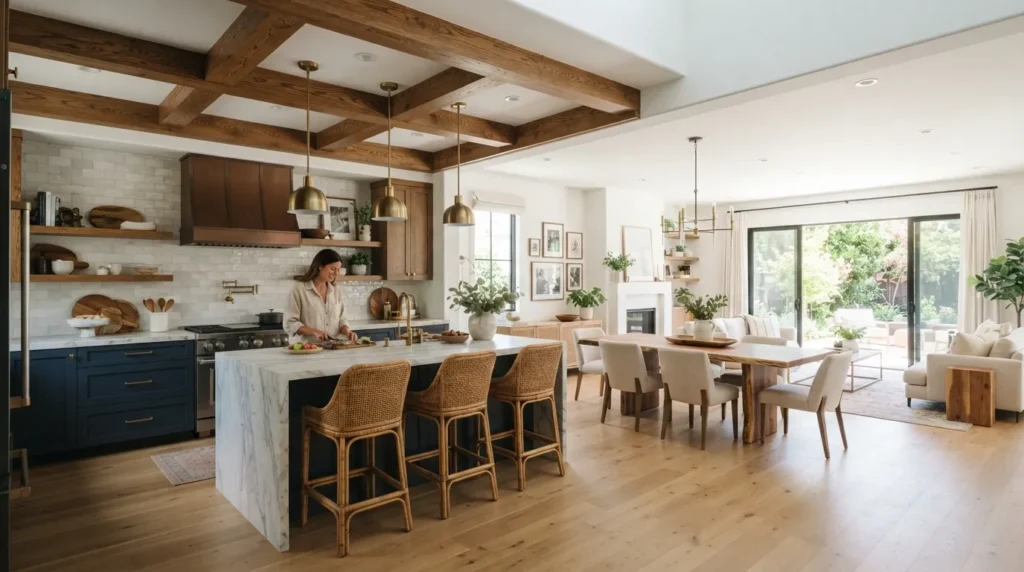
The room is also heated and has wood beams. Painted beams can look cleaner and more modern. We added decorative beams during a renovation and they gave the kitchen so much more personality. Usually the first thing guests notice. This concept is really good in bigger homes where you want the open concept kitchen to feel connected but still have its own identity.
18. Go For Large-format Tiles For An Expansive Look
Tile size is more important than most homeowners realise. Large-format tiles mean fewer grout lines, which helps to create a more smooth, continuous floor. One simple design tip that can make a kitchen open feel much bigger than it really is.
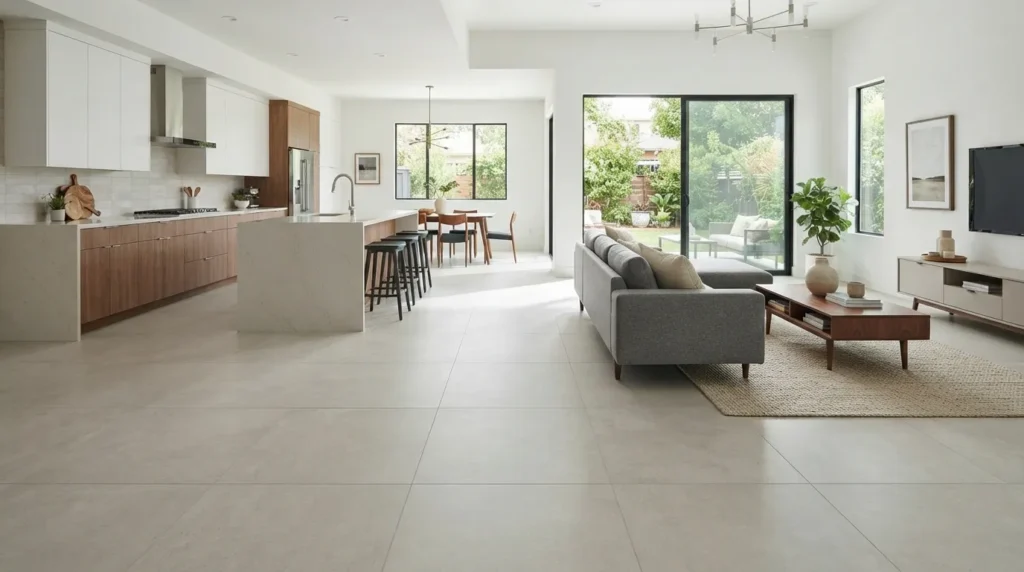
Light-colored tiles are especially good choices because they reflect natural light around the room. We replaced the small square tiles with bigger porcelain tiles and the floor looked more open immediately. Cleaning was also easier as there were fewer grout lines to maintain. Large-format tiles are a smart addition to your modern open kitchen for a cleaner, more modern look.
19. Add A Waterfall Island For A Contemporary Look
A waterfall island is when the sides of the island are covered with the same material as the countertop. It gives a clean, seamless look that draws attention instantly. It works particularly well in modern and luxury kitchens.
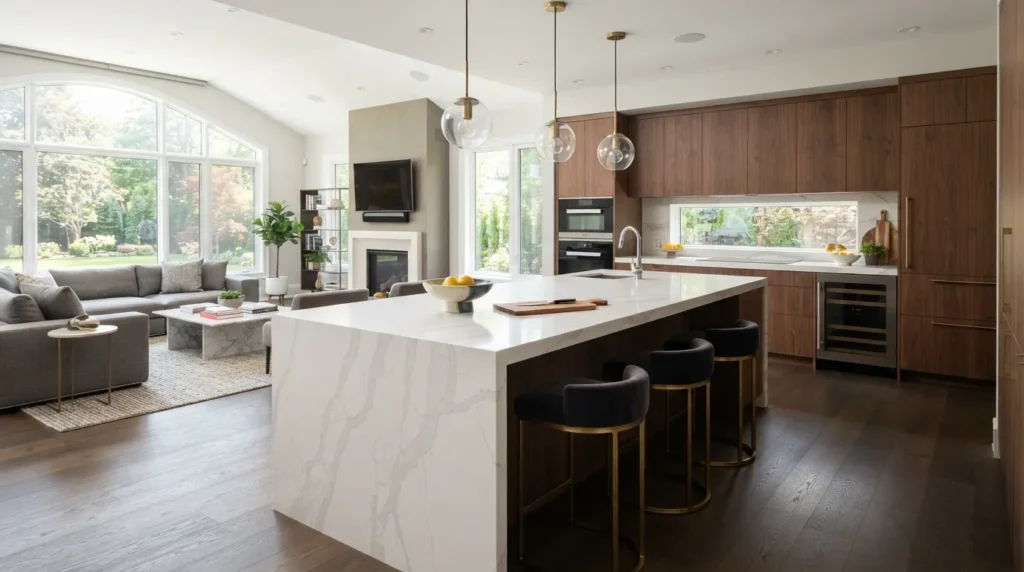
Its design may appear simple, but it makes a strong visual impact. We saw a waterfall island first at a friend’s house and could not stop admiring it. The whole kitchen looked polished and expensive. Popular choices for this style are stone surfaces such as quartz and marble. A waterfall island can be the centrepiece of your open kitchen design, adding a touch of elegance without overwhelming the space.
20. Indoor Plants To Bring Life To The Kitchen
Plants add warmth and freshness to any open kitchen. They soften hard surfaces such as stone, tile and cabinetry and add natural colour. Just a few small plants can help to make the room feel more welcoming.
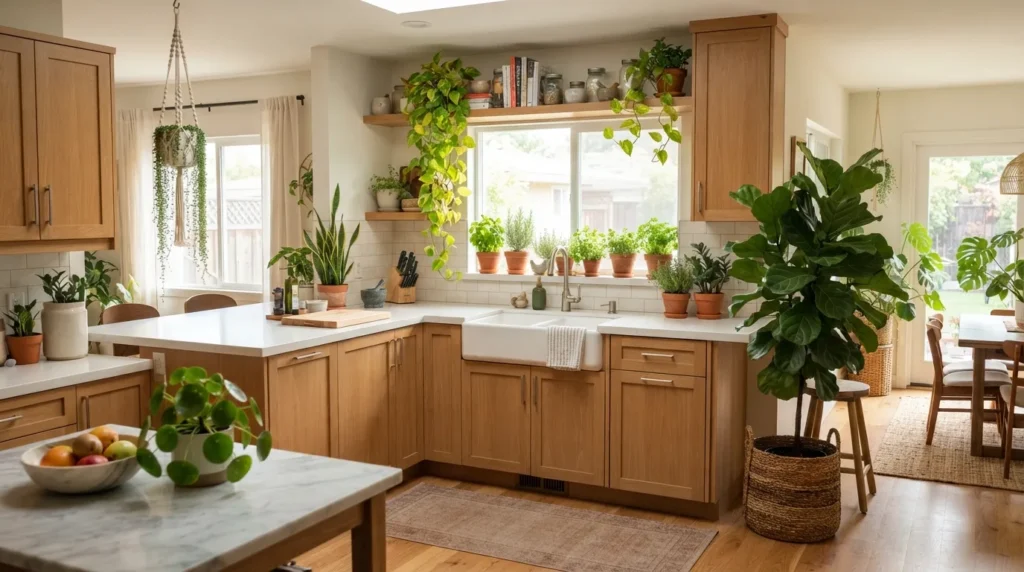
You don’t need to have a green thumb to do this. Herbs on your kitchen windowsill, a small pothos on a shelf, or a bigger plant in a corner can all be beautiful. We started with 1 basil plant by the sink and then added plants here and there over time. The kitchen seemed alive almost immediately. Indoor plants are one of the easiest open kitchen decorating ideas to add character to the kitchen without a major renovation.
21. Add Built In Appliances For A Neat Finish
Built in appliances create a smooth and uncluttered kitchen. The big appliances are tucked into the cabinetry for a seamless look, rather than sticking out. This design works well for open kitchens because the space can be seen from the living and dining areas.
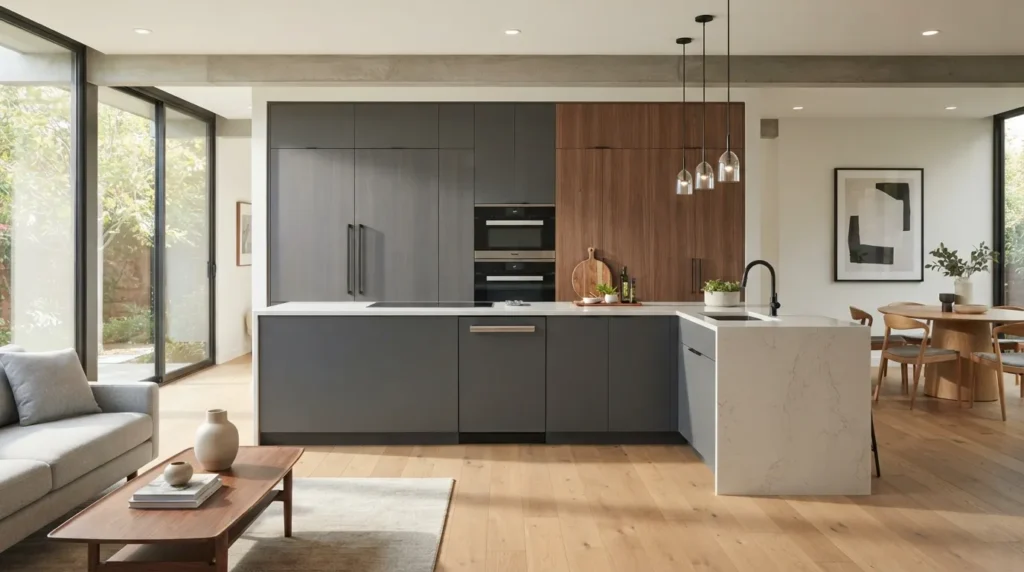
We replaced our old free standing fridge with a built in one when we remodelled. At first we thought the difference would be small. Once it was in place, the whole kitchen seemed more organised. The cabinets ran from one side to the other without a break. Built in ovens, microwaves and dishwashers can do that as well. This upgrade is worth considering if you want your open kitchen design to feel modern and polished.
22. Make A Feature Wall With A Chic Backsplash
A backsplash does more than protect your walls, it can be one of the best design elements in your kitchen. Open kitchens have fewer walls, so every visible surface counts. A beautiful backsplash adds texture, colour and personality without crowding the room.
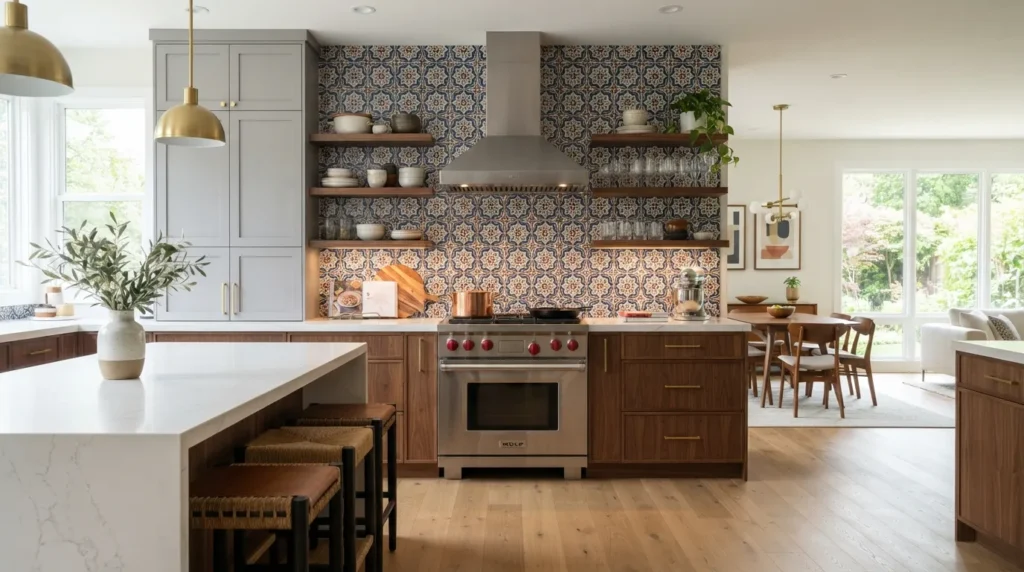
Coordinate your materials with your cabinets and countertops. Good choices include subway tiles, natural stone, patterned ceramic tiles or slab backsplashes. We kept everything else in our kitchen simple and used a patterned backsplash behind the cook top. Visitors saw it first. A feature backsplash adds interest to the cooking area and gives your modern open kitchen a finished look.
23. Hidden Storage To Reduce Daily Clutter
Open kitchens always look better when everything is in its place. Hidden storage keeps counters clear and makes everyday tasks easier. Deep drawers, pull-out spice racks, corner cabinet organisers and appliance garages can hide the items that typically cause clutter.
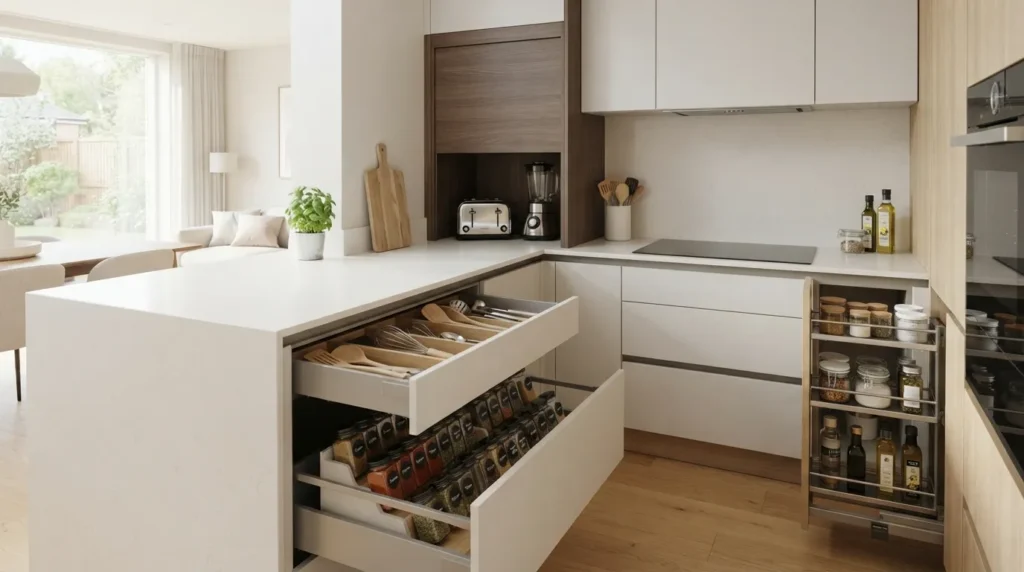
We didn’t realise how much space small appliances were taking until we put them in a cabinet with a lift-up door. Suddenly the counter tops looked twice as big. Hidden storage also makes cleaning faster with less stuff to move around. If you want a tidy kitchen without sacrificing convenience, this is one of the best open kitchen storage ideas.
24. Add Comfortable Seating Close To The Kitchen
An open kitchen should make you want to linger and hang out. Next to the kitchen is a small seating area, the ideal spot for a chat while meals are prepared. It could be a comfortable bench, two armchairs or a small breakfast nook near a window.
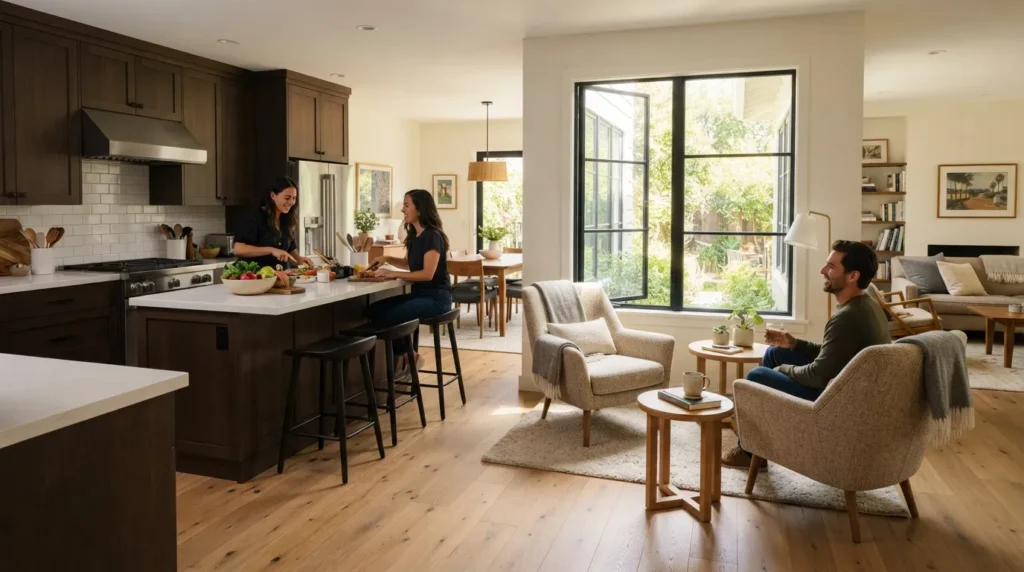
We put a couple of comfortable chairs next to the kitchen instead of leaving the corner empty. Before long the family members were sitting there as dinner was cooking. It was a place for talking, not for waiting in another room. Comfortable chairs make your open concept kitchen feel more inviting. It also helps bridge the kitchen with the rest of your home.
25. Match Your Style With Simple Accessories Decorate
The last touch is finding the decorations that make your kitchen feel like home. Choose simple accessories to keep the space open and uncluttered. Wooden cutting boards, ceramic bowls, woven baskets, fresh flowers and framed artwork can add warmth without dominating a room.
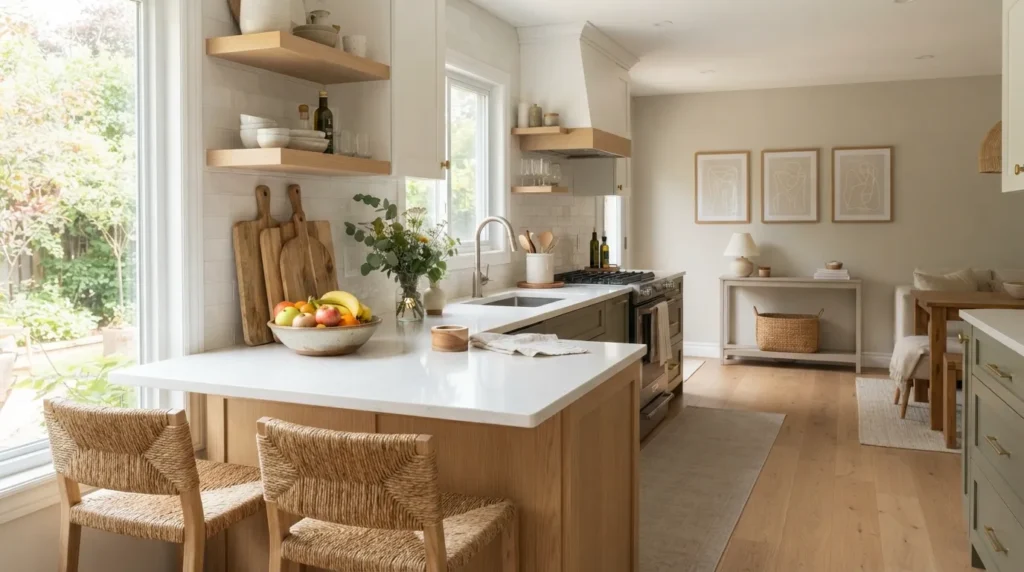
We used to fill every blank space with decorations because we thought the more the better. Half were gone and the kitchen looked much cleaner and more relaxing. A few carefully selected pieces will always make a bigger impact than too many decorations. These final touches complete your open kitchen ideas and turn it into a space that is comfortable, practical and ready for everyday enjoyment.
The END!
Open kitchens are not a passing design trend; It changes how you live, how you cook, how you spend time with those around you. Whether you choose a large kitchen island, extra natural light, more storage or a simple décor update, each renovation will make your home more open and inviting.
The great thing is you don’t have to complete every idea all at once. Start with the changes that fit your budget and your space, and build from there. These 25 open kitchen ideas will help you design a kitchen that not only looks beautiful, but also functions better every day, becoming the heart of your home.