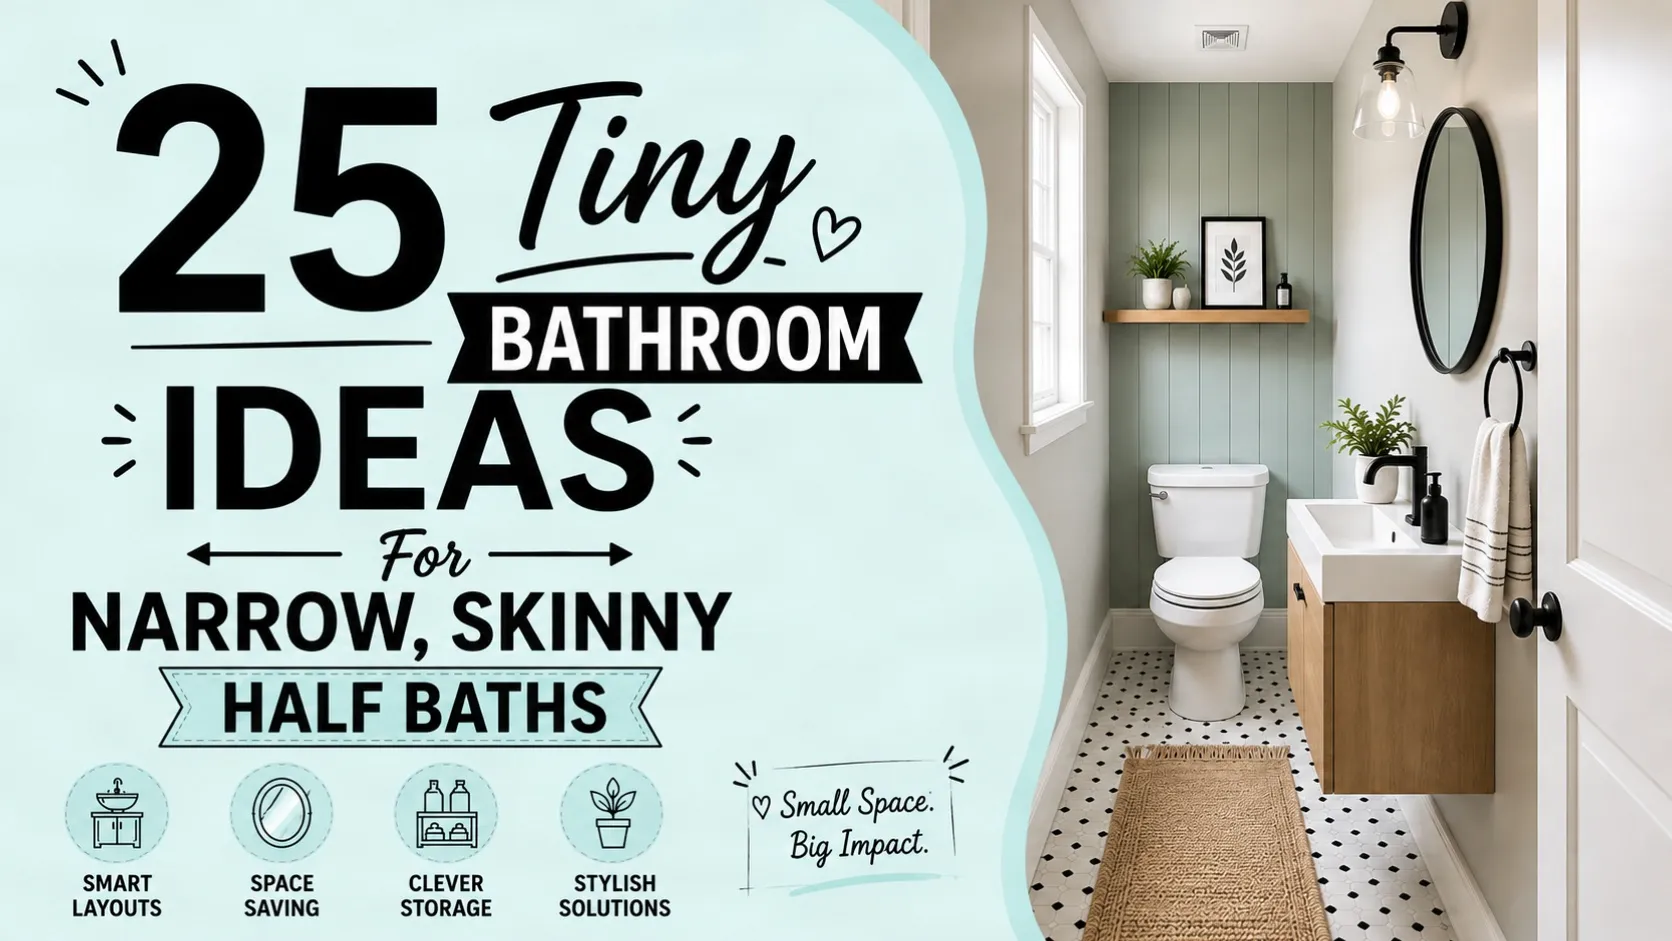
A small half bath can try your patience. You walk through the door and you can hardly turn around. Vanity is too wide, toilet is too close to wall, storage can be impossible to find. If this rings a bell, you are not alone. The many older houses, townhouses and apartments often have long narrow half baths that were placed wherever there was room.
The good news is that you don’t have to give up style in a small bathroom. With a handful of smart design choices, you can totally change the look and feel of the room. The point is not to fill up the space more. The aim is to work every inch harder, while keeping the room comfortable to use.
In this guide, we will share practical tiny bathroom ideas for narrow, skinny half baths that are simple, stylish and will fit almost any budget. Whether you want to do a complete remodel or just want some budget friendly updates, these ideas will help you make your bathroom feel brighter, bigger and a lot more welcoming.
1. Pick A Slim Vanity To Allow More Walking Space
Since the vanity is usually the largest piece of furniture in the half bath, choosing the right size is one of your most important decisions. A deep vanity can provide extra storage, but it also robs precious walking room in a narrow room. Go for a slim vanity that doesn’t take up as much space in the room, but still has enough countertop space for everyday use.
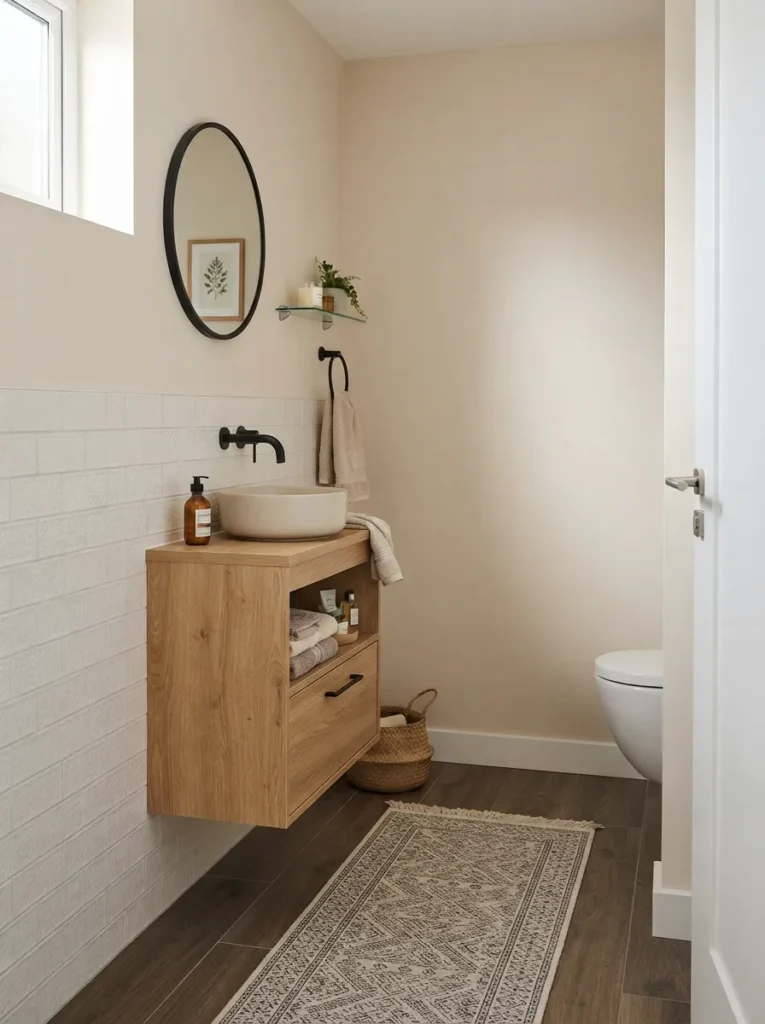
Many petite vanities feature clever storage drawers to keep toiletries tidy without adding bulk. For more space, pair the vanity with a wall-mounted faucet or small round sink. The bathroom will not feel cramped with the walkway left open and it will be much easier to move around. A narrow vanity shows you don’t need big furniture to make your bathroom functional and pretty.
2. Add A Floating Vanity To Keep The Floor Visible
A floating vanity is one of the best upgrades you can make to a narrow, skinny half bath because it creates the illusion of more floor space. Because the cabinet is mounted to the wall instead of sitting on the floor, you can see under it with your eyes, giving the room the illusion of being larger than it really is. This open space also makes cleaning much easier since dust and dirt won’t collect around the legs of the cabinets.
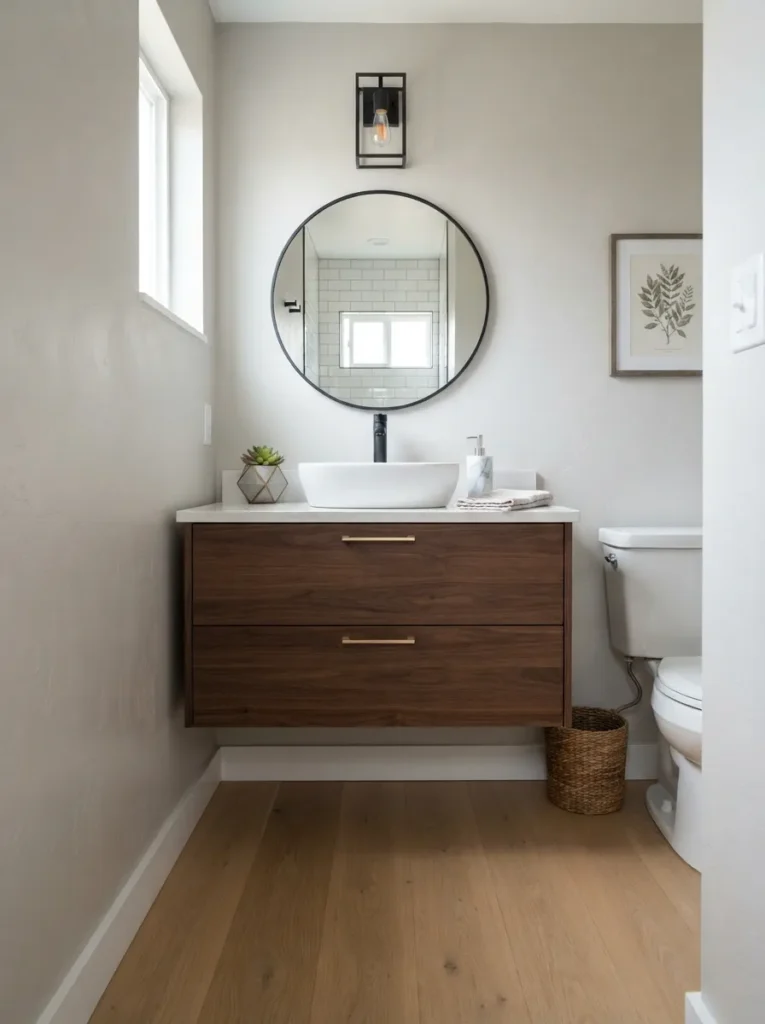
Opt for a floating vanity with built-in drawers for hand towels, toiletries and cleaning supplies and you’ll still have enough space. Add a large mirror, use light colours on the walls and the room will seem even brighter. Replacing a traditional vanity with a floating one can make a huge difference in the openness of your bathroom, and many homeowners are surprised at how much more open it feels. It’s an easy change that provides both form and function.
3. Place The Toilet At The Back Of The Room
The best way to lay out a long skinny half bath is to place the toilet at the far end of the room. This design allows for a natural flow from the entrance and keeps the centre of the bathroom open, making it easier to move around. Rather than walking around fixtures you have a clear pathway that makes the room feel wider.
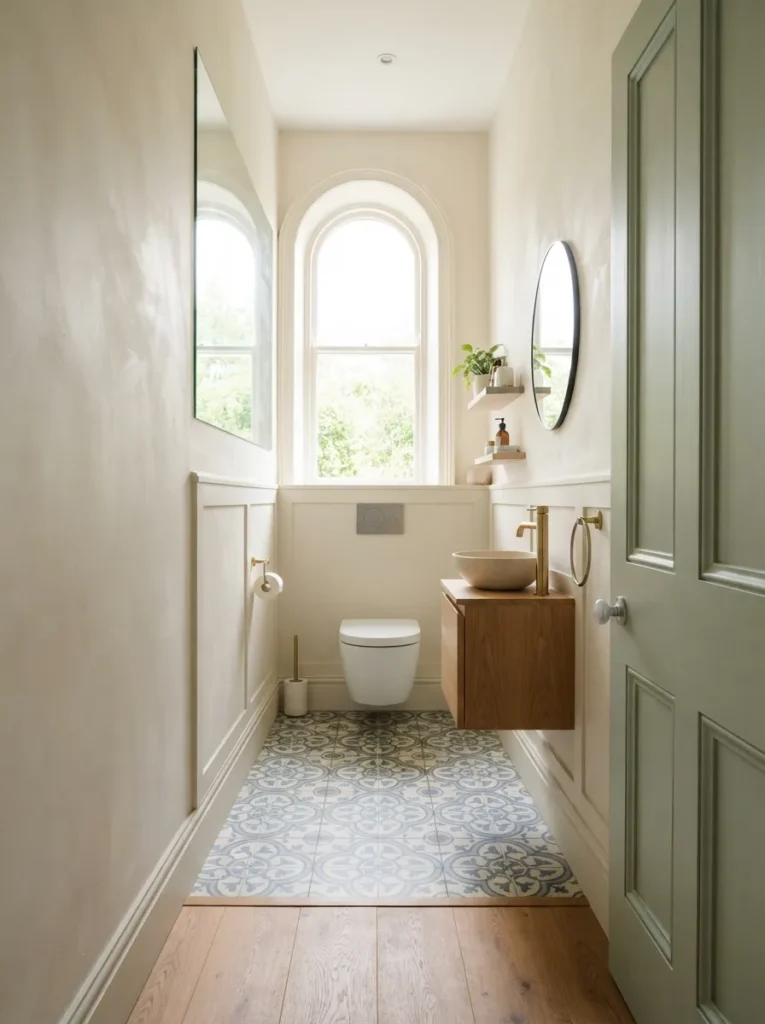
If possible, have a window or large mirror behind the toilet to reflect light and not feel closed in by the back wall. If you’ve got a compact toilet and concealed cistern, this layout can be even more effective as it takes up less room in the room. It also provides more privacy . The toilet is not visible as soon as you open the door . It’s an efficient layout that’s particularly good in older homes with small bathroom layouts.
4. Replace A Swing Door By A Pocket Door
It may seem a small thing but the bathroom door can take up a surprising amount of room. In a small half bath, a traditional hinged door often takes up some of the room every time it opens. Choosing a pocket door means the door slides neatly into the wall, allowing you more flexibility when planning the vanity, toilet and storage. If a pocket door is not an option, a sliding barn door can offer many of the same benefits.
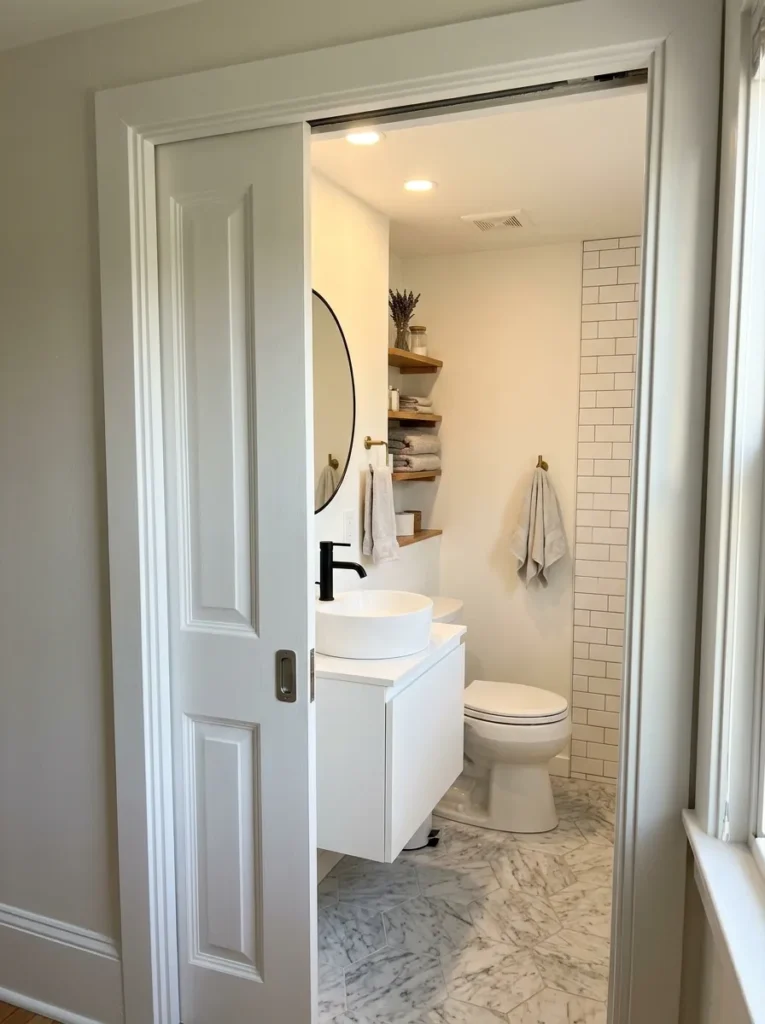
The door no longer swings into the room, and the layout now feels instantly more open and functional. This extra space can be used for towel hooks, shelving or just for better movement around the bathroom. This is one of the best space saving bathroom ideas for narrow and long bathrooms.
5. Large Mirrors To Give The Illusion Of Space In The Bathroom
Mirrors are an easy way to make a small bathroom seem larger. A large mirror will reflect the light around the room creating the illusion of more width which is especially handy in long narrow rooms. Opt for a large decorative mirror, not a small one, that spans most or all of the length of the vanity. If you have a window in your bathroom, position the mirror so it reflects the natural light around the room.
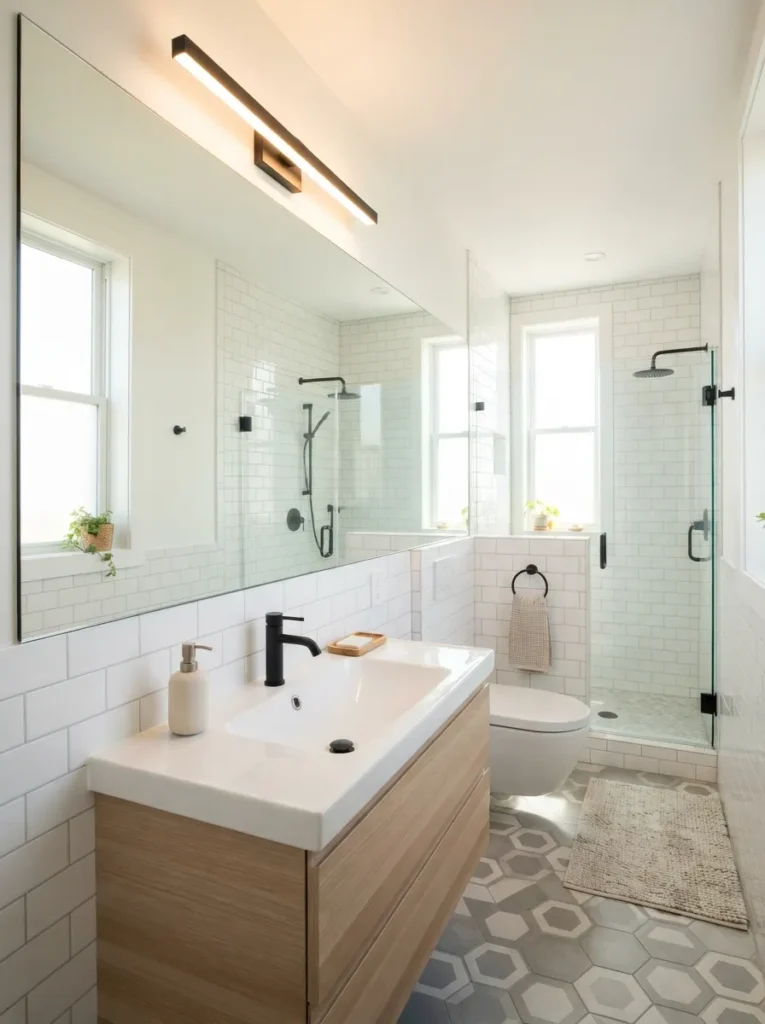
For bathrooms with no windows, a good vanity light + big mirror can do the same thing. Frameless mirrors are good in modern homes as they blend into the wall, wood-framed mirrors are good for more traditional styles. Thanks to a good mirror, the mood of a room can be changed without any work or cost, and this is one of the cheapest upgrades to a tiny half bath.
6. Keep The Colour Scheme Light From Floor To Ceiling
Colour has a powerful effect on the size of a room, making it appear larger or smaller. Light shades on a small half bath help to open up the space by reflecting more light throughout the room. Soft white, warm cream, light grey and light beige are great options as they create a clean and airy feel. Using the same or similar colours on the walls, ceiling and trim also reduces visual breaks and makes the room look longer and wider.
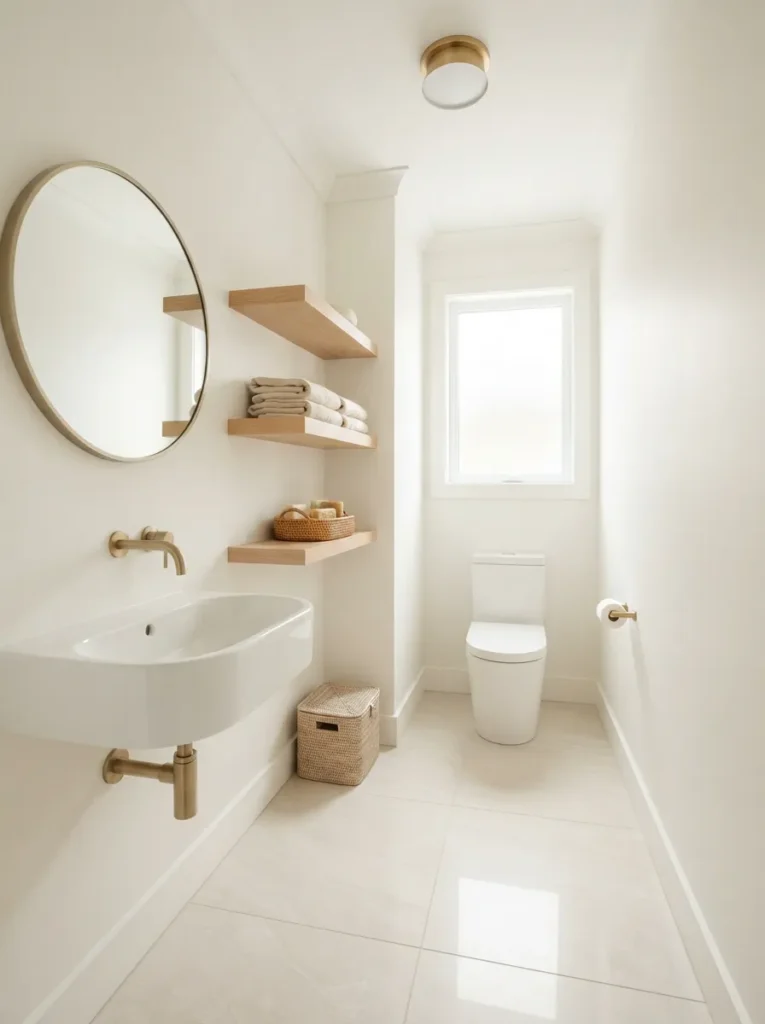
Instead of adding in several bold colours, add warmth with natural wood shelves, woven baskets or brushed brass fixtures. This keeps the design in balance and the room from looking busy. A simple colour palette allows your fixtures and decor to pop, but also makes the bathroom feel fresh, bright and much more inviting.
7. Go For Tall Storage Pieces Instead Of Wide Cabinets
A narrow half bath can be a storage problem in a rush, but adding wide cabinets often makes the room feel even tighter. The better solution is to build up, not out. You can add floating shelves above the toilet, install a tall narrow cabinet or build shelving between the wall studs. These options allow plenty of space for towels, extra toilet paper and toiletries without blocking the walkway.
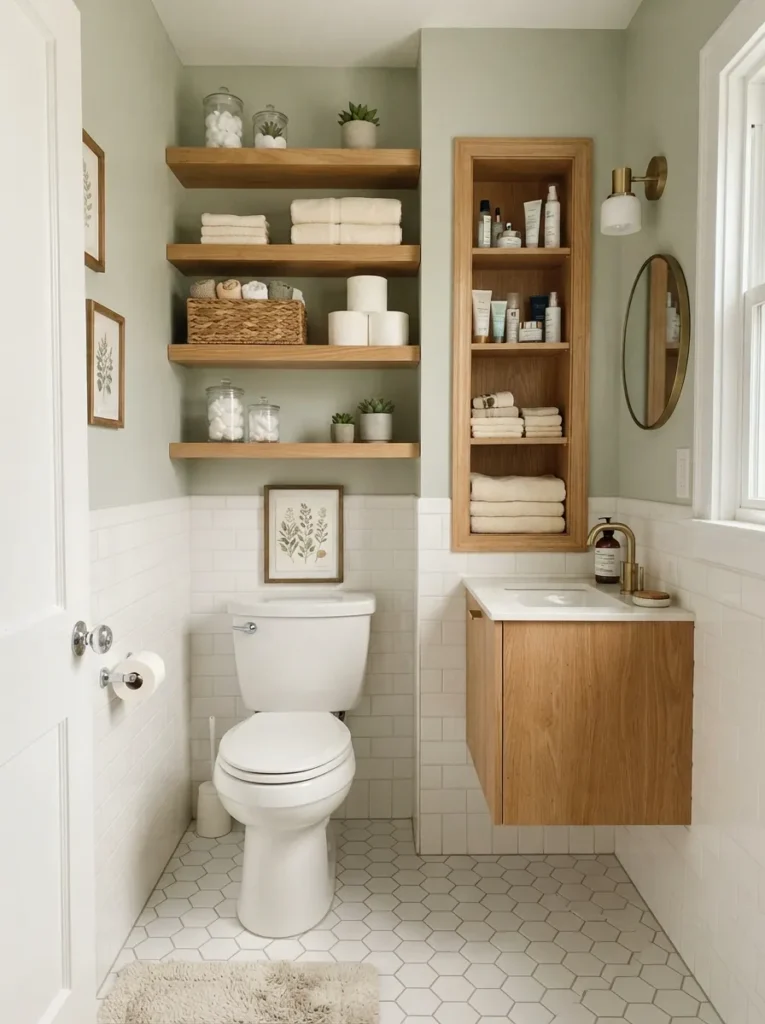
And it opens up the bathroom, not having storage on the floor. Go for shelving in the same colour as your vanity or wall for a clean, tidy look. Decorative baskets conceal smaller items, keeping them nearby. Vertical storage is a clever way to utilise wall space, so every inch of your narrow bathroom is working, and without adding to clutter.
8. Counter Space Saving Wall Mounted Tap
Every cm. counts, and your tap can save some space. A wall mounted tap does away with the need for a large tap on the vanity, leaving you with more usable counter space for soap, a toothbrush holder or decorative accessories. This design also allows for a cleaner and more modern look as there are less items on the sink. Combine the tap with a small basin to maximise the space without creating clutter on the vanity.
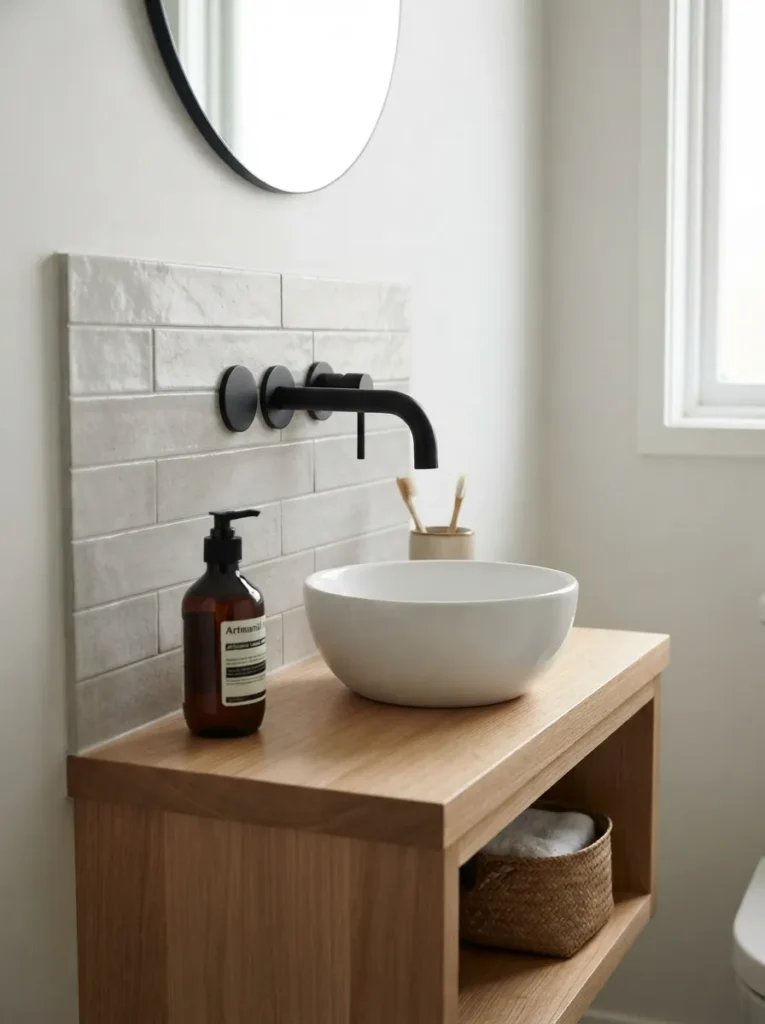
It also makes it easier to clean as there are fewer places for water and dust to accumulate around the sink. Wall-mounted faucets do require some planning in terms of installation, but many homeowners feel the extra counter space is worth the effort. This simple design idea will make a slim half bath look more organised and give it a stylish, modern look.
9. Glass Shower Enclosure Shower Curtain Options
If you have a narrow half bath with a shower, switching out a bulky curtain for a clear glass panel can make all the difference in the feel of the space. Shower curtains create a visual barrier too, making the bathroom seem smaller and more closed in. Clear glass makes it brighter and more open and allows your eye to travel the length of the room.
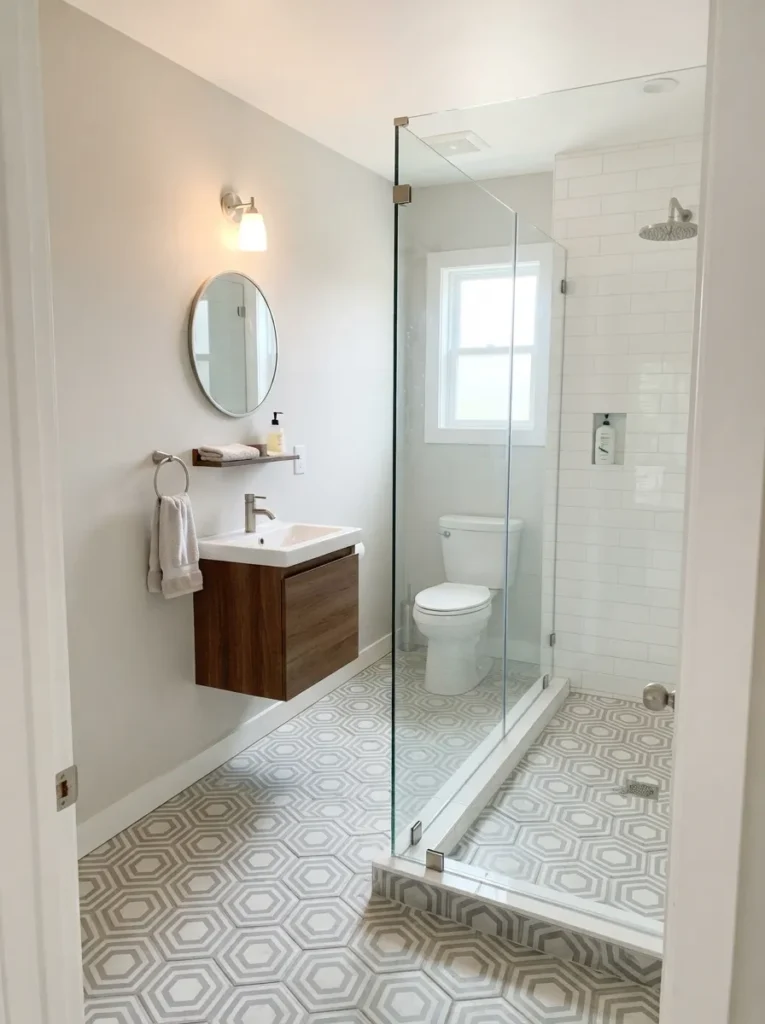
The frameless glass panels are especially attractive because they seem to disappear into the background, rather than dominate the space. They also allowed even distribution of natural and artificial light throughout the bathroom. To increase this effect, carry the same floor tiles into the shower area without changing materials. The entire room feels larger thanks to a seamless design. A glass shower panel is one of the easiest ways to improve the style and layout of a small bathroom
10. Keep It Simple Don’t Overdo Your Decor
In a narrow half bath, it’s easy to think that more decorations will make a bathroom feel complete, but less is more often better. Too many decorative objects will make it look cluttered and make the space feel smaller. Instead choose one or two attractive pieces that suit the design. A small framed piece, a compact plant or a chic soap dispenser can add personality without adding clutter.
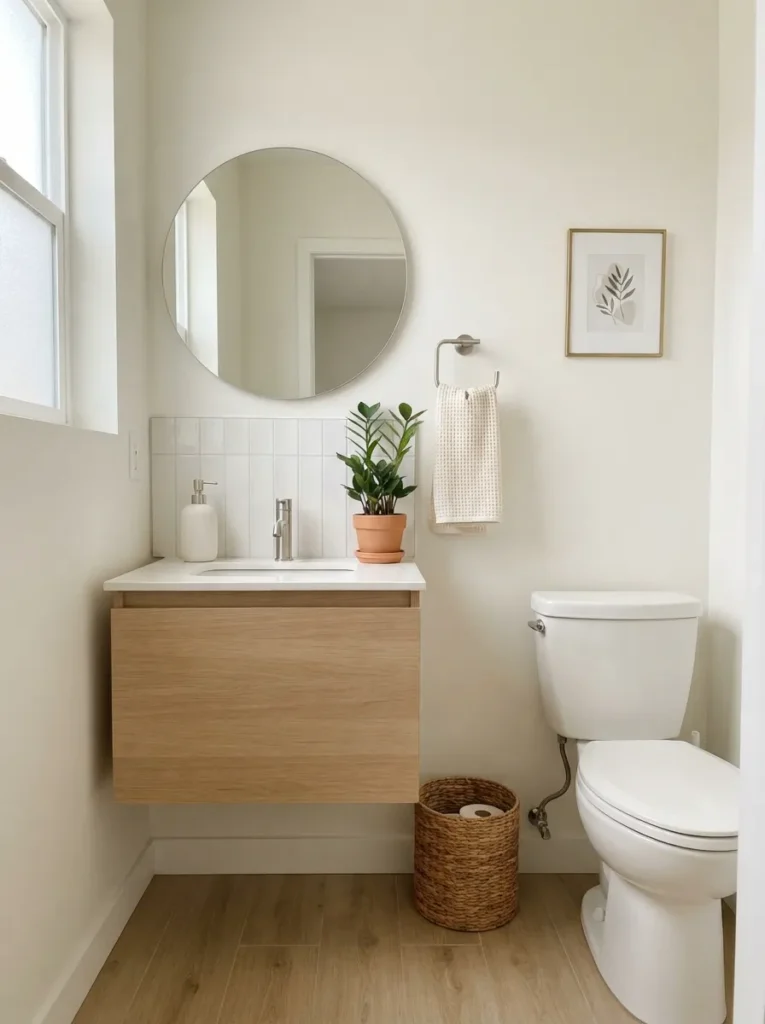
If possible, keep everyday items in drawers or baskets to keep the vanity free of clutter. Matching accessories in similar colours also help to keep things clean and balanced. Leaving some open space is just as important as adding decorative pieces as it allows the room to feel calm and organised. Simple techniques can make your small bathroom look bigger, cleaner and much more inviting.
11. Lay Floor Tiles Lengthwise To Make Room Look Longer
The pattern of the tiles can add to the feel of the room. This skinny half bath looks longer when rectangular tiles are laid lengthwise. Your eyes are naturally drawn to the tiles so the bathroom feels more spacious than it really is. For best effect use large format porcelain or ceramic tiles with thin grout lines.
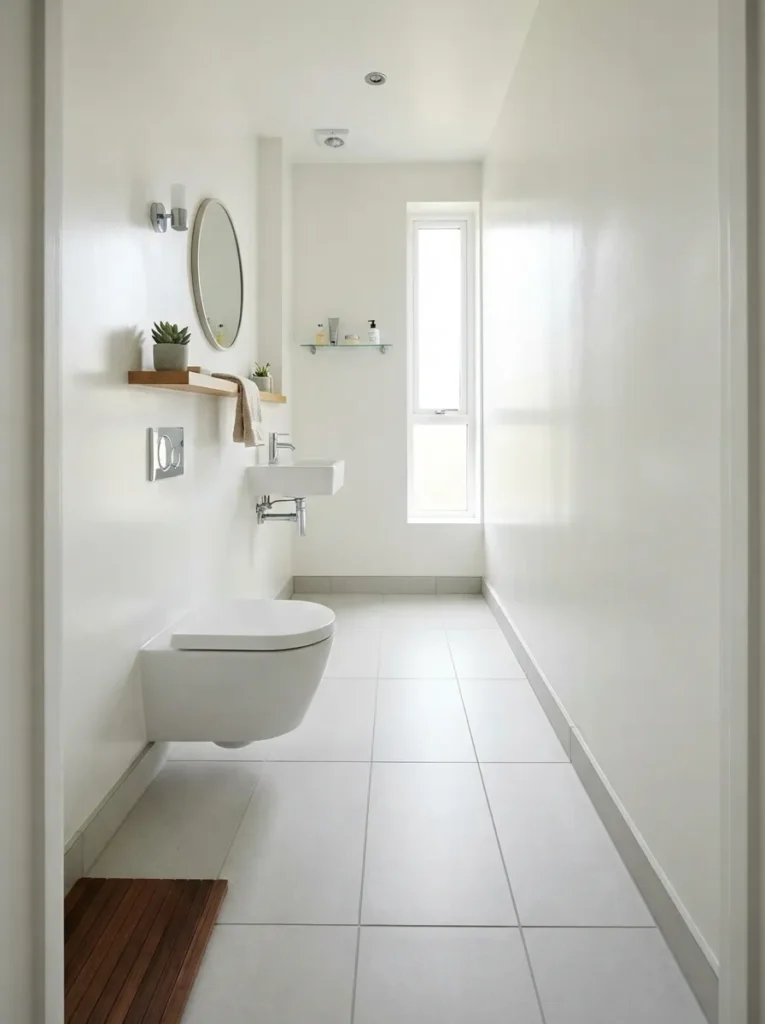
Less grout means a cleaner look and a floor that doesn’t feel busy. Light coloured tiles reflect more light and create the impression of a brighter room during the day. If you’re installing new flooring in a renovation, this simple layout decision adds no extra cost over laying the tiles in another direction but it can make a big difference in how spacious the bathroom feels.
12. Add Recessed Shelving vs. Protruding Cabinets
Deep cabinets are often obstacles in a narrow bathroom as they take up the limited space to walk in. Recessed shelving gives you the storage you need without protruding into the room. Built in shelves between the studs in the wall provide a tidy spot for toiletries, hand towels, decorative items and extra toilet paper. The shelves blend into the wall giving the bathroom a cleaner, more open feel.
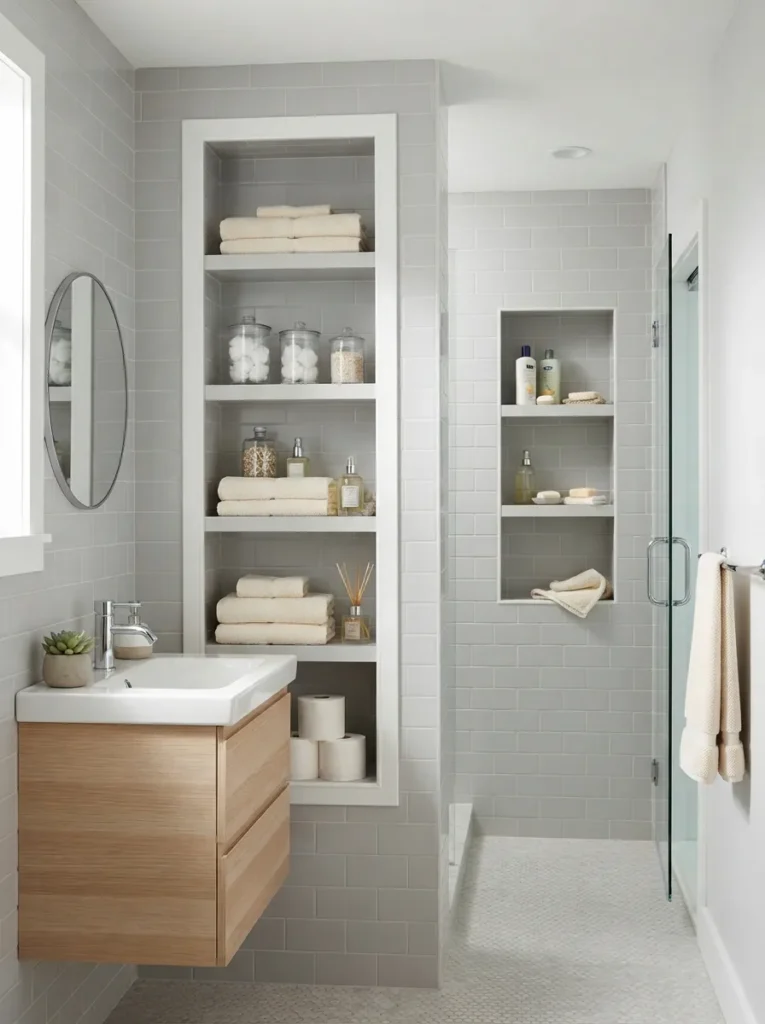
Choose a contrasting tile for a simple feature or go for matching wall tile for a seamless look. Built-in storage is particularly useful besides the vanity or in the shower (if your half bath has one). It’s one of the smartest little bathroom storage ideas as it adds storage space without making it difficult to move around in the room.
13. One Continuous Floor For Bathroom
Changing the flooring materials in a small bathroom can also help create the illusion of the room being divided into smaller areas. The better way to do this is to have one continuous floor from the entrance wall to the far wall. If your half bath has a shower, carry the same tile into the shower area where possible. It gives the impression of a larger and more open room.
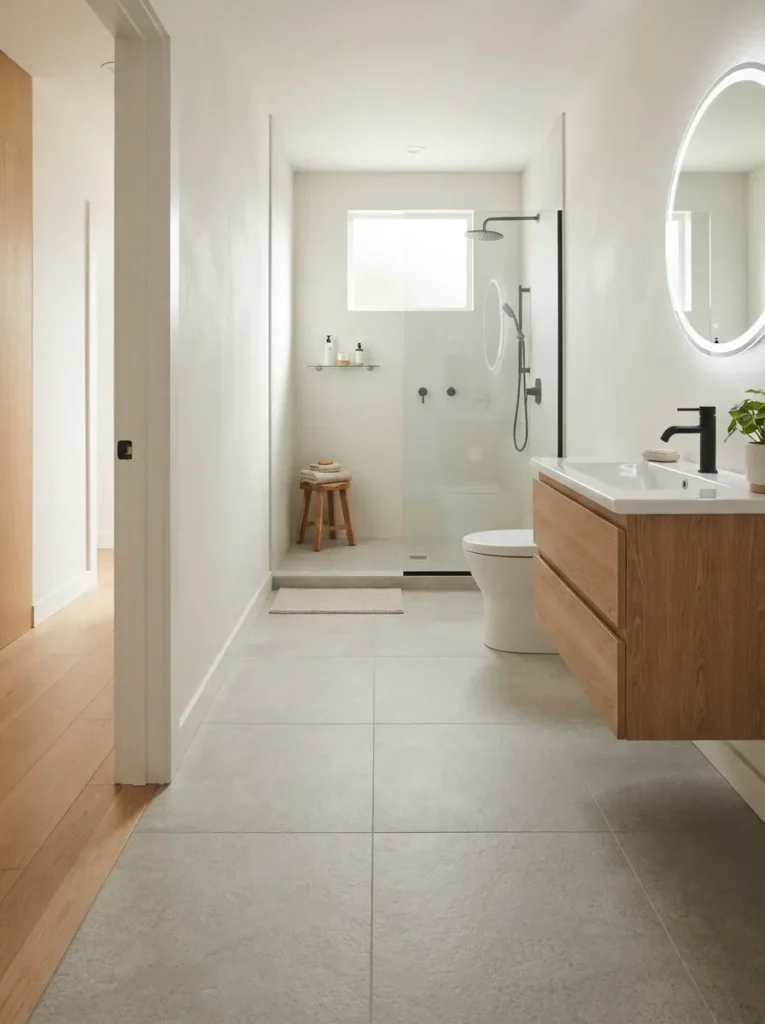
Choose a non-slip tile for wet areas but with a uniform design across the area. Avoid bold borders, sudden change of colour as they break the flow of the visual. Continuous flooring also provides a cleaner, more modern look to the bathroom. It’s a simple design choice that makes even the smallest half bath feel larger, without actually making it larger.
14. Install Wall-Mounted Accessories To Keep Surfaces Clear
A small bathroom with messy counters feels cramped. Wall-mounted accessories address this by getting everyday items off the vanity. Save precious counter space with a wall-mounted soap dispenser, toothbrush holder, towel ring or toilet paper holder. Floating shelves don’t take up floor space, and you can put decorative items on them, too.
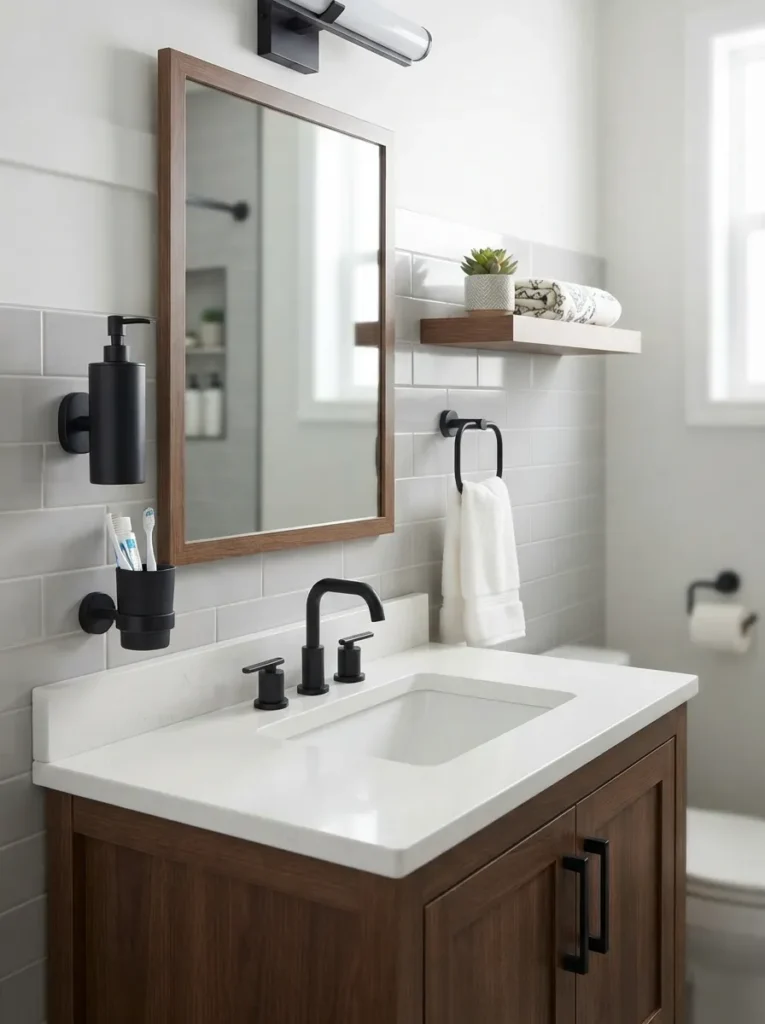
Match the finish of these accessories to your tap, light fixture and cabinet handles for a unified look in the room. Clear surfaces make it easier to clean, and help the bathroom to look more organised. Even small changes like these can improve the overall layout by reducing clutter and making the room feel more open.
15. Add Good Lighting Along The Length Of The Room
Lighting is often overlooked when planning a narrow bathroom, but it has a major effect on how spacious the room feels. Instead of relying on one ceiling light, spread light evenly throughout the room. Combine a bright ceiling fixture with vanity lights beside the mirror or small recessed lights along the ceiling. This removes dark corners that can make the bathroom feel smaller than it really is.
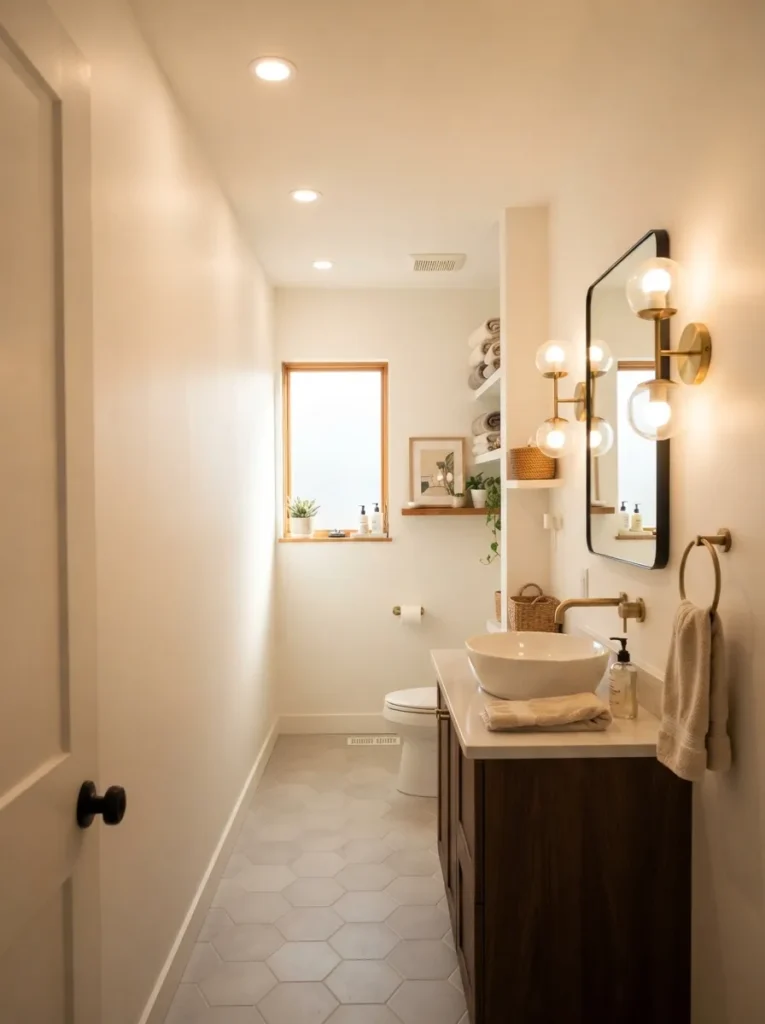
Warm white LED lighting creates a comfortable atmosphere while showing colours accurately. If your bathroom has a window, avoid blocking it with heavy blinds or large decorations so natural light can fill the space. Lighting is one of the best investments for a skinny half bath. A well-lit bathroom always reads bigger, cleaner, and more welcoming.
16. Choose A Slim Profile Compact Toilet
A standard toilet may also be too large for a small half bath. Compact model and you get a bit more flexibility but still comfortable. Modern toilets have a shorter projection from the wall and are ideal for long narrow bathrooms. Some models also feature concealed cisterns that hide the water tank inside the wall, creating an even cleaner look.
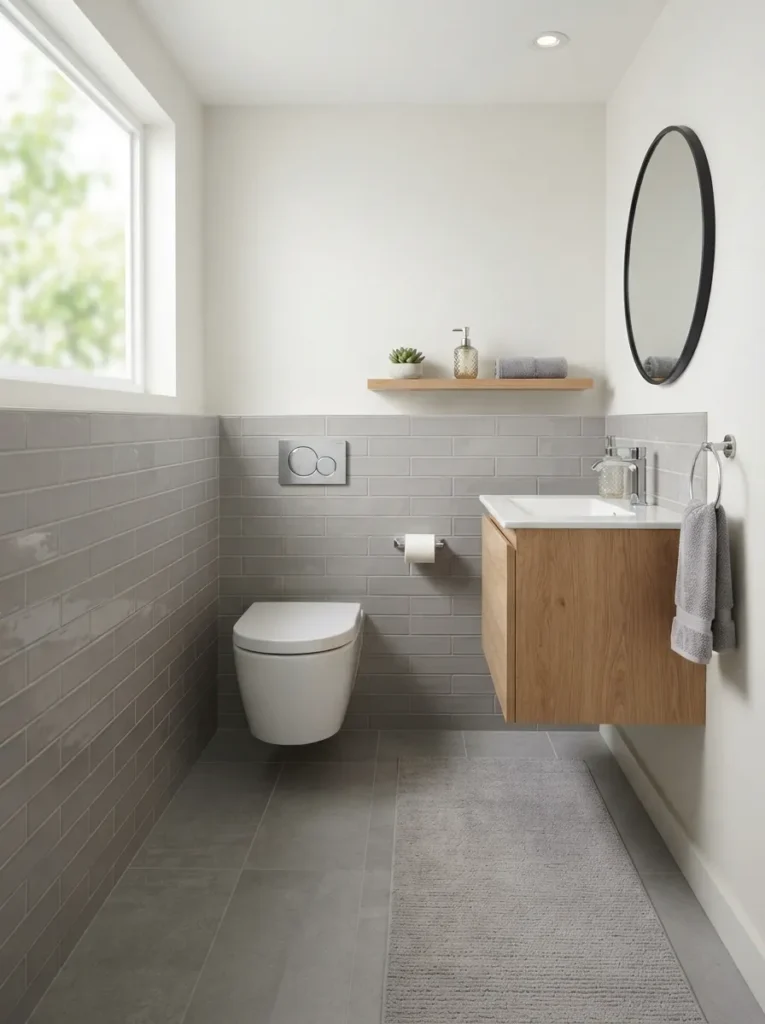
This additional floor space is not huge but it makes the bathroom feel a lot less cramped when you are using it day-to-day. Match the toilet with a floating vanity and wall-mounted storage, keeping the layout open and functional. Before purchasing, measure the available space carefully to ensure the new toilet fits comfortably while leaving enough room to walk through the bathroom.
17. Add A Tall, Narrow Mirror To Increase Visual Height
The shape of your mirror can influence how your bathroom feels. In a narrow half bath, a tall mirror helps draw the eye upward, making the ceiling appear higher and the room feel more spacious. Choose a mirror that reaches out towards the vanity and well above eye level. This design reflects more light and creates the illusion of additional space without requiring any structural changes.

The slim frame in black, brass or natural wood adds character, whilst keeping the overall look simple. If possible, place the mirror opposite a light source so it reflects brightness across the room. A tall mirror is especially effective in older homes where bathrooms tend to have narrow widths but generous ceiling heights.
18. Centre Of The Bathroom Must Be Kept Absolutely Clear
One of the easiest ways to improve a narrow bathroom is to avoid placing anything in the main walking path. Place furniture, storage and decorative items against the walls leaving the centre of the room clear from the entrance to the far end. This layout is simple, and thus makes for an increased feeling of openness, because your eyes can go through the room uninterrupted.
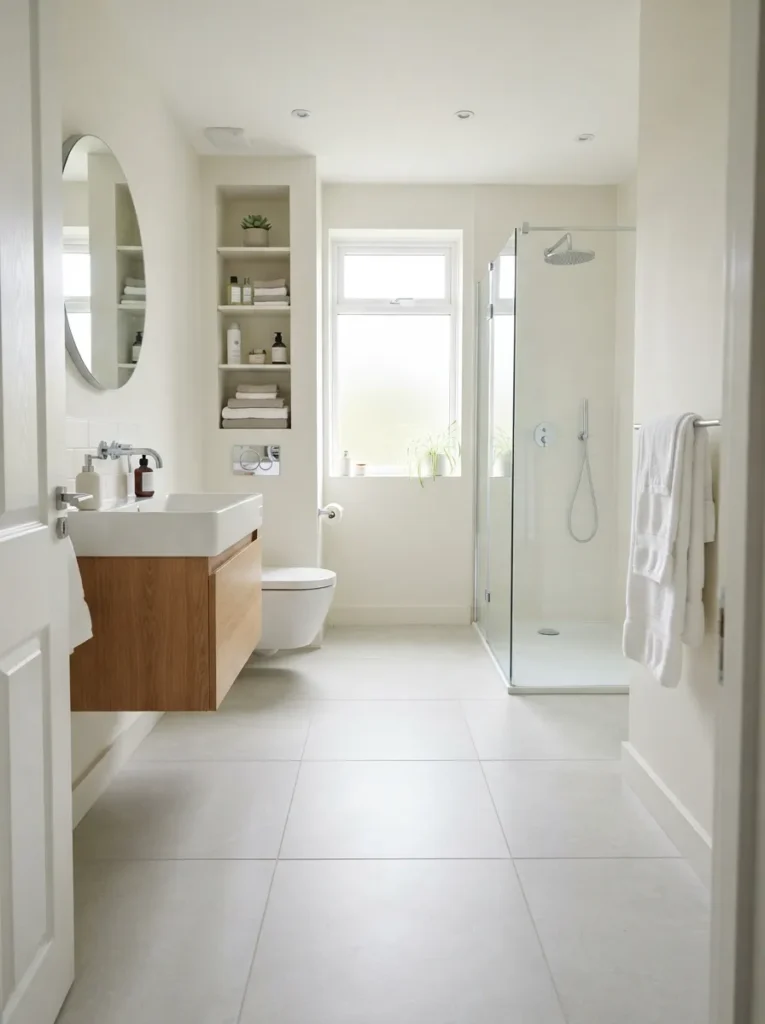
Floating vanities, wall-hung toilets and recessed shelves all help to create this effect. Unless you absolutely need them don’t put in baskets or stools that are freestanding. A distinct centre also enhances bathroom safety and ease of cleaning. The room size remains the same but an open walkway makes the feel of the space much larger and more comfortable.
19. Bring As Much Natural Light Into The Room As Possible
Natural light has a powerful effect on a narrow bathroom. If there is a window in your half bath, don’t block sunlight with heavy curtains or dark blinds. Frosted glass, light roller blinds, or simple shutters provide privacy while still allowing daylight to enter. Position mirrors where they reflect this natural light deeper into the room, helping brighten areas that would otherwise feel dark.
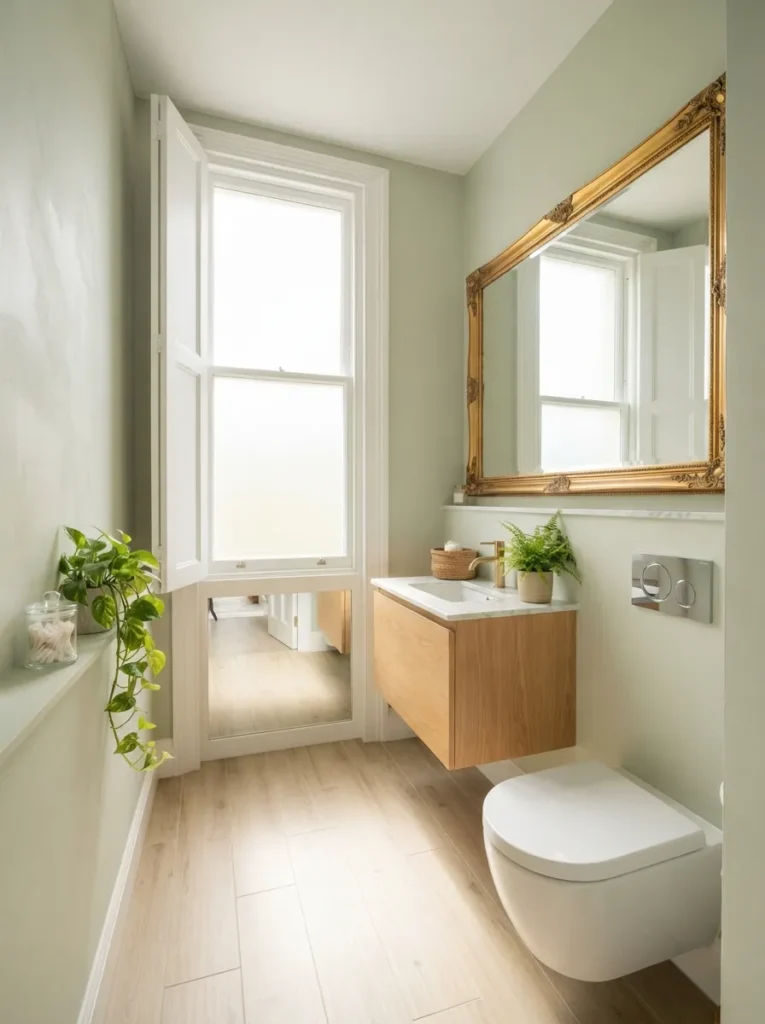
If adding a new window is not possible, consider installing a skylight or solar tube during a renovation. Wall colours assume a softer hue in natural light, finishes look better and the bathroom is fresh all through the day. A bright room always feels larger than a dark room, so this is one of the best ways to make a skinny half bath feel larger.
20. Stick To One Design Style Throughout The Space
A narrow bathroom feels more organised when every design element works together. Mixing several styles, colours, and finishes can make a small room appear busy and disconnected. Choose a design style, and go with it in the entire bathroom. Whether you prefer modern, farmhouse, coastal, Scandinavian, or traditional décor, use matching fixtures, cabinet finishes, lighting, and accessories to create a consistent appearance.
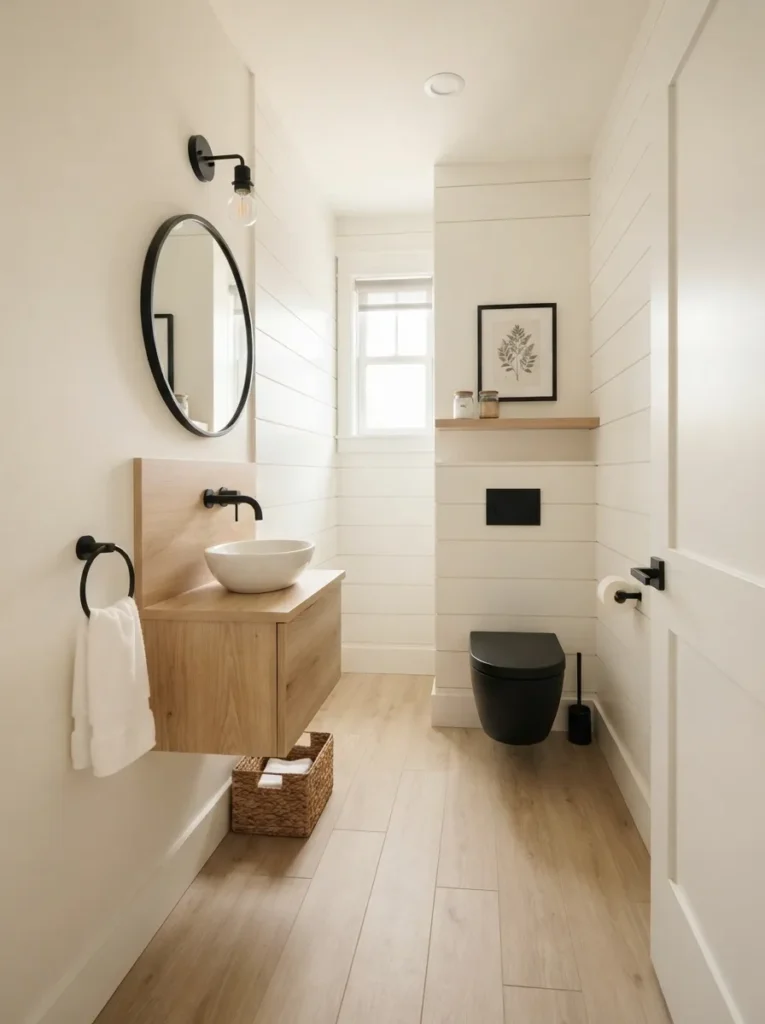
Tie the room together with repeat materials such as wood, brushed brass, matte black or chrome. The simplicity of the design allows the eye to travel easily from one end of the bathroom to the other. This creates a calm and balanced atmosphere while making the room feel larger than its actual size. A cohesive style will give your narrow half bath a professional finish without breaking the bank.
21. Make Use Of The Space Above The Toilet
The wall above the toilet in a small half bath is often left unused, but provides useful storage. Add a couple of floating shelves or a slim wall cabinet for neatly stowing extra toilet paper, folded towels, air fresheners and decorative items. Since this storage sits above an existing fixture, it does not reduce your walking space or make the room feel tighter.
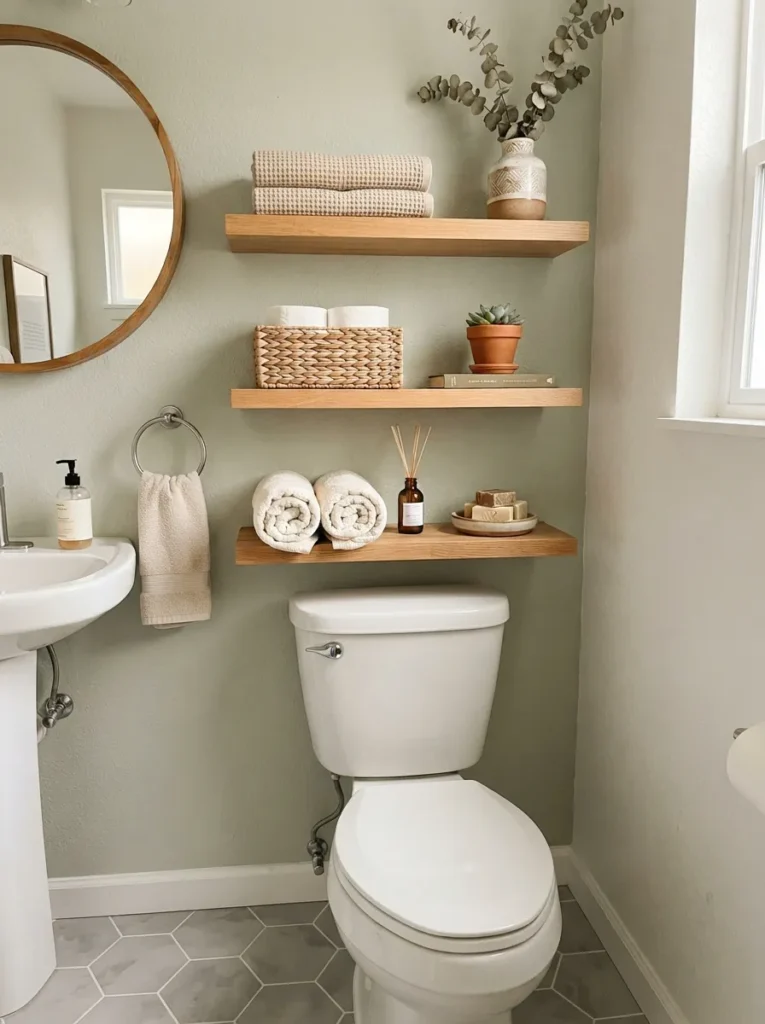
Go for shelves that complement your vanity or mirror frame for a coordinated look. Woven baskets provide texture and warmth and can hide smaller items. Don’t pack every shelf. A few pieces well-placed are always better than jumbled storage. This vertical space is great for staying organised, whilst keeping the rest of the bathroom clean and clutter free.
22. Build A Small Feature Wall For Depth
In a narrow bathroom a feature wall can add interest without overpowering. Instead of covering every wall with bold colours or busy patterns, choose the wall behind the vanity or the back wall of the bathroom. A wallpaper with a subtle pattern, vertical wood panelling, textured tiles or a soft accent colour will give the room visual depth and draw the eye to a particular part of the room.
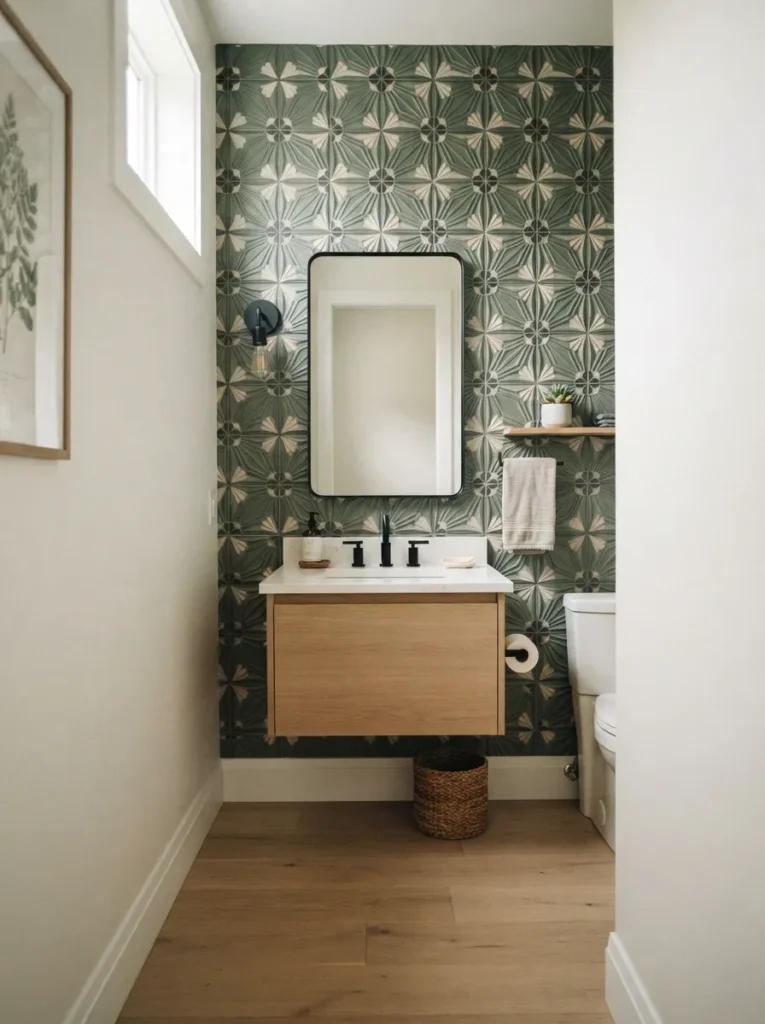
Ensure the rest of the walls are light and neutral so the feature wall is the main feature. This balance means it doesn’t look cluttered, but it gives it personality. Since a half bath has less wall space, you often can choose premium materials without spending a lot of money. A simple feature wall provides a room with a custom look and helps break up a long, plain layout.
23. Install A Medicine Cabinet Behind The Mirror
In a narrow bathroom storage is at a premium, but bulky cabinets can take up the room. A wall recessed medicine cabinet solves this problem by fitting within the wall, rather than protruding into the room. Looks like a regular mirror on the outside but has hidden storage inside for medicines, skincare products, toiletries and other everyday essentials. This allows the vanity top to be clear, and the bathroom to look tidy.
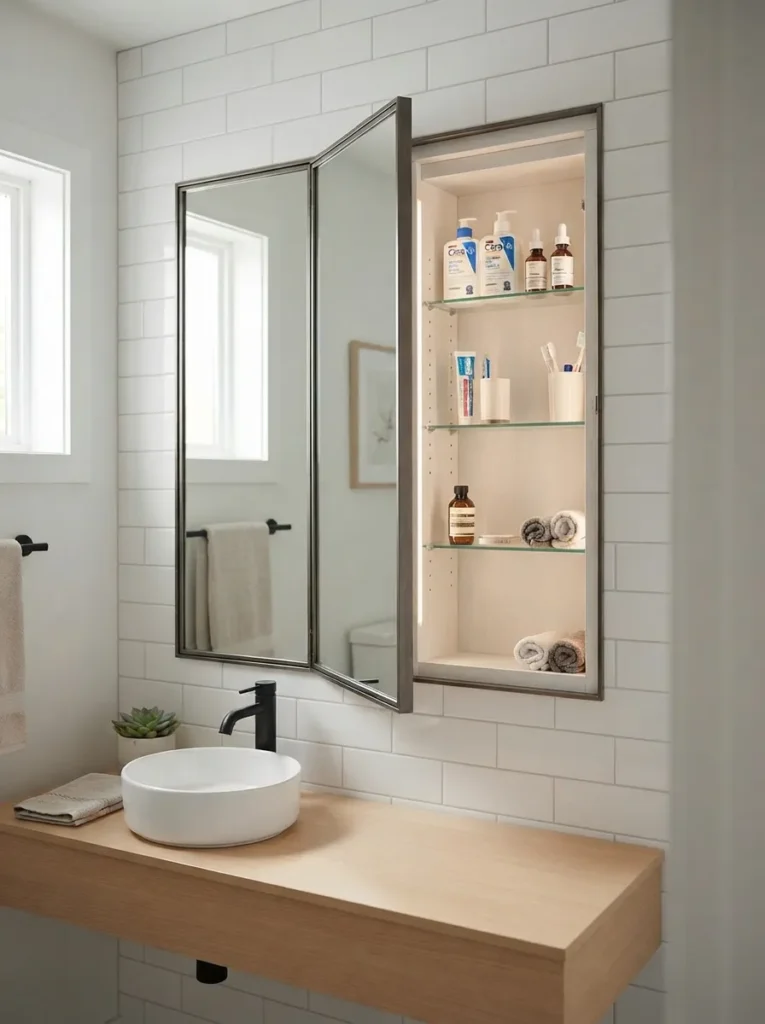
Many contemporary recessed cabinets also feature adjustable shelving and integrated lighting for added convenience. If you are remodelling your bathroom this is a great time to put one in since it is easier to change the wall. This sort of stealthy storage adds to the skinny half bath’s look and function.
24. Matching Fixtures For A Uniform Look
Small things can make a big difference in a small-bathroom. When the end of your tap, towel ring, toilet paper holder, light fixture and cabinet handles all match, the room feels more organised and professionally styled. Matte black, brushed nickel, chrome and brushed brass are all good choices but the important thing is to be consistent.
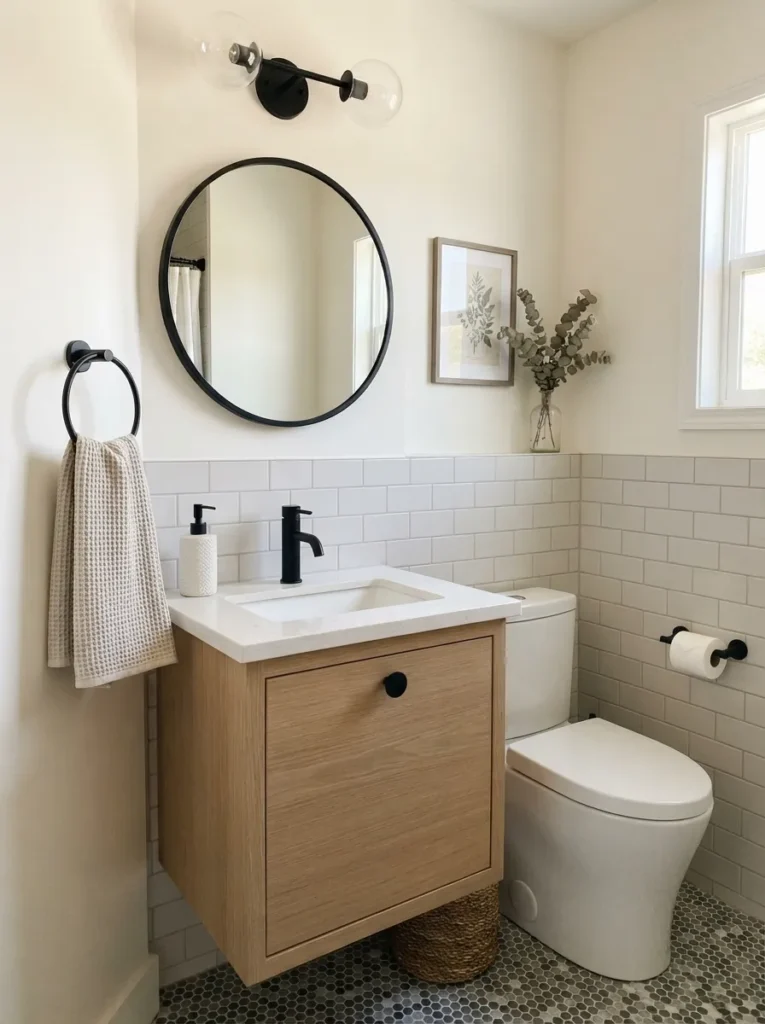
In a narrow bathroom mixture of a number of different finishes may make it look busy as your eyes will stop at each change. Matching fixtures allow the eye to move effortlessly from one end of the room to the other. If planned early, this simple design choice costs very little, but helps bring the whole bathroom together. A uniform finish lends a refined, classic appearance to even a small half bath.
25. Plan Each Measurement Before You Buy Fixtures
A narrow bathroom renovation success is often in the careful planning rather than the expensive products. When buying a vanity, toilet, shelves and/or mirror measure every inch of the room before you buy anything. Measure the width of the walkway, door swing, location of plumbing and available wall space. Mark the size of each fixture on the floor with painter’s tape so you can visualise the layout before you begin installation.
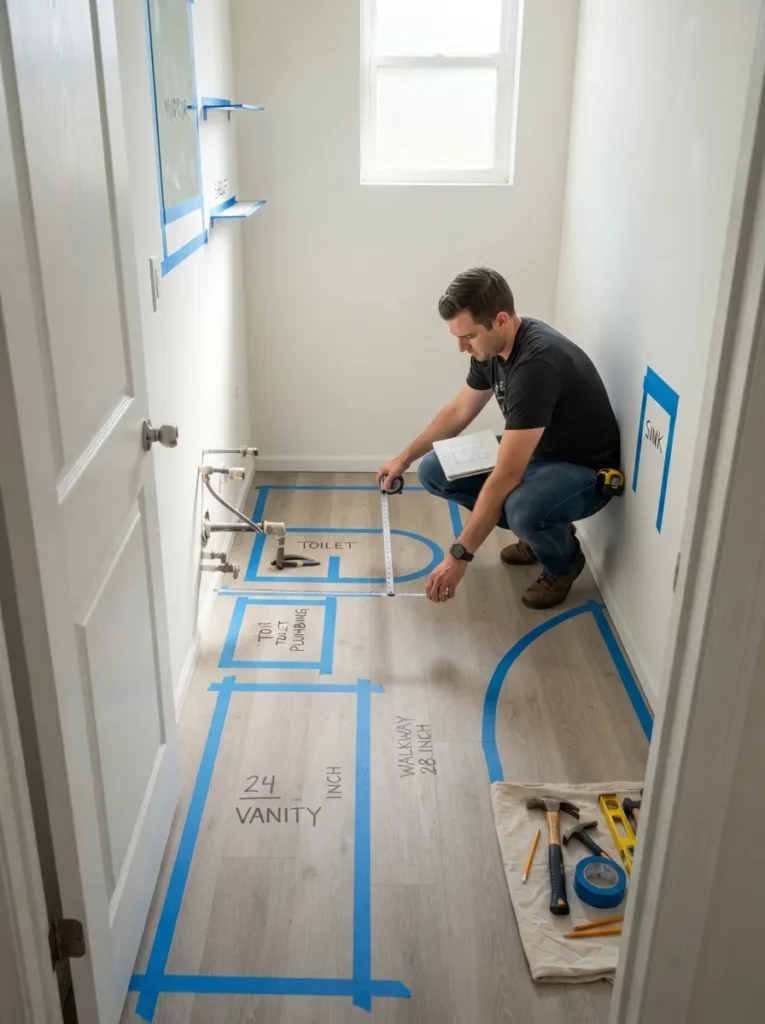
This little step will help you to avoid purchasing fixtures that are too large for the room. It also reduces costly mistakes and unexpected delays during the renovation. A well-planned layout allows every item to fit comfortably, creating a tiny bathroom for a narrow, skinny half bath that feels practical, organised, and much more spacious than its actual size.
The END!
A narrow half bath may seem difficult to decorate, but the right ideas can completely change how the space looks and functions. You don’t have to break down walls or spend a fortune to open up a room. Small changes like choosing a slim vanity, adding vertical storage, using light colours, and keeping the walkway clear can make a noticeable difference.
The best tiny bathroom ideas for narrow, skinny half baths are all about making the most of every inch, while keeping the design simple and organised. Before starting your project, measure the space carefully and choose fixtures that fit the room instead of forcing oversized pieces into a small area. By planning it carefully and making some smart design choices, your narrow half bath can be transformed into one of the most attractive and functional spaces in your home.