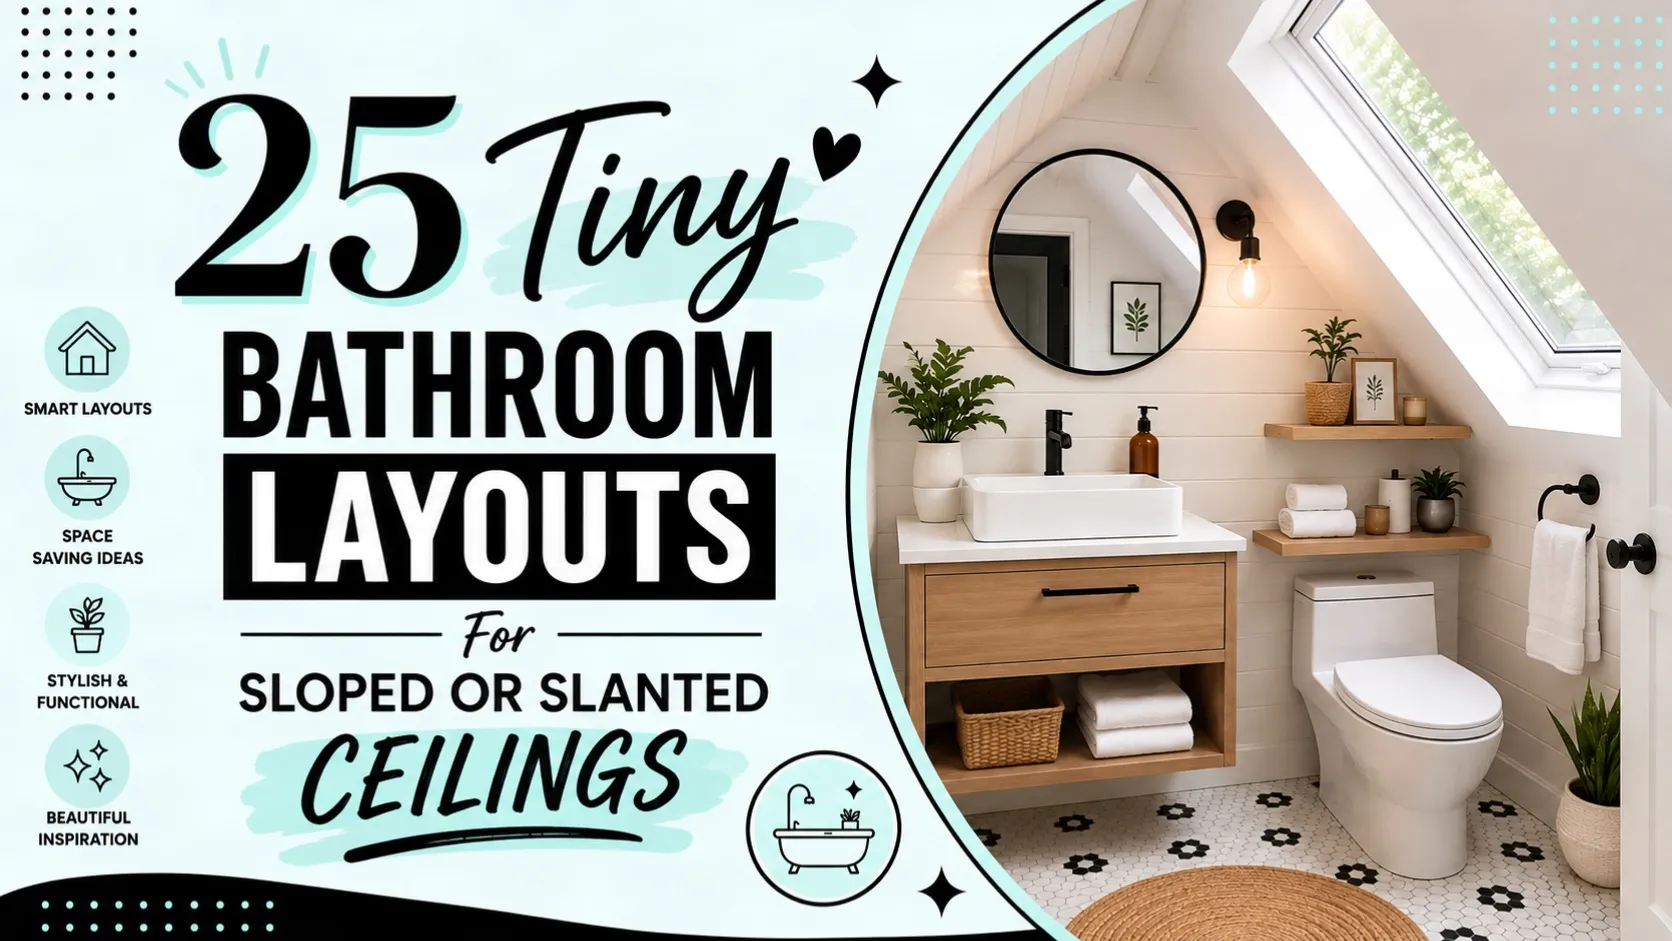
Sloped or slanted ceilings can be a challenge when planning bathrooms. One side of the room is full of headroom but the other is too low to stand comfortably. At first it may seem that you have limited design options. The good news is that a sloped ceiling needn’t be a problem. In fact it can be one of the most attractive features in your home with the right layout.
Angled ceilings are often found in many attic conversions, loft spaces and upper floor bathrooms. Don’t resist the shape of the room, work with it. By situating each fixture where it naturally belongs, you’ll make the bathroom more user-friendly, and help every inch do double-duty.
In this guide we’ll show you clever tiny bathroom layouts for sloped or slanted ceilings that make awkward spaces so much bigger, increase storage and improve comfort. Whether you are renovating an attic bathroom or updating a compact loft ensuite, these ideas will help you create a bathroom that looks great and works well every day.
1. Position The Vanity Under The Highest Part Of The Ceiling
Vanity is one of the places you are standing the most so it should always be under the tallest section of the ceiling. That leaves enough room for you to wash your hands, brush your teeth and use the mirror comfortably. Many homeowners place the vanity under the lowest part of the roof, because it fits there, but they soon find out they have to bend forward every morning.
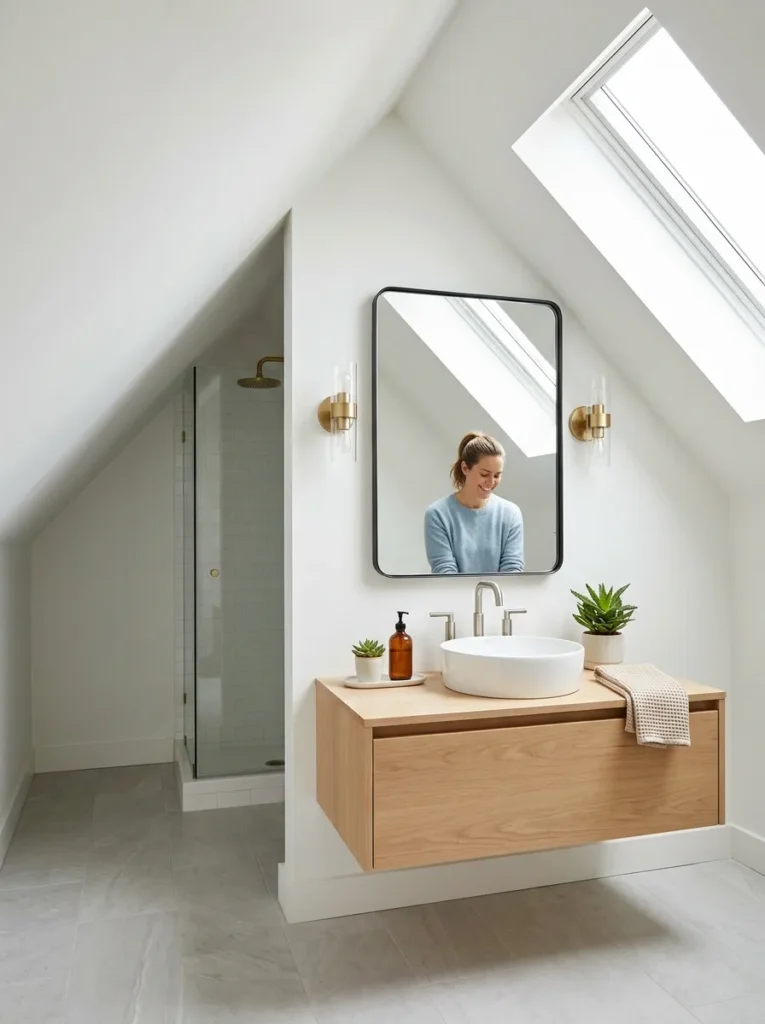
It makes for a much more comfortable layout and as soon as you walk in the room is open. Putting the vanity at the highest point. Use a large mirror to throw light around the room, and go with a floating vanity to expose the floor. This mix adds both function and form, while opening up your small bathroom to feel so much larger.
2. Place The Toilet Below The Lowest Part Of The Ceiling
Toilets are one of the best fixtures to install under a sloped ceiling because when you’re not standing you’re sitting. So you can make use of the lower part of the room to advantage and without prejudice to comfort. Before you finish off the layout, sit down and make sure there’s enough headroom when you stand up. The other is a compact toilet or a wall hung model.
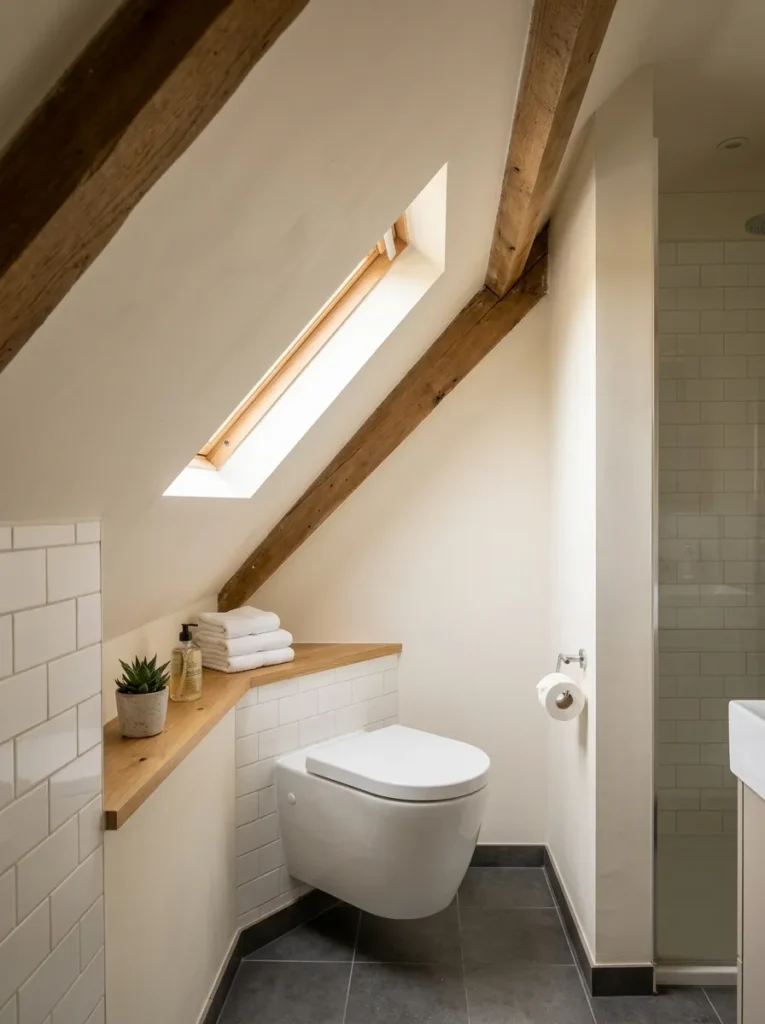
This is especially good as it takes less space and gives a cleaner look. If you have enough headroom, add a small shelf above the toilet for extra storage of toiletries and decorative items. It also keeps the tallest part of the room available for areas where more standing room is wanted, and makes the bathroom feel more useful and balanced overall.
3. Install The Shower At The Roof’s Highest Point
The shower is the fixture that always needs the most standing room, so this is ideal for the highest part of a bathroom with a sloped ceiling. You can place the shower under the peak of the roof so that you can stand up without worrying about headroom. If you can, a frameless glass shower screen is a great alternative to a curtain.
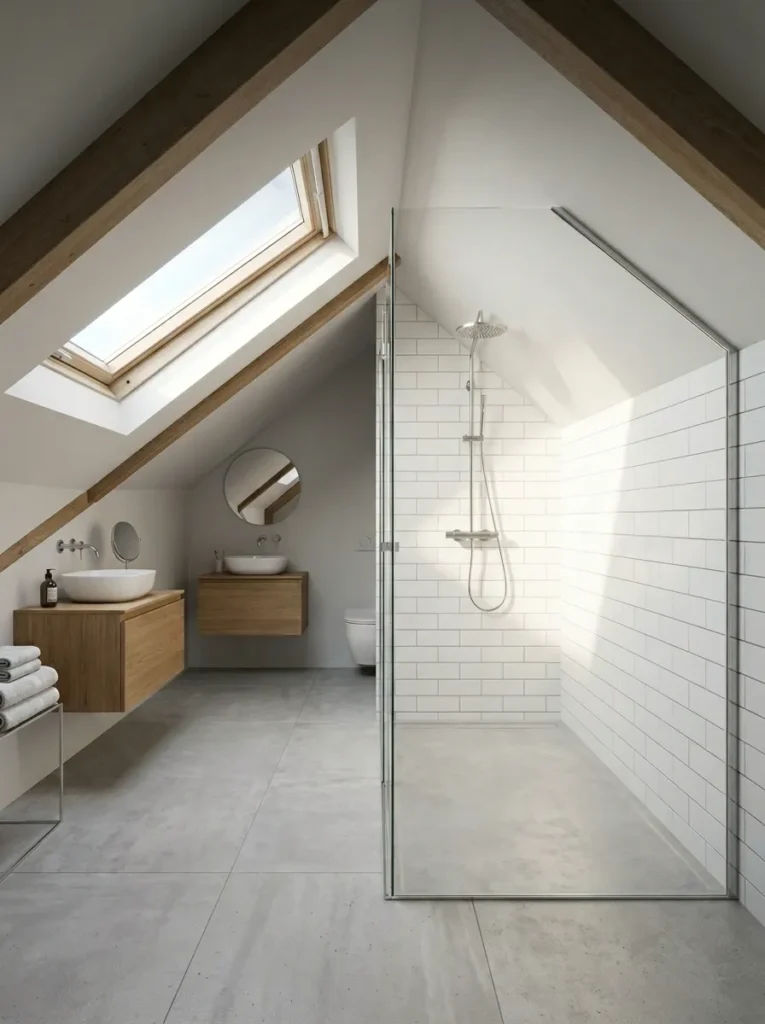
The clear glass lets light flow around the room and keeps the space feeling open. Use the same floor tiles in the shower area for a seamless look that makes the bathroom appear larger. Even better if your roof has a skylight directly above the shower. Natural light is the unique feature of the room, which makes the area for the shower bright and inviting. Position the shower carefully so that the most used standing area will be comfortable on a daily basis.
4. Integrate Custom Storage Into The Low Wall
The standard cabinets simply won’t fit and the lowest part of a sloped ceiling is often wasted space. Don’t leave this space empty. Create a custom-made storage that follows the slope of the roof. Low cabinets, pull-out drawers or open shelves allow you to tuck away towels, cleaning supplies, extra toiletries and toilet paper without losing valuable floor space.
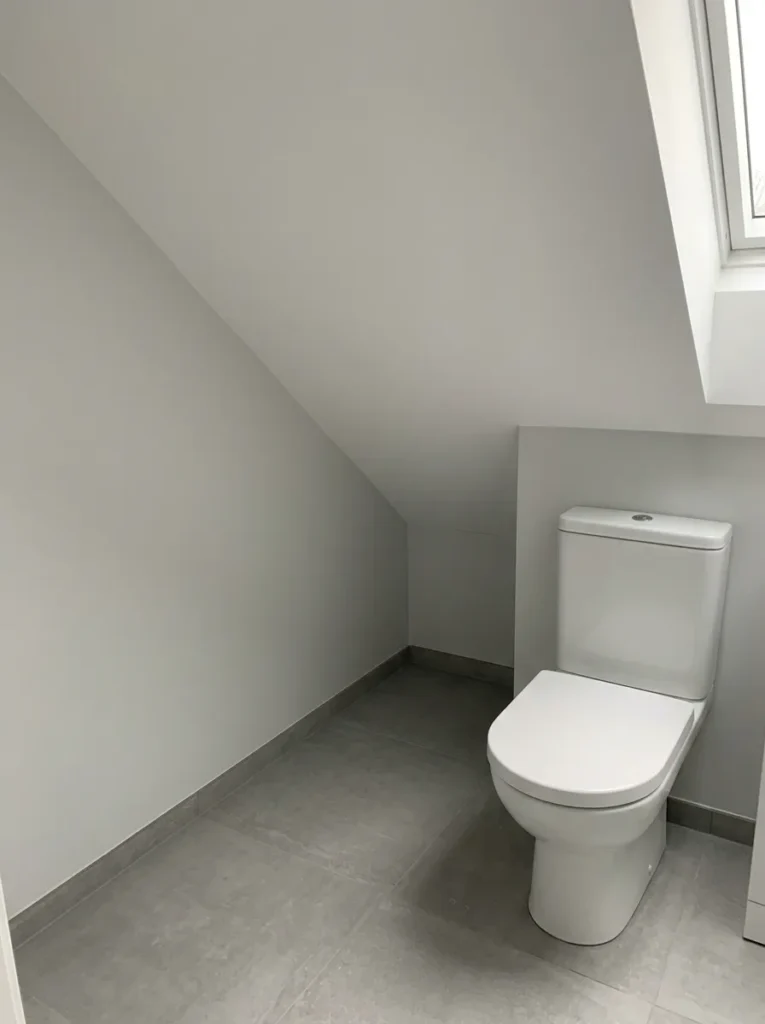
Inside the cabinets use small baskets to keep everything in its place. The storage is the same colour as the walls, which makes it blend into the room and not look bulky. This technique turns a bulky part of the bathroom into one of the best parts of the bathroom. Optimise every inch and keep the rest of your space neat-and-tidy with custom storage.
5. Place The Door Where It Will Cover The Most Headroom
In a room with a sloping ceiling the position of the bathroom door is very important. If you can, look for the highest ceiling at the entrance, not the lowest. It’s a friendly first impression because you walk into the highest and most open part of the bathroom. This gives you more flexibility as to where you place the vanity, shower and other fixtures.
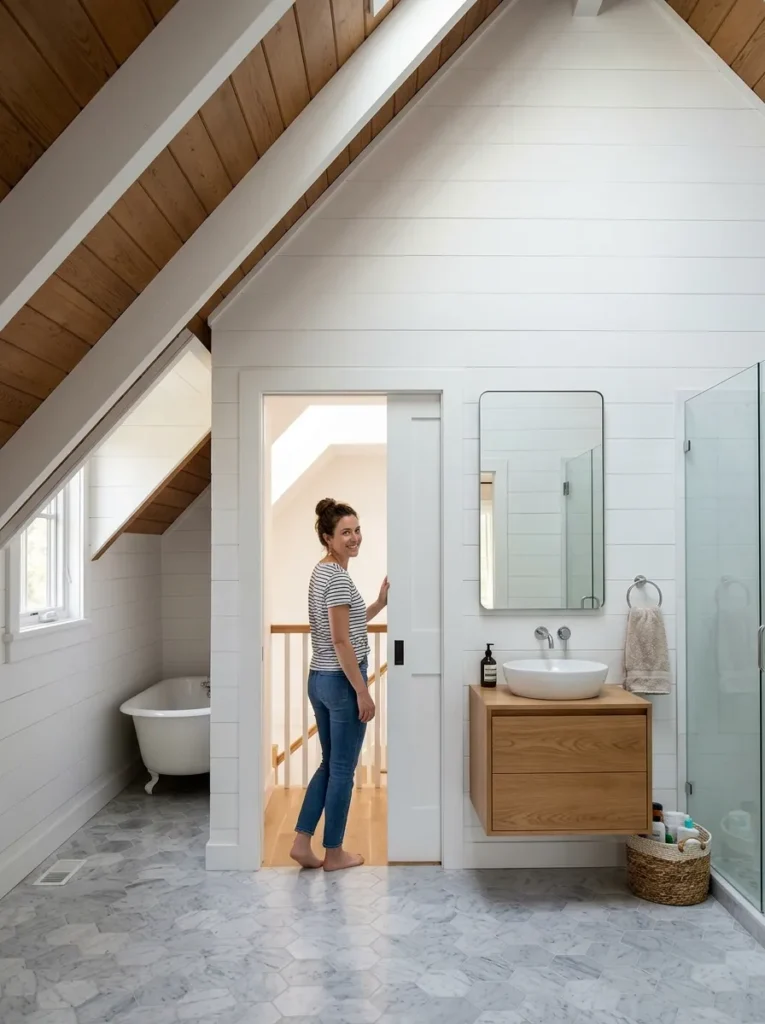
If the door opens into the room, consider replacing it with a pocket door or a sliding door for even more space saving. Avoid low ceilings and bulky furniture at the entrance to improve traffic flow and make the bathroom seem larger than it really is. When a doorway works well, the rest of the layout works better.
6. Consider A Skylight Over The Main Walking Area
A sloping ceiling is perfect for a skylight. Natural light from the top makes a small bathroom much more open and bright. Position the skylight over the main walking path or between the vanity and shower so that the sunlight can diffuse evenly around the room.
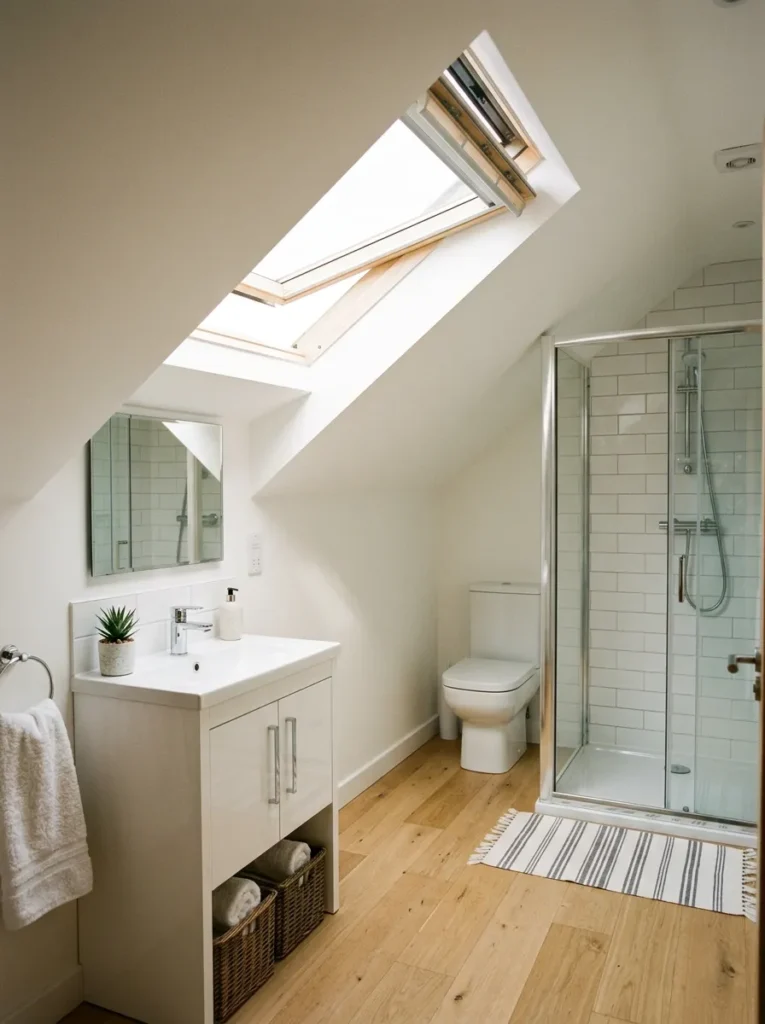
This reduces the need for artificial lighting during the day and makes the ceiling seem higher than it really is. If privacy is a concern a frosted skylight will provide ample daylight while keeping the room private. An opening skylight can also help with ventilation and can reduce moisture after showers. Even a little skylight can transform the atmosphere of an attic bathroom, making it feel fresh, airy and much bigger.
7. Add A Floating Vanity To Open Up The Floor
Most bathrooms with sloped ceilings have a small amount of floor space so it’s better to try and keep as much of that floor as possible visible to make the room seem larger. Floating vanity attaches directly to the wall leaving the floor beneath open. Cabinet legs in the way make cleaning much easier and create the lighter look. Opt for a compact design with drawers to keep toiletries organised but also for a clean design.
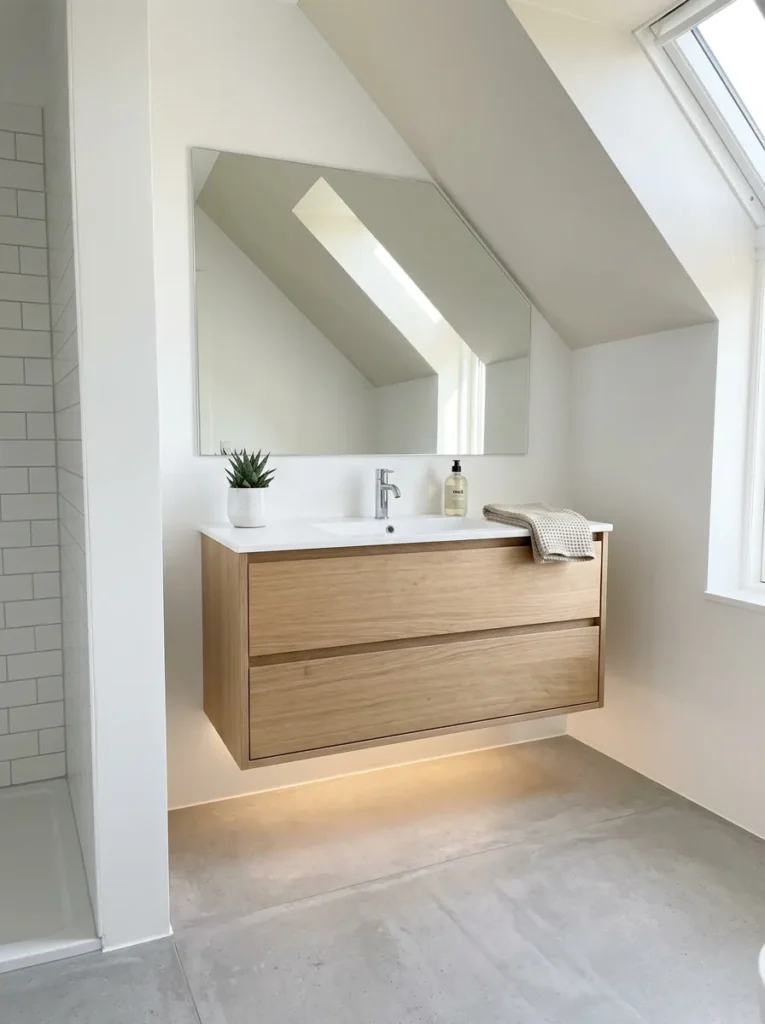
If your vanity falls short of the highest point of the ceiling, pair it with a large mirror to throw light around the room. The open floor space and good lighting give the impression of a much larger bathroom. One of the easier upgrades is adding a floating vanity that will not only improve the layout but the overall style as well.
8. Build Recessed Shelves Into Knee Wall
Many bathrooms with sloped ceilings have a small knee wall where the roof begins to slope down. Don’t leave this wall naked, use it for inset shelves. These built-in shelves are ideal for storing toiletries, folded towels, candles or decorative accents at hand without taking up any floor space.
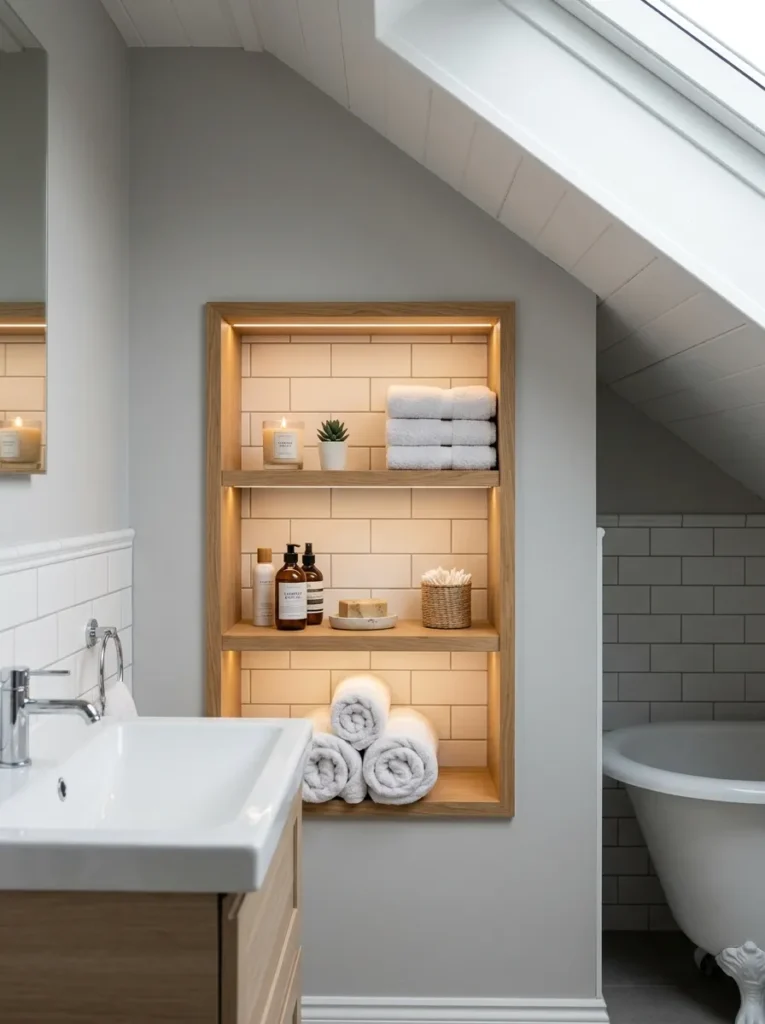
Shelves are built into the wall so they are clean and you can get to your everyday items easily. Paint or tile the shelves in a matching finish to suit your bathroom design. You can also add small LED lights inside the shelves to highlight decorative pieces and improve visibility. This layout idea makes excellent use of an area that often goes unused while helping the bathroom stay organised.
9. Place Tub At Low Point In Slope
If your tiny bathroom includes a bathtub, the lowest part of the sloped ceiling is often the perfect location for it. You don’t need to be full standing height because when you use the bath you’re seated or reclined. You could place the tub under the sloped ceiling and have the highest part of the room be the shower, vanity and main walkway.
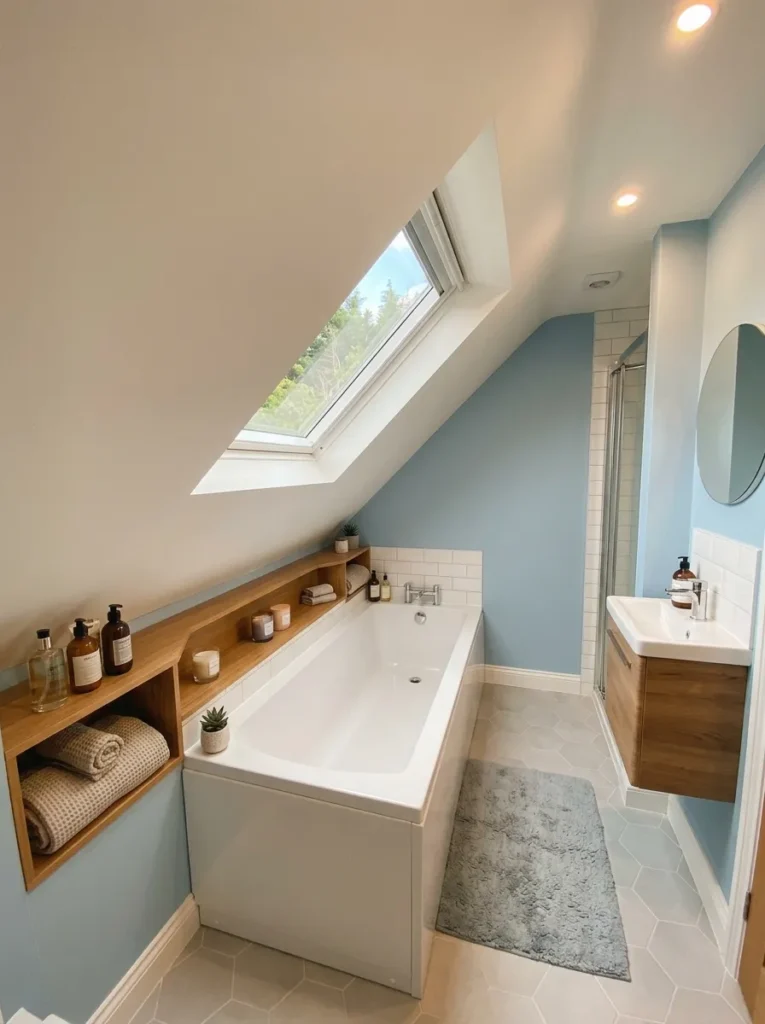
You may also find built-in storage ledges alongside the bath useful to make the most of the remaining low space for toiletries, candles or bath products. If possible, fit a roof window over the bath so you get natural light while enjoying a soak in the tub. This configuration provides a relaxing bathing area, without sacrificing important headroom elsewhere in the bathroom.
10. Leave The Center Of The Bathroom Open
The sloping ceiling and walls already make you feel smaller so it is even more important to keep the center of the room clear. Place the vanity, toilet, shower and storage around the edge of the room so the main path is open from the entrance to the far wall. Never place freestanding cabinets, laundry baskets or decorative furniture in the center of the floor.
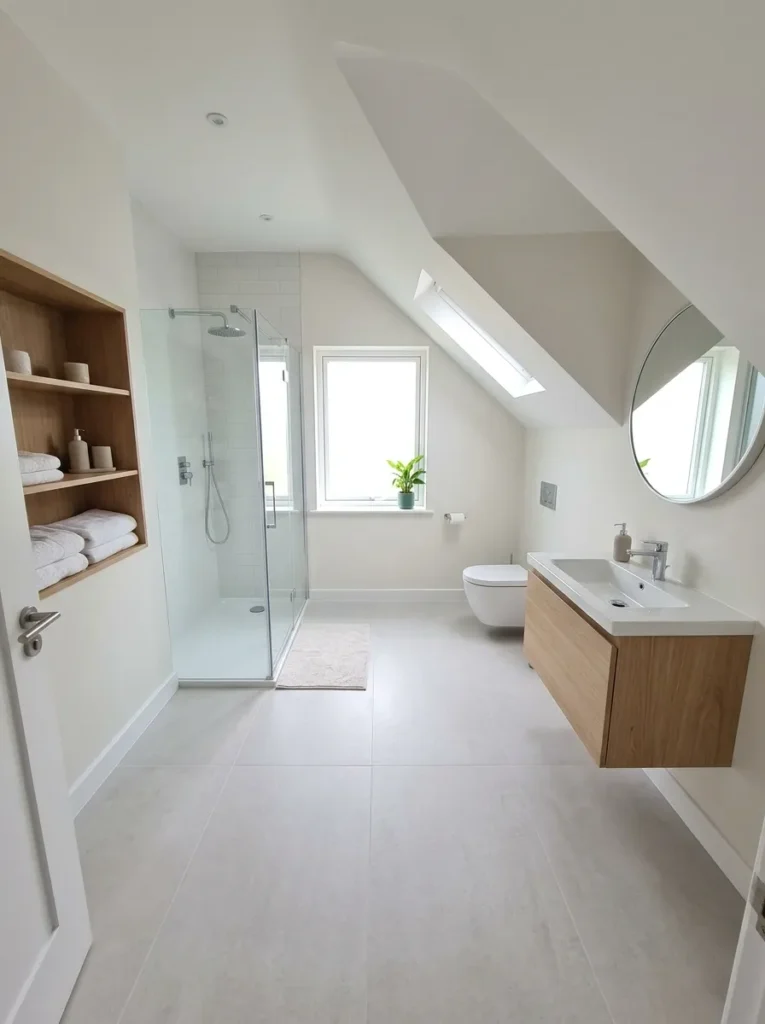
Floating fixtures and wall mounted storage help to maintain this open feeling while making the room easier to clean. A clear center also makes for improved safety, as it reduces obstacles when moving around the bathroom. It’s the same size room, but with the open layout it feels like a bigger, brighter and much more comfortable room.
11. Use Custom Cabinets That Follow The Roofline
Standard bathroom cabinets are designed for flat walls, so they can leave awkward gaps under a sloped ceiling. Custom cabinets solve this problem by following the angle of the roof and making full use of every inch. You can build cupboards with sloping tops, pull-out drawers, or hidden storage compartments that fit perfectly into the available space.
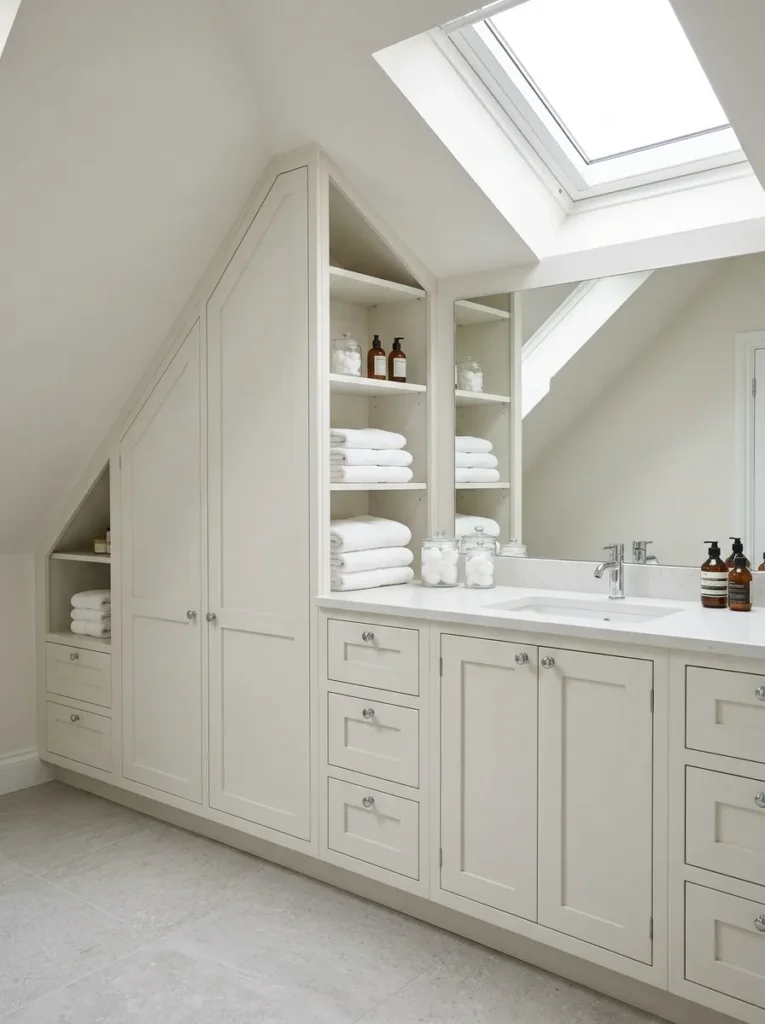
This keeps the bathroom tidy and allows enough space for towels, toiletries and cleaning supplies. Paint the cabinets the same colour as the walls to help them blend into the room, and to prevent them from feeling bulky. Custom storage could be more expensive than off-the-shelf furniture but it will give you a layout that works specifically for your bathroom, rather than trying to shoehorn standard cabinets into an awkward space.
12. Install Wall Mounted Taps To Make The Most Of Vanity Space
A small vanity is much more useful if you can clear the counter. Wall-mounted taps leave more room around the basin because the fittings are installed directly into the wall instead of the sink. This extra surface can hold soap, a toothbrush holder, or small decorative items without making the vanity feel crowded. Wall-mounted taps also create a clean and modern appearance that suits attic bathrooms and contemporary homes.
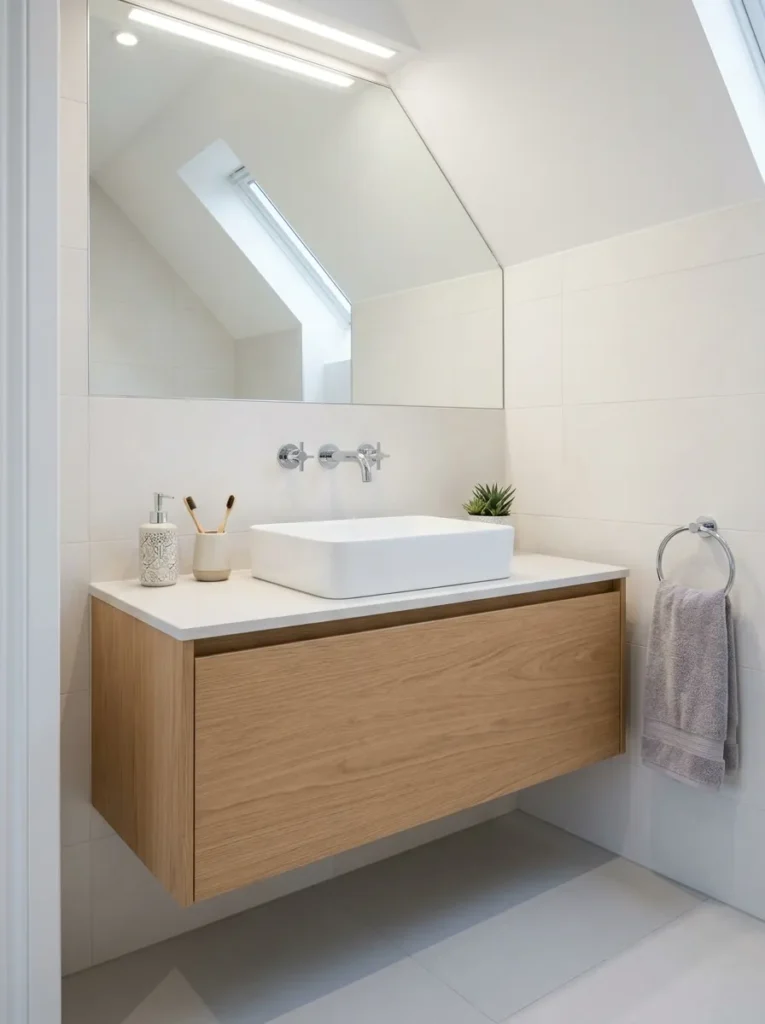
If you are renovating, this is the ideal time to install them because the plumbing is easier to adjust while the walls are open. Floating vanity and large mirror with wall-mounted taps add up to a simple, practical arrangement that makes the bathroom feel bigger.
13. Place Tall Storage Only Where Full Headroom Exists
Tall cabinets provide valuable storage, but they only work well where there is enough ceiling height. A bathroom cabinet that reaches up to the lowest point of a sloped ceiling is tall and makes a room feel cramped and its space wasted. Instead, position full-height storage beneath the highest section of the roof where it fits naturally.
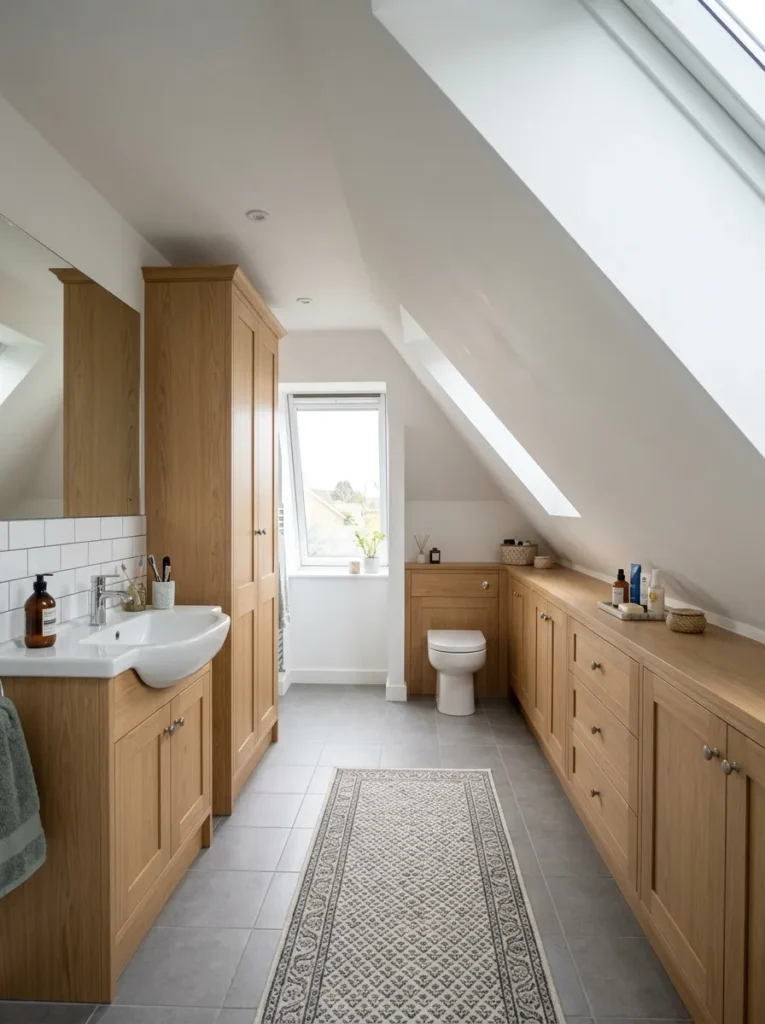
Alternatively, use the lower areas for short cupboards, open shelving or built-in drawers. This gives a balanced layout and makes it easy to negotiate the room. Matching the cabinet finish with the vanity helps create a coordinated appearance that feels intentional rather than crowded. Careful placement of tall storage allows every part of the bathroom to serve its best purpose.
14. Build a Built-In Bench Under The Sloped Ceiling
A low section of ceiling may not be suitable for standing, but it can become a useful seating area. There is a built-in bench under the slope, which is a nice place to sit while you get ready or dry off after a shower. The space under the bench can also serve as a place for hidden storage of towels, baskets and other bathroom essentials.
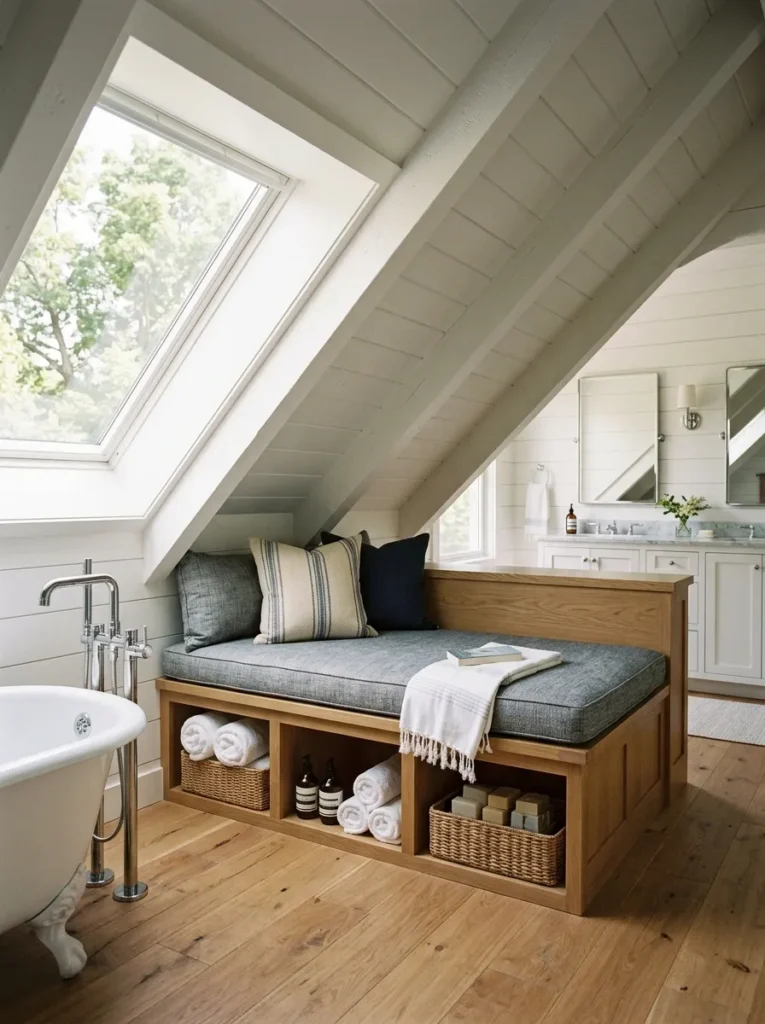
Add a comfortable cushion or waterproof seat pad to make the area more inviting. If the bench is beside a window or skylight, it provides an inviting spot that makes the bathroom feel more like a spa. This design idea turns an awkward corner into a feature that adds function and style without taking up any additional floor space.
15. Use Large Mirrors To Offset The Angled Ceiling
The odd shape of sloped ceilings naturally draws the eye. A large mirror will help to balance out the room by bouncing light around the room and creating an illusion of extra space. Position the mirror above the vanity or opposite a skylight so it spreads natural light throughout the bathroom. The frameless mirrors work especially well, disappearing into the wall, with the angled ceiling the dominant architectural element.
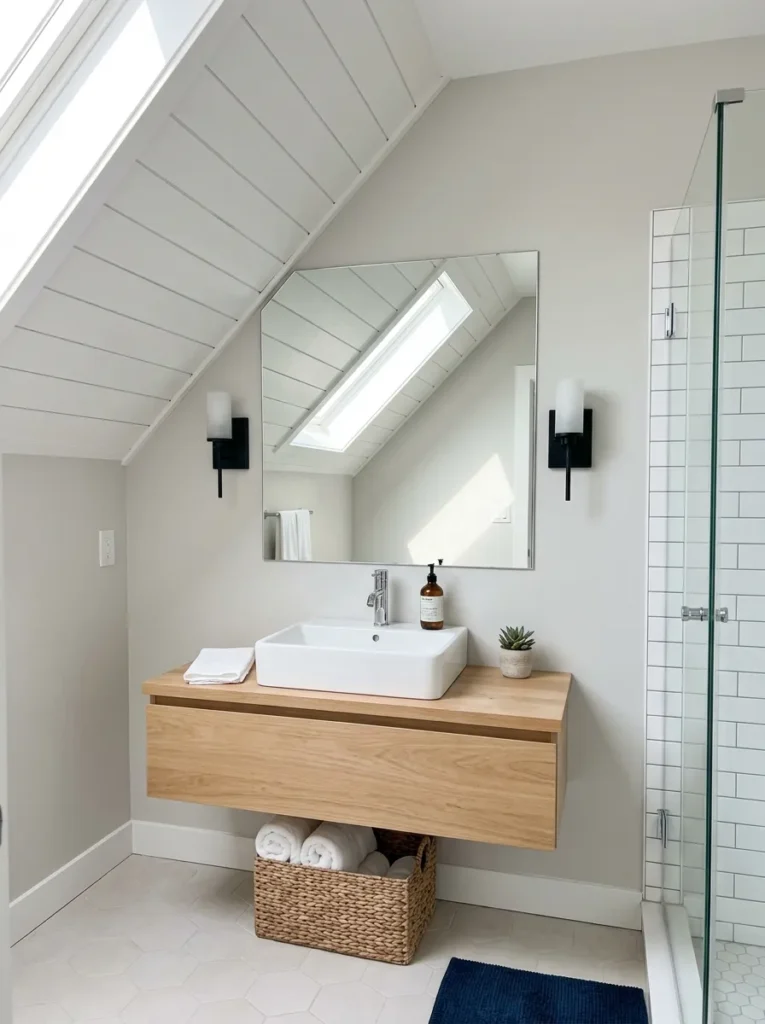
A large mirror can also help a long narrow bathroom appear larger. Good lighting around the mirror will enhance this effect and help to brighten darker corners below the slope. A carefully placed mirror is one of the simplest ways to make a small bathroom with a slanted ceiling feel brighter, more open, and much more comfortable.
16. Install A Walk-in Glass-panel Shower
If your bathroom has a sloped ceiling, a walk-in shower can be a great option, as it allows you to have a clean, open layout. To make the room feel open, choose a fixed glass panel to divide the shower space instead of a bulky shower enclosure. Put the shower at the upper part of the ceiling, so you’ll have enough room to stand.
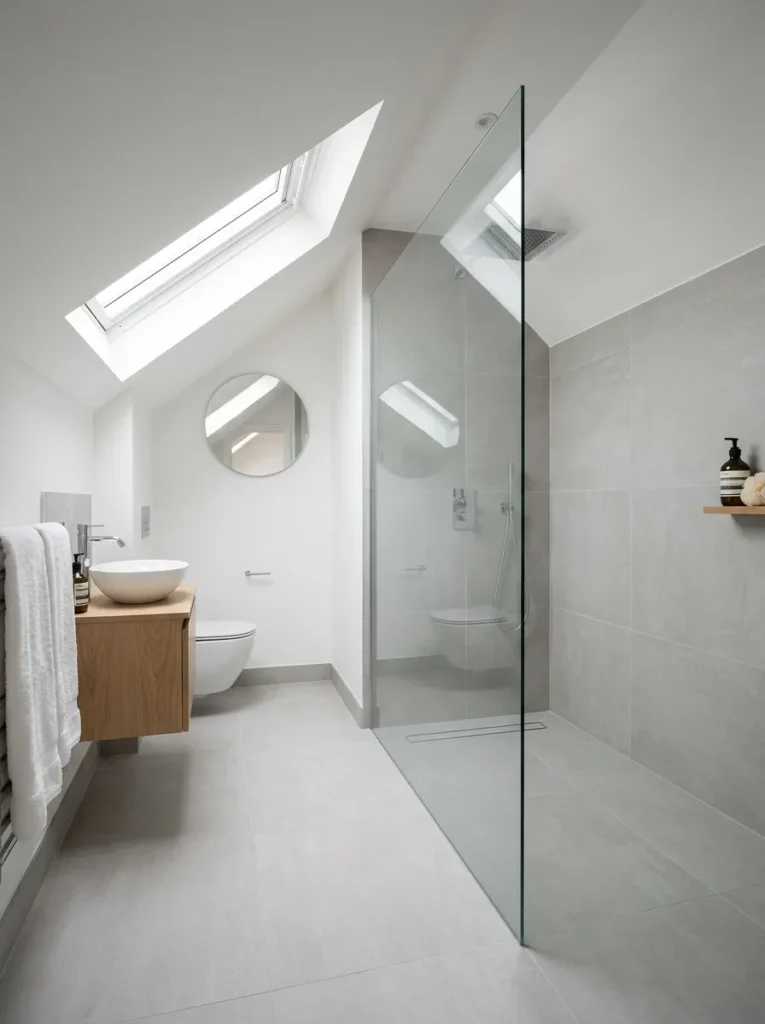
The clear glass allows light to come into the bathroom making the space feel much bigger than it is. Use the same tiles for the walls and floor in the shower for a seamless finish that adds even more depth. This is a practical, easy to clean configuration that works beautifully in modern-loft bathrooms where every centimetre counts.
17. Add Open Shelves On Low Wall
The space under a sloped ceiling is usually wasted because regular furniture won’t fit there. Shelves can make a good storage on the low walls and the room will not feel full. Add a series of shallow shelves for folded towels, toiletries, decorative baskets or small plants.
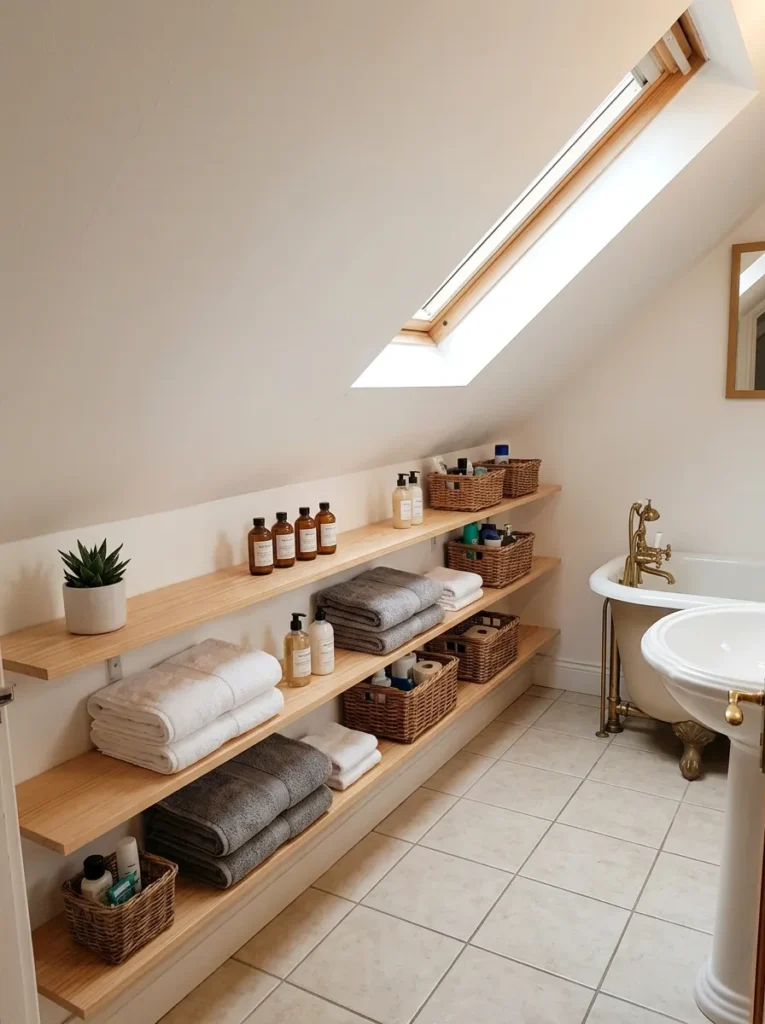
Coordinate the shelves in the bathroom with matching storage containers for a tidy look. The shelves are low on the wall and do not hamper the flow of movement in the room. It’s a great use of awkward spaces and it adds warmth and personality to the bathroom. It also allows you to display decorative pieces without sacrificing valuable floor space.
18. Put Plumbing Fixtures On One Side Of Room
If your washbasin, toilet and shower are all on the same plumbing wall you have a much easier time having a well planned layout. This arrangement reduces the plumbing work during a renovation and can help reduce installation costs. Also it opens up the other side of the bathroom, so that there is less cramped movement.
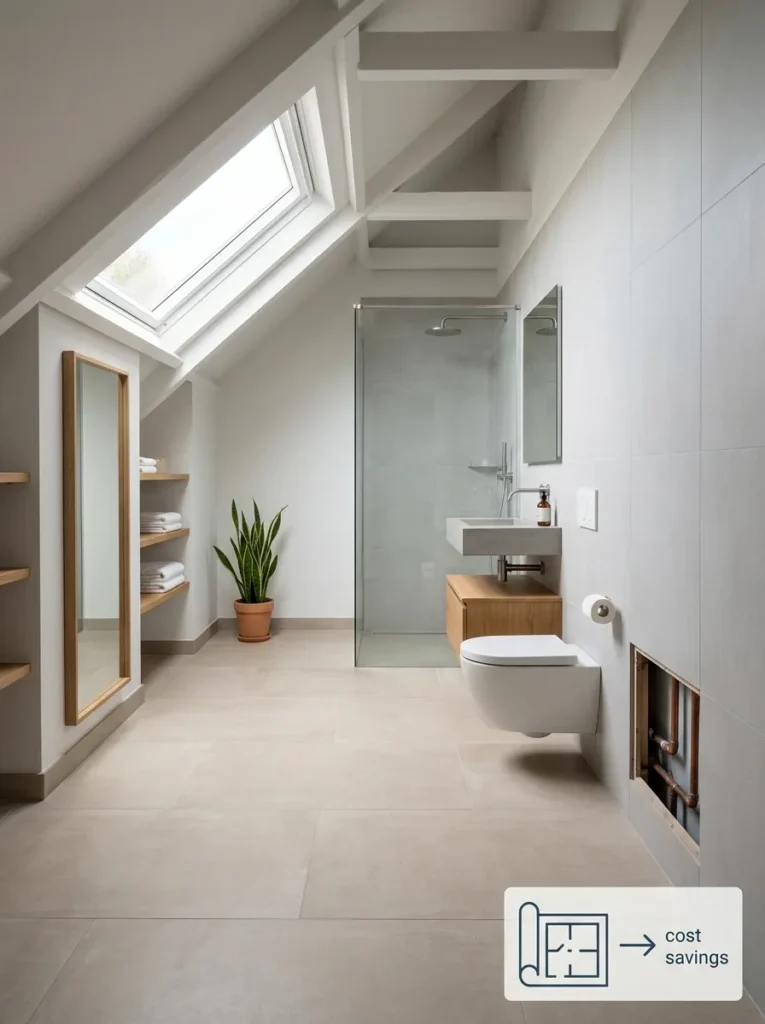
This configuration is ideal for attic bathrooms where the roof angles already limit the space. It gives you a cleaner design as well as opening up other areas for storage or decorative features. Grouping the fixtures! Having your plumbing all in one place makes future maintenance easier. If something needs to be fixed, all of the plumbing is in one spot and more easily accessible.
19. Light Colours To Brighten The Angled Ceiling
Sometimes a sloped ceiling can make a small bathroom feel closed in, especially if you have used dark paint colours to absorb the available light. Go for soft white, warm cream, pale grey or light beige to brighten the room and create the illusion of a higher ceiling. Matching the wall and angled ceiling colours creates a seamless transition, and prevents the room from looking like it’s cut up.
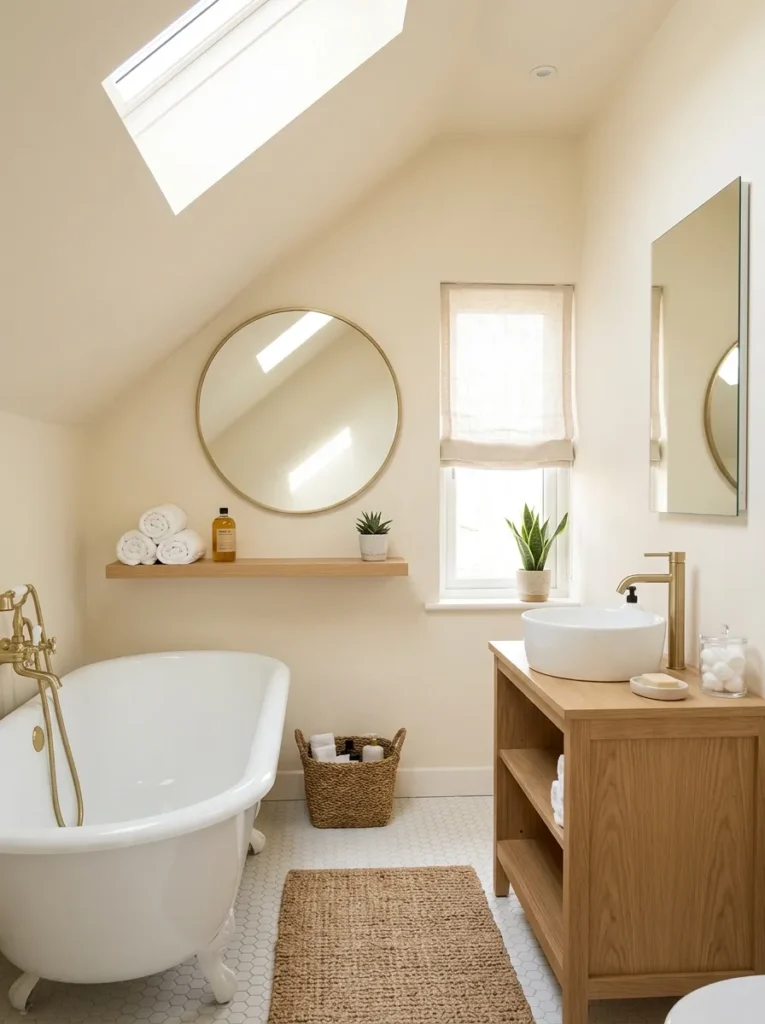
If you’re not quite ready to go with a few brave colours, add warmth with wood shelves, woven baskets or brushed brass fixtures. A simple colour scheme will reflect more light from windows, skylights and mirrors making the whole bathroom seem fresher and more spacious. This is one of the least expensive and easiest updates you can make to any bathroom with a sloped ceiling.
20. Daily Comfort Design Layout
Any bathroom, no matter how oddly shaped the room, should be comfortable to use. Consider how you travel thru the space each morning before selecting fixtures. Make sure you have enough headroom where you’ll be spending most of your time, enough floor space to move around comfortably, and enough storage space for the things you use everyday.
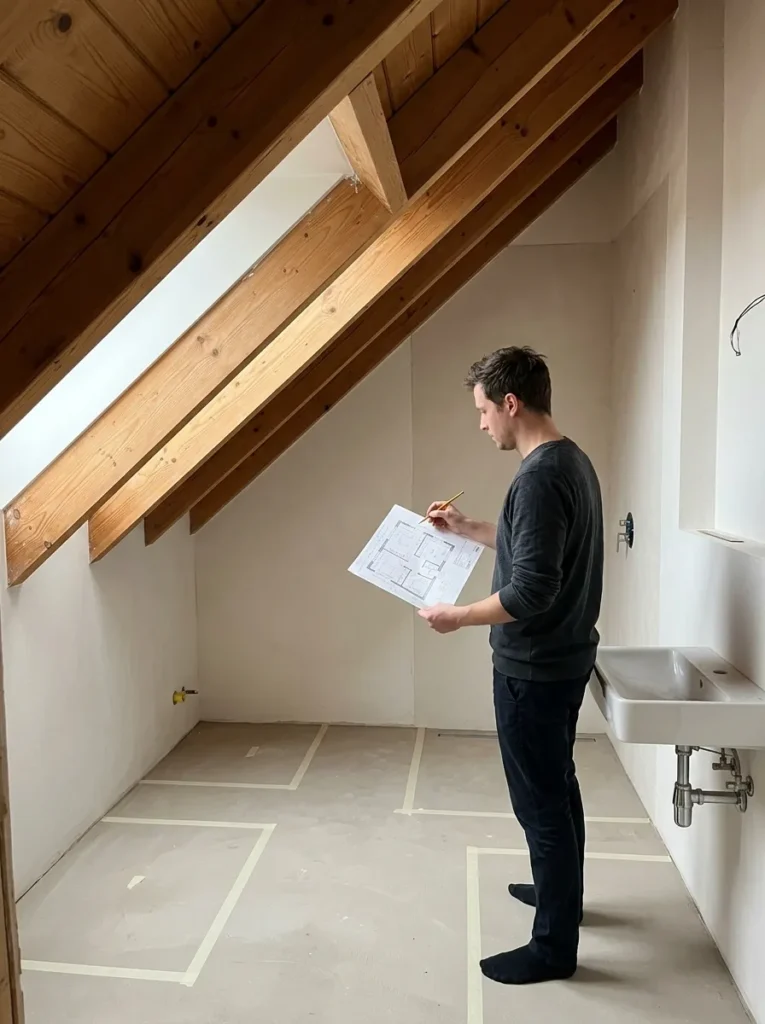
Place towel hooks near the shower, set the mirror for convenient use and keep furniture out of the way. A layout that works for your day-to-day will always feel better than one that’s just for looks. The design ideas for bathrooms with a sloped ceiling should be all about comfort, as the right layout will make it a pleasure to use everyday.
21. Install A Roof Window Over The Washbasin
For bathrooms with sloped ceilings the best thing to do is fit a roof window. If it’s above the vanity, natural light will fall directly onto the mirror which makes everyday tasks like shaving, applying makeup or brushing your teeth much easier. The sunlight bounced around the room, giving the bathroom a brighter and more spacious feel. If privacy is a concern, a roof window will give you light without exposing your neighbours to view.
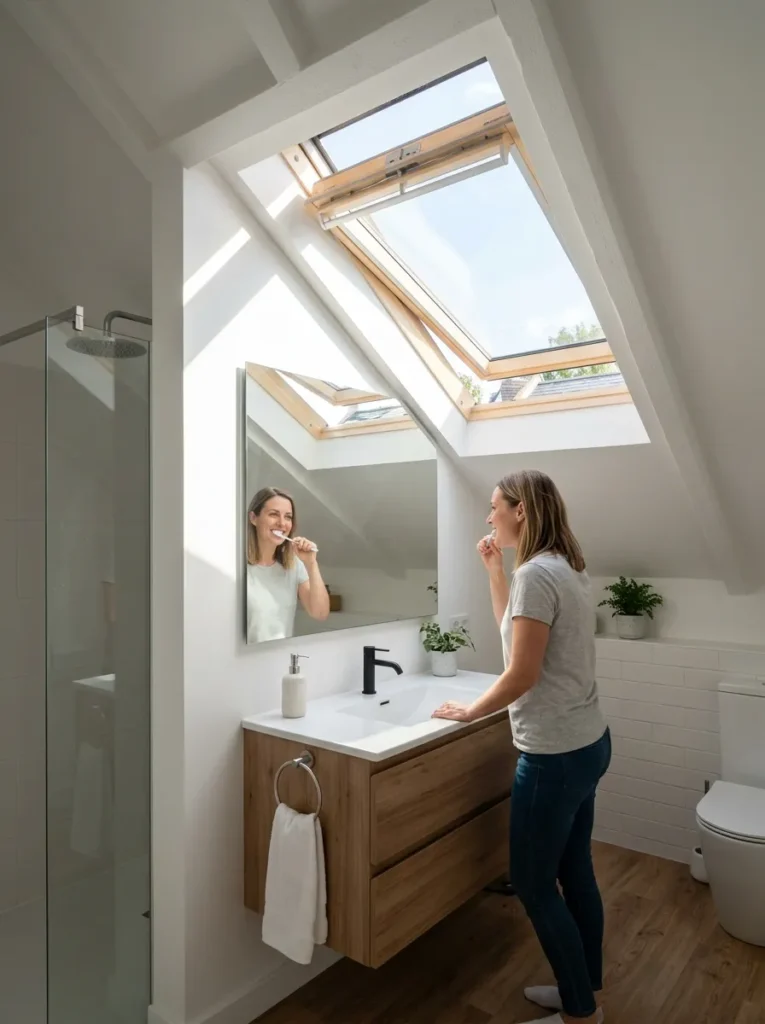
And an openable roof window helps to vent away the warm moist air that builds up after a shower. This helps to reduce condensation and help to keep the bathroom smelling fresh. A small roof window can make a huge difference to the atmosphere of a small attic bathroom, letting in light where normal windows are often impossible.
22. Build Secret Storage Behind Knee Wall
It’s a common oversight in a bathroom remodel, the space behind a knee wall, but it can be a great source of hidden storage. Install small access doors that open into storage compartments under the sloped roof, so that you leave no space unused. These hidden spaces are perfect for stowing away extra toilet paper, cleaning supplies, spare toiletries and seasonal bathroom supplies.
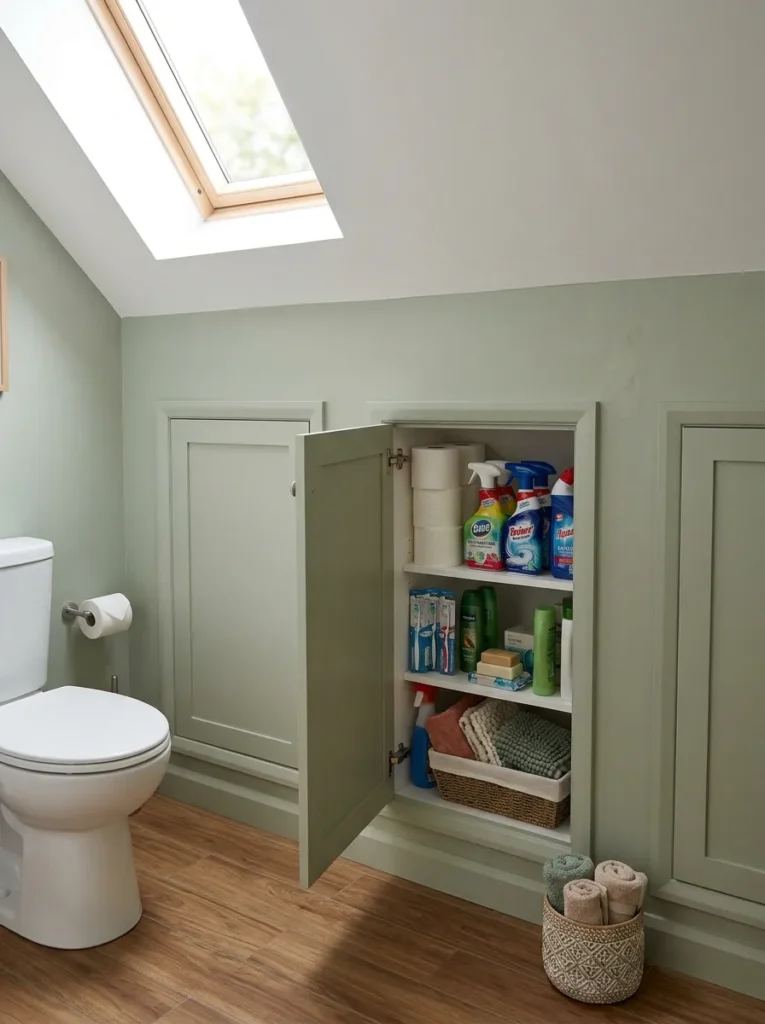
Everything is put away so the main bathroom is clean and clutter free. You can paint the access doors the same colour as the wall and they can be almost invisible and part of the room. Space that would otherwise be wasted is well utilised in the nifty design. Hidden storage is especially practical in small bathrooms where every shelf and cupboard quickly fills up.
23. Utilise The Same Tile From Floor To Ceiling
A small bathroom with a sloped ceiling can feel busy and disjointed if you use a different material for every surface. A better solution is to employ the same tile on the floor and carry it up onto selected walls or even the sloped ceiling if suitable. This creates a fluid visual, making the room feel larger.
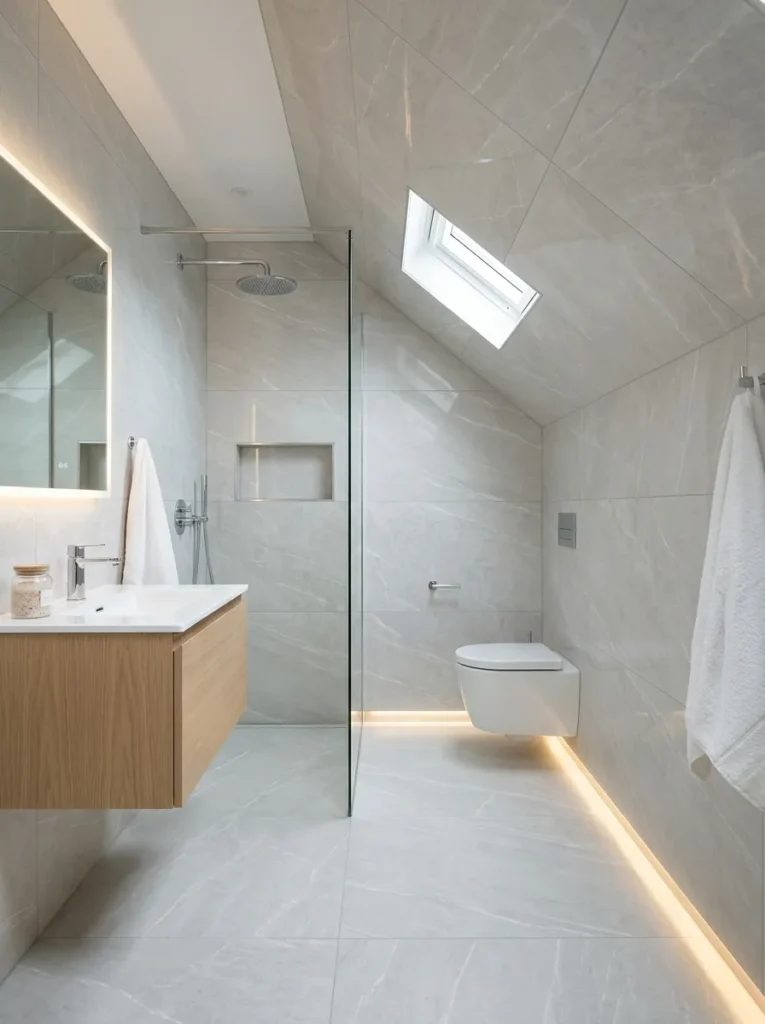
Large format porcelain tiles are good because there are fewer grout lines, which makes the bathroom look cleaner. Light-coloured tiles also reflect more natural and artificial light, helping brighten darker corners beneath the roof slope. The seamless tile pattern creates a luxurious feel and highlights the unique shape of the ceiling without competing with multiple finishes.
24. Add LED Strip Lighting To The Incline
Lighting along the angle of a sloped ceiling accentuates the architecture and brightens the room. Soft lighting, like LED strip lights along the wall/ceiling junction, can help eliminate dark corners and add depth to a room. This indirect lighting is good in the evening, because it is not too bright and creates a calm and relaxing atmosphere.
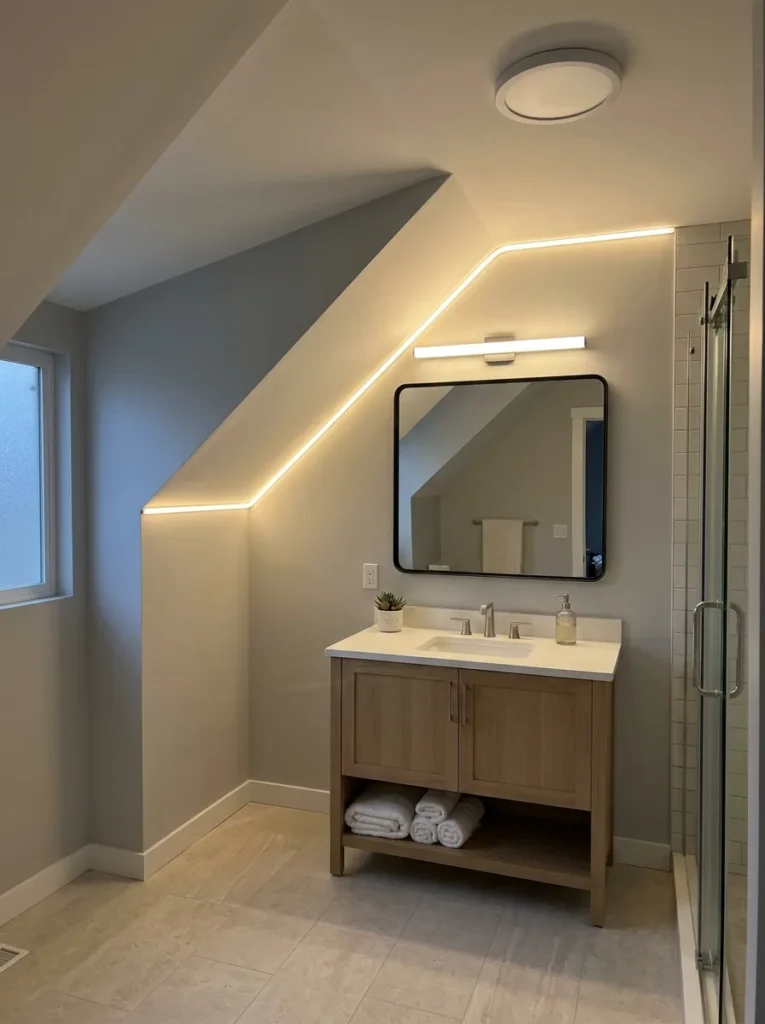
It also calls attention to the odd shape of the ceiling, making it a design feature rather than something you’d want to hide. Throw in a bright vanity light and ceiling fixture to the LED lighting and you’ll have a well-rounded lighting plan. Good lighting makes a bathroom with an angled roof look better and be more practical.
25. Measure The Ceiling Height Before You Decide On Your Layout
Accurate measurements are the foundation of any good bathroom layout, especially when you’re dealing with sloped or slanted ceilings. Before buying a shower, vanity, toilet or storage unit, take some measurements of the ceiling height in several areas of the room. This way you can see where you have full standing height and where you need to go with lower fixtures.
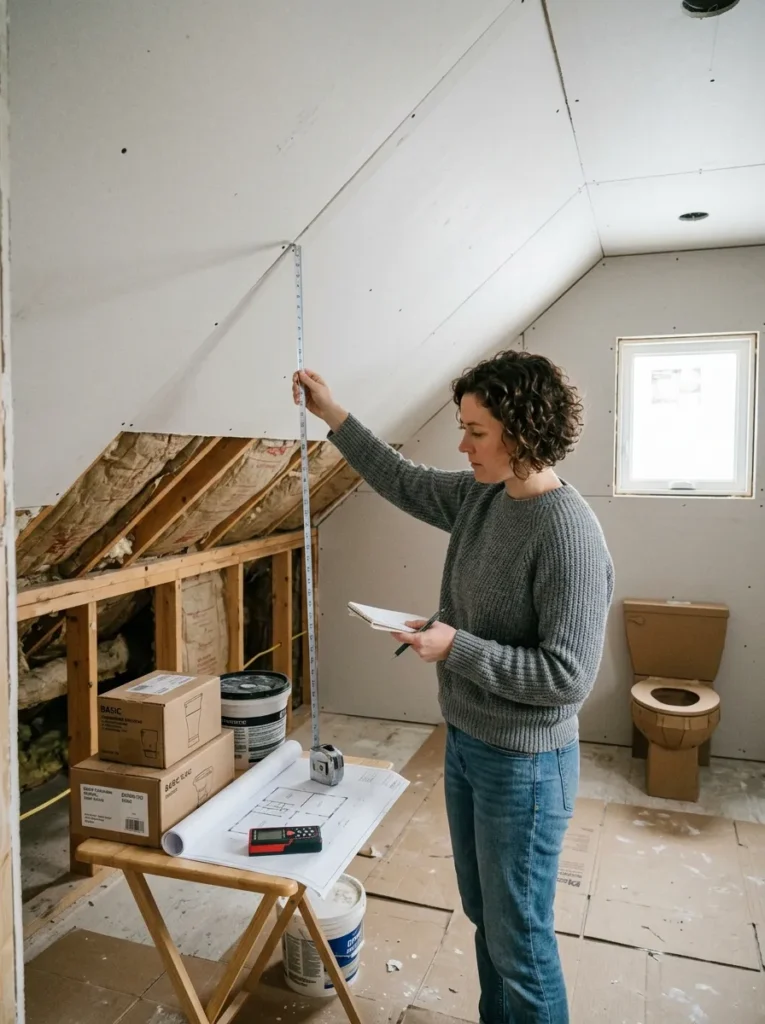
Measure and mark out on your floor plan so you can visualise how each item will fit before installation begins. Planning ahead can save you from making costly mistakes and ensure that every fixture is comfortable to use. Accurate measurements allow you to make the best of awkward corners, crannies and low down places that would otherwise be lost. A thoughtfully designed layout makes a difficult attic bathroom a practical, comfortable and attractive space that feels much larger than it is.
The END!
A sloped or slanted ceiling bathroom might look hard to design at first but with the right layout it can be one of the most charming rooms in your house. The trick is to play off the shape of the ceiling rather than trying to disguise it. Put the shower and vanity where the ceiling is highest, use the lower areas for the toilet or storage, and choose compact fixtures to keep the room open and comfortable.
Simple add-ons like skylights, floating vanities, recessed shelving and light colours can make a noticeable difference without increasing the size of the room. Small bathroom ideas for sloped or slanted ceilings prove that no matter how awkward the space, it can be stylish, functional and practical. With a little strategic planning and clever design choices, you can make every inch of your bathroom work beautifully.