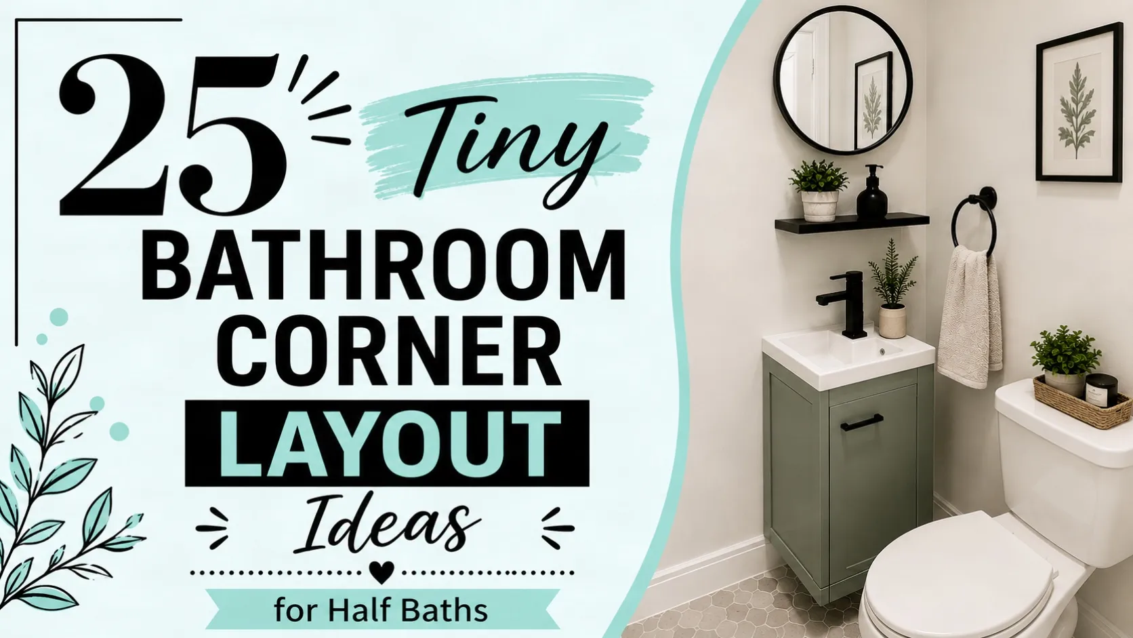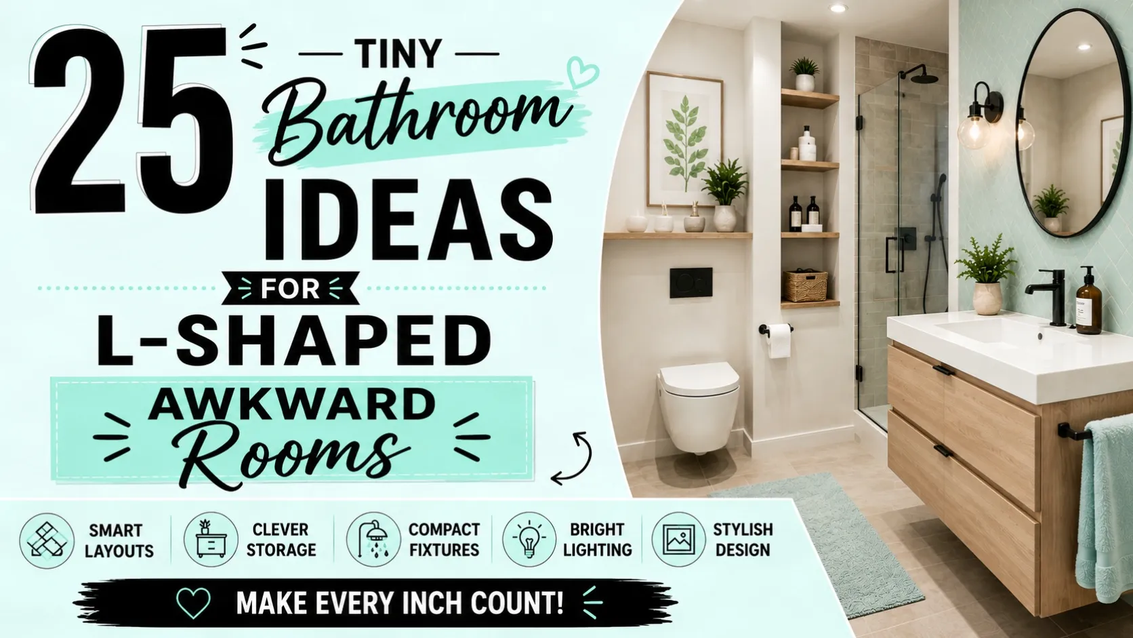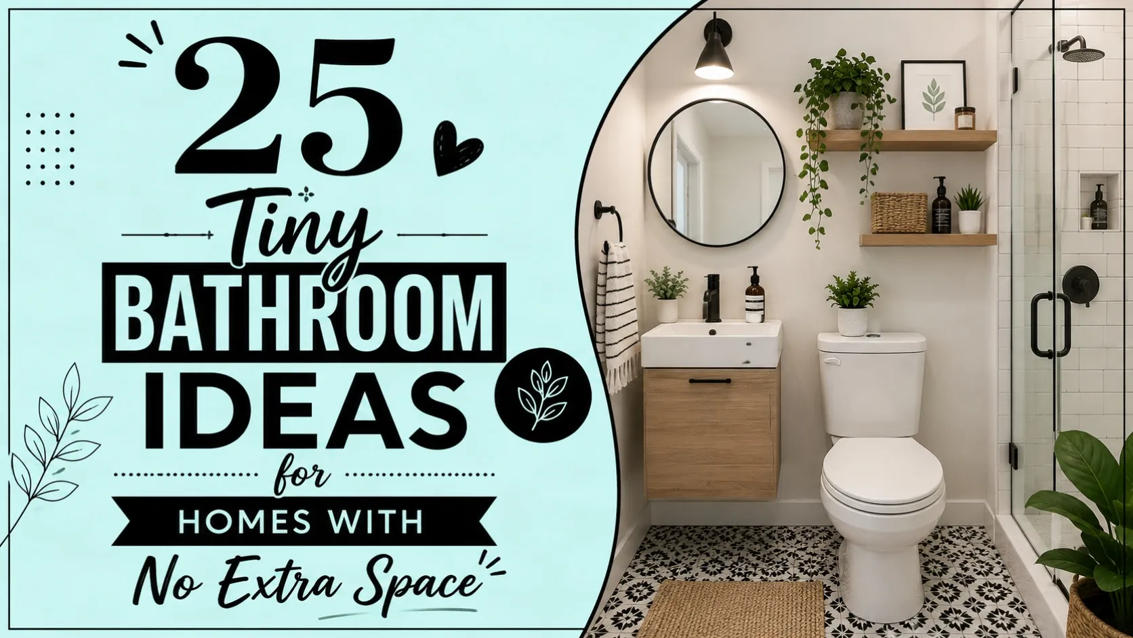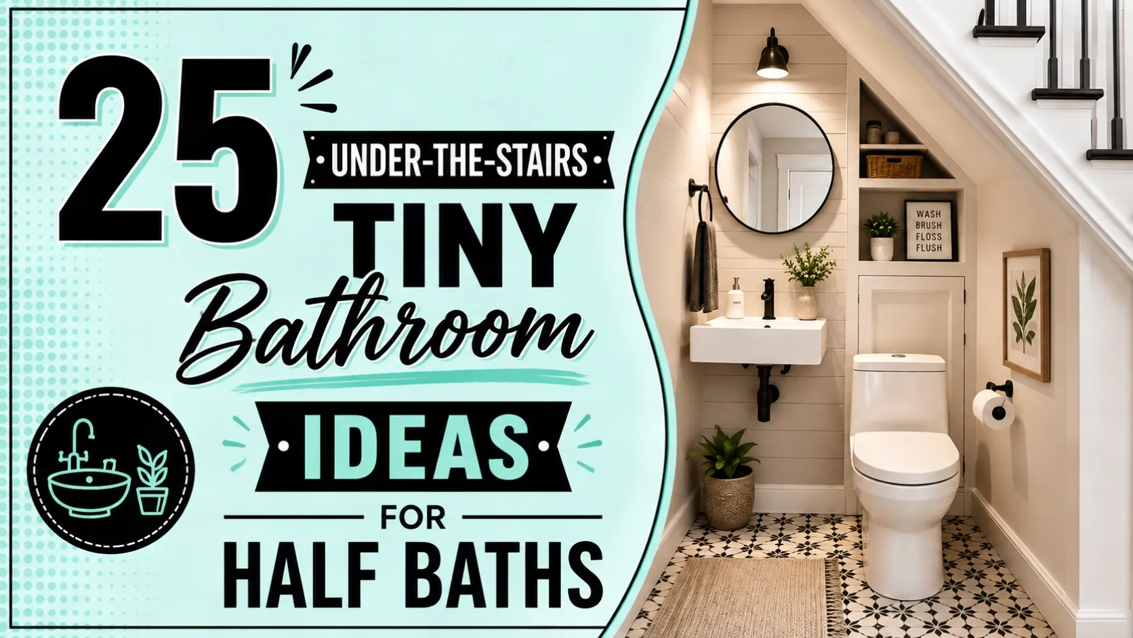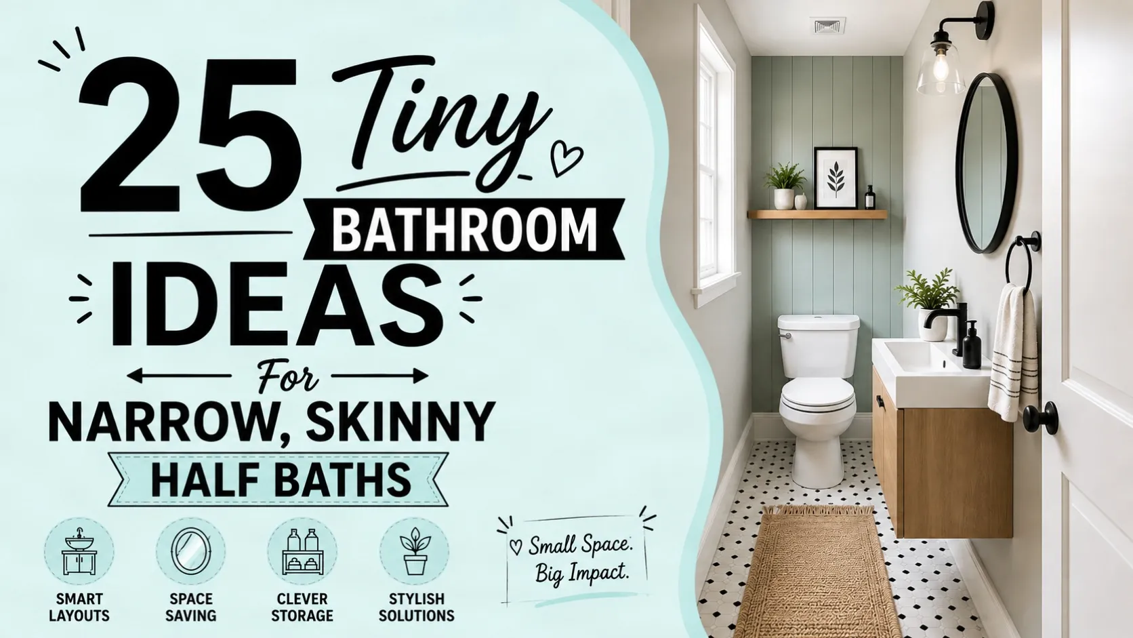
Fitting a toilet and washbasin into a very small space can be tricky in a tiny half bath. You might have enough room for the basics, but the wrong washbasin can make your entire bathroom seem cramped.
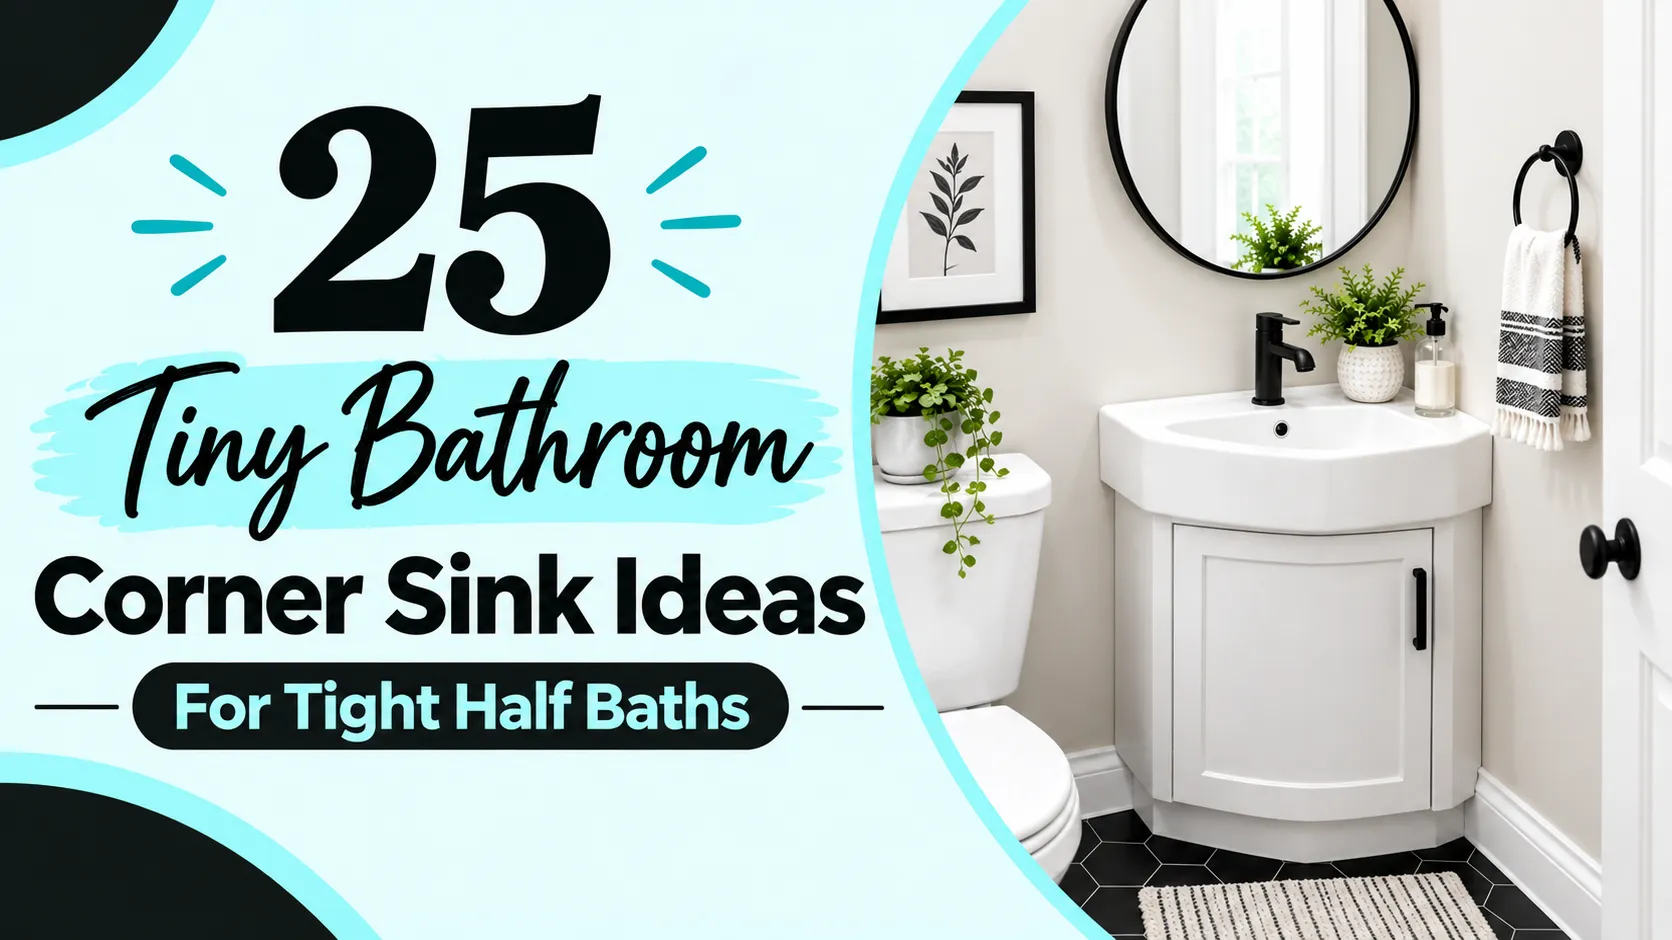
This is where a corner washbasin can help. It uses an area that is often empty and gives you more space to walk, open the door and use the toilet in comfort. Choices are wall-mounted basins, pedestal sinks, floating vanities and small storage designs.
I’ve watched small bathrooms become way more functional after removing a bulky vanity and replacing it with a simple corner sink. You don’t always have to change the entire layout. Sometimes moving a single fixture into the right corner can make a big difference.
In this guide, you will find 25 small bathroom corner sink ideas for tight half baths. You will also get practical tips on how to choose the right size, style, storage, lighting and placement for your space.
1. Install A Small Corner Wall-mount Washbasin
A corner wall-mounted washbasin can be a game changer in a tight half-bath. Because the basin is directly attached to the wall, you have more visible floor space underneath it. This can make it a lot easier to get around the toilet, especially if the bathroom has a small entryway. Pick a small washbasin with a shallow basin and rounded front edges.
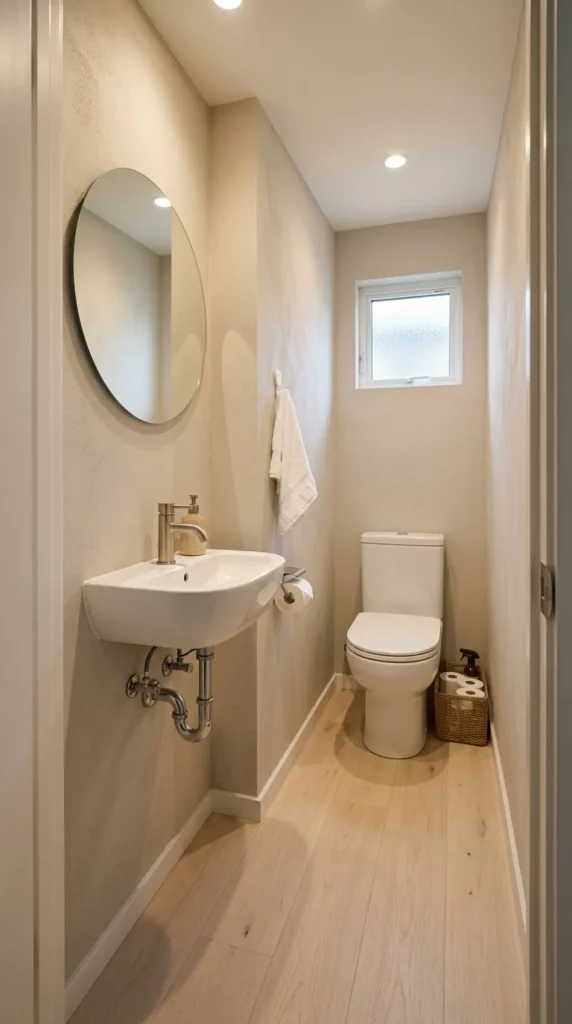
Those little things can give you a little more flexibility. I would also leave the space under the sink open, not put a storage cabinet there. Elsewhere, you can use a small basket for toilet paper and cleaning supplies. Add a simple mirror above the washbasin and you have a practical set-up without crowding the corner.
2. Select A Pedestal Corner Washbasin
Another easy way to utilise a tricky bathroom corner is with a corner pedestal sink. The basin sits on top of the narrow base, so there’s no need for a bulky vanity underneath. This makes the bathroom feel larger, but you still have a good sized washing area. Pedestal sinks are great for traditional, cottage, farmhouse and classic half bath styles. Before you decide on a washbasin, measure the distance between it and the toilet.
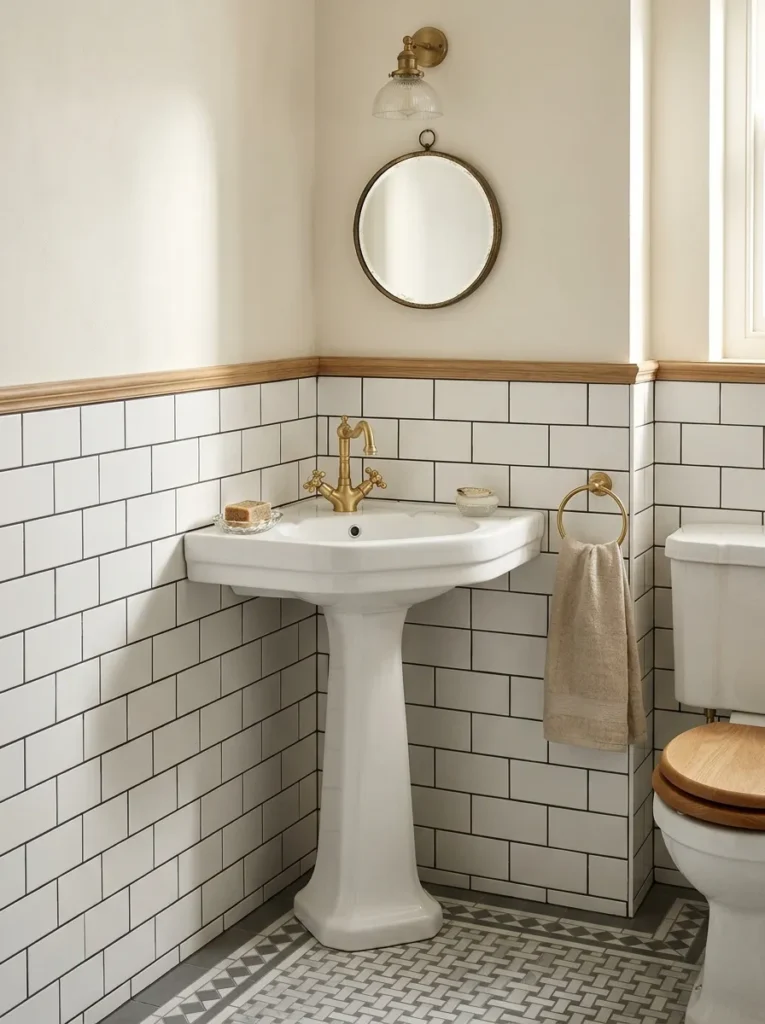
You want to have enough room to stand comfortably without feeling cramped. A compact pedestal model also makes cleaning easier, because you have less cabinet edges and surfaces to collect dust. If storage isn’t your main concern, this could be one of the easiest small bathroom sink ideas to use.
3. TRY A CORNER BATHROOM SINK IN TRIANGULAR SHAPE
Two walls meet, and a triangular corner bathroom sink fits neatly into the space. Its shape hugs the corner rather than sticking out into the room, allowing more usable floor space in front. This makes it perfect for tight powder rooms where every inch counts. Look for a shallow design that doesn’t protrude too much from either wall.
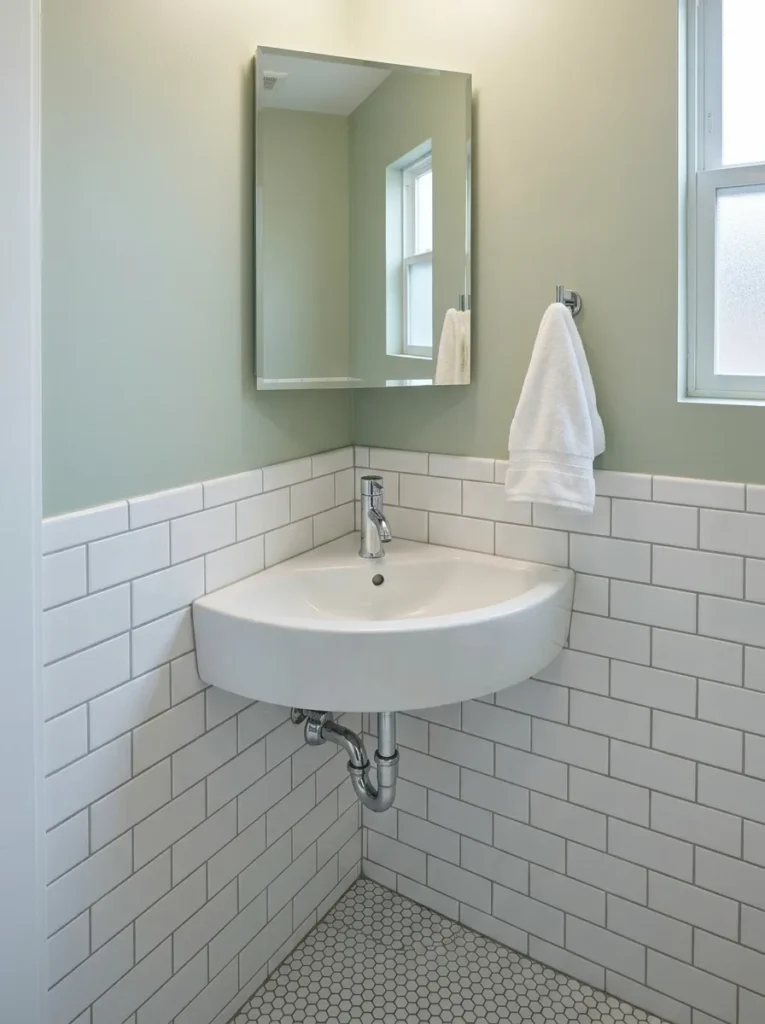
The rounded front edge also makes the washbasin easier to walk around with. You can complement the basin with a simple wall hung mirror and a small towel hook. You don’t have to add furniture to fill the corner. Clearing up the area around the washbasin can make the whole half bath feel much less cramped.
4. Floating Corner Vanity With Storage
A floating corner vanity gives you a washbasin and storage without taking up all the floor space underneath. The vanity is mounted to the wall so you can see more of the floor underneath. That small visual change can make a tight bathroom look more open.
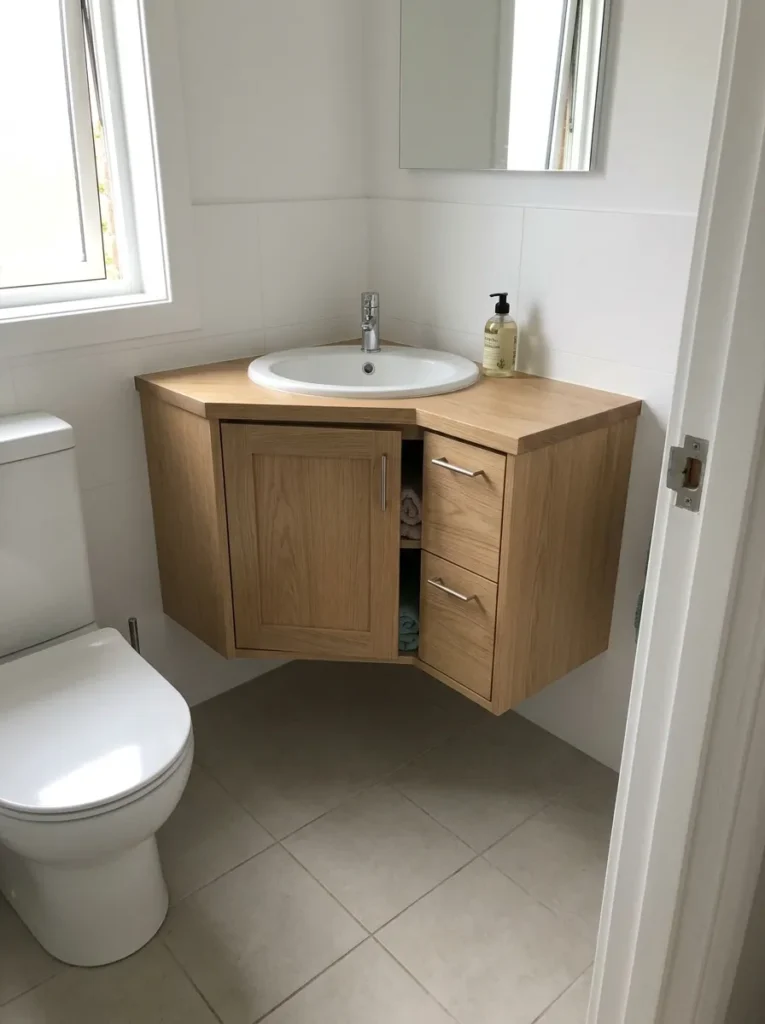
A cabinet is a good place for hand towels, toilet paper, soap and other small bathroom supplies. Measure the corner carefully before you buy one as the vanity must not interfere with the toilet or bathroom door. I’d go for a narrow cabinet with one or two drawers instead of a big storage unit. A simple white, timber or light coloured finish can also help a room to feel brighter, whilst keeping the design practical.
5. Use A Compact Round Corner Washbasin
A small bathroom that has straight walls and square fixtures can be softened with a compact round corner washbasin. And the curved shape means there are no sharp corners to get in your way as you move around the room. Therefore it is a good choice for a half bath that has a narrow walkway or a toilet that is close to the washbasin.
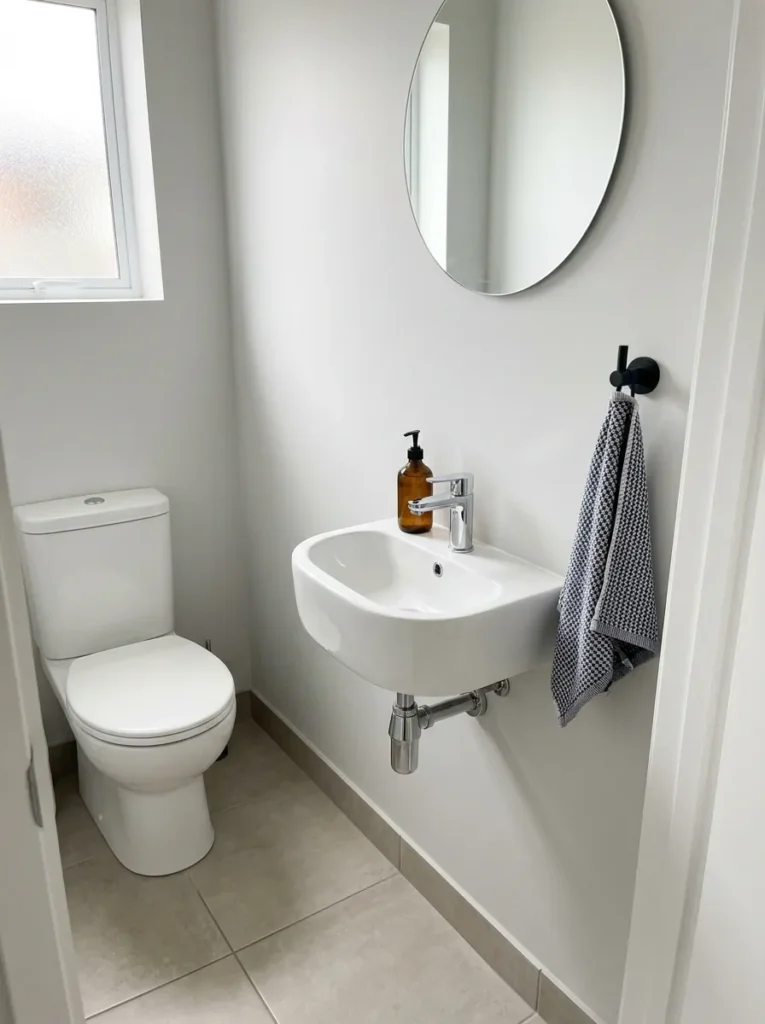
The basin can be wall-mounted on a bracket, a small vanity unit or a compact pedestal base. Keep the space around you simple because a small bathroom can easily become cluttered. Maybe all you need is a small mirror, a towel hook and a simple soap dispenser. Add a patterned hand towel or small piece of wall art for a little personality without filling the corner with unnecessary accessories.
6. Pick A Corner Washbasin With A Towel Rail
A corner washbasin with a built-in towel rail saves precious wall space in a small half bath. No need to install additional towel holder next to the sink. The towel is placed next to the washbasin for easy access by guests after they wash their hands.
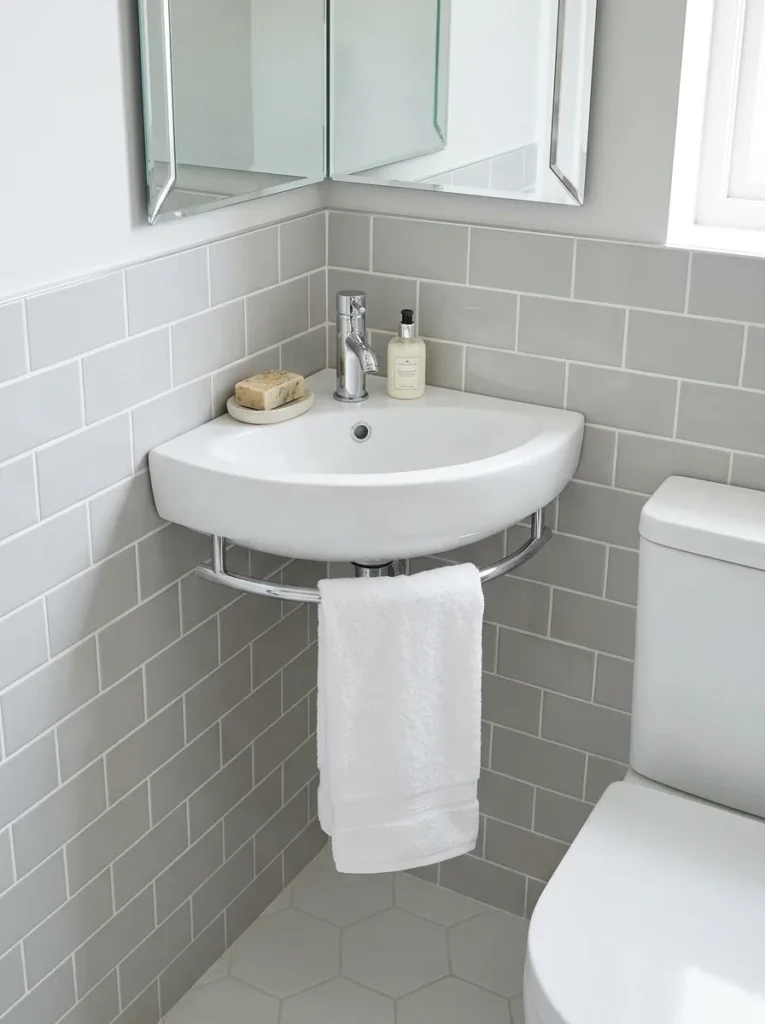
This is a great setup especially if you have limited wall space in your bathroom between the washbasin and toilet. Some models have the towel rail underneath or next to the basin. The towel should not be long enough to touch the floor. I would use a plain cotton hand towel and change it often. This little detail can keep your bathroom running without adding another fixture to an already tight space.
7. Install A Corner Sink With A Skinny Vanity Cabinet
A narrow corner vanity can provide you with useful storage while keeping your half bath easy to move around. Instead of a typical vanity along one wall, opt for a smaller cabinet that fits directly into the corner. This provides a place to put toilet paper, spare hand towels, soap and cleaning supplies. When you pick your vanity, take a careful measurement of the corner.
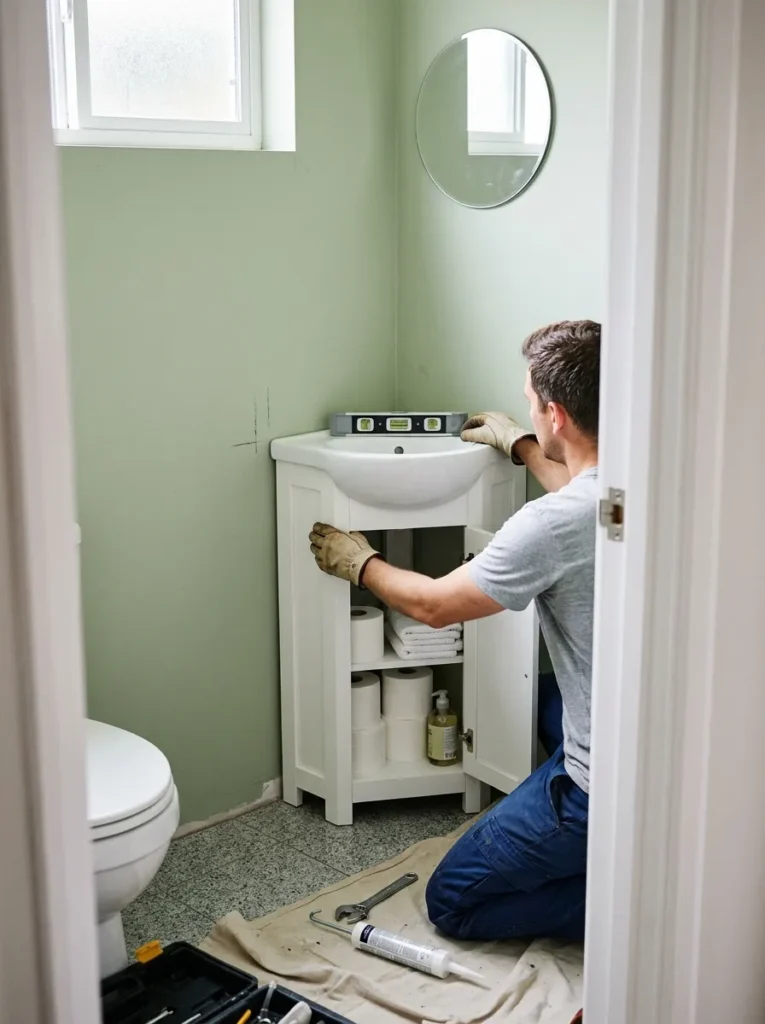
You don’t want the cabinet to block the bathroom door or interfere with the toilet. Also, keep an eye on the cabinet depth. A shallow design is usually better in a tight powder room. If you require more walking space, choose a floating vanity, which leaves the area underneath clear and easy to sweep.
8. Install A Small Shelf Above The Washbasin
A small corner shelf provides storage without sacrificing valuable floor space. This idea is even more awesome if you don’t have a cabinet under your corner sink. You can add a single narrow shelf above or beside the basin for hand soap, lotion or a small decorative item.
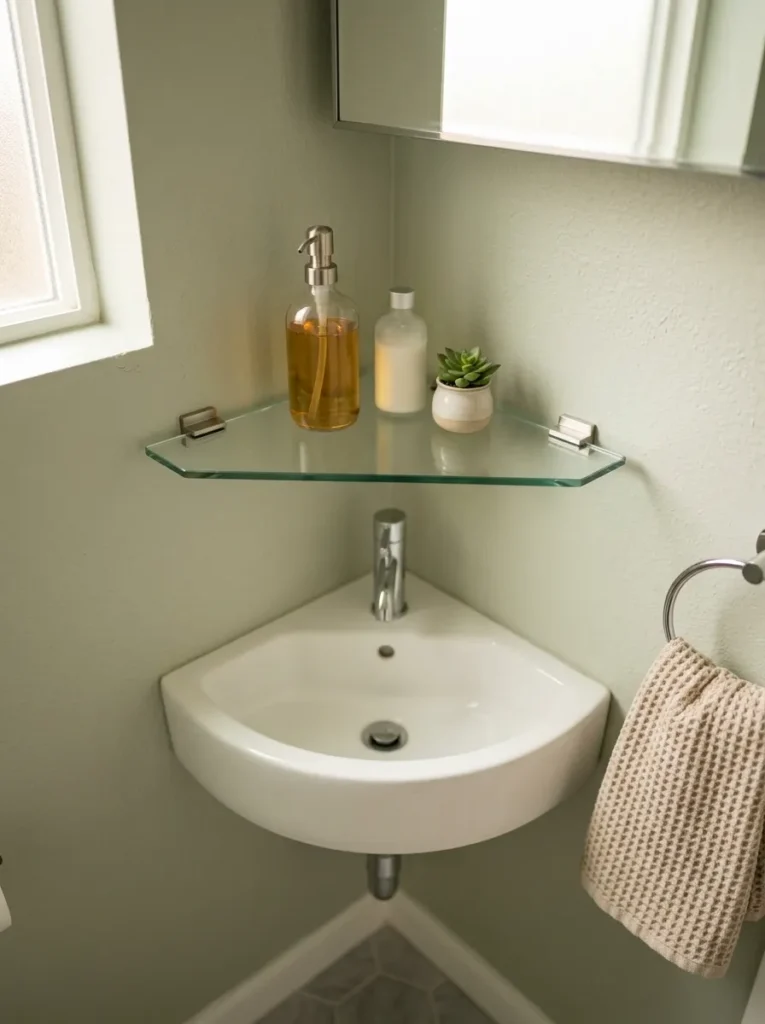
Glass shelves are particularly good as they keep the wall looking light and open. Or, if you want a more warm bathroom look, you can opt for a slim timber shelf. Don’t pack the shelf too much. In a small half bath, a few useful items tend to look better than a crowded collection of accessories. Put daily products in sight and out of sight everything else.
9. Match A Corner Washbasin With A Big Wall Mirror
A large wall mirror can open up a small half bath. Position the mirror over a small corner washbasin to reflect light and give the impression of more space. This is particularly useful if the bathroom has a small window or limited light. You don’t need a big vanity underneath the mirror. With a small corner basin and the mirror as the main feature on the wall, you will have enough washing space.
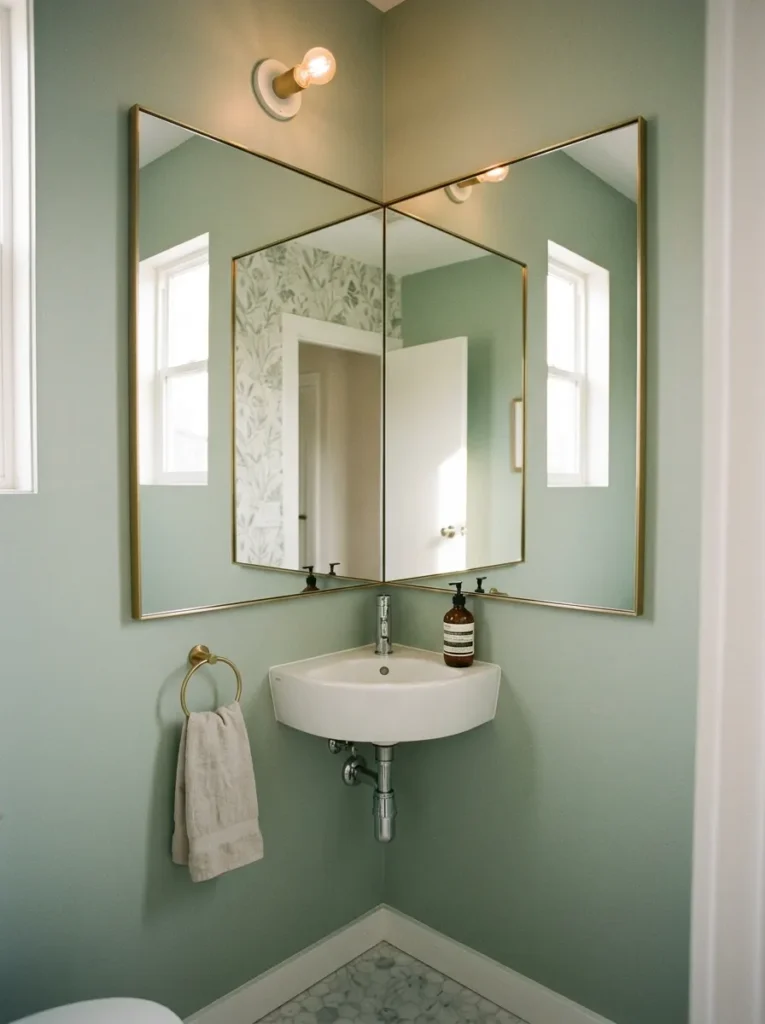
If your bathroom has natural light, place the mirror so that it will bounce that light around the room. If your powder room is a bit dark, try a wall light above the mirror. Make the frame thin so the mirror doesn’t weigh down the tiny corner.
10. White Corner Sink For A Small Powder Room
A white corner washbasin can give a small powder room a clean and open look. White reflects light and can blend in naturally with a white toilet, light-colored walls and light flooring. This reduces the number of strong visual breaks across the room which can make the bathroom feel larger. Then you can add colour with towels, artwork, flooring or a small feature wall.
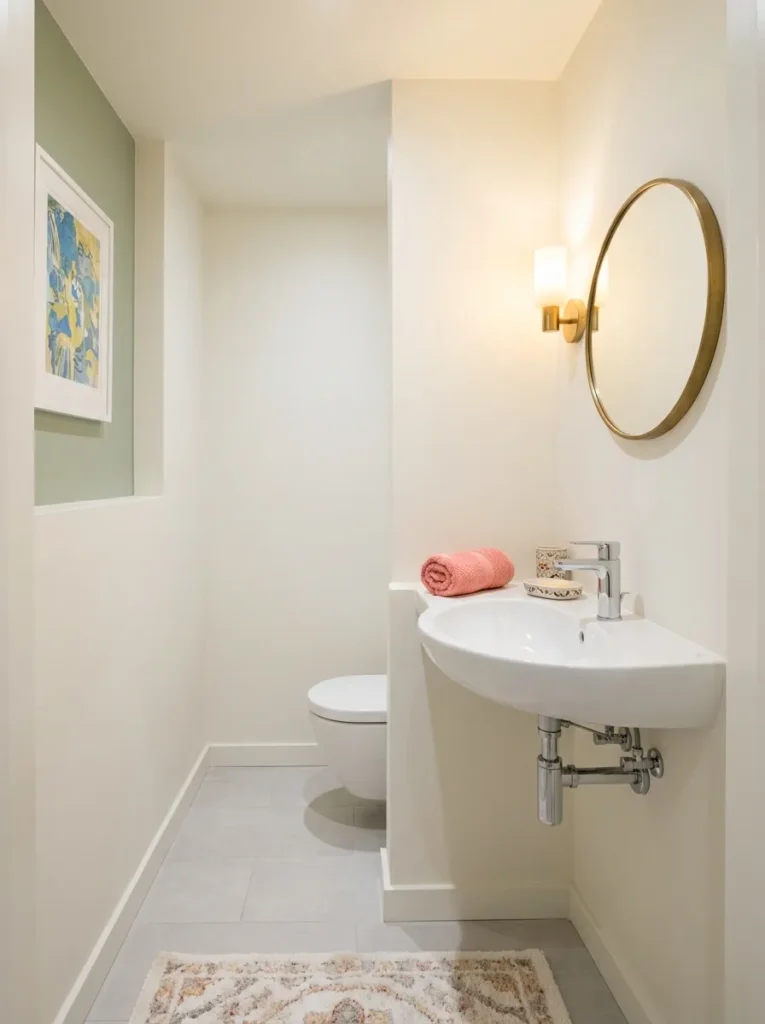
A white washbasin also complements just about any bathroom decor, from modern and minimalist to farmhouse and traditional. If your half bath lacks natural light, pair the white fixtures with warm lighting. It’s a mix that can keep a room bright, yet still feel comfortable and inviting.
11. Use A Corner Washbasin With Open Cabinets
A small bathroom can feel less boxed in with a useful space created by an open storage corner sink. Instead of hiding everything behind solid cabinet doors, you can use the space under the basin for baskets or neatly folded towels. This is perfect if you want quick access to your everyday bathroom stuff. Choose matching baskets to keep the open storage area looking neat.
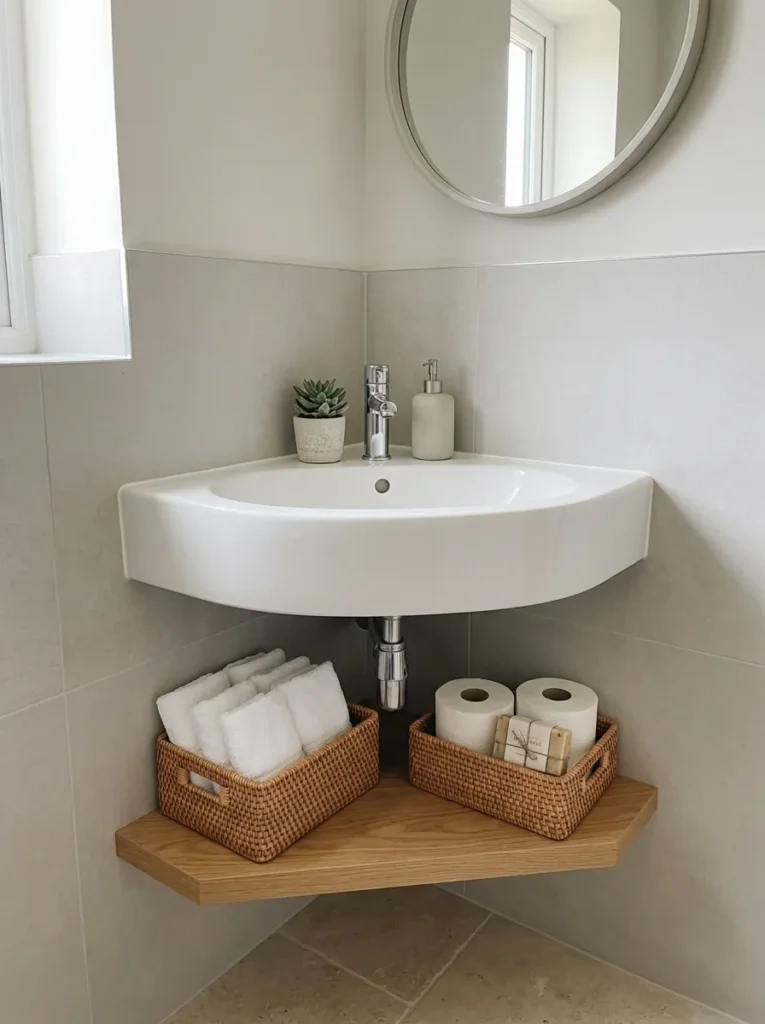
You can store toilet paper, hand towels and extra soap without adding another cabinet to the space. I would keep the number of baskets to a minimum, as too much storage can look messy very fast. A small open shelf under the sink can also make the room look relaxed and keep the floor easy to clean.
12. Install A Corner Washbasin With Rounded Front
A round-front corner washbasin can help you move around in a small half bath. Sharp washbasin edges can occupy additional usable space and create awkward points along a narrow walkway. The curved front provides a smoother path to the door, toilet and washbasin. This works especially well when the toilet is near the basin. Opt for a wall-mounted model or pair the rounded basin with a compact vanity.
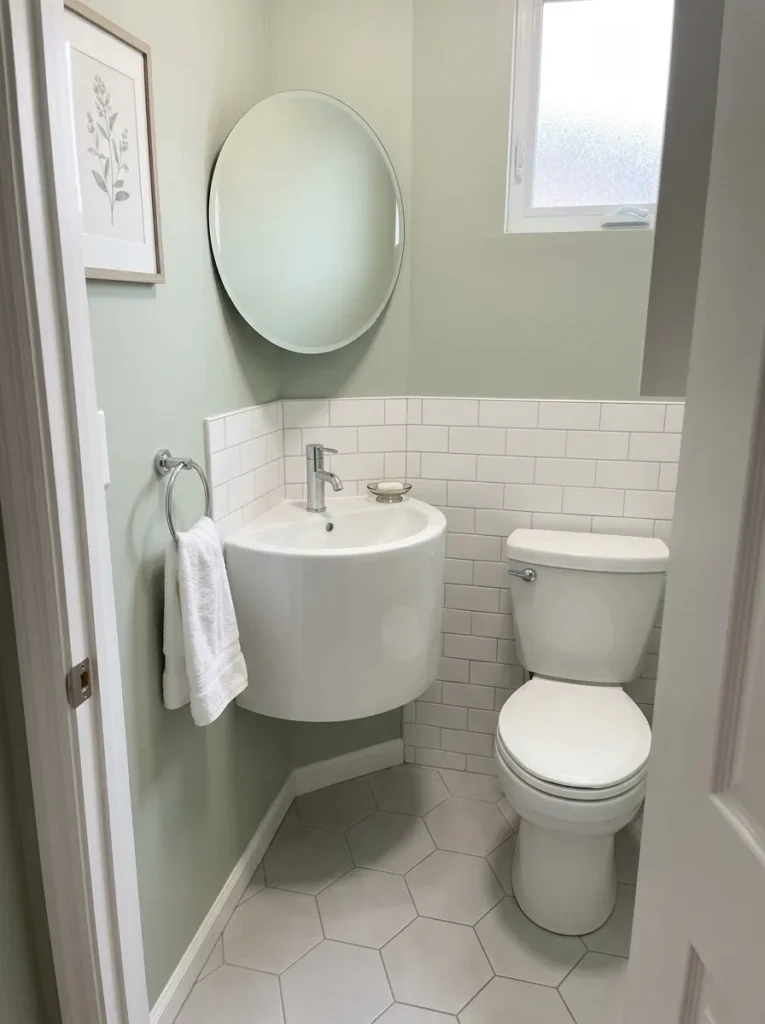
Keep other fixtures simple so you can use the curved washbasin easily. If you have kids or often have guests, the rounded design can also mean less chance of bumping into a hard corner when you are moving through the room.
13. Go For A Small Corner Sink That Has A Built-in Backsplash
A corner washbasin with a built-in backsplash can preserve your walls while maintaining a simple bathroom design. The backsplash catches water from the sink and helps keep marks from showing directly on painted walls. This can be great for a small half bath with the washbasin up against two walls. You do not have to install separate wall tiles all around the corner.
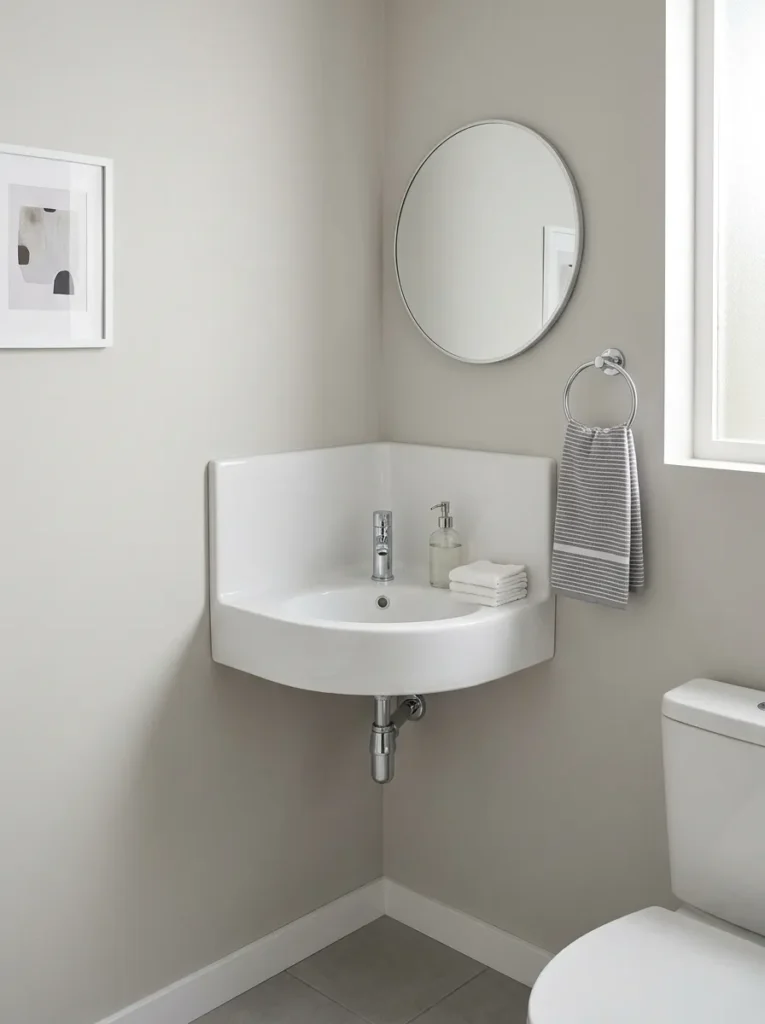
Look for a compact washbasin with a raised back splash that mimics the shape of the basin. White ceramic provides a clean look while stone-look finishes add character. Keep the walls around it simple so the washbasin isn’t competing with too many other bathroom details.
14. Slim Chrome Tap & Corner Washbasin
If you have a tiny corner sink, a slim tap can make a big difference when you have very little room around it. A large tap can be too much for a small basin, especially if the sink has a narrow rim. Select a small wall or deck mount tap that complements the size of the basin. Chrome goes with many bathroom styles and can help bounce light around the washbasin area.
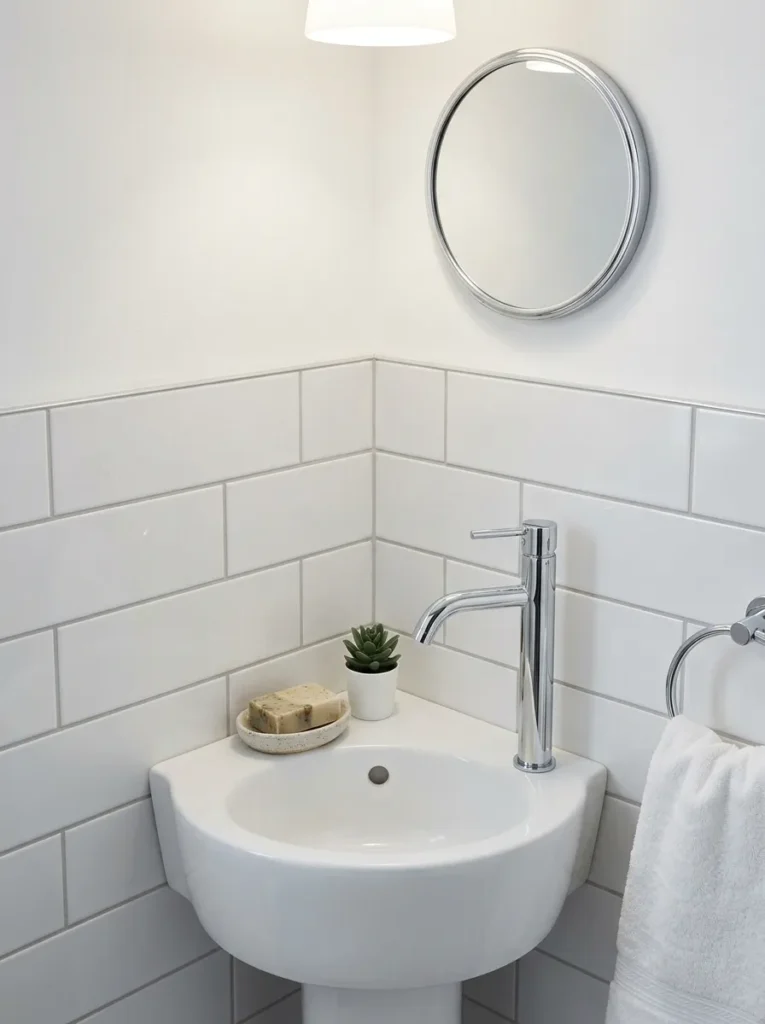
Or if you want to create more contrast with white fixtures, you could opt for matte black. Ensure that the water stream falls near the center of the basin. A pretty tap won’t help if it’s in a spot where water splashes on the walls or floor.
15. Corner Washbasin For A Bathroom Nook That’s Not Used
A washbasin can be best placed in an awkward nook which might otherwise be unused. Check your half bath and see if there’s a corner that has enough room for a small basin. You might find it possible to install a small washbasin in a narrow space beside the door or toilet without changing the entire layout. Before you choose the fixture, measure the available width, depth and height.
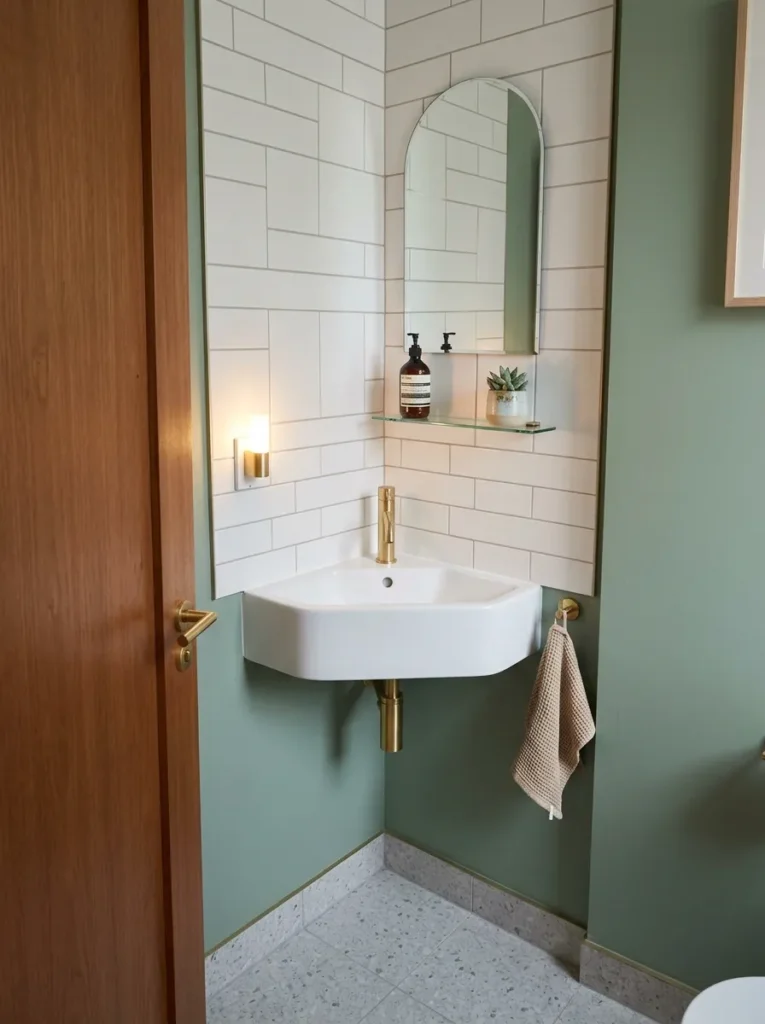
Check the door swing also, as the washbasin should never be in the way of the entrance. Corner basins are a custom size and work especially well in unusual spaces. Utilise a forgotten corner well, and you’ll have a functional handwashing station without crowding the main floor area.
16. Install A Corner Sink With A Wall-mounted Faucet
Space is precious around a tiny corner sink, and a wall-mounted tap saves it. Instead of being fitted to the basin, the tap is fitted directly to the wall above it. This gives more space around the sink, and can make a small basin easier to use. It also allows you more freedom to go with a compact sink because you don’t need to have a wide tap deck.
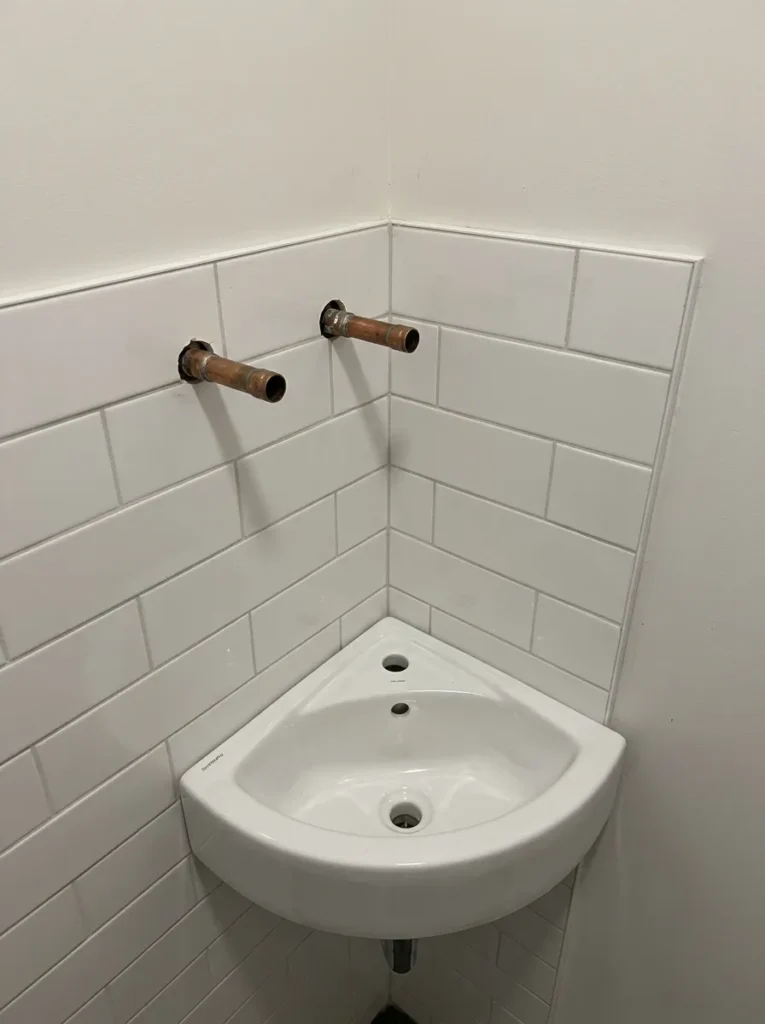
Make sure the plumbing in the wall is deep enough into the basin before you install the tap. You also want the stream of water to go where you want it to go without splatter. Combine with a simple mirror, and leave the space around the tap free of clutter.
17. Select A Corner Washbasin With A Small Pedestal BASE
A small pedestal base can provide your corner sink with a traditional look without the large vanity. The basin rests on a thin base which shows most of the floor surrounding it. This can make a cramped half bath easier to clean, and more comfortable to walk through. Opt for a pedestal that is specifically designed for a compact basin, as standard ones may take up more space than you anticipate.
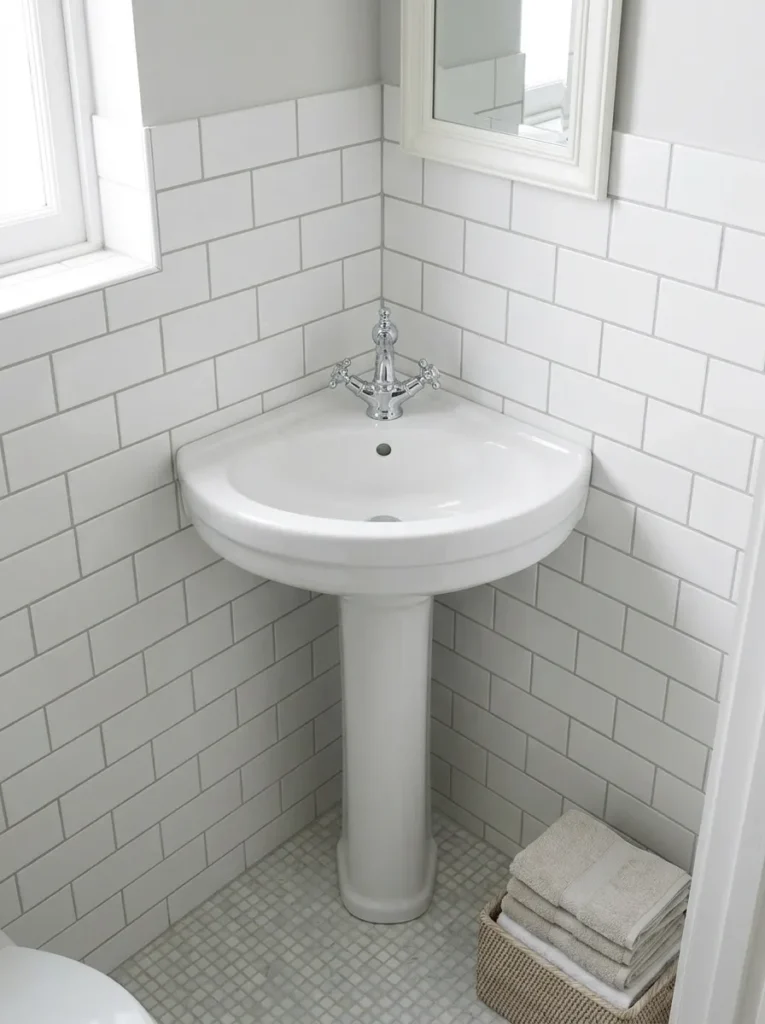
If storage is an issue, you could always keep a small basket nearby for extra towels or toilet paper. White ceramic is especially suitable for this arrangement, but you can also find options in colour or a stone look. Simplify the wall behind the washbasin so that the focus is on the pedestal.
18. Add A Corner Washbasin With A Slim Storage Drawer
You don’t need a big vanity to have a narrow drawer for storage that gives you a convenient place for small bathroom supplies. The drawer is good for holding soap, extra toiletries, hand towels and other things. This keeps the area around the washbasin clear and can help a small bathroom look less cluttered. Pick a corner vanity with one narrow drawer instead of many large compartments.
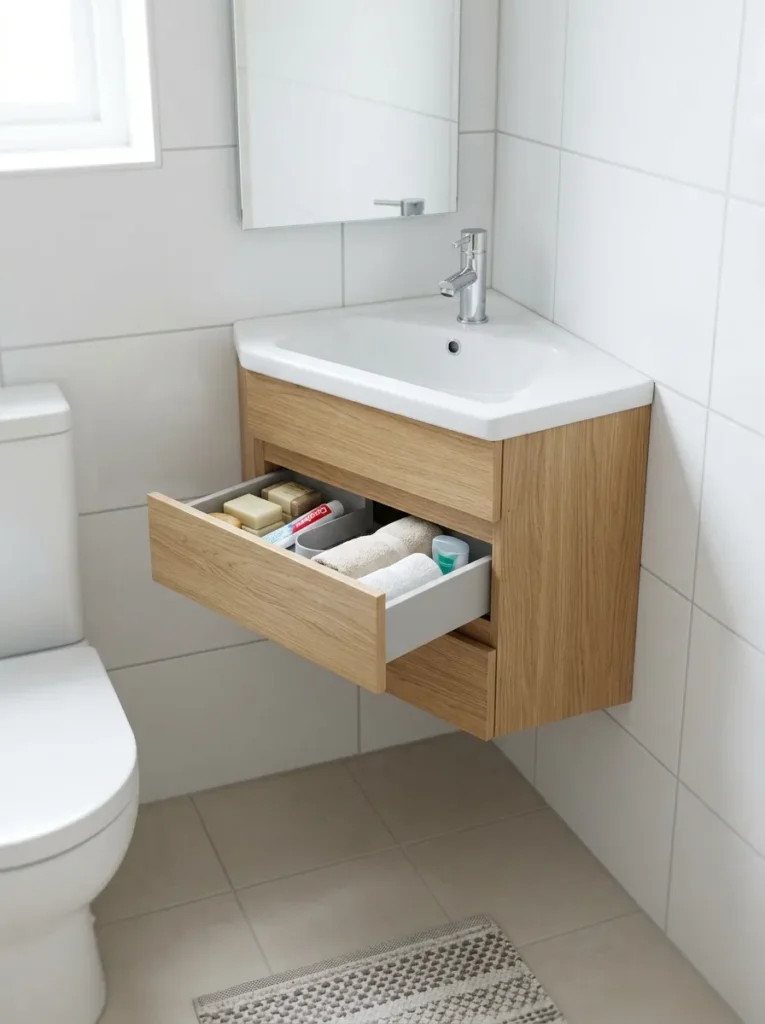
The drawer should open fully without hitting the toilet or other fixture. A floating design can work even better: it leaves some of the floor visible below. Open space can help to make the room less cluttered and it can also make it easier to sweep and mop around the sink.
19. Narrow Stone Counter Corner Washbasin
A narrow stone counter can give your small corner sink a handy surface, without taking over the bathroom. You just need space for some hand soap, a tiny plant, or a towel. Don’t choose a deep countertop, as it will reduce the walking space in front of the sink. Quartz, marble look and other compact countertop materials work well for this purpose.
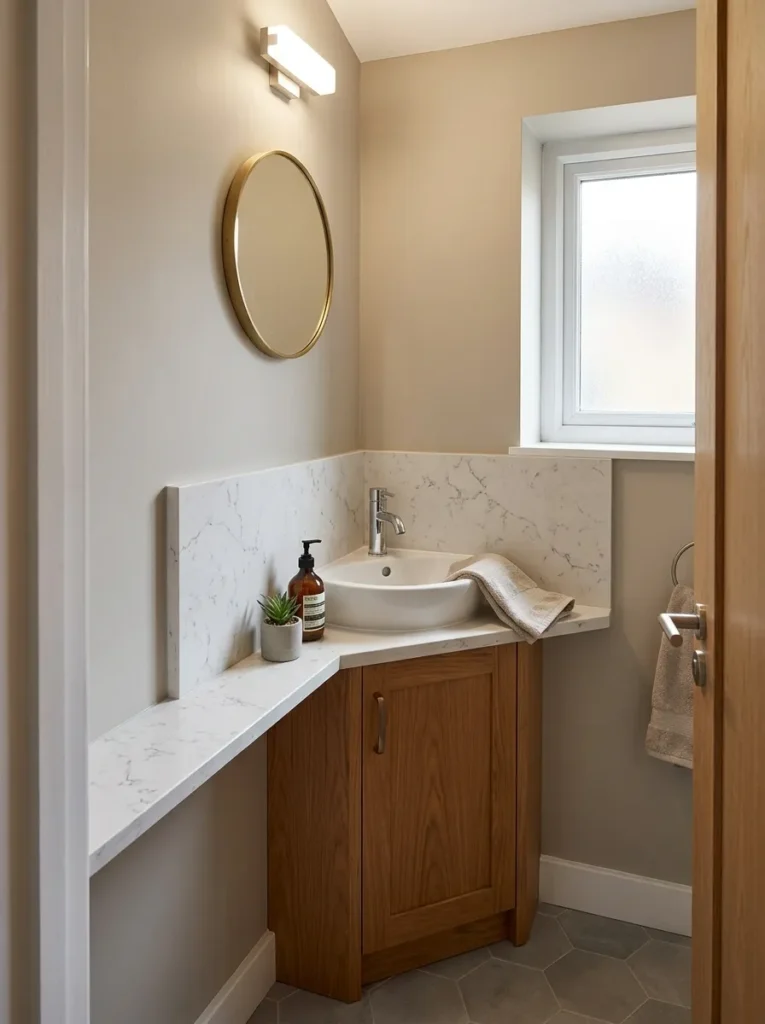
To get a warmer feeling combine the stone with a small timber cabinet below. Keep the counter mostly clear so the bathroom is easy to use. A little bit of surface space can be helpful in a small half bath, but too much can make the room feel crowded in a hurry.
20. Corner Washbasin Installation Under Recessed Medicine Cabinet
A recessed mirror cabinet can give you two useful features in a small area. A mirror for everyday use and secret storage space for your bathroom essentials. Mounting above a corner washbasin puts storage close to the handwashing zone without adding another cabinet to the floor. A recessed cabinet is inside the wall so it can look a lot less bulky than a surface-mounted unit.
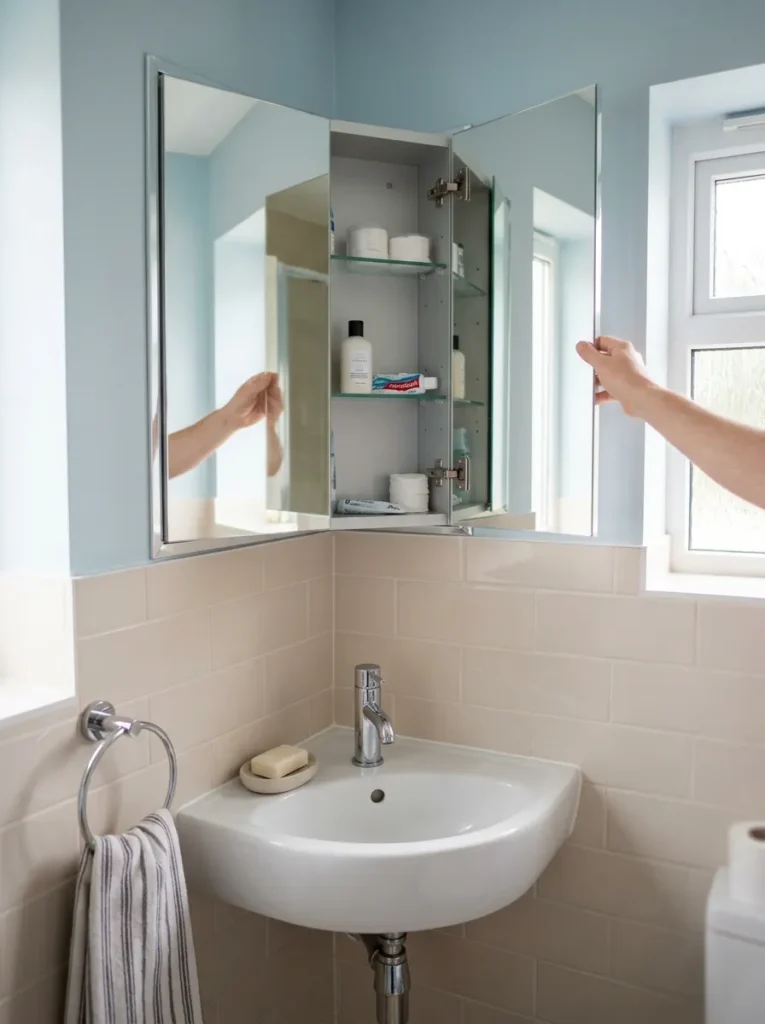
Before choosing this option, make sure the wall has sufficient depth and the necessary plumbing or electrical clearance. Keep small items only in the cabinet like soap, tissues, grooming products and spare toiletries. This setup can help keep your small half bath organised and make the most of the vertical space.
21. Opt For A Corner Washbasin With A Wall-mounted SOAP Dispenser
Mounting a soap dispenser on the wall will keep the sink surface clean and give you an easy place to wash your hands. This works particularly well with a small corner washbasin as you may have very little room around the basin. Instead of a big soap bottle in the sink, attach a small dispenser to the wall next to the sink.
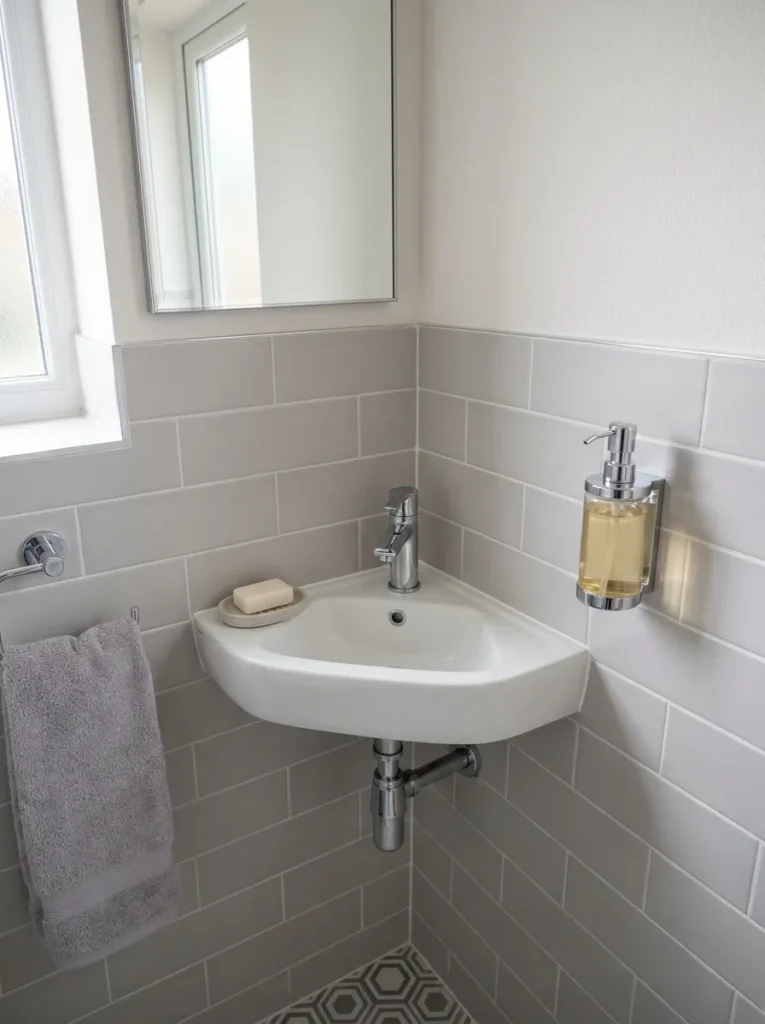
A more organised look can be achieved by choosing a model that matches your tap or other bathroom hardware. Have it nearby, but don’t put it too close to the edge of the basin. If you have enough wall space in your bathroom, you can use this idea for lotion too. Little things like this can make keeping a small half-bath a lot easier.
22. Use A Corner Washbasin With A Slim Timber Vanity
A small half bath can be made warm with a narrow wood vanity without taking up a lot of room. Choose a small cabinet that can be tucked into the corner and contains space for basic bathroom needs. White walls and ceramic fixtures can work particularly well with wood as it adds natural colour to the room without overpowering it. For a modern feel, opt for a minimalist cabinet with clean lines and few handles.
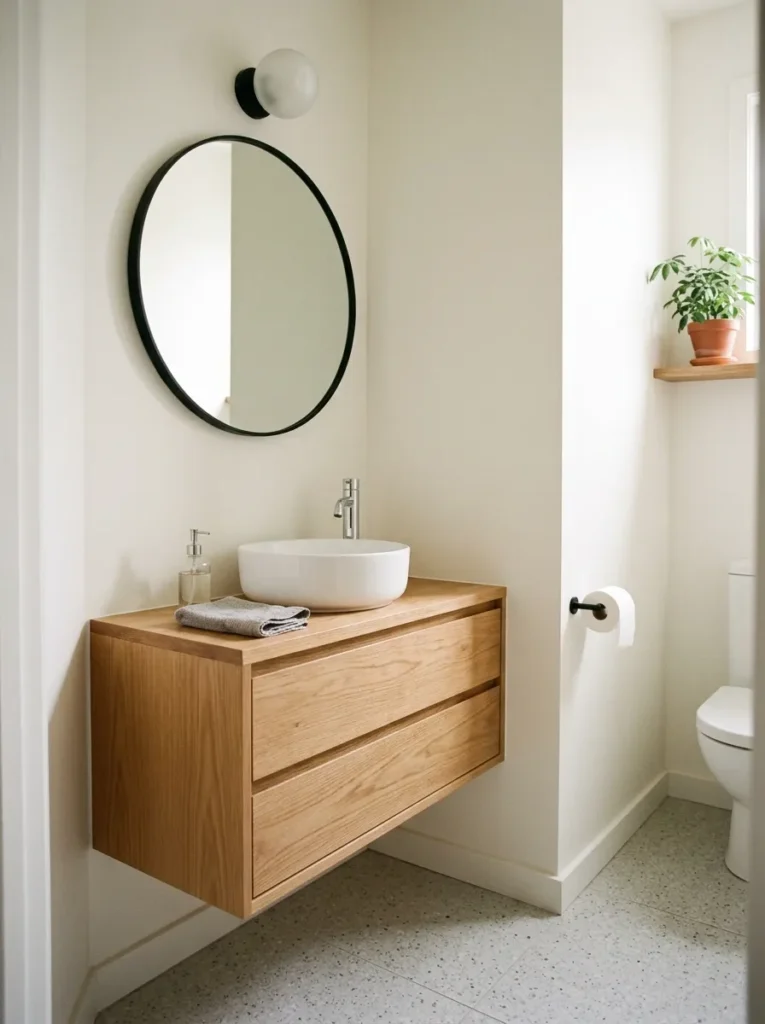
You can expose some of the flooring beneath a floating timber vanity, which helps the bathroom feel more open. Keep the countertop simple with just a soap dispenser and a small hand towel. You want the timber to add character, not to turn the corner into a pile of storage.
23. Corner Washbasin By The Bathroom Door
A corner washbasin near the bathroom door can help you maximise an awkward entrance area. Many small half baths have a little area by the door that can’t fit a full vanity. That empty space would be ideal for a small corner basin. Before installing anything, check the door opens enough and does not hit the washbasin.
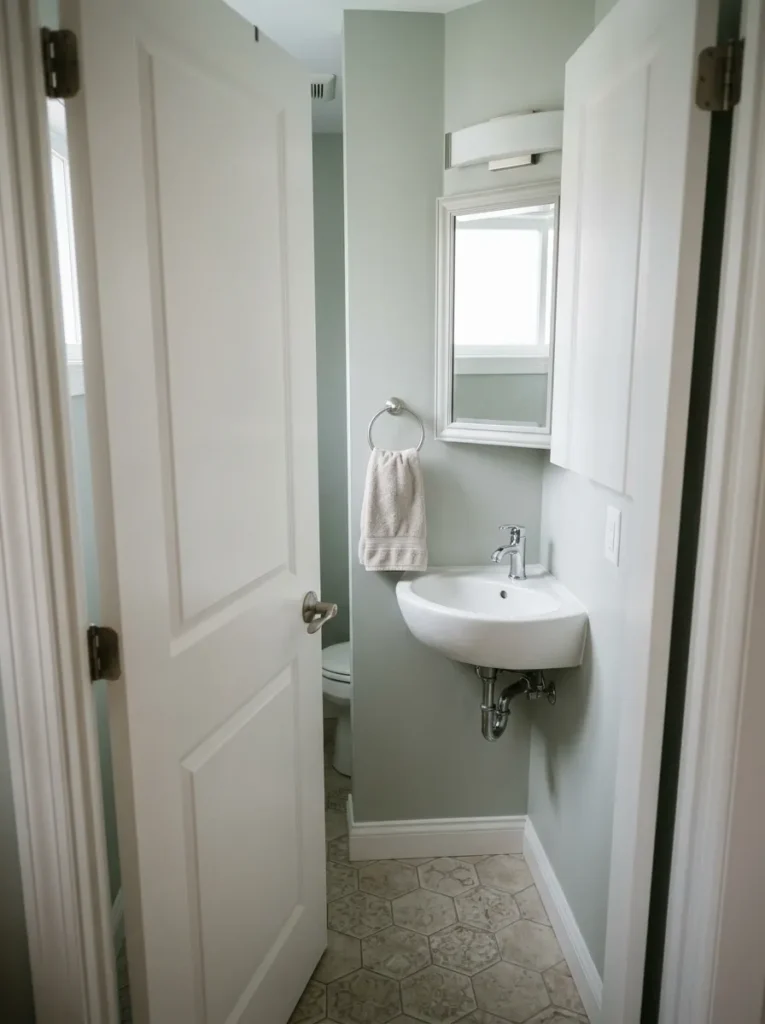
You should also have enough room for somebody to get in and stand comfortably. A shallow, wall-mounted basin often works well here. If the door opens toward the sink, you might consider changing the door swing or using a pocket door if your home layout permits it.
24. Team Up A Corner Washbasin With Light-colored Wall Tiles
Light-colored wall tiles help make a small half bath appear brighter and larger. Combined with a small corner washbasin, it makes the whole space look tidier and less cluttered. White, cream, pale grey and soft beige tiles can work well in small bathrooms. You don’t need to tile every wall from floor to ceiling.
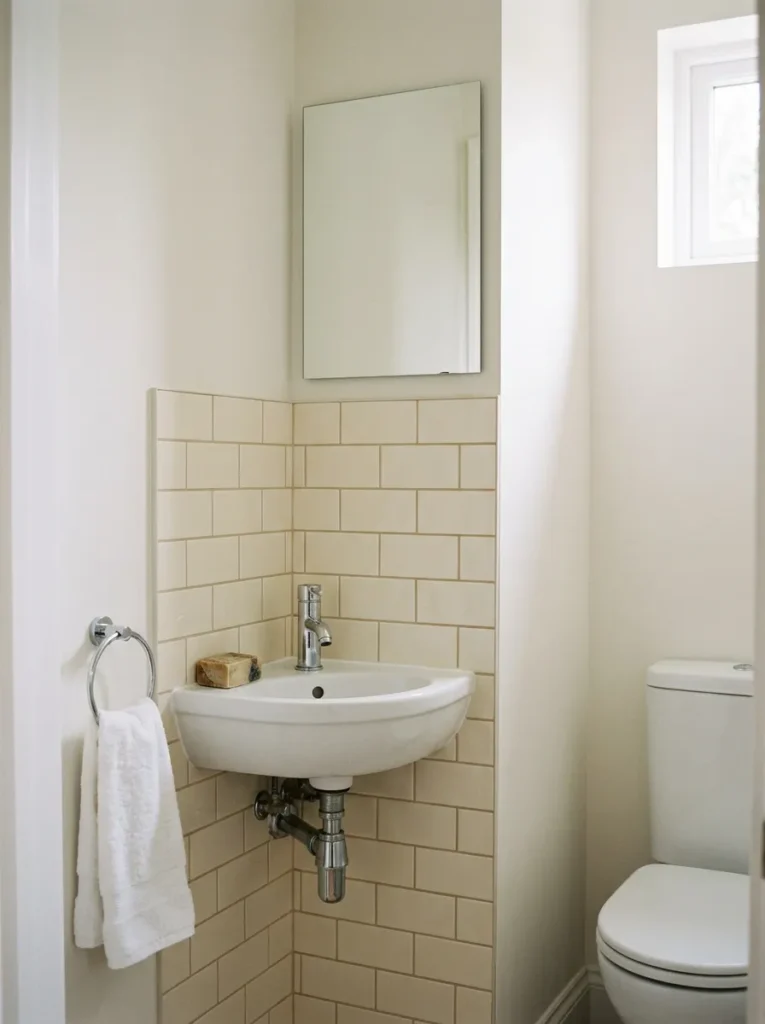
Tiles around the washbasin can protect the wall from splashes and add some visual interest. If you want a more continuous look, choose smaller grout lines. Keep the washbasin and toilet in light colours similar to the walls so the fixtures blend in naturally and don’t form hard visual blocks.
25. Construct A Simple Corner Washbasin With Few Accessories
Sometimes the simplest tiny bathroom idea is to keep the corner washbasin as simple as possible. You might get all you need with a compact basin, small mirror, slim tap and one towel hook. All those shelves, decorations, bottles and storage units can quickly make a small half bath feel very cramped. Begin with what you use daily, and discard anything that doesn’t appear to serve an obvious purpose.
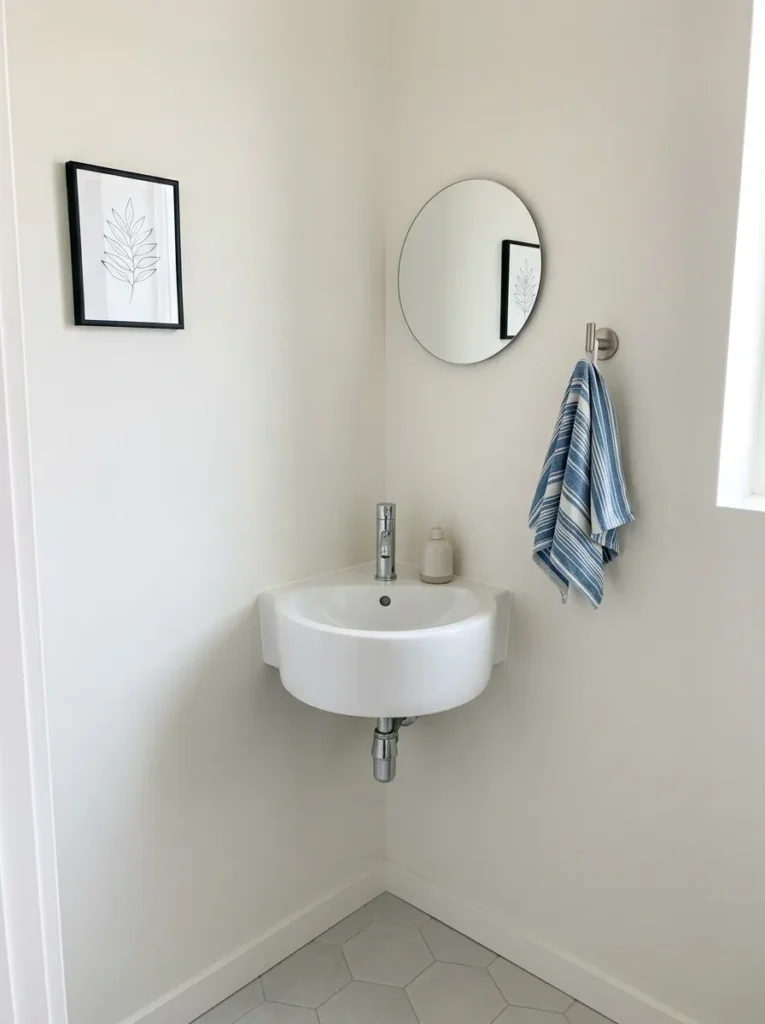
You can add personality with one framed print, a small plant or a colourful hand towel. Also keep the floor around the washbasin free. Give each fixture enough breathing room and even a very small corner bathroom can feel comfortable and easy to use.
The END!
A small half bath doesn’t need the space of a large sink or vanity to work well. A washbasin in the right corner helps to free up floor space, makes it easier to move around and offers a practical place to wash your hands every day. Compact storage ideas, wall-mounted sinks, pedestal basins and floating vanities all work well in tight layouts.
Ensure that you measure the corner space correctly before buying the washbasin. Check toilet location, door swing, plumbing and walking space. A fixture may appear small in the showroom but look much larger once installed.
Start with your bathroom layout and select the washbasin around that space. Even the smallest powder room can be a comfortable, useful and good-looking space if you keep the design simple and use every corner carefully.